


76
Map
6405 INWOOD DRIVE


About This Property
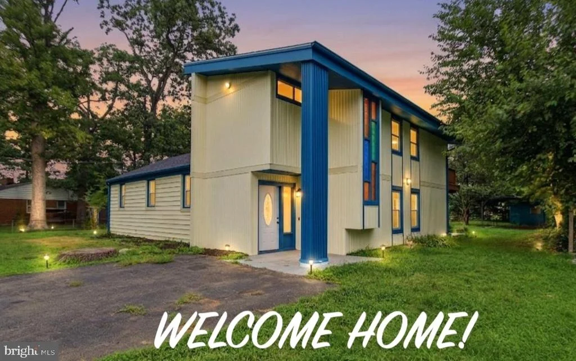
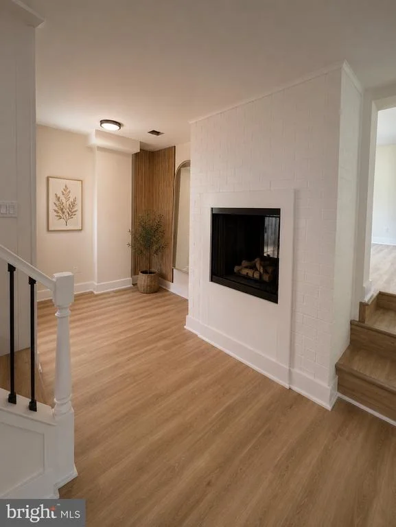
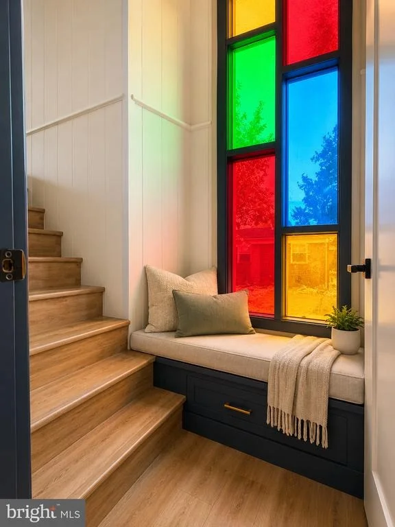
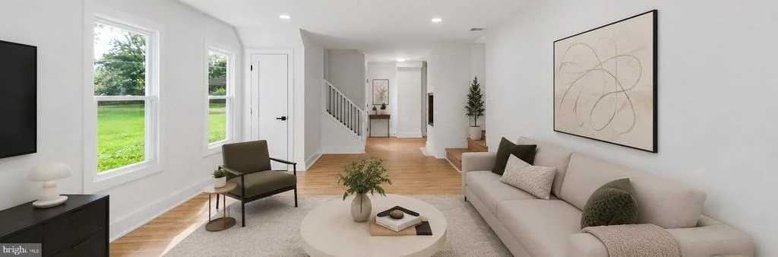
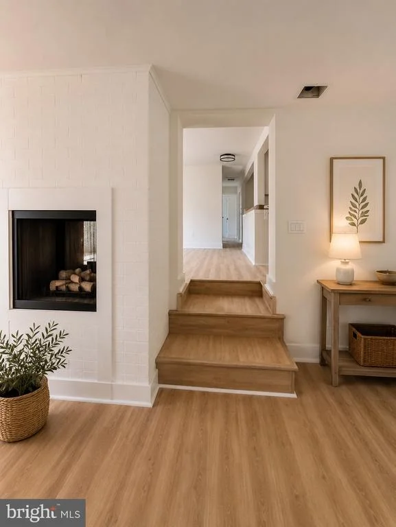
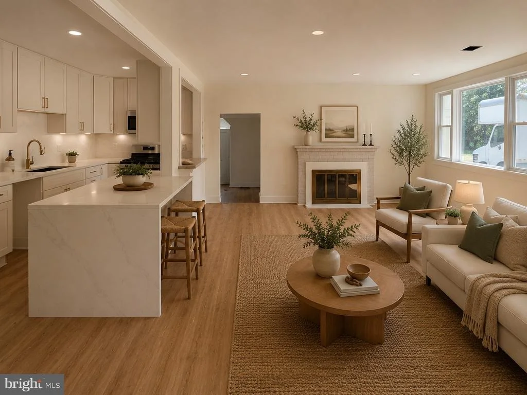
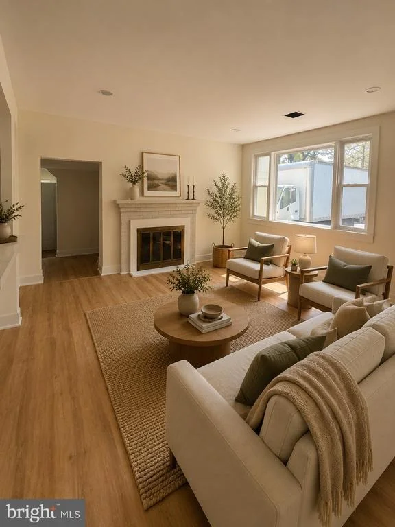
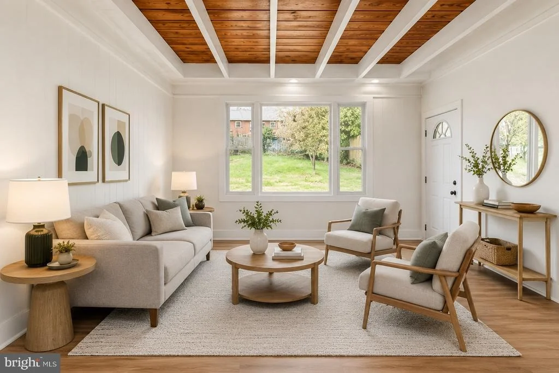
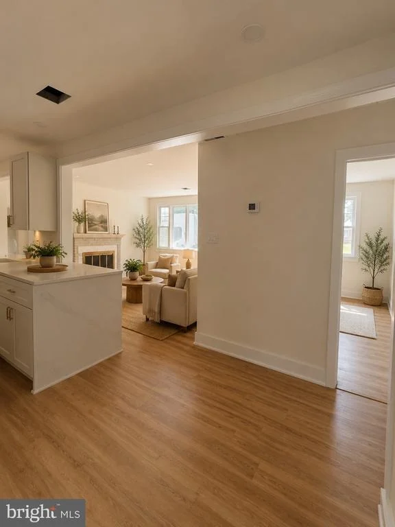
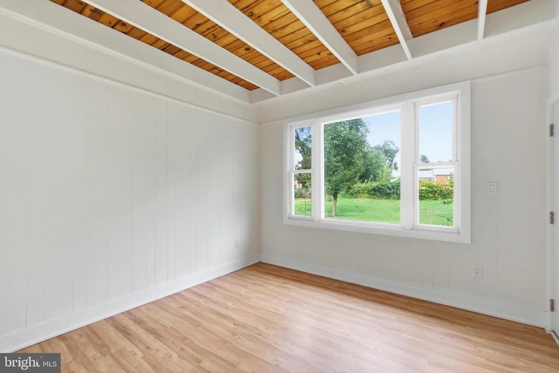
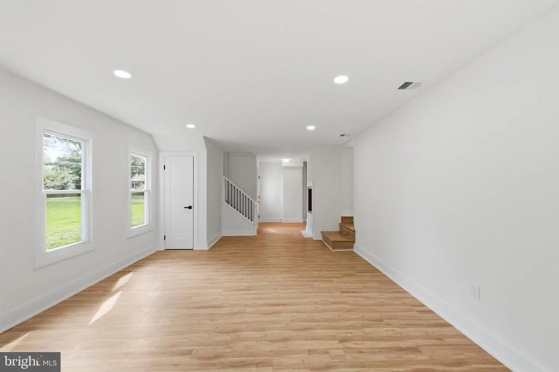
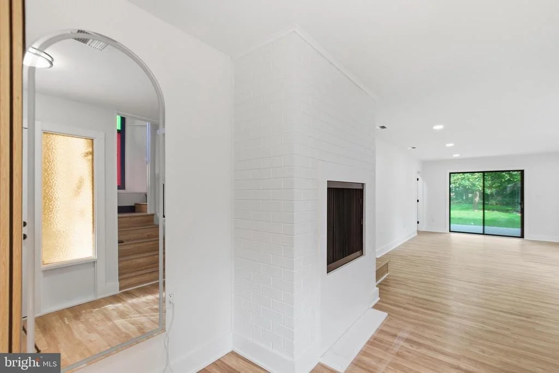
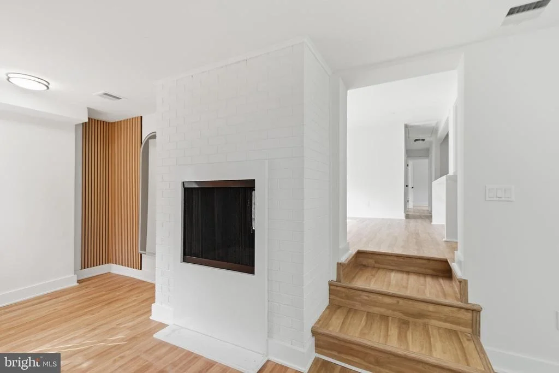
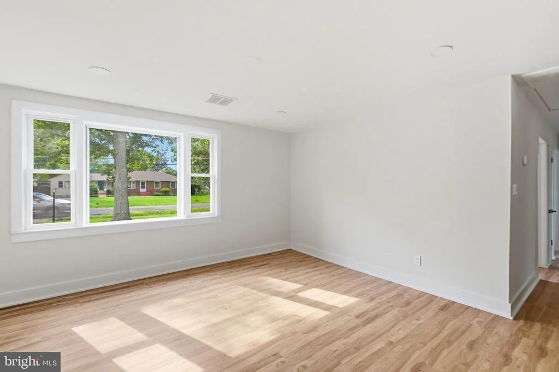
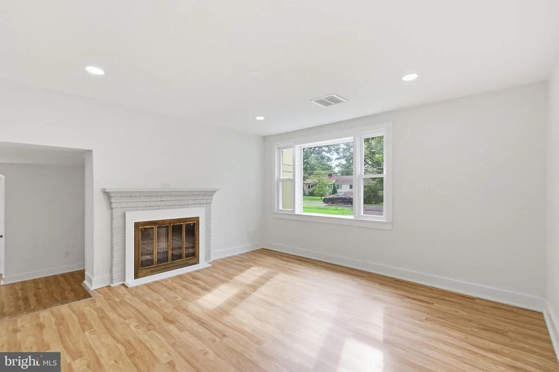
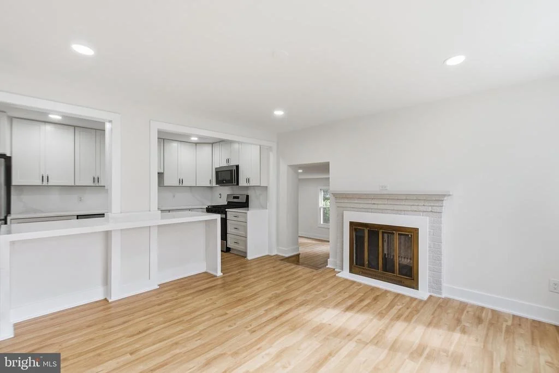
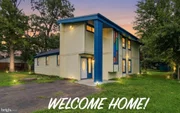
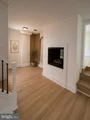
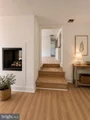
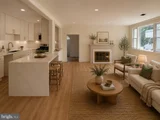
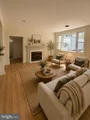
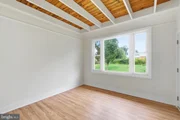
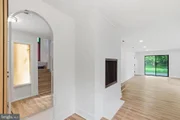
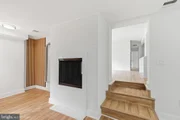
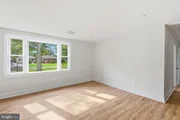
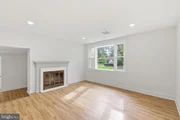
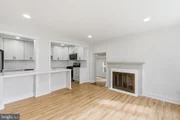
ORIGINAL CHARACTER PRESERVED - Oversized picture windows enhance the home with light, and the iconic double-sided wood-burning brick fireplace remains as the architectural centerpiece specifically preserved during the renovation to celebrate the timeless mid-century and contemporary design.
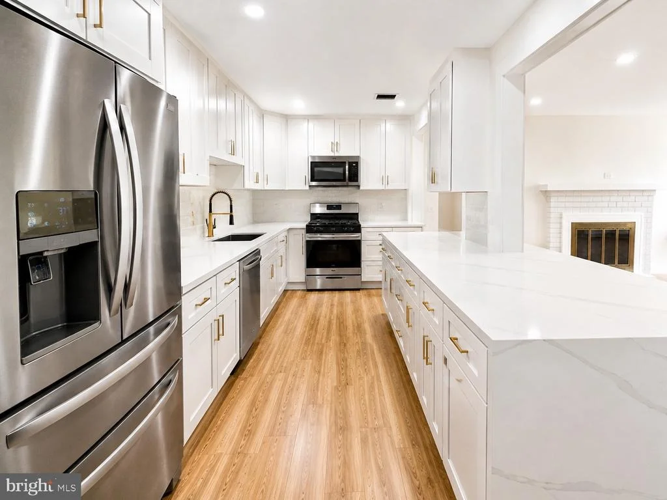
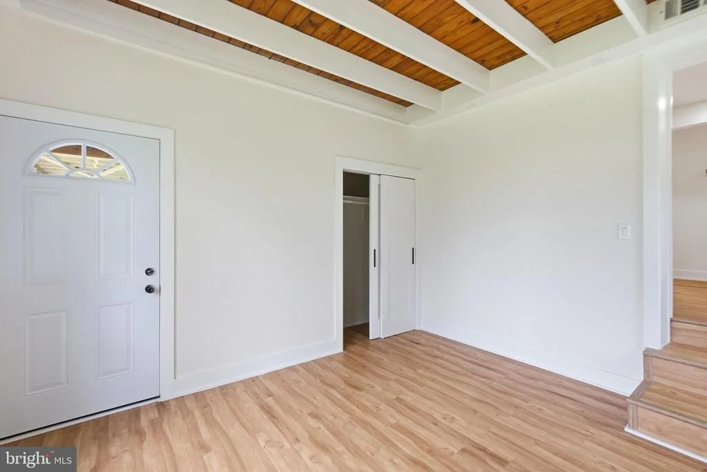
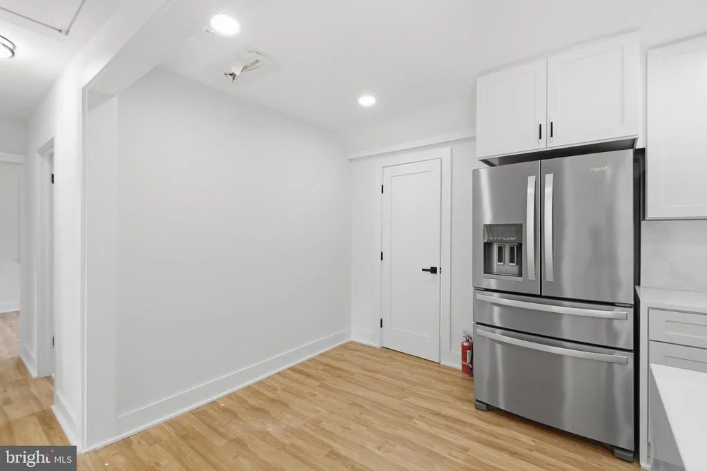
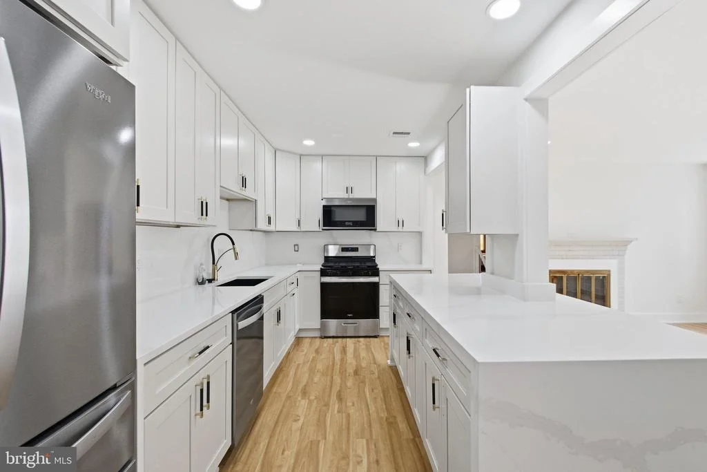
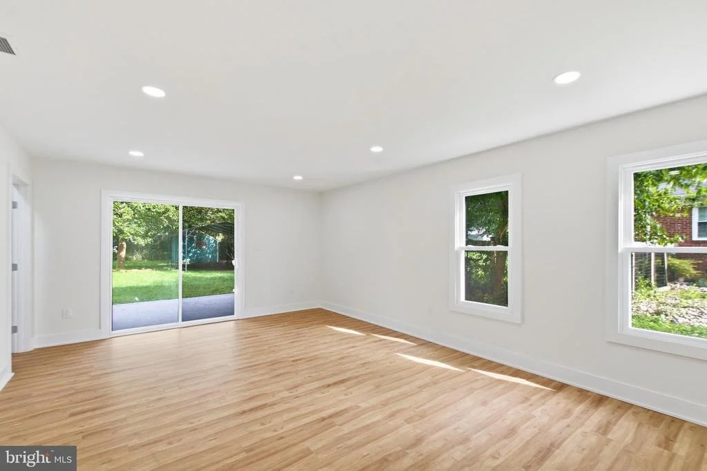
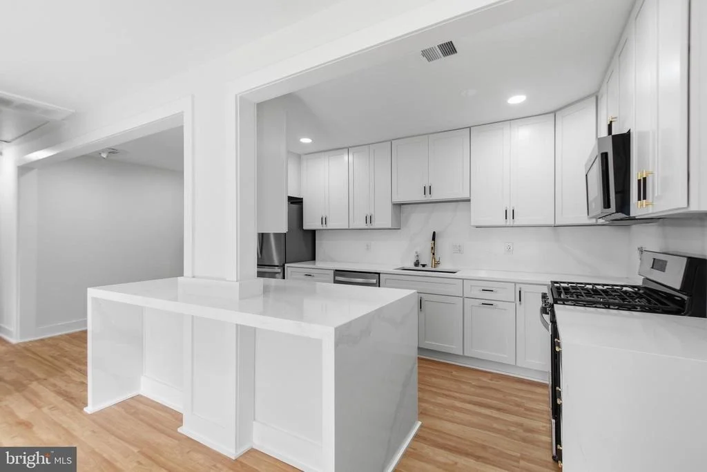
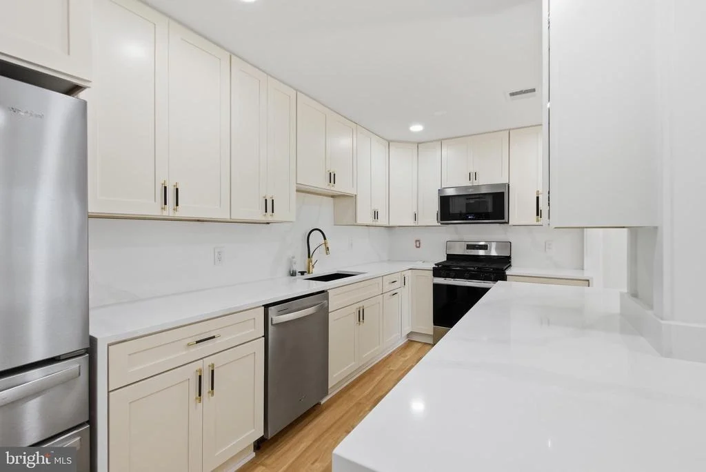
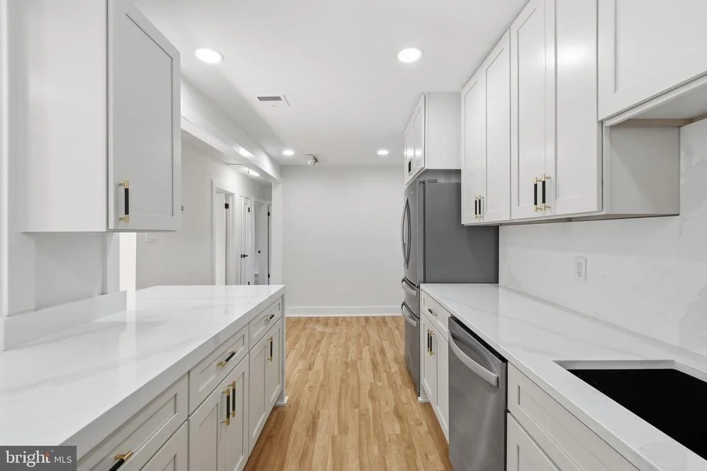
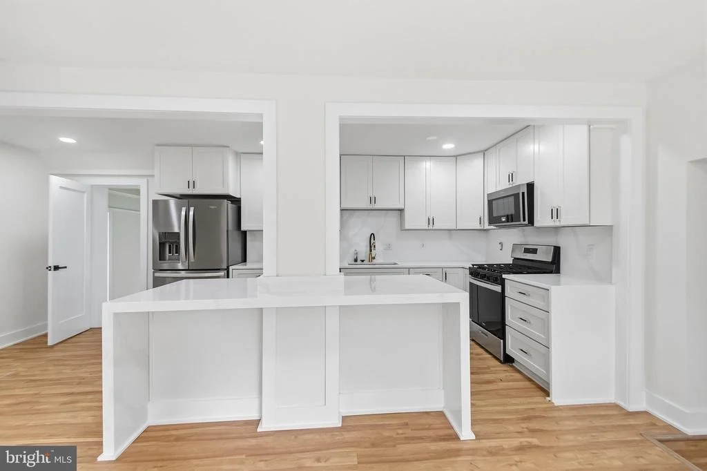
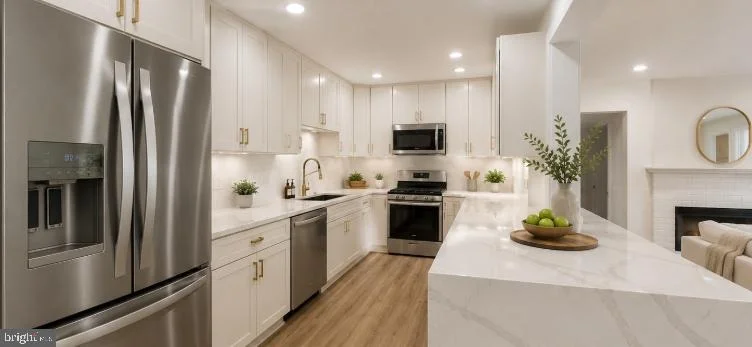
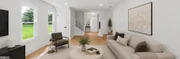
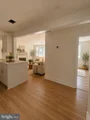
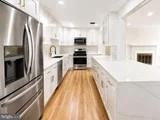
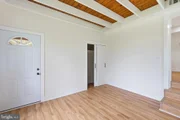
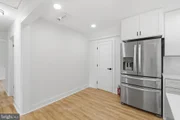
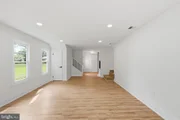
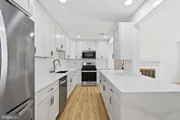
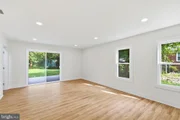
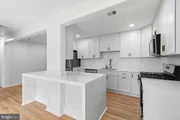
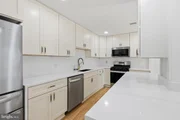
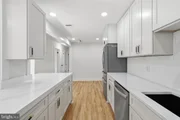
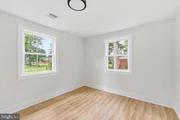
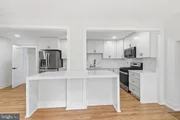
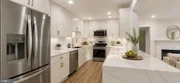
MAIN LEVEL LIVING - Open concept floor plan flows seamlessly from the living and dining areas into the kitchen, with high ceilings and luxury vinyl plank flooring throughout. Recessed lighting brings a bright glow throughout the home. The open chef's kitchen offers abundant 42" Shaker soft close cabinetry for generous storage, new Frigidaire stainless steel appliance suite, and a striking Calacatta quartz thick-profile island with a double waterfall edge and matching Calacatta quartz backsplash a clean, modern, and upscale look.
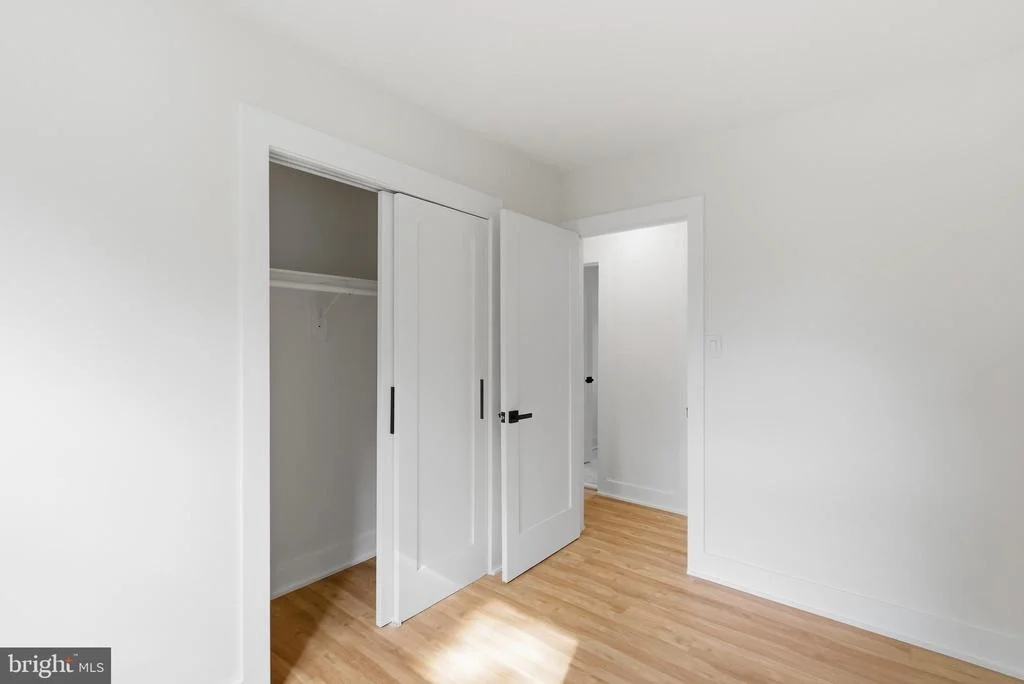
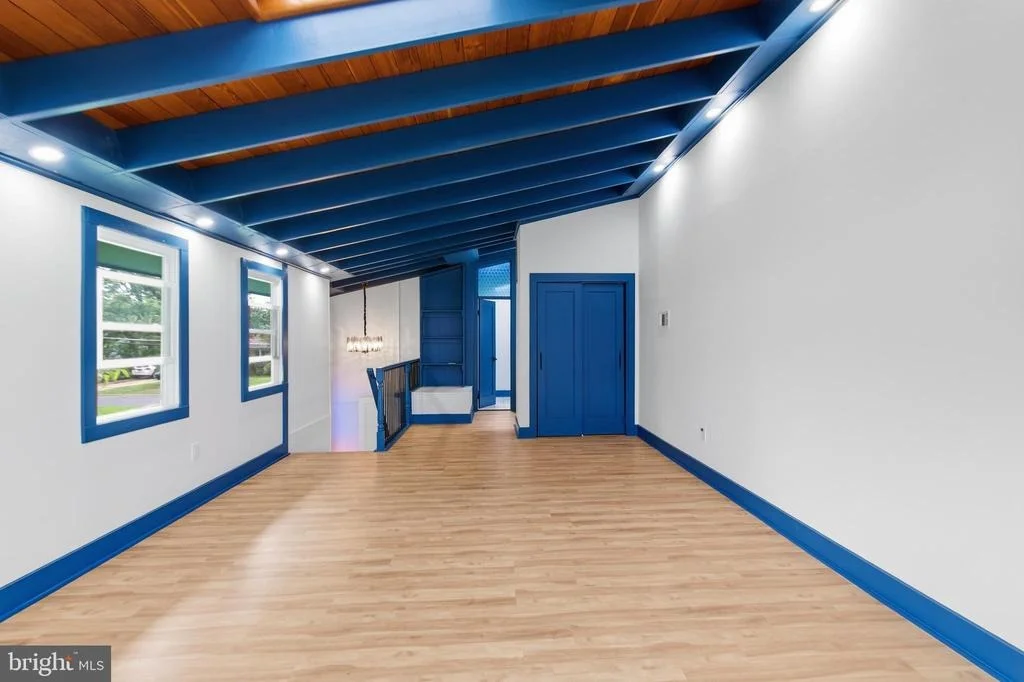
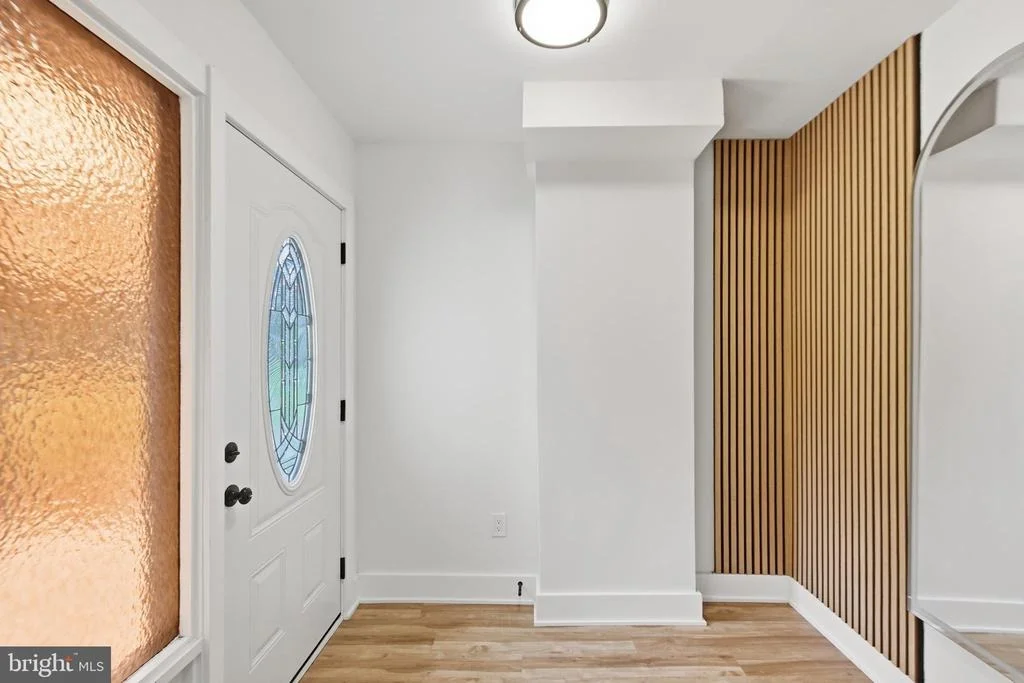
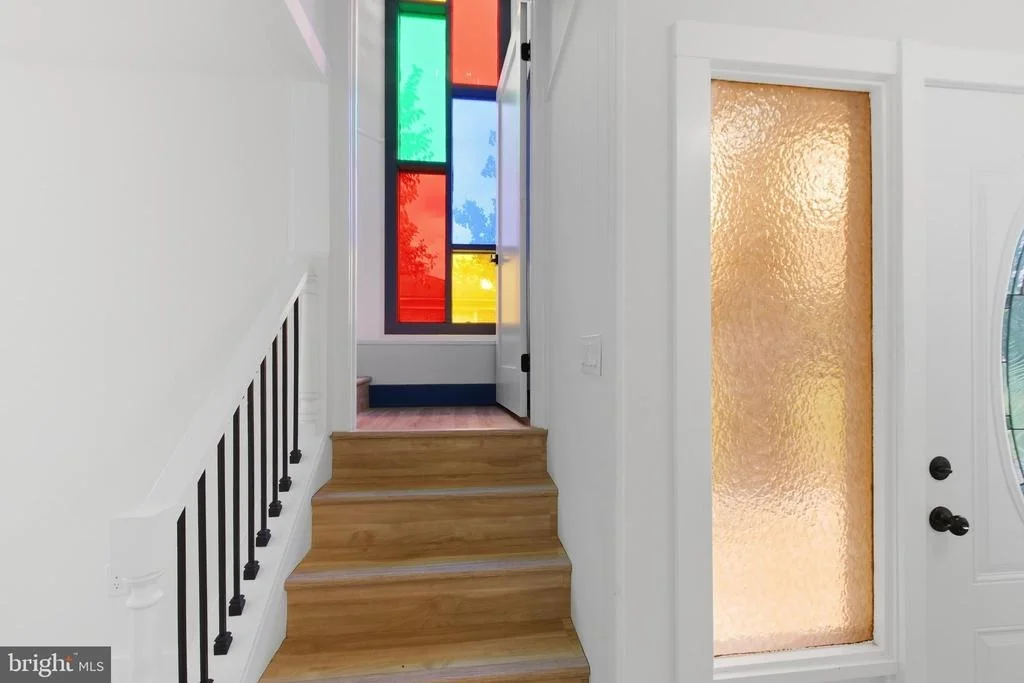
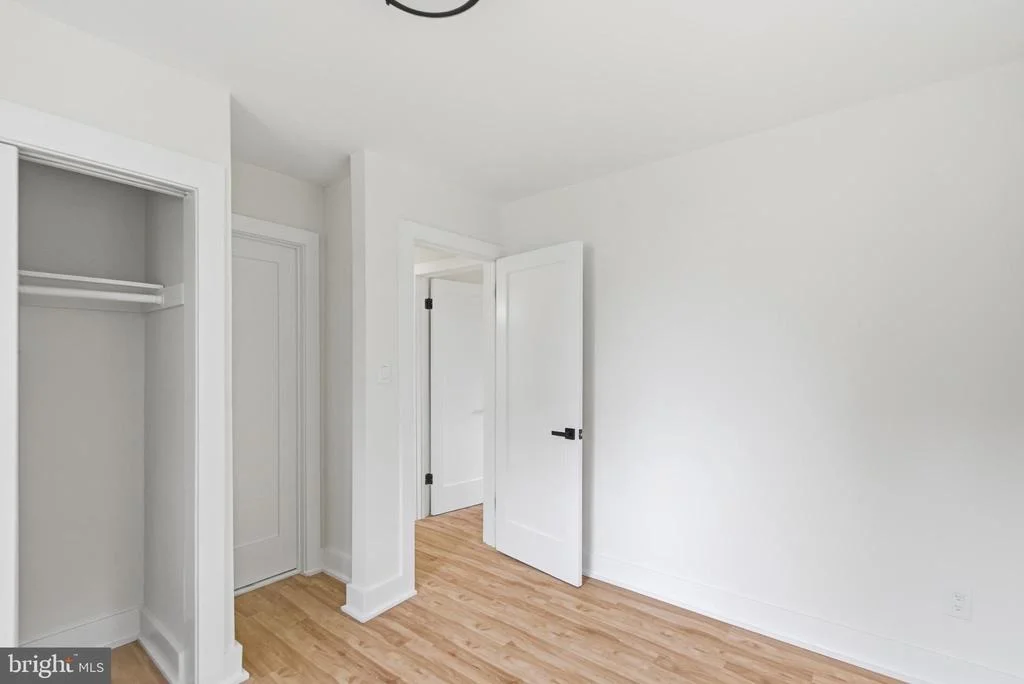
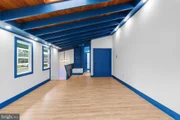
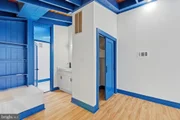
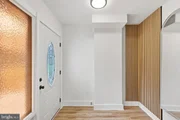
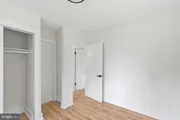
CUSTOM MILLWORK & DOORS - Solid wood Shaker-style interior doors throughout, paired with custom square profile trim work: 6" square baseboards, 4" square window trim, and 1" square shoe molding. Freshly painted with all-new fixtures.
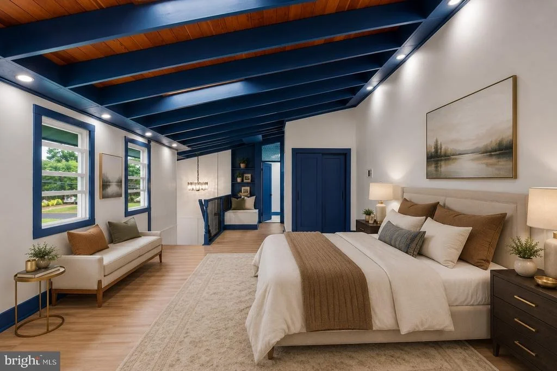
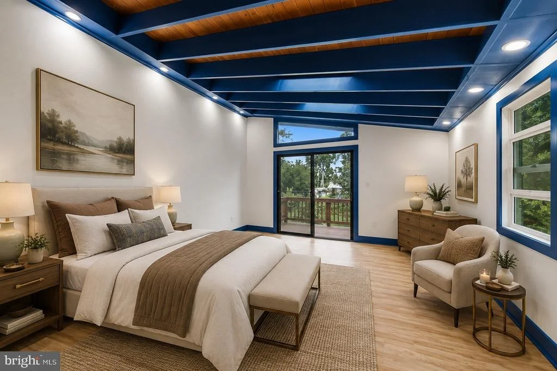
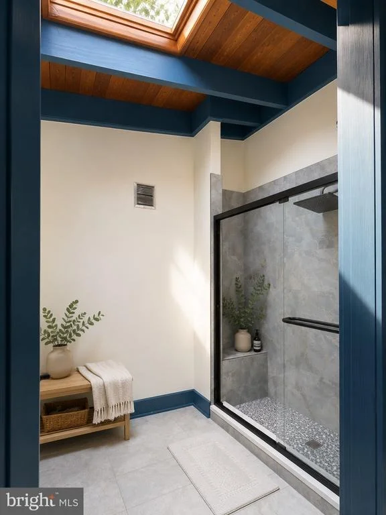
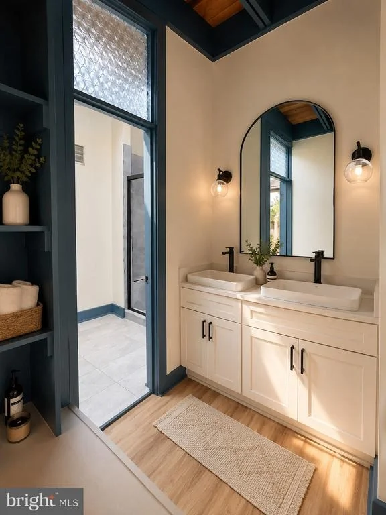
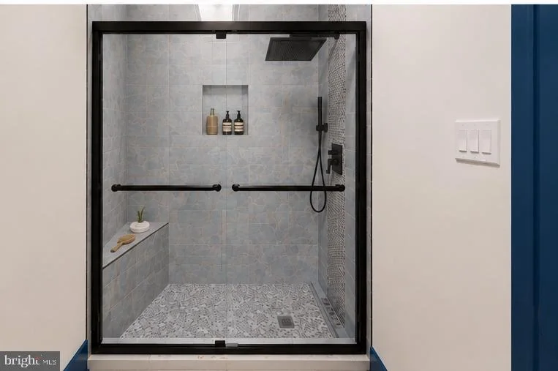
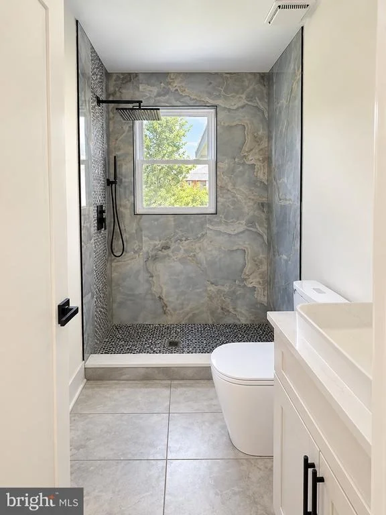
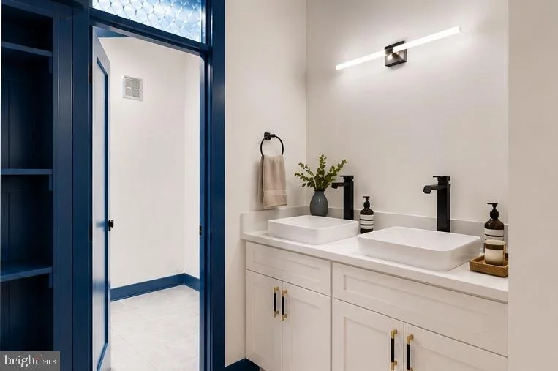
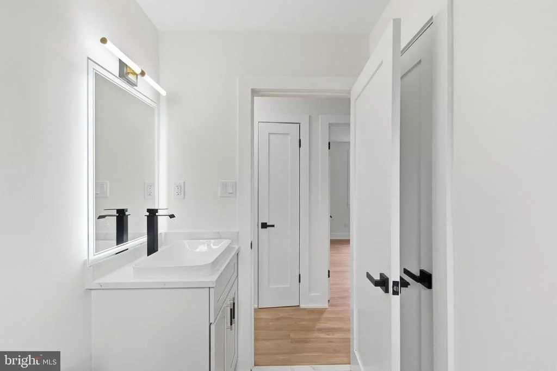
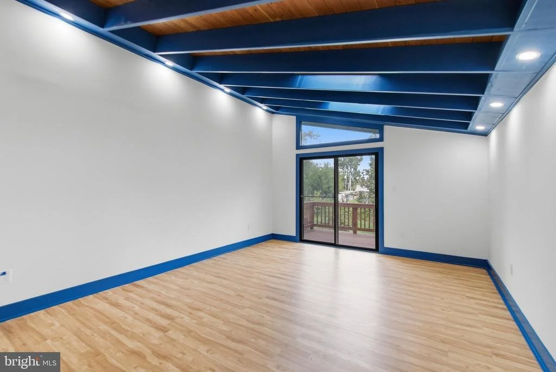
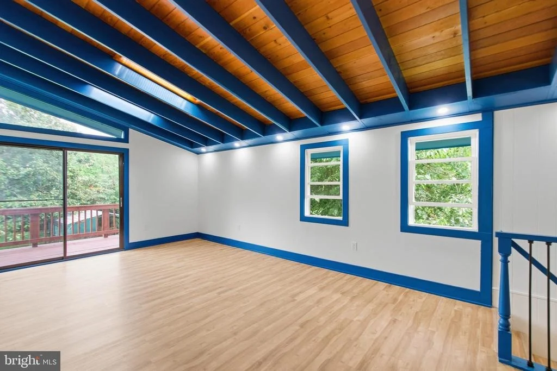
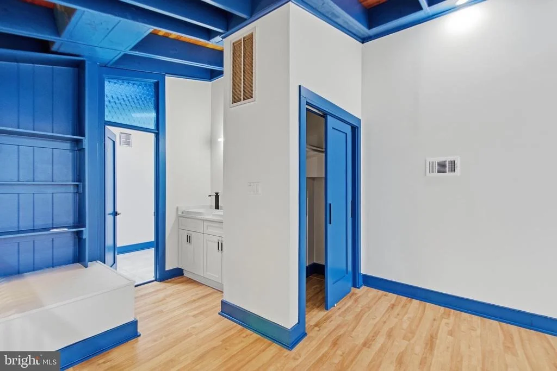
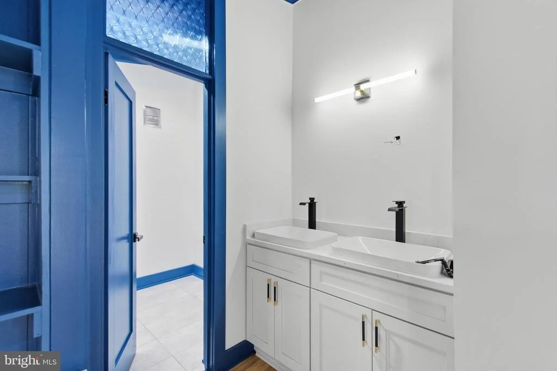
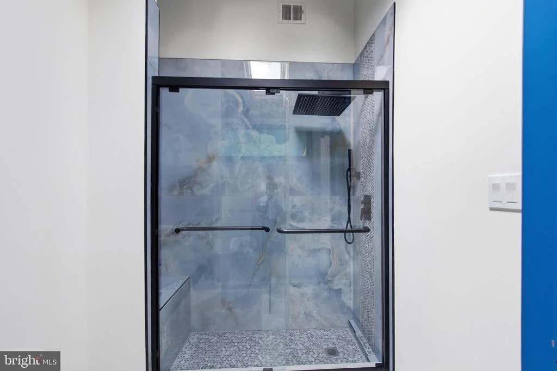
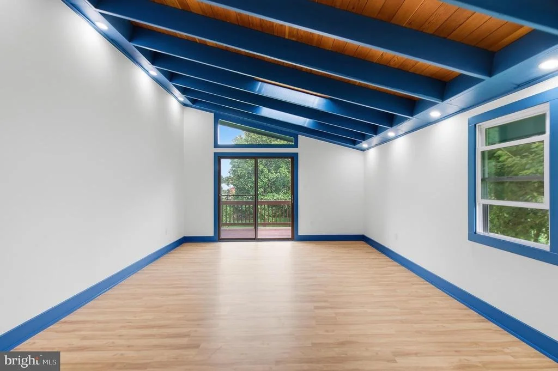
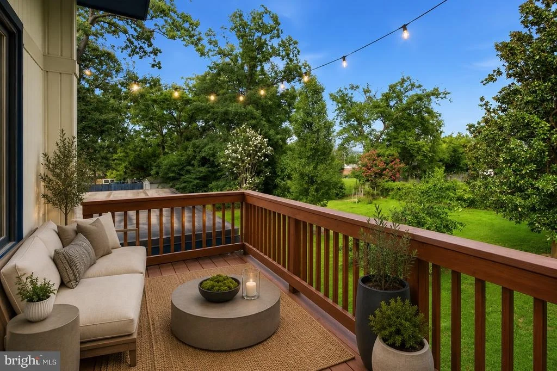
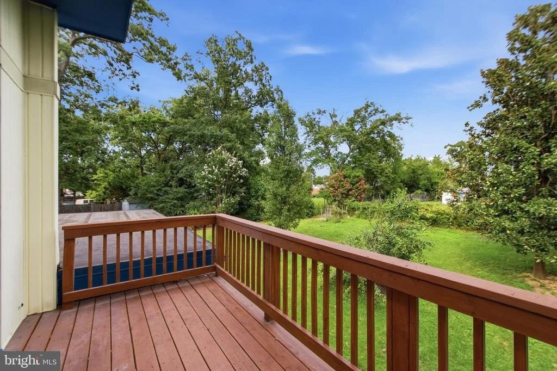
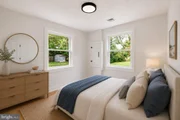
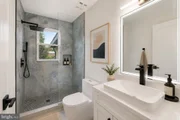
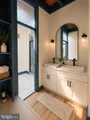
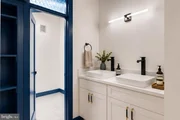
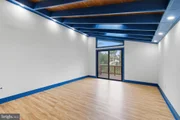
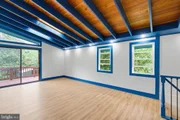
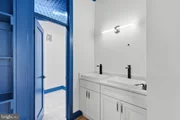
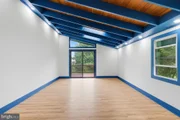
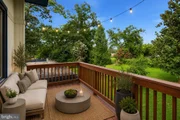
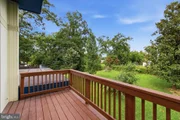
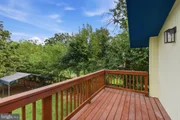
PRIMARY SUITE - Generous, oversized primary bedroom with new private balcony style deck perfect for morning coffee or evening unwinding. Spa inspired ensuite bath features a distinctive layout with a double vanity in the private dressing area and an additional sink inside the bathroom.
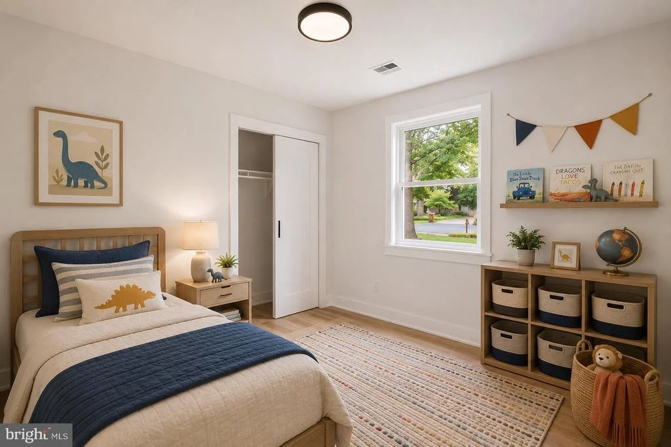
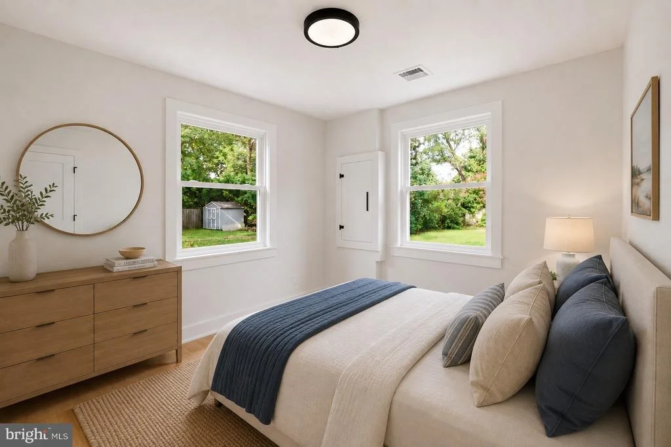
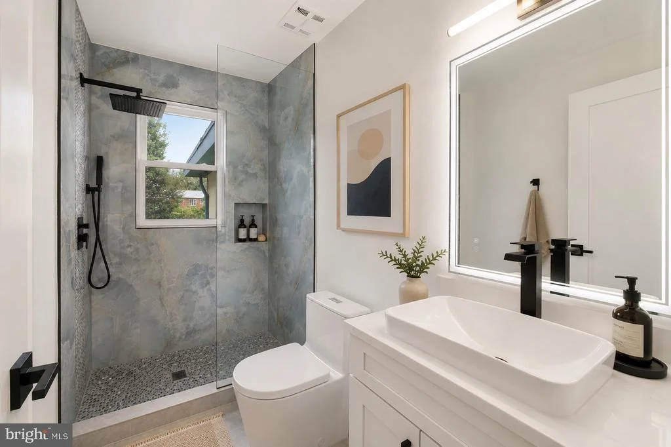
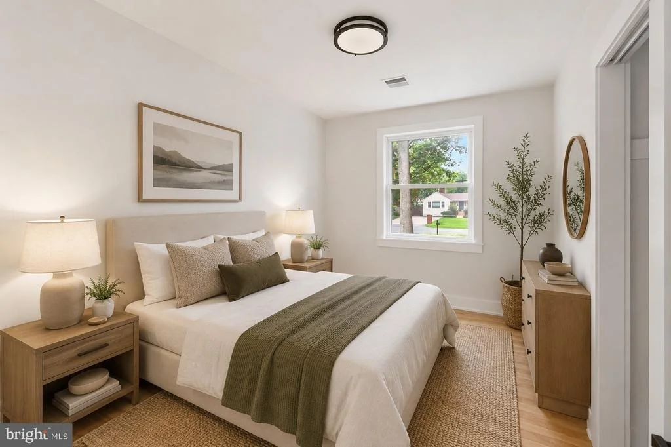
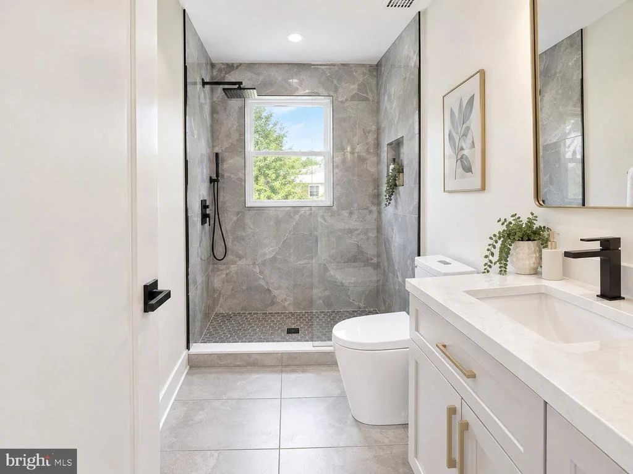
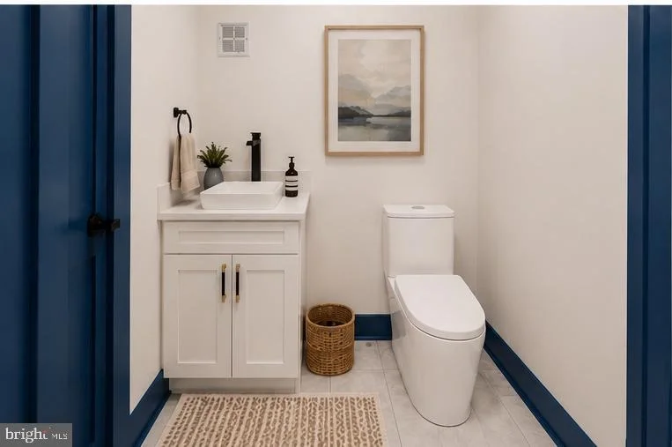
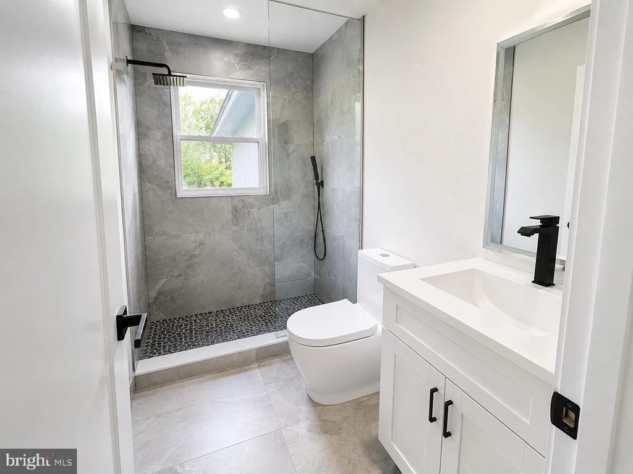
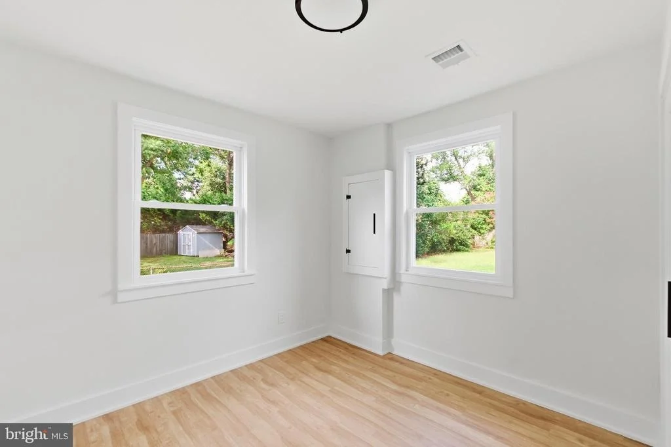
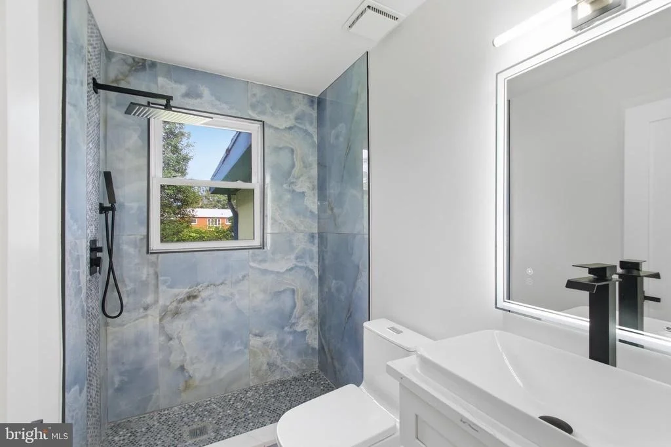
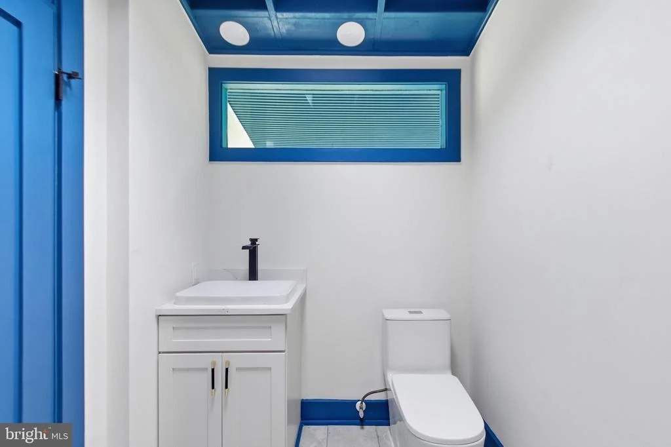
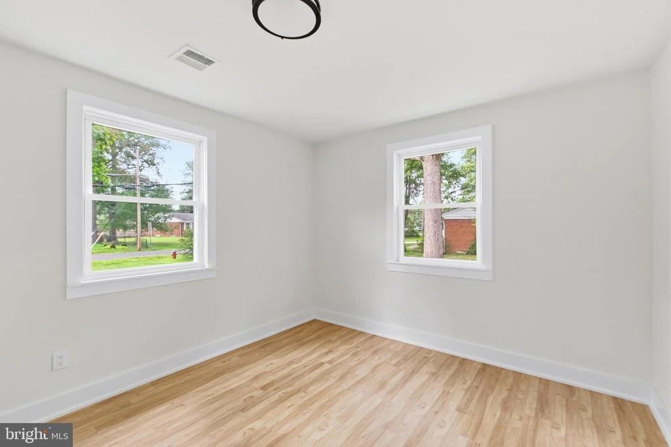
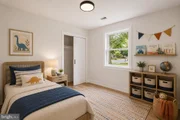
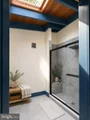
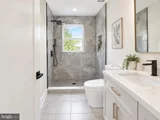
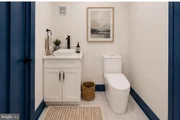
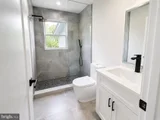
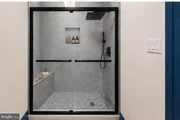
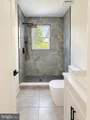
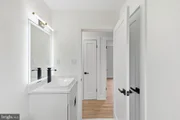
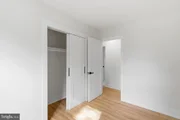
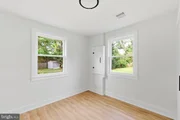
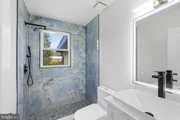
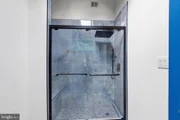
BEDROOMS & BATHS - Four additional bedrooms, all with dedicated overhead lighting on separate switches. Fully renovated hall bath with tub/shower combo. Both baths feature large format porcelain tile 24×48 wall, 12×24 floor, modern vanities, and anti-fog heated LED mirrors.
FLOORING - SPC luxury vinyl plank throughout durable scratch-resistant, waterproof, and built for daily life.
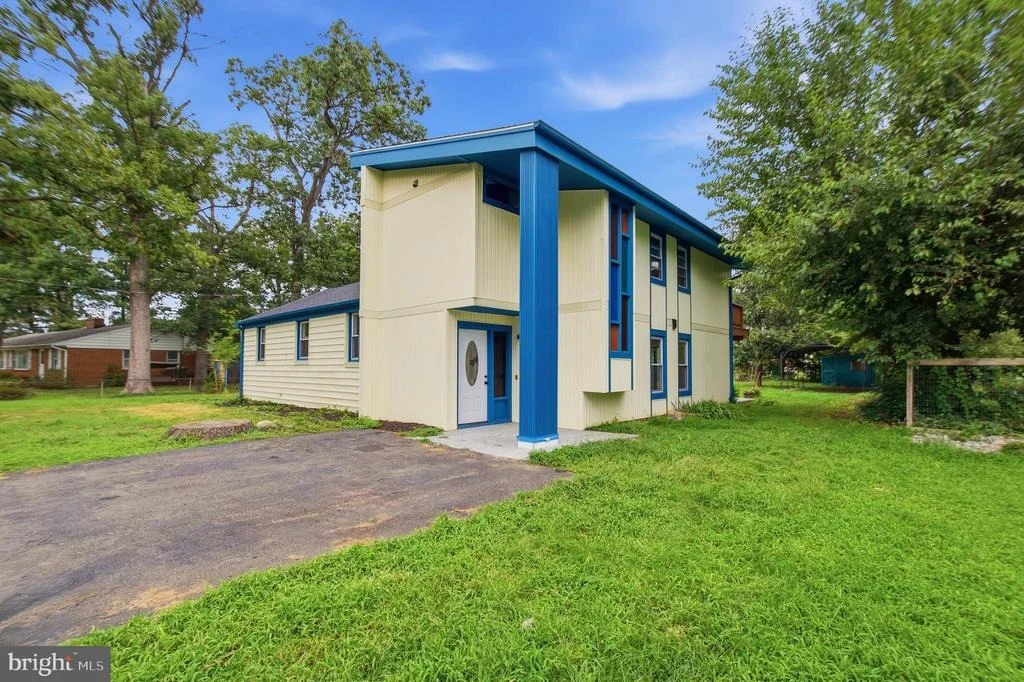
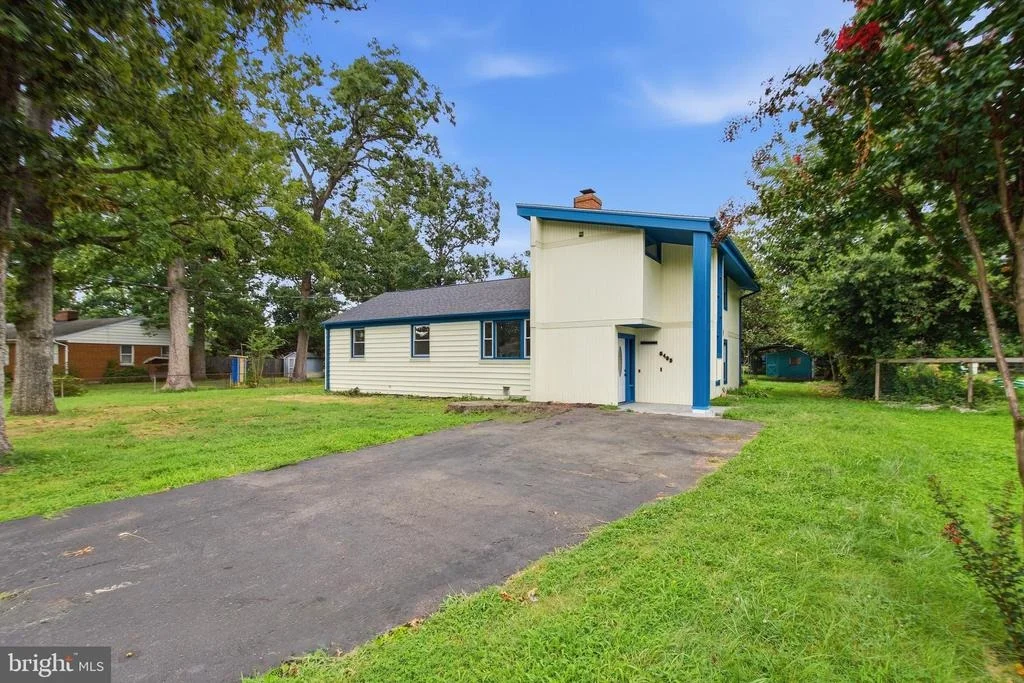
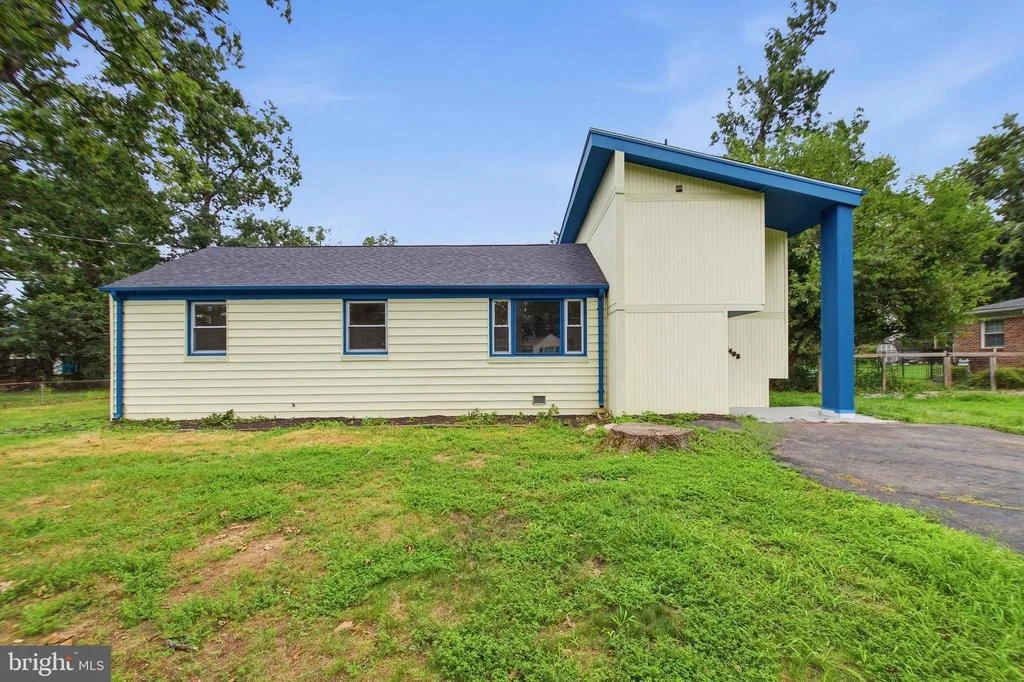
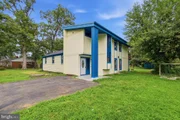
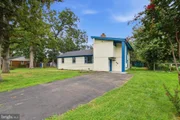
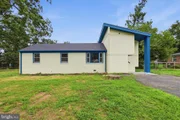
MECHANICALS & SYSTEMS - new HVAC installed 2026, new roof, new windows, new driveway,
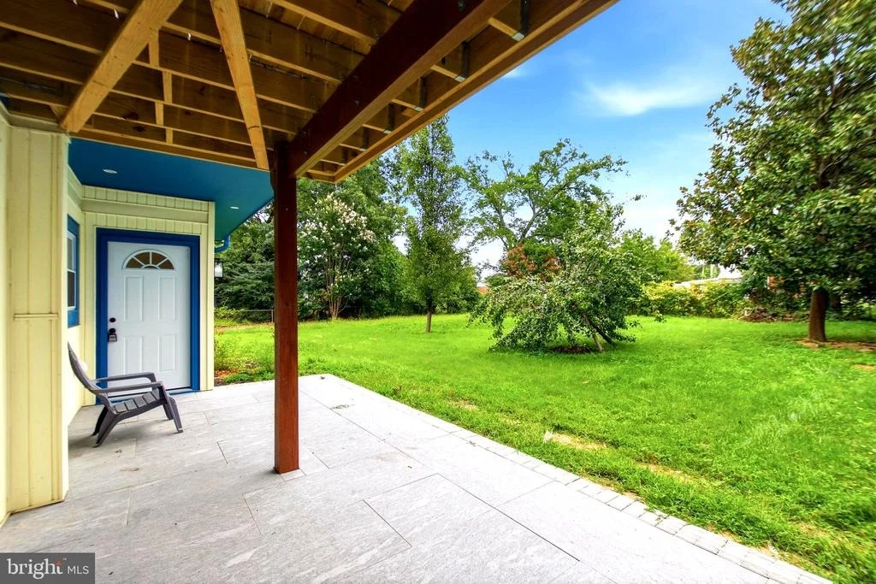
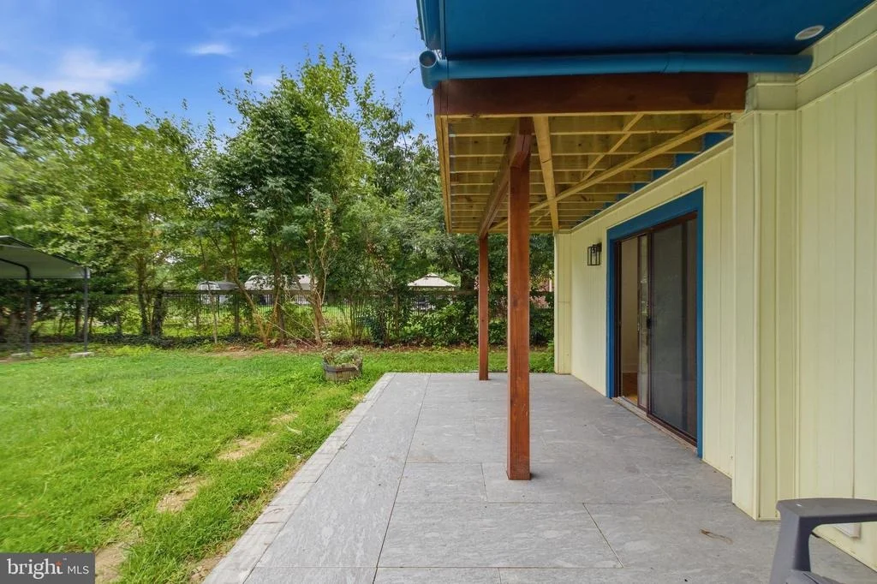
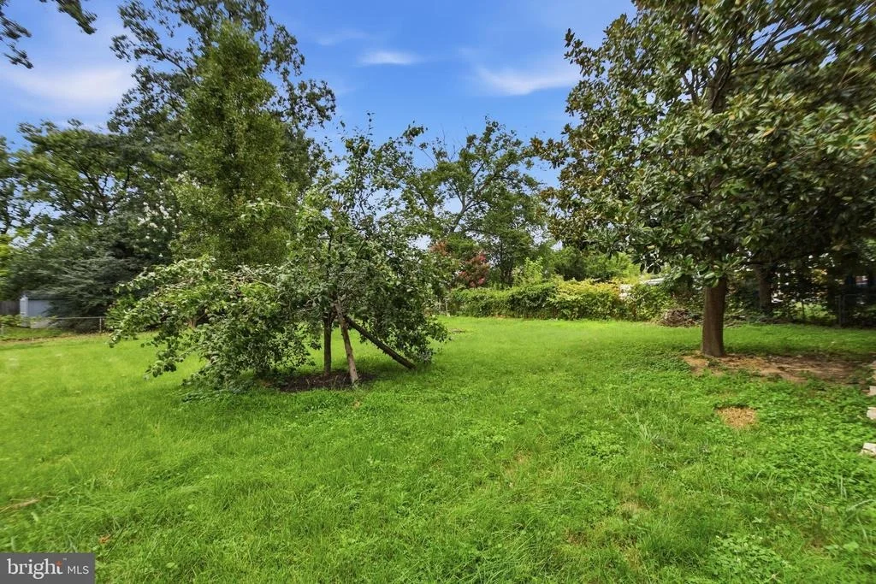
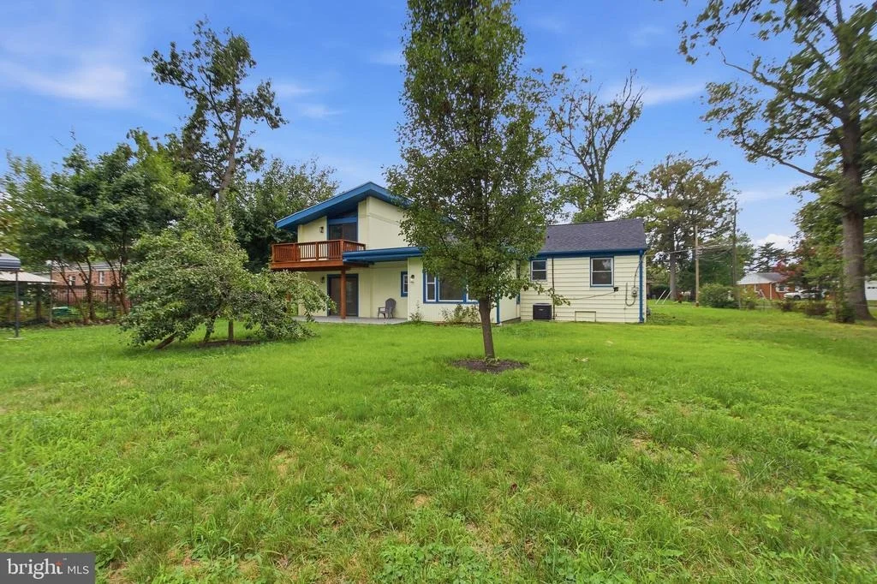
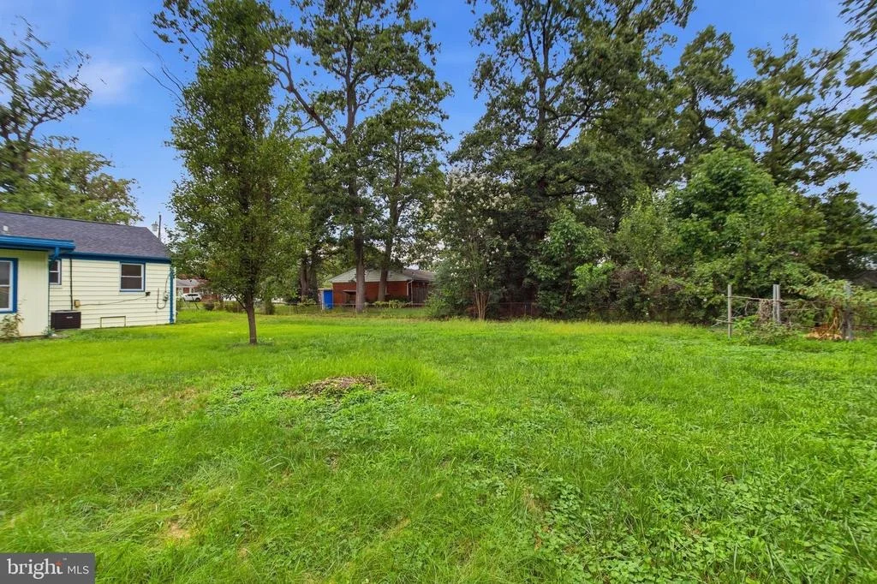
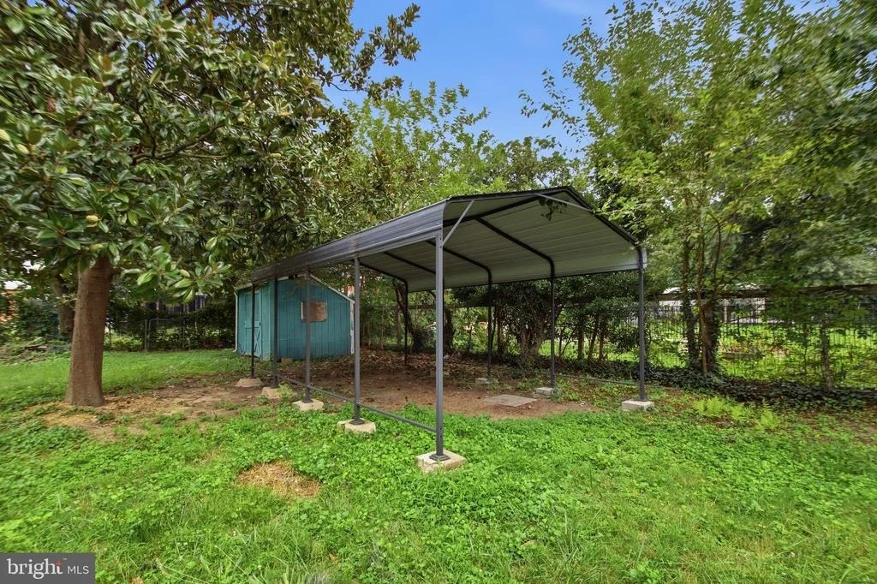
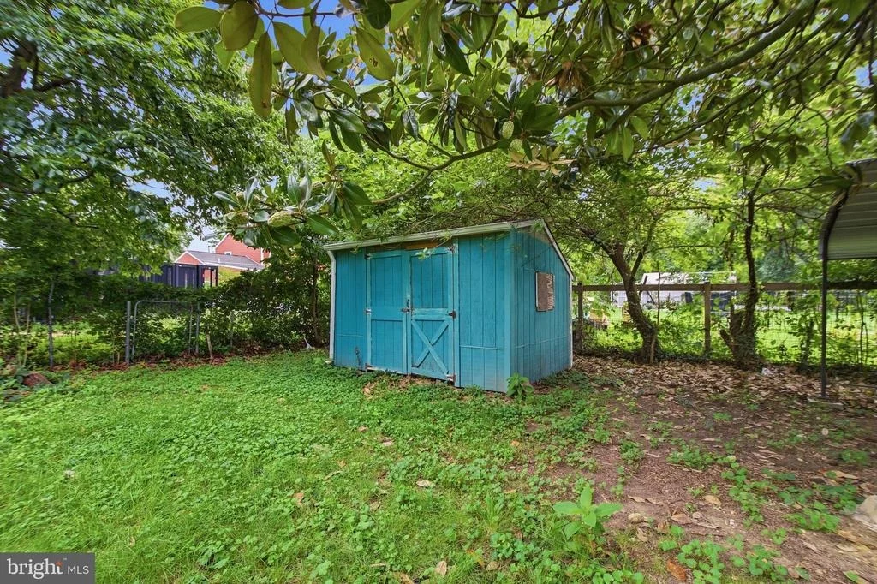
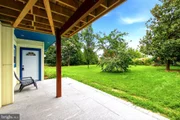
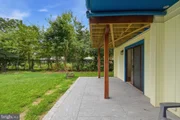
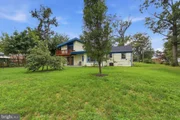
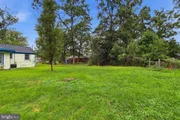
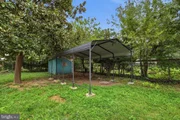
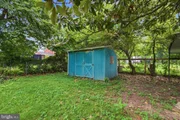
OUTDOOR & PARKING - new balcony deck off the primary bedroom, Detached carport in rear yard along with and dedicated storage shed. 0.4-acre lot backing to mature trees for added privacy.
LOCATION - A commuters dream located just minutes to Springfield Town Center, Franconia-Springfield Metro, Kingstowne shopping, Fort Belvoir, NAG, Pentagon, and I-95/I-495/I-395 for easy access to DC, Old Town Alexandria, schools, an array of restaurants, shopping and fitness centers
Virtual tour available.
Listed By
Payment Calculator
Your Estimated Monthly Payment
Cap Rate Calculator
What does this mean?
Based on our analysis, the cap rate of this property is 1.25%. A negative cap rate indicates that the property might not be feasible as an income-producing asset. The median cap rate for a near zip code 11238 is 4.23%.
How much can I actually make?
Actual monthly rental income may vary between $4,760 and $7,140 depending on unit-specific characteristics. You can change the amount using the slider to further explore.
How is cap rate calculated?
Cap Rate = Net Operating Income (NOI) / Property Asset Value.
When calculating the cap rate, we assume 100% occupancy. Leverage (mortgage) is not considered.
Cap Rate provided by RealtyHop and RentHop, learn more about cap rate here.
Price History
| Date / Event | Date | Event | Price |
|---|---|---|---|
| Sep 8, 2026 | Listed by BNI Realty | $799,900 | |
| Listed by BNI Realty | |||
| Oct 3, 2025 | Sold | ||
| Sold | |||
| Sep 22, 2025 | In contract | - | |
| In contract | |||
| Sep 19, 2025 | Listed by Real Broker, LLC | $645,000 | |
| Listed by Real Broker, LLC | |||
| | |||
|
+++Uncover the Potential in this Mid-Century Modern Gem – A Smart Investment Opportunity+++
This charming 4-bedroom, 2-bathroom home offers timeless Mid-Century Modern appeal, making it an ideal investment opportunity for those seeking to unlock hidden value. Featuring a traditional layout enhanced by hardwood floors and oversized windows throughout, the interior exudes warmth and character. The kitchen is equipped with stainless steel appliances and a gas range, making it perfect for cooking enthusiasts.
Enjoy the comfort of a double-sided brick fireplace or relax on the balcony overlooking a lush, private yard with mature trees. Situated on a spacious 0.4-acre lot, the property offers ample room for future upgrades, expansions, or gardening enthusiasts.
A separate upper-level bedroom and bathroom offer excellent potential for rental income or could serve as a private in-law suite, adding flexibility and value to the home.
Located in the highly sought-after Springfield Forest neighborhood with convenient access to public transportation, and just a short drive away from the planned Inova Hospital on Beulah Street, this home is well-positioned for long-term appreciation. While currently in below-average condition, it presents a prime opportunity for value-add renovations that can yield significant returns.
Additional features include a detached carport and driveway parking. With charm, space, and untapped potential, this property is a rare find for the savvy investor.
| |||
Property Highlights
Building Info
Comparables
Status
Price/ft²
Listed On
Sold On
About Springfield
Similar Homes for Sale
Currently no similar homes aroundNearby Rentals

BNI Realty
Last Updated: 8 hours ago
Data Source: Bright MLS , MLS# VAFX2322496



















 Your Privacy Choices
Phone: 425-283-2930
Address: 335 Madison Avenue, New York, NY 10017