Check Availability
$1,249,000
● House - For Sale

6405 CHEW ROAD

UPPER MARLBORO, MD 20772
bedrooms
5 Beds
bathrooms
4 Baths, 1 Half Bath
square feet
4,913 Ft²
$7,042
Est. Monthly

About This Property

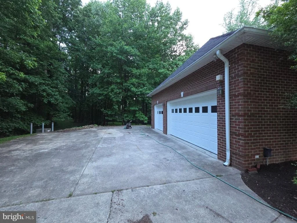
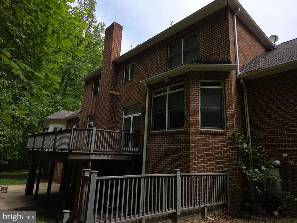
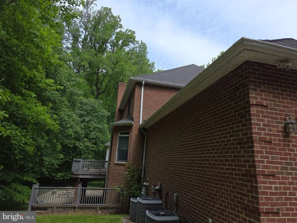
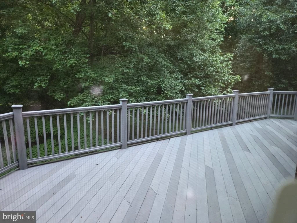
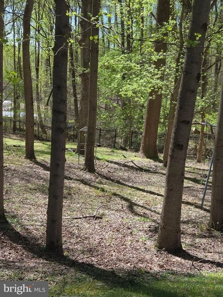
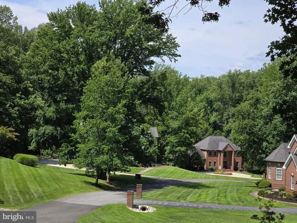
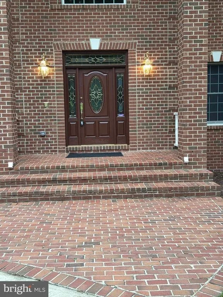
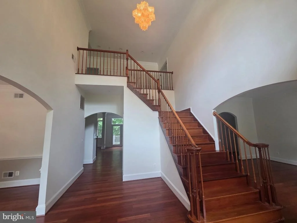
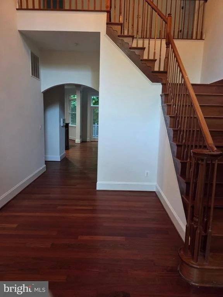
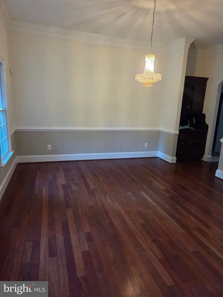
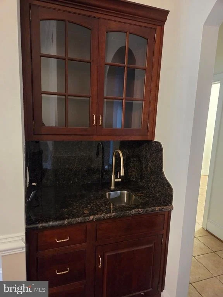
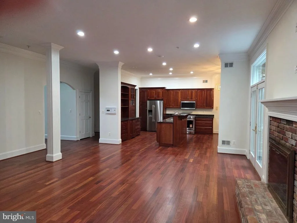
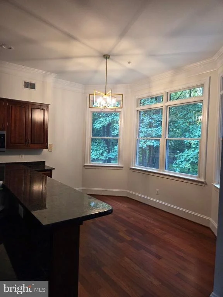
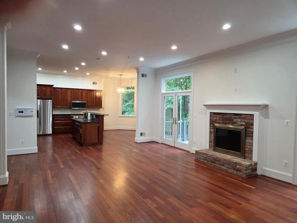
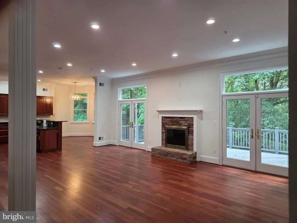
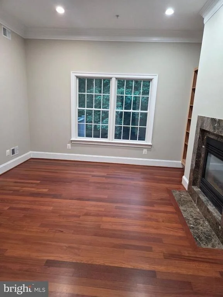
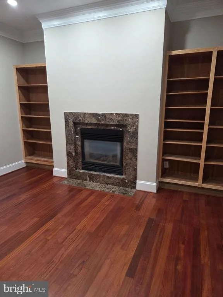
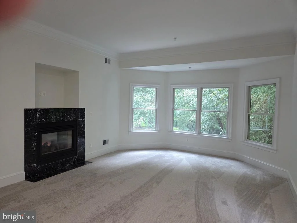
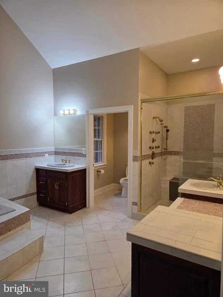
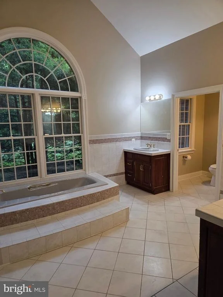
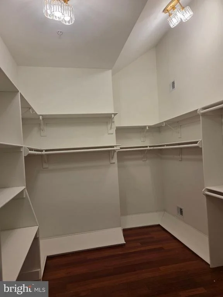
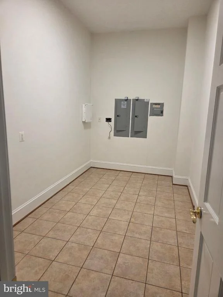
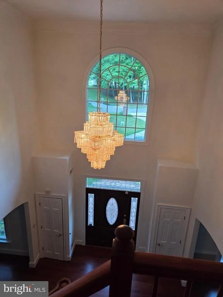
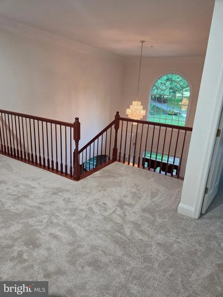
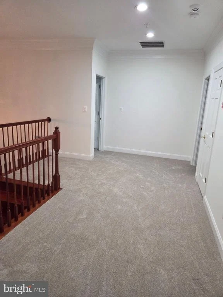
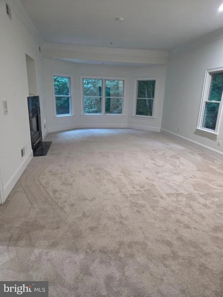
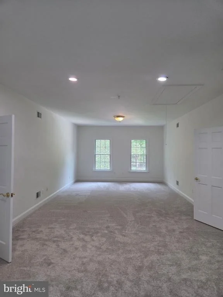
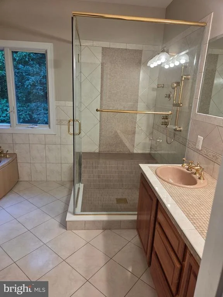
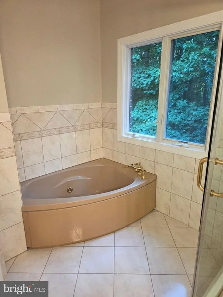
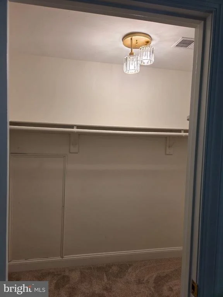
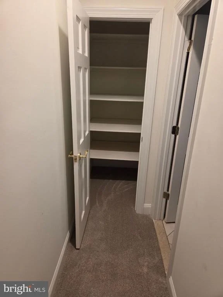
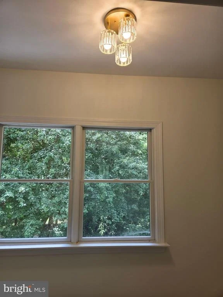
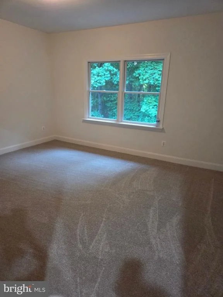
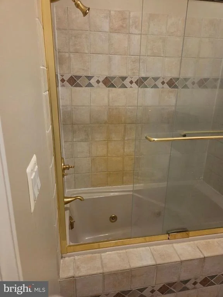
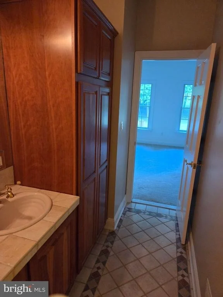
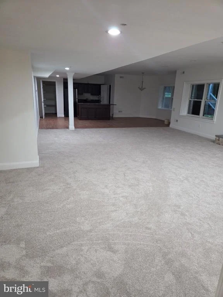
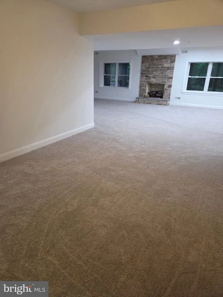
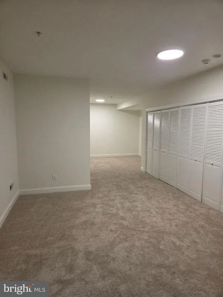
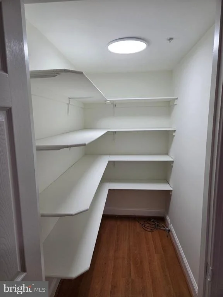
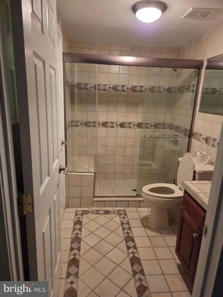
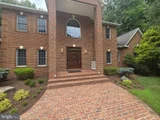
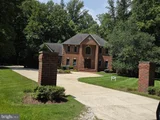
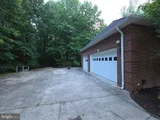
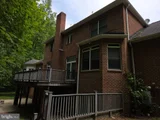
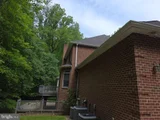
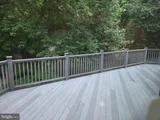
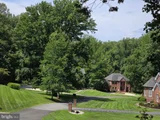
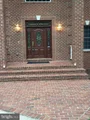
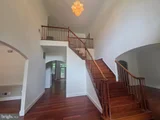
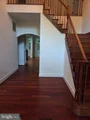
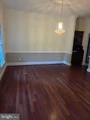
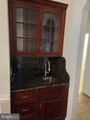
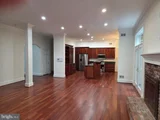
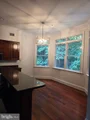
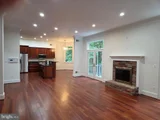
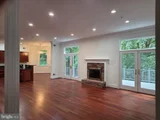
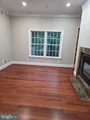
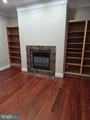
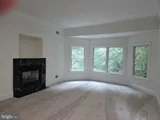
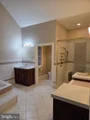
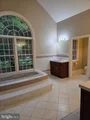
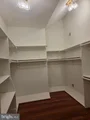
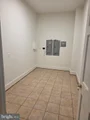
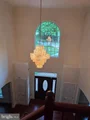
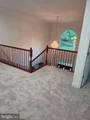
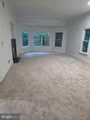
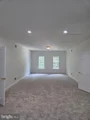
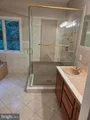
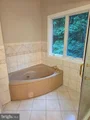
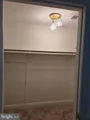
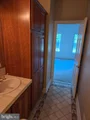
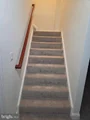
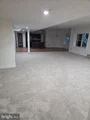
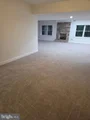
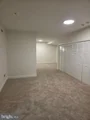
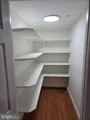
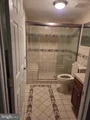
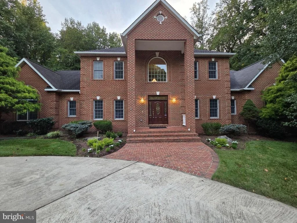
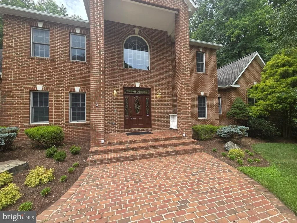
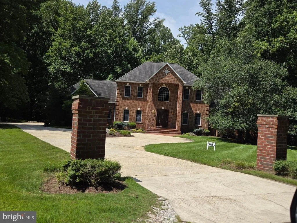
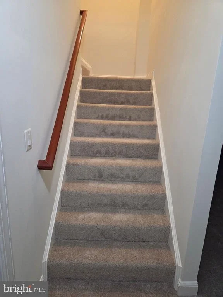
Multi-Generational Living. This custom-built 7000+ square foot all-brick home with attached 3 car garage and circular driveway is set on 2.42 wooded acres offering privacy in a great commuting location. Built in 2003, the main entrance has an oversized portico with new outdoor lighting and intercom. Upon entry, refinished Brazilian hardwood flooring, oversized custom moldings, and new dimmable recessed lighting adorn the 2-story foyer with two closets, stairs, dining room, living room, kitchen, family room, hallway, office and half bathroom. The kitchen has Omega cabinetry and new KitchenAid appliances. The dining room features a wet bar and decorative molding. The family room features a fireplace flanked by double French doors leading to a large elevated composite deck overlooking the woods. The office features a gas fireplace flanked by built-in shelves. The newly carpeted main floor master bedroom with sitting area shares a gas fireplace with the office and has a walk-in closet and oversized bathroom decoratively tiled with two sinks with separate vanities, a large shower and a separate jacuzzi tub. A tiled laundry room with new front loading LG washer and dryer and utility sink, storage room and 3 car garage sit on the other side of the main floor. Upstairs is another newly carpeted oversized primary bedroom with its own walk-in closet, office/nursery, full bathroom with separate shower and jacuzzi tub. Finishing the upstairs are two newly carpeted bedrooms with a dual-access bathroom. The ground level walk-out basement has a newly carpeted huge family room with fireplace flanked by a full kitchen and game room space containing the rear ground floor entrance. A newly carpeted bedroom, media room, and storage room, and a decoratively tiled full bathroom complete the basement. Enjoy the beauty and privacy of this expansive property. No HOA.
Unit Size
4,913 Ft²
Days on Market
-
Land Size
2.42 acres
Price per sqft
$254
Property Type
House
Property Taxes
$908
HOA Dues
-
Year Built
2003

Listed By

Stephanie Smith
Curtis Real Estate Company

Payment Calculator

Cap Rate Calculator

Last updated: 10 days ago (Bright MLS #MDPG2220496)

Price History

Date / Event Date Event Price
Sep 25, 2026 Listed by Select Premium Properties, Inc $1,249,000
Listed by Select Premium Properties, Inc
Apr 16, 2002 Sold
Sold

Property Highlights

Air Conditioning
Fireplace
Garage
Parking Details
Has Garage
Has Open Parking
Parking Features: Circular Driveway, Attached, Garage, Concrete Driveway
Garage Spaces: 3
Interior Details
Half Bathrooms: 1
Full Bathrooms: 4
Interior Features: Crown Molding, Eat-in Kitchen, Kitchen Island, Pantry, Recessed Lighting, Walk-In Closet(s), Dry Bar, 2nd Kitchen, Carpet, Dining Area, Entry Level Bedroom, Family Room Off Kitchen, Floor Plan - Open, Formal/Separate Dining Room, Intercom, Kitchen - Table Space, Primary Bath(s), Water Treat System, WhirlPool/HotTub, Wood Floors
Appliances: Microwave, Dishwasher, Disposal, Dryer, Ice Maker, Refrigerator, Stainless Steel Appliance(s), Washer, Water Heater, Dual Flush Toilets, Intercom, Stove
Flooring Type: Ceramic Tile, Hardwood, Partially Carpeted
Door Features: Storm, Sliding Glass, French
Has Fireplace
Fireplace Features: Propane, Brick, Wood
Fireplaces: 3
Basement: Daylight, Full, Finished, Connecting Stairway, Drainage System, Heated, Improved, Interior Access, Outside Entrance, Rear Entrance, Walkout Level, Windows
Exterior Details
Square Footage: 4913
Square Footage Source: $0
Security Features: Carbon Monoxide Detector(s), Security System, Smoke Detector(s), Main Entrance Lock, Monitored
Architectural Style: Federal
Year Built Source: Assessor
Year Built: 2003
Levels: 3
Other Structures: Above Grade, Below Grade
Window Features: Double Pane Windows, Screens
Construction Materials: Brick
Patio and Porch Features: Deck, Porch
Lot Features: Backs to Trees, No Thru Street
Lot Size Area: 105415
Lot Size Units: Square Feet
Lot Size Acres: 2.42
Lot Size Square Feet: 105415
Tax Lot: 9
Water Source: Well
Financial Details
Tax Assessed Value: $868,733
Tax Annual Amount: $10,900
Utilities Details
Cooling Type: Central Air, Zoned, Programmable Thermostat
Heating Type: Central, Zoned, Heat Pump(s), Programmable Thermostat
Sewer : On Site Septic

Building Info

Overview

    General

  • Year Built: 2003
  • Effective Year Built: 2003
  • Bedroom Count: 0
  • Bathroom Count: 5
  • Full Bathrooms: 4
  • Partial Bathrooms: 5
  • Building Condition: 3
  • Building Quality: 7
  • Construction Type: 0
  • Building Style: 0
  • Exterior Walls Type: 2
  • Interior Walls Type: 0
  • Roof Shape Type: 0
  • Roof Cover Type: 3
  • Floor Count: 200
  • Living Units: 1
  • Floor Cover: 0
  • Basement Type: 9
  • Basement Area: 0
  • Garage Type: 1
  • Garage Square Area: 835
  • Parking Space Count: 3
  • Patio Type: 0
  • Porch Type: 7
  • Pool Type: 0

    Dimensions

  • Lot Size Square Feet: 105,415
  • Total Building Area: 4,913
  • Gross Building Area: 4,913
  • Building Area: 4,913
  • Building Area Measurement: T

    Heating and Cooling

  • Fireplace Count: 1
  • Air Conditioning: 0
  • Heating: 4
  • Heated Square Feet: 4,913
  • Heating Fuel Type: 0

    Utilities

  • Sewer System: 5
  • Water Service: 0

Building

  • Building Type: 0
  • Property Class: R
  • Land Acres: 0000002420
  • Standard Land Use Code: 1001
  • County Land Use Code: R-B001
  • Legal Description 1: ROSEHILL ESTATES

Neighborhood

  • School District Name: Prince George's County Public Schools
  • Census Tract: 800605

Zoning

  • Zoning: AR

Geography

  • Assessors Map Reference: 101 E4 0
  • Account Number: 3427572
  • District: 03
  • Parcel: 03-3427572
  • Lot: 9
  • Latitude: 38.8005
  • Longitude: -76.7591

    Address

  • Full Address: 6405 Chew Rd
  • Address - House Number: 6405
  • Address - Street Name: Chew
  • Address - Suffix Type: Rd
  • State: MD
  • City Name: Upper Marlboro
  • Carrier Code: R018
  • 4-Digit Zip Code: 9511
  • Zip Code: 20772

Valuation

    Tax

  • Tax Year: 2023
  • Tax Amount: $744,150

    Appraisal Valuation

  • Standard Deviation: 0.1359
  • Valuation Date: Oct 11, 2023
  • Confidence Score: 84
  • Final Value: 904,819
  • High Value: 1,027,862
  • Low Value: 781,775

    Market Valuation

  • Market Total Value: $669,200
  • Market Land Value: $124,200
  • Market Improvement Value: $545,000

    Assessments Valuation

  • Assessed Year: 2023
  • Assessed Total Value: $669,200
  • Assessed Land Value: $124,200
  • Assessed Improvements Value: $545,000

    Exemptions

  • Homeowner Exemption: Yes

    Sales

  • Current Sale Recording Date: Jan 19, 2005
  • Current Sale Document Type: 27
  • Previous Sale Recording Date: Apr 16, 2002
  • Previous Sale Amount: $110,000
  • Previous Sale Document Type: 27
Data used for valuation calculations is provided by RealtyHop, and other third party sources

Comparables

Unit
Status
Type
Beds
Baths
ft²
Price/ft²
Asking Price
Listed On
Closing Price
Sold On
HOA + Taxes

About Greater Upper Marlboro


Similar Homes for Sale

Currently no similar homes around

Nearby Rentals

Unit for rent at 8516 Grandhaven Avenue, UPPER MARLBORO, MD, 20772

$2,900 /mo

  • 3 Beds
  • 2 Baths
  • 1,332 ft²
8516 Grandhaven Avenue, UPPER MARLBORO, MD, 20772 Listing by Bukola Akomolede
Unit for rent at 13703 Lord Sterling Place, UPPER MARLBORO, MD, 20772

$2,850 /mo

  • 3 Beds
  • 2 Baths
  • 1,350 ft²
13703 Lord Sterling Place, UPPER MARLBORO, MD, 20772 Listing by Arial Pegues
Unit for rent at 13900 Farnsworth Lane, UPPER MARLBORO, MD, 20772

$2,250 /mo

  • 2 Beds
  • 2 Baths
  • 1,050 ft²
13900 Farnsworth Lane #4407, UPPER MARLBORO, MD, 20772 Listing by Erin Barber


Frequently Asked Questions

When was property at 6405 Chew Road built and last sold?
The property at 6405 Chew Road was built in 2003 and last sold on Jan 1, 1970 for $0.
How much is this home worth?
The estimated value of the home located at 6405 Chew Road is $1,261,490.
What are some comparable homes to 6405 Chew Road?
There are currently no comparable homes to 6405 Chew Road.