


6404 WASHINGTON BLVD


About This Property
As you approach, the stunning exterior draws you in with its elegant Hardiplank siding, flagstone walkway, and front stairs, all set amidst meticulously landscaped grounds. Inside, an abundance of natural light floods through walls of windows, creating a warm and inviting atmosphere. The open-concept floor plan is perfect for entertaining, featuring high ceilings, crown molding, and custom finishes that elevate every room. Recessed lighting enhances the freshly painted walls, while gleaming hardwood, luxury vinyl plank, and ceramic tile floors add sophistication.
Spanning four levels, this expansive home includes five bedrooms, five full baths, one half-bath, and garage parking. The lower level offers convenient walk-out stairs to a generous backyard on over a quarter-acre lot.
The chef's kitchen is a culinary haven, complete with a massive island and breakfast bar, stainless steel appliances, two-tone shaker cabinets, white quartz countertops with grey veining, and a stylish zig-zag white tile backsplash. An accent wall with additional cabinets, countertop space, and a wine rack adds both functionality and flair. Multiple living spaces-including separate living, dining, sitting, and family areas-provide ample room for relaxation and entertainment.
Upstairs, the luxurious owner's suite features a walk-in closet with custom-built shelving and a spa-like bathroom with a double vanity and a custom shower, creating a private retreat. Two additional bedrooms on this level each boast walk-in closets and lavish full baths, ensuring comfort and convenience. The laundry room is also conveniently located on this floor.
The fully finished attic offers a fourth bedroom with a walk-in closet and a serene full bath, adding versatility to the living space. The lower level, accessible via interior or rear exterior walk-out stairs, includes a recreation room with a wet bar, an additional bedroom, a full bath, and a utility/storage room.
This home has no HOA, providing freedom and flexibility. Commuting is effortless with proximity to Westover and East Falls Church Metro stations, and access to some of the highest-rated public schools in the region-Cardinal, Swanson, and Yorktown. The location combines convenience and tranquility, with amenities such as a library, playground, Italian Store, Lost Dog Cafe, Beer Garden, and Lebanese Taverna within a mile or so.
Close to I-66 and major routes, this home is a commuter's dream. Enjoy the peaceful neighborhood ambiance with easy access to Arlington's beautiful walking and bike trails. Welcome home to a life of unparalleled comfort, style, and convenience! ***Seller is Licensed Realtor in VA***
Payment Calculator
Your Estimated Monthly Payment
Cap Rate Calculator
What does this mean?
Based on our analysis, the cap rate of this property is 1.25%. A negative cap rate indicates that the property might not be feasible as an income-producing asset. The median cap rate for a near zip code 11238 is 4.23%.
How much can I actually make?
Actual monthly rental income may vary between $4,760 and $7,140 depending on unit-specific characteristics. You can change the amount using the slider to further explore.
How is cap rate calculated?
Cap Rate = Net Operating Income (NOI) / Property Asset Value.
When calculating the cap rate, we assume 100% occupancy. Leverage (mortgage) is not considered.
Cap Rate provided by RealtyHop and RentHop, learn more about cap rate here.
Price History

Property Highlights
Building Info
Comparables
Status
Price/ft²
Listed On
Sold On
About East Falls Church
Similar Homes for Sale
Currently no similar homes aroundNearby Rentals
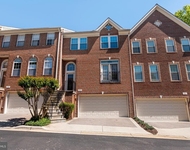
$5,650 /mo
- 3 Beds
- 3 Baths
- 2,400 ft²
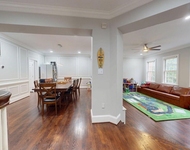
$5,695 /mo
- 3 Beds
- 3 Baths
- 2,732 ft²

RE/MAX Galaxy
Last Updated: 2 hours ago
Data Source: Bright MLS , MLS# VAAR2045226
 Your Privacy Choices
Phone: 425-283-2930
Address: 335 Madison Avenue, New York, NY 10017