


6404 Dunmoor Drive


About This Property
Payment Calculator
Your Estimated Monthly Payment
Cap Rate Calculator
What does this mean?
Based on our analysis, the cap rate of this property is 1.25%. A negative cap rate indicates that the property might not be feasible as an income-producing asset. The median cap rate for a near zip code 11238 is 4.23%.
How much can I actually make?
Actual monthly rental income may vary between $4,760 and $7,140 depending on unit-specific characteristics. You can change the amount using the slider to further explore.
How is cap rate calculated?
Cap Rate = Net Operating Income (NOI) / Property Asset Value.
When calculating the cap rate, we assume 100% occupancy. Leverage (mortgage) is not considered.
Cap Rate provided by RealtyHop and RentHop, learn more about cap rate here.
Price History
| Date / Event | Date | Event | Price |
|---|---|---|---|
| Apr 21, 2021 | Sold | ||
| Sold | |||
| Mar 19, 2021 | Listed by Melissa Renfro Realty Group | $525,000 | |
| Listed by Melissa Renfro Realty Group | |||
| | |||
|
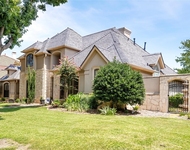
Highest and Best due Monday March 22nd at 12pm. Showings Cut off at 530pm Sunday Ultra Classy, light, bright, updated West Plano home with a great location and perfect floorplan. Home features beautiful wood floors in main areas and updated kitchen with granite countertops, island, and breakfast bar that overlooks the large family room with tall windows, soaring ceilings, and electric shades. Master bedroom plus another bedroom and full bath down. Large master includes a sitting area and well lit, glamorously updated master bath with seamless shower, separate vanities and a gorgeous tub. Upstairs game room features a fantastic custom built in with great storage and desk space.
| |||
| Sep 2, 2017 | Listed | $490,000 | |
| Listed | |||
| | |||
|
Casual Elegance in Sought After West Plano!Tons of Natural Light,Extensive Wood Floors,Designer Light & Painting Throughout.Updated Kitchen w Granite CTops,Breakfast Bar,Island & Tons of Cabinet Space Overlooks Large Family Room w Wall Of Windows,Electric Shades,Gas Fireplace & Soaring Ceilings!Large Master Retreat w Updated Spa-Like Master Bath Featuring Seamless Shower,His & Her Vanities & Jetted Tub!Private Pool Sized Backyard w 8 Ft BonB Fence,Covered Patio & Fireplace Perfect for Entertaining!This Stunning Home is Approximately 2 Miles from the New Toyota Headquarters & Shops at Legacy!Plano West Schools,Easy Access to NDT & Presbyterian Hospital!Walking Distance to Dining & Arbor Hills Nature Preserve! The manager has listed the unit size as 3077 square feet.
| |||
Property Highlights
Building Info
Comparables
Status
Price/ft²
Listed On
Sold On
About Parkbrook
Similar Homes for Sale
Currently no similar homes aroundNearby Rentals

Last Updated: 6 months ago
Data Source: NTREIS MLS, MLS# 14536216
Details provided by NTREIS and may not match the public record
 Your Privacy Choices
Phone: 425-283-2930
Address: 335 Madison Avenue, New York, NY 10017