


6404 2nd St


About This Property
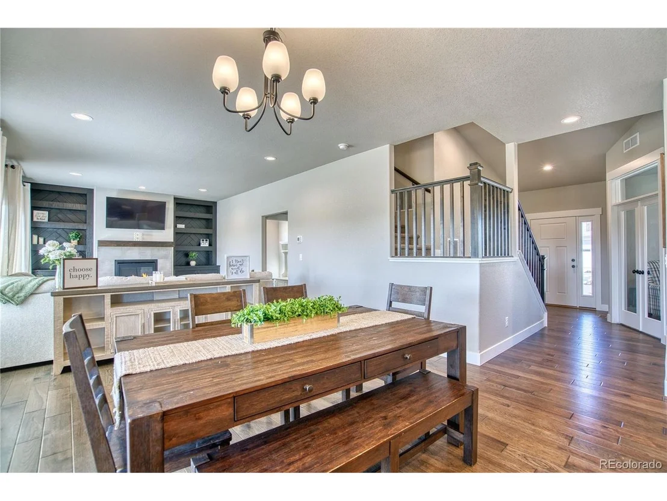
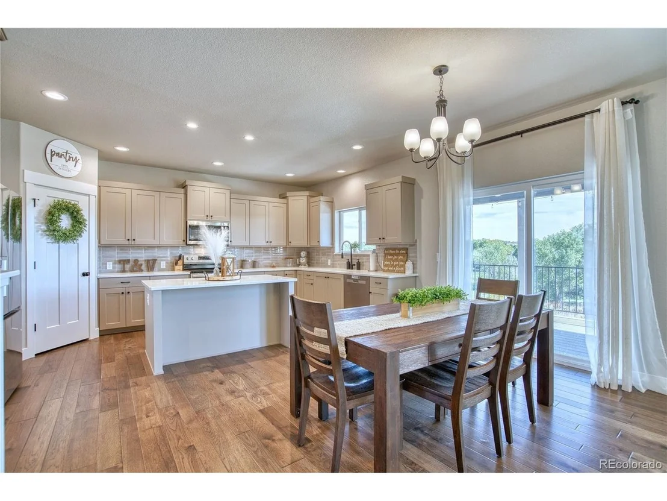
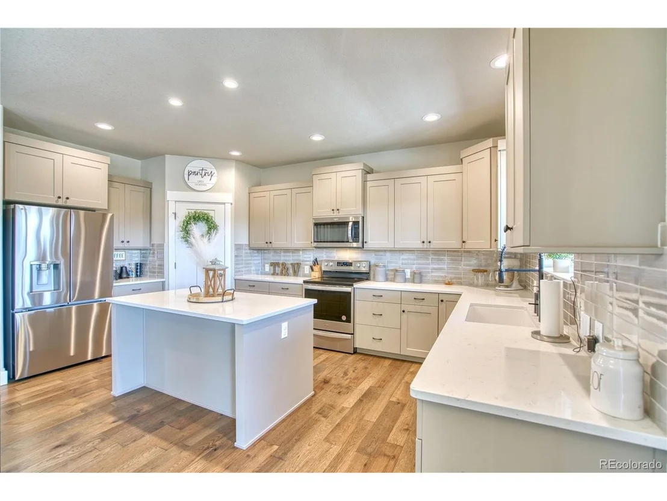
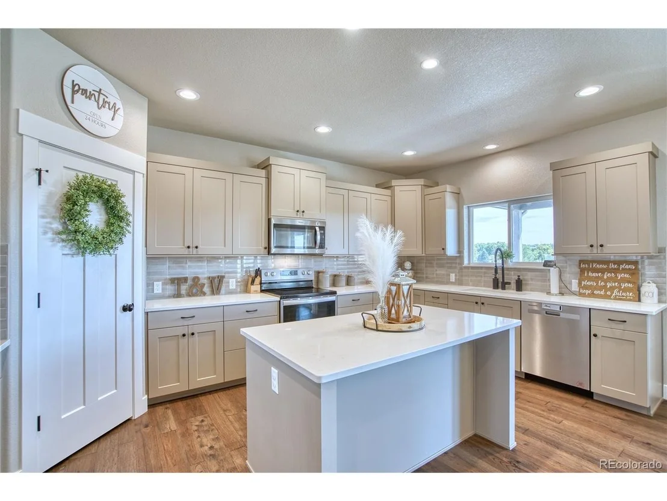
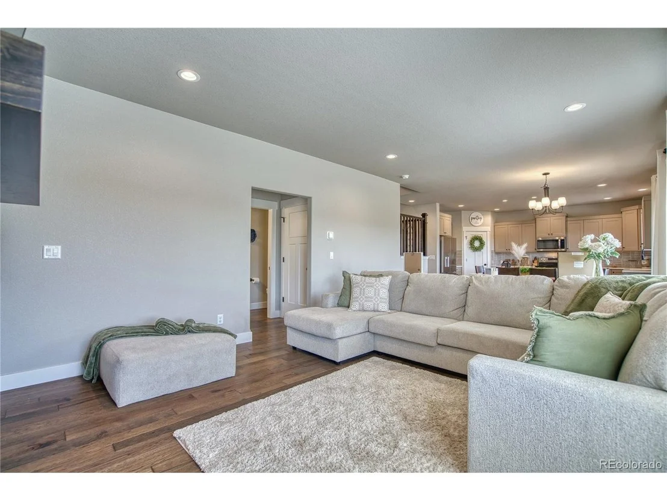
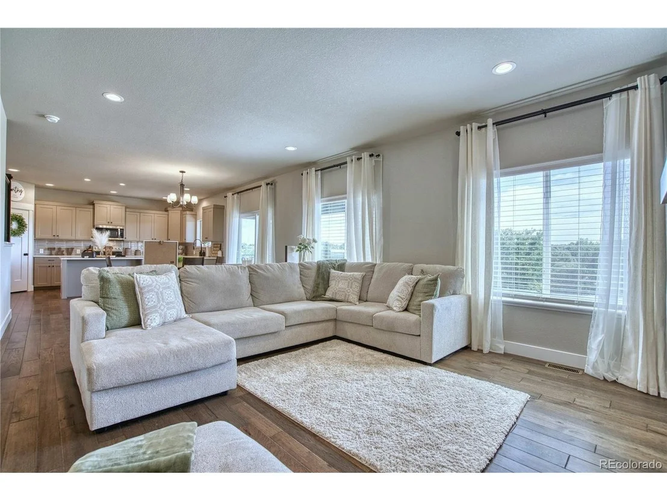
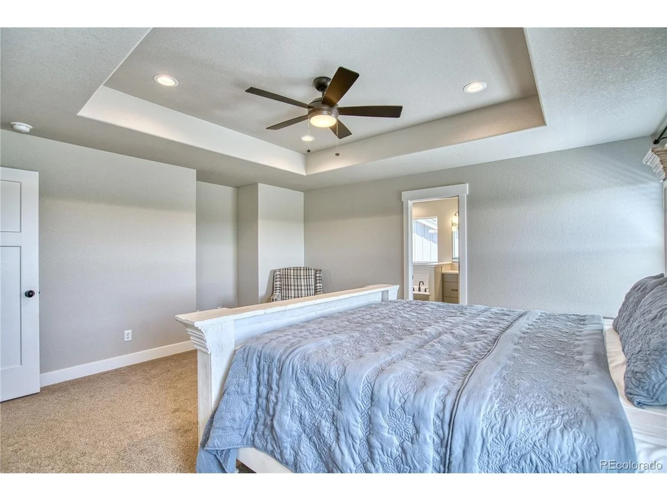
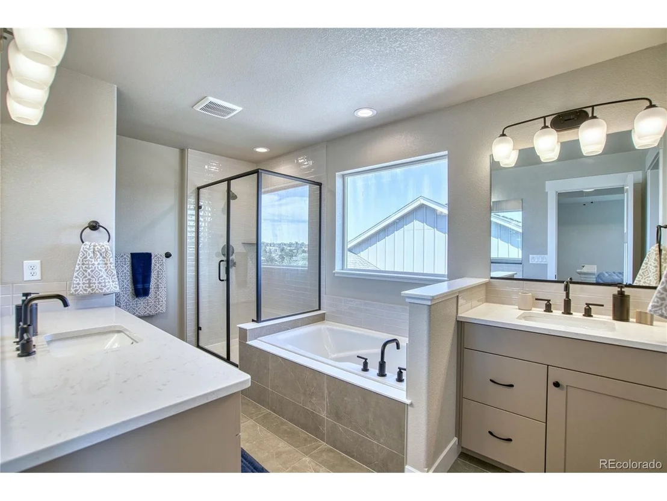
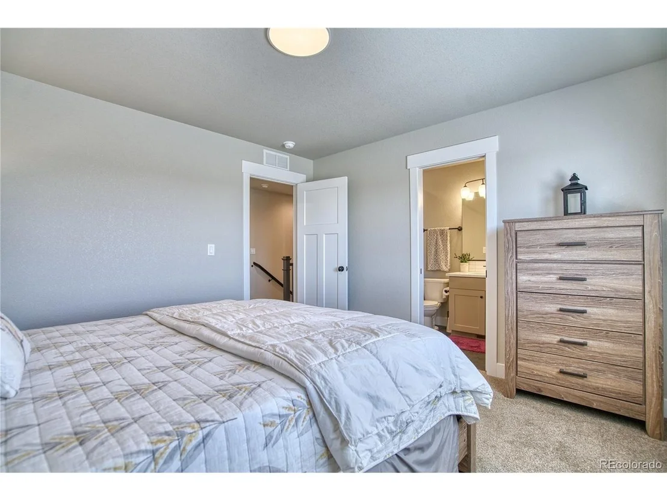
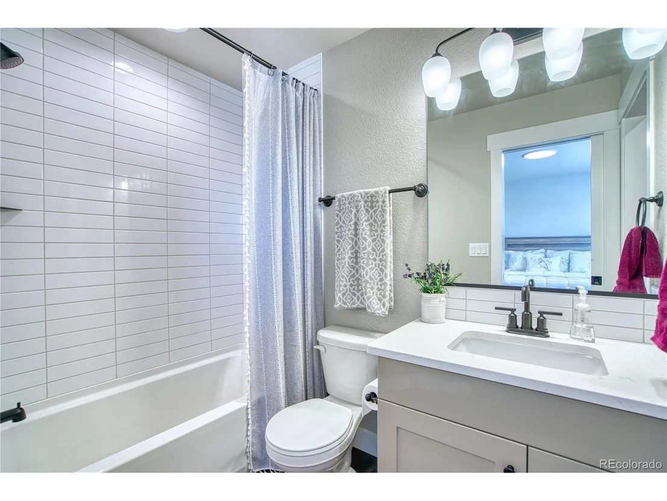
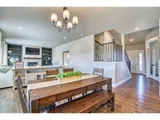
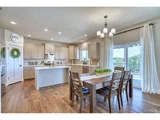
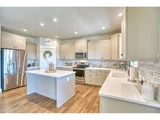
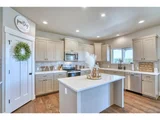
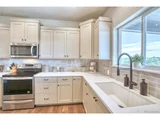
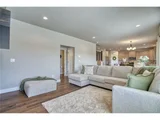
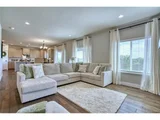
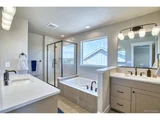
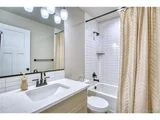
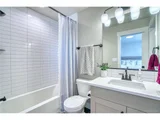
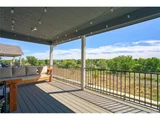
Inside, designer-selected finishes create a polished and cohesive look throughout. Upgrades include engineered hardwood flooring throughout the main living areas, a gas fireplace with tile surround, Milarc Durapro cabinetry with crown molding, stainless steel appliances, quartz countertops in the kitchen and bathrooms, and custom hard-surface selections chosen by an interior designer. A whole-house humidifier, water softener, air conditioning, and full front and backyard landscaping complete this beautifully appointed home.
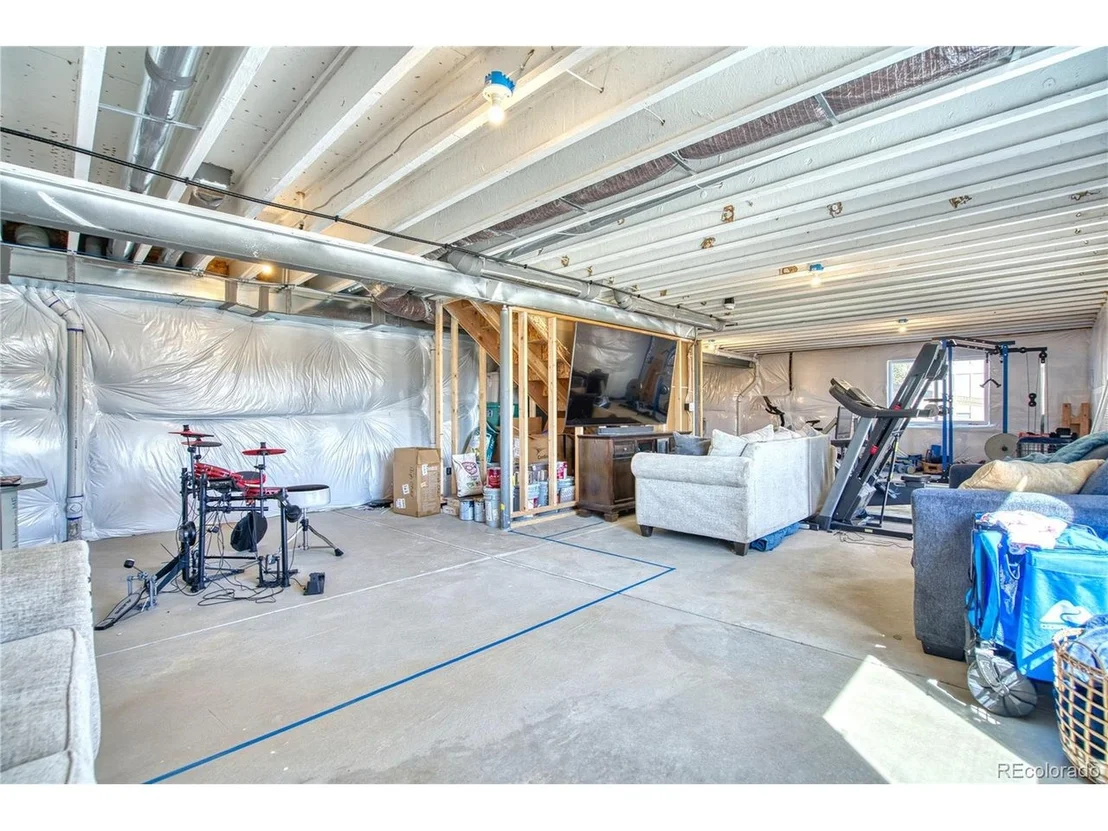
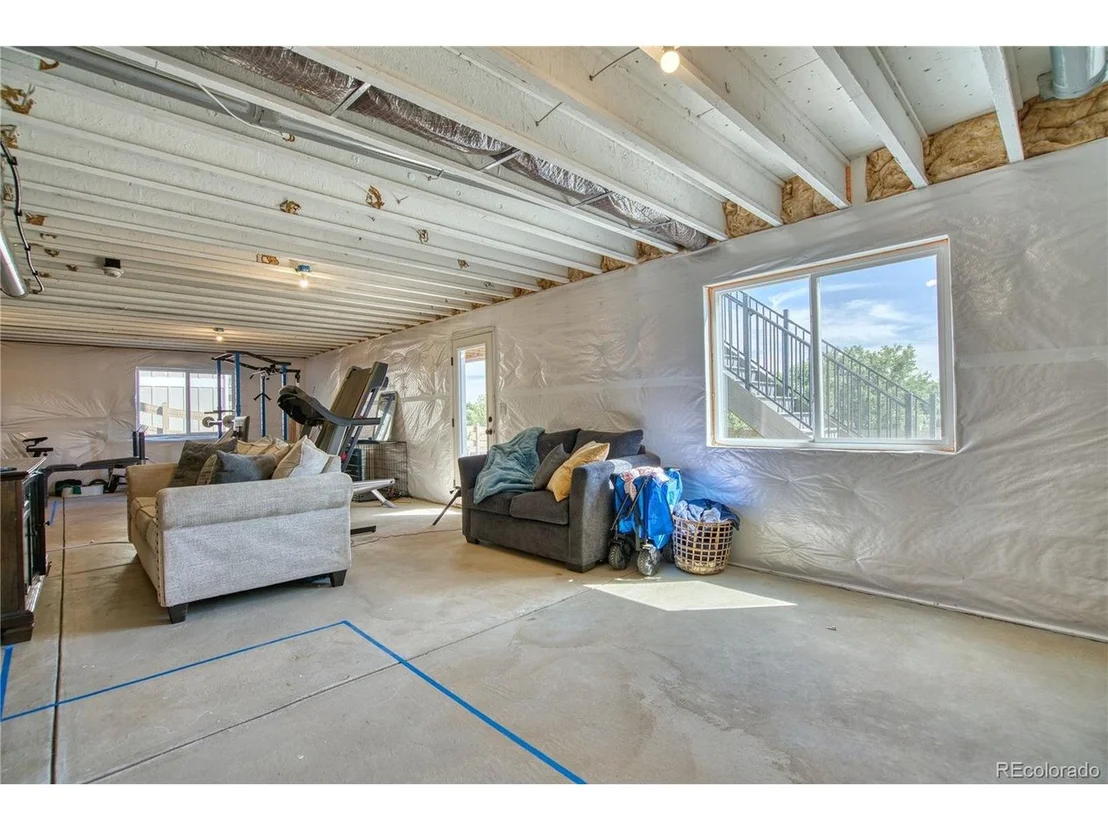
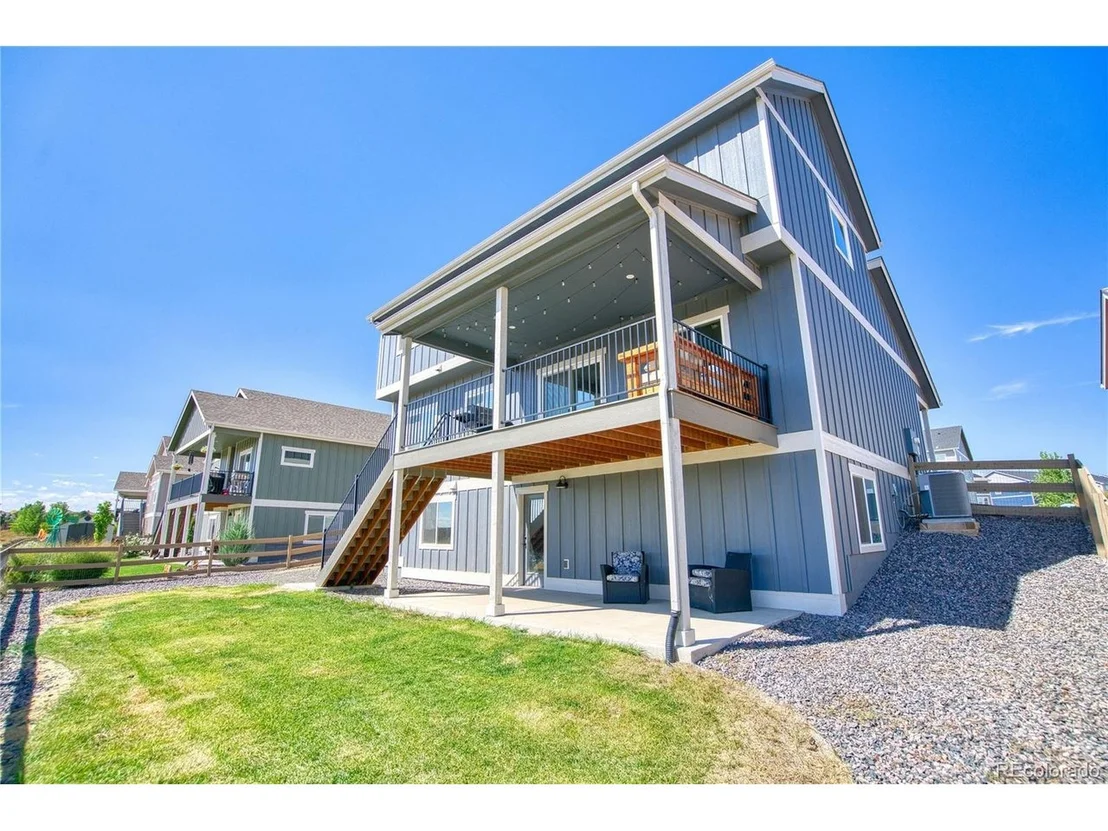
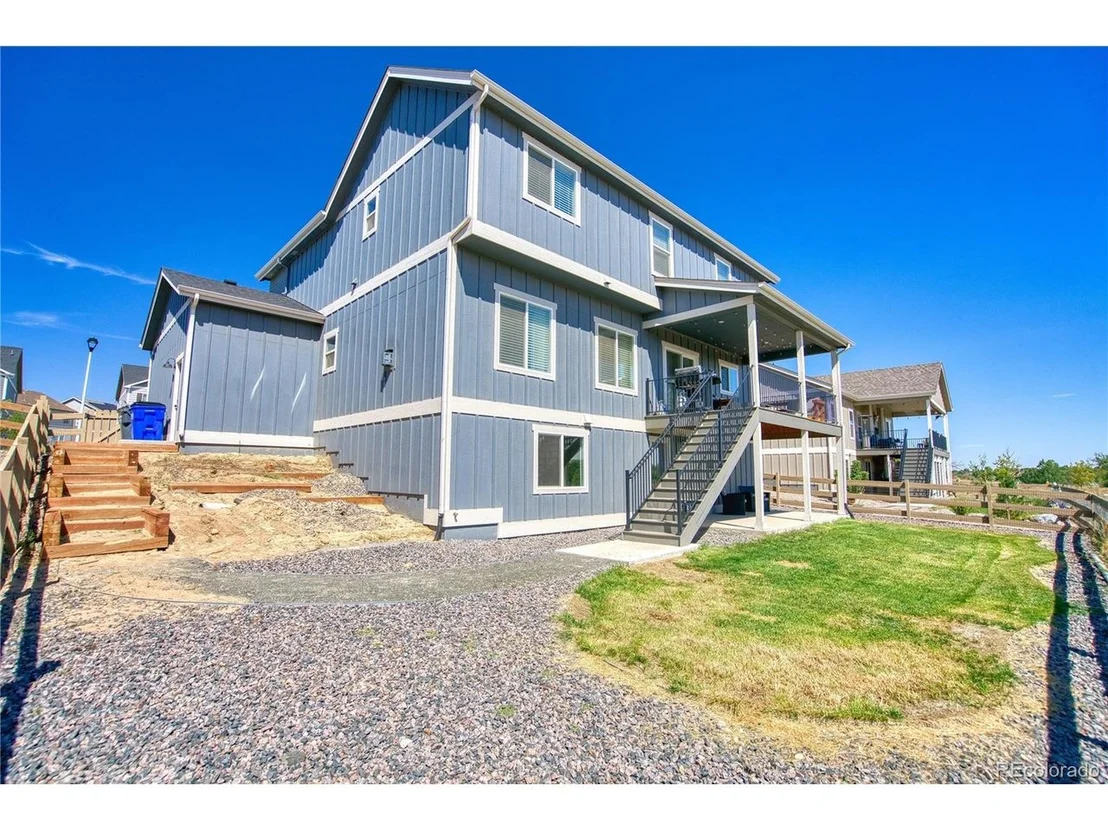
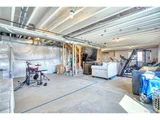
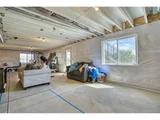
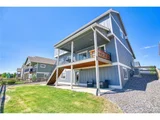
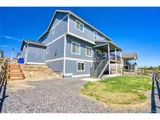
For even more space and future possibilities, the home features a full unfinished walk-out basement ready to be customized to fit your needs.
Listed By
Payment Calculator
Your Estimated Monthly Payment
Cap Rate Calculator
What does this mean?
Based on our analysis, the cap rate of this property is 1.25%. A negative cap rate indicates that the property might not be feasible as an income-producing asset. The median cap rate for a near zip code 11238 is 4.23%.
How much can I actually make?
Actual monthly rental income may vary between $4,760 and $7,140 depending on unit-specific characteristics. You can change the amount using the slider to further explore.
How is cap rate calculated?
Cap Rate = Net Operating Income (NOI) / Property Asset Value.
When calculating the cap rate, we assume 100% occupancy. Leverage (mortgage) is not considered.
Cap Rate provided by RealtyHop and RentHop, learn more about cap rate here.
Price History
| Date / Event | Date | Event | Price |
|---|---|---|---|
| Sep 17, 2026 | Listed | $649,900 | |
| Listed | |||
| Aug 7, 2024 | Sold | ||
| Sold | |||
| Jan 10, 2024 | Listed by Group Mulberry | $666,548 | |
| Listed by Group Mulberry | |||
| | |||
|
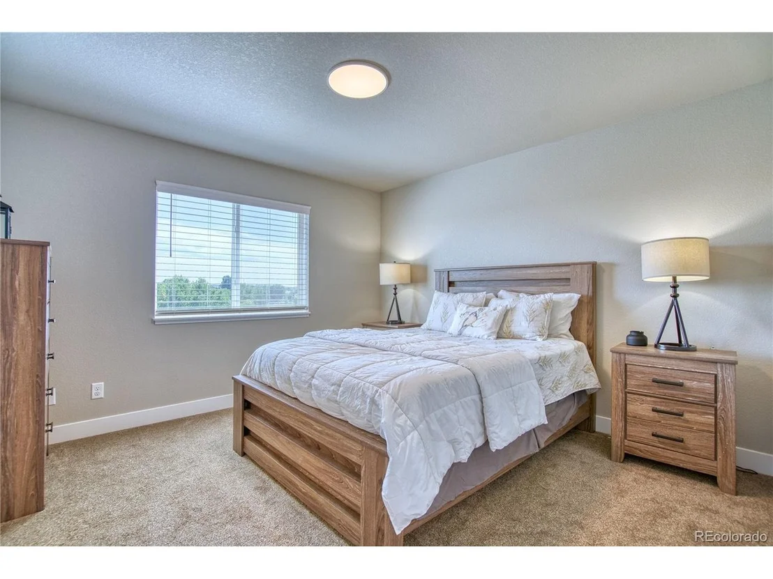
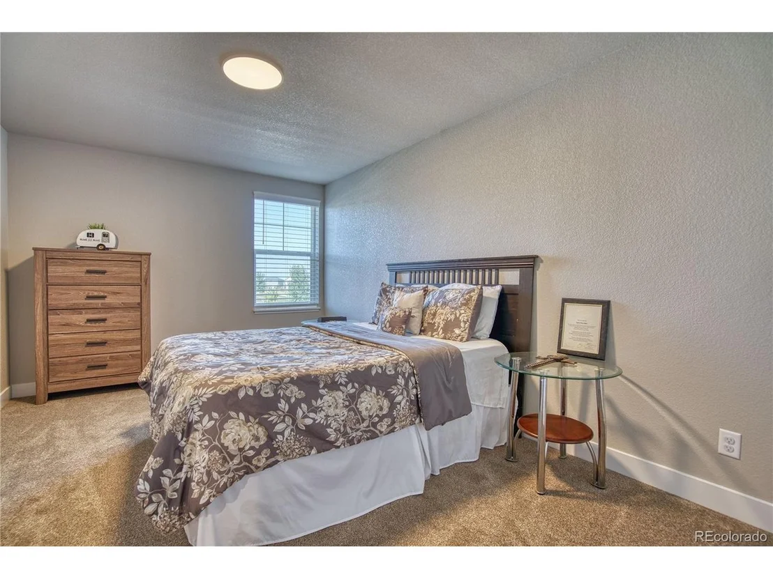
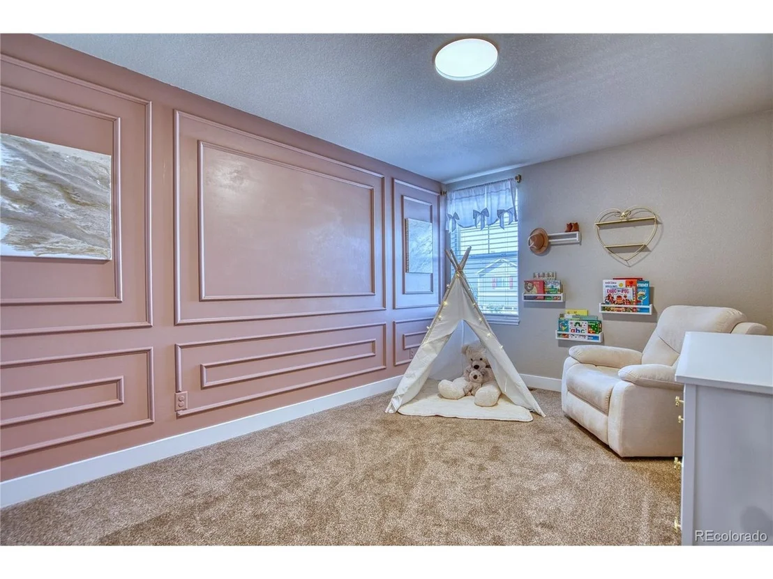
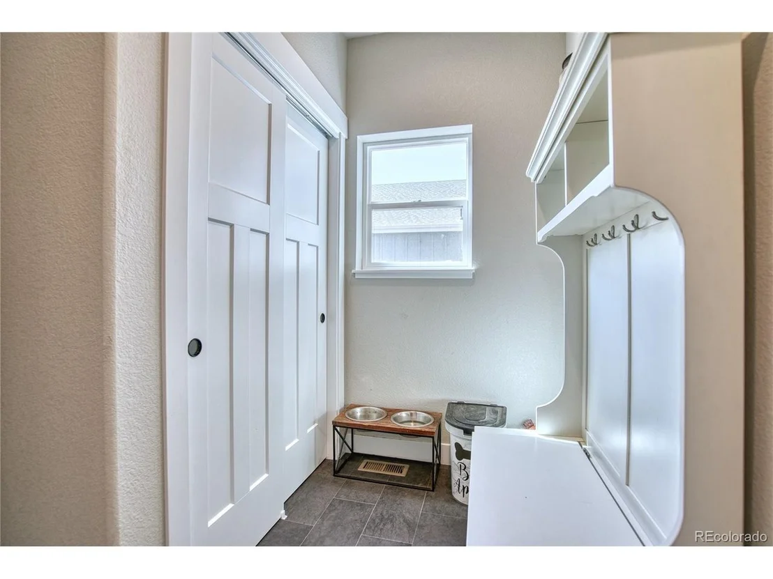
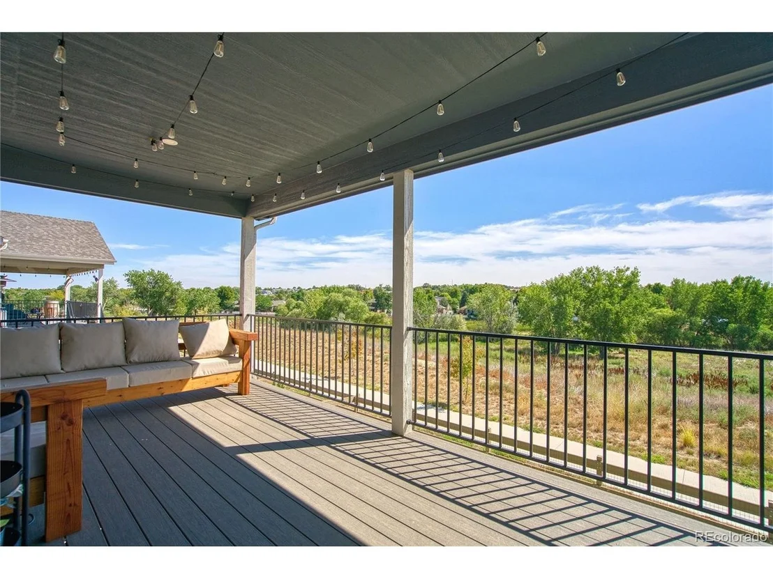
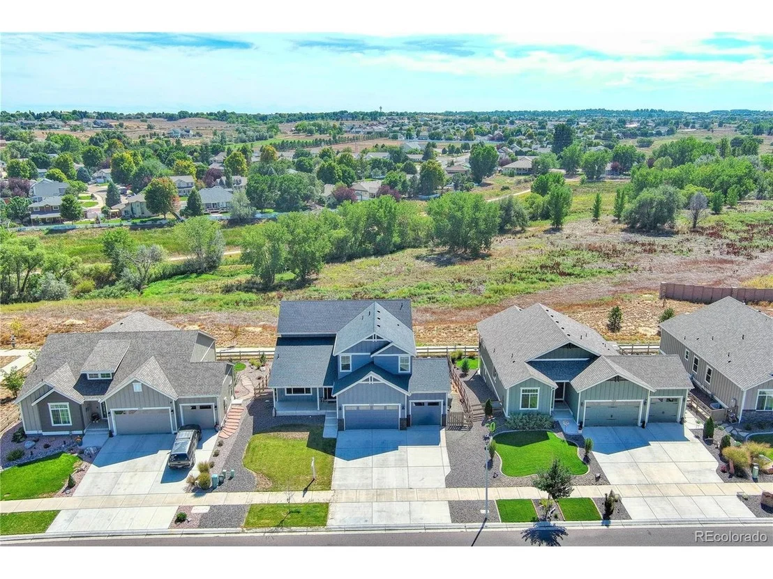
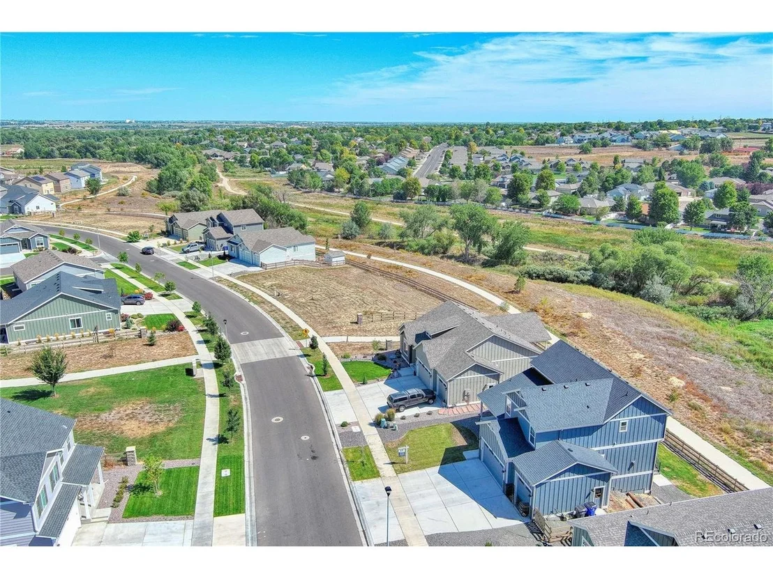
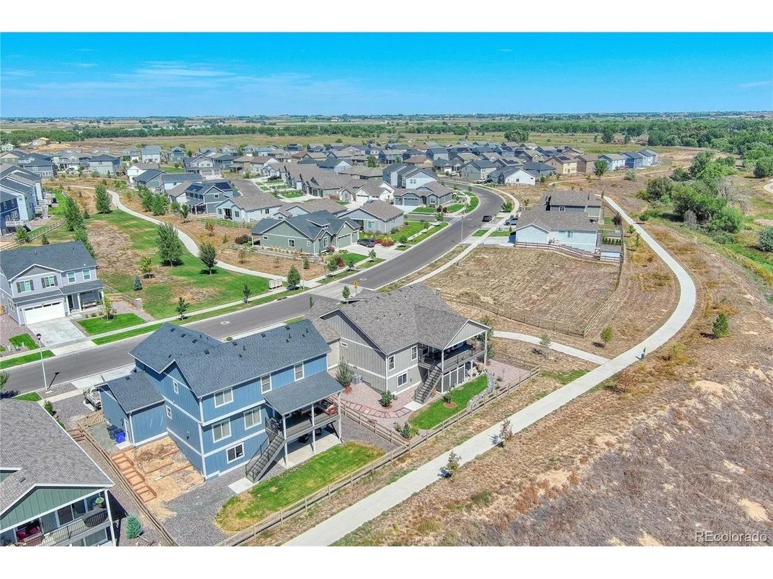
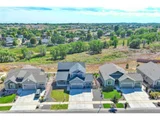
$35,000.00 lender incentive if closing on or before June 14th! Ask about our great Lender incentives for Rate Buydowns or credits at closing! Ready to Close! Northridge Estates boasts tons of walking trails, open space and views! Welcome to the small town feel of Greeley while also having access to large city amenities such as shopping, restaurants, great schools and community. Sage Homes' popular 2 story plan, Roaring Fork, features 4 bedrooms, 4 bathrooms and a 3 car garage with service door, with a covered front AND covered back patio. Full unfinished walk-out basement backs to open space and walking trails! Smart Home Package, and A/C also! Upgrades already included in current price are engineered hardwood floors throughout main living areas, gas fireplace with surrounding tile, whole house humidifier, Milarc Durapro cabinets with crown molding, stainless steel appliances, quartz countertops in kitchen and bathrooms, and custom hard surface selections chosen by our interior designer. No landscaping or fencing included. Call/email for current incentives on spec homes.
| |||
Property Highlights
Building Info
Comparables
Status
Price/ft²
Listed On
Sold On
About Greeley
Similar Homes for Sale
Currently no similar homes aroundNearby Rentals

Last Updated: 21 days ago
Data Source: REcolorado MLS, MLS# IRE8521417

















 Your Privacy Choices
Phone: 425-283-2930
Address: 335 Madison Avenue, New York, NY 10017