See Home Value
Brandywine 20613
6403 OGLETHORPE MILL DR
$735,000
● House - Off Market

6403 OGLETHORPE MILL DR

BRANDYWINE, MD 20613
bedrooms
5 Beds
bathrooms
5 Baths, 1 Half Bath
square feet
3,540 Ft²
$3,758
Est. Monthly
$75
HOA / Fees
5.96%
Cap Rate

About This Property

Welcome to 6403 Oglethorpe Mill Dr, Brandywine, MD 20613 – an elegant colonial home that offers luxury and comfort in every corner. With 5 bedrooms and 4.5 baths, this spacious residence is designed to cater to all your living needs. The heart of the home features a gourmet kitchen with cherry cabinets, granite countertops, and stainless steel appliances, seamlessly flowing into a cozy family room with a fireplace, perfect for gatherings.

The home boasts tray ceilings, a butler's pantry, and an office, adding both style and functionality. Upstairs, the primary suite is a true retreat, complete with a large soaking tub and a private deck where you can unwind. The top floor laundry adds convenience to your daily routine. The finished basement provides extra space for entertainment or relaxation.

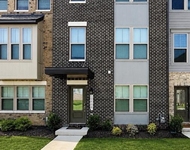
Step outside to enjoy the beautifully hardscaped rear with two decks-one off the primary bedroom and the other off the kitchen-ideal for outdoor living. The brick front adds classic curb appeal to this stunning home. Don't miss out on this exceptional property-schedule your tour of 6403 Oglethorpe Mill Dr today and discover the perfect blend of luxury and warmth!
Unit Size
3,540 Ft²
Days on Market
29 days
Land Size
0.35 acres
Price per sqft
$212
Property Type
House
Property Taxes
$851
HOA Dues
$75
Year Built
2016

Payment Calculator

Cap Rate Calculator

Last updated: 2 years ago (Bright MLS #MDPG2123310)

Price History

Date / Event Date Event Price
Nov 1, 2024 Sold
Sold
Oct 3, 2024 In contract -
In contract
Sep 30, 2024 Price Decreased $750,000
↓ $25K (3.2%)
Price Decreased
Aug 27, 2024 Listed by RE/MAX United Real Estate $775,000
Listed by RE/MAX United Real Estate
Mar 15, 2017 Sold
Sold

Property Highlights

Garage
Air Conditioning
Fireplace

Building Info

Overview

    General

  • Year Built: 2016
  • Effective Year Built: 2016
  • Bedroom Count: 0
  • Bathroom Count: 4
  • Full Bathrooms: 3
  • Partial Bathrooms: 4
  • Building Condition: 3
  • Building Quality: 9
  • Construction Type: 6
  • Building Style: 0
  • Exterior Walls Type: 0
  • Interior Walls Type: 0
  • Roof Shape Type: 0
  • Roof Cover Type: 3
  • Floor Count: 200
  • Living Units: 1
  • Floor Cover: 0
  • Basement Type: 3
  • Basement Area: 1
  • Garage Type: 1
  • Garage Square Area: 484
  • Parking Space Count: 2
  • Patio Type: 20
  • Porch Type: 0
  • Pool Type: 0

    Dimensions

  • Lot Size Square Feet: 15,365
  • Total Building Area: 3,540
  • Gross Building Area: 3,540
  • Building Area: 3,540
  • Building Area Measurement: T

    Heating and Cooling

  • Fireplace Count: 1
  • Air Conditioning: 13
  • Heating: 4
  • Heated Square Feet: 3,540
  • Heating Fuel Type: 0

    Utilities

  • Sewer System: 0
  • Water Service: 0

Building

  • Building Type: 0
  • Property Class: R
  • Subdivision: VILLAGES OF SAVANNAH
  • Land Acres: 0000000353
  • Standard Land Use Code: 1001
  • County Land Use Code: R-B001
  • Legal Description 1: TELFAIR VILLAGE

Neighborhood

  • School District Name: Prince George's County Public Schools
  • Census Tract: 801004

Zoning

  • Zoning: RR

Geography

  • Assessors Map Reference: 144 C1 0
  • Account Number: 3861291
  • District: 11
  • Parcel: 11-3861291
  • Block: A
  • Lot: 71
  • Latitude: 38.7109
  • Longitude: -76.8968

    Address

  • Full Address: 6403 Oglethorpe Mill Dr
  • Address - House Number: 6403
  • Address - Street Name: Oglethorpe Mill
  • Address - Suffix Type: Dr
  • State: MD
  • City Name: Brandywine
  • Carrier Code: R010
  • 4-Digit Zip Code: 5691
  • Zip Code: 20613

Valuation

    Tax

  • Tax Year: 2023
  • Tax Amount: $718,463

    Appraisal Valuation

  • Standard Deviation: 0.1646
  • Valuation Date: Oct 11, 2023
  • Confidence Score: 79
  • Final Value: 754,191
  • High Value: 878,387
  • Low Value: 629,994

    Market Valuation

  • Market Total Value: $728,300
  • Market Land Value: $202,200
  • Market Improvement Value: $526,100

    Assessments Valuation

  • Assessed Year: 2023
  • Assessed Total Value: $646,100

    Exemptions

  • Homeowner Exemption: Yes

    Sales

  • Current Sale Contract Date: Dec 19, 2016
  • Current Sale Recording Date: Mar 15, 2017
  • Current Sale Price:
  • Current Sale Document Type: 27
  • Current Sale Input Document Number: 39238-242
Data used for valuation calculations is provided by RealtyHop, and other third party sources

Comparables

Unit
Status
Type
Beds
Baths
ft²
Price/ft²
Asking Price
Listed On
Closing Price
Sold On
HOA + Taxes

About Brandywine


Similar Homes for Sale

Currently no similar homes around

Nearby Rentals

Unit for rent at 12608 Knottwood Lane, BRANDYWINE, MD, 20613

$4,199 /mo

  • 4 Beds
  • 3 Baths
  • 2,200 ft²
12608 Knottwood Lane, BRANDYWINE, MD, 20613 Listing by Ellwood G Reid


Frequently Asked Questions

When was property at 6403 Oglethorpe Mill Drive built and last sold?
The property at 6403 Oglethorpe Mill Drive was built in 2016 and last sold on Dec 19, 2016 for $516,261.
How much is this home worth?
The estimated value of the home located at 6403 Oglethorpe Mill Drive is $757,500.
What are some comparable homes to 6403 Oglethorpe Mill Drive?
There are currently no comparable homes to 6403 Oglethorpe Mill Drive.