Check Availability
$1,429,000
● House - In Contract

6403 EARLHAM DRIVE

BETHESDA, MD 20817
bedrooms
6 Beds
bathrooms
5 Baths, 1 Half Bath
square feet
5,560 Ft²
$8,650
Est. Monthly

About This Property

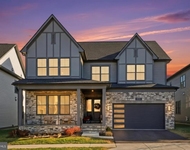
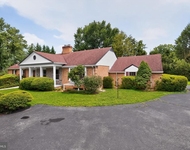
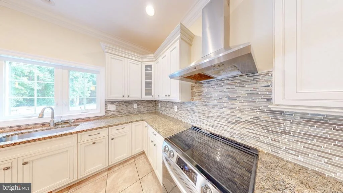
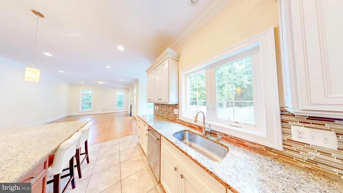
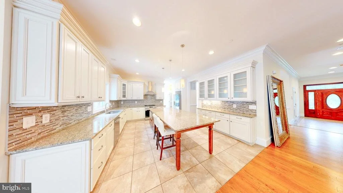
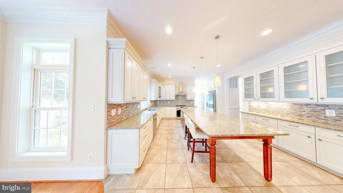
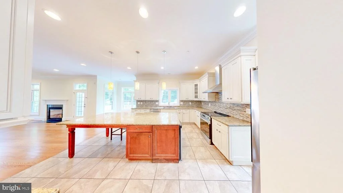
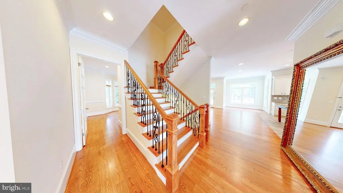
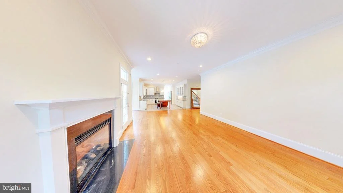
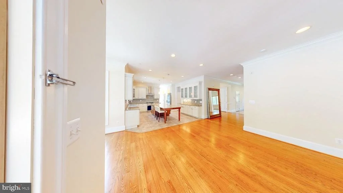
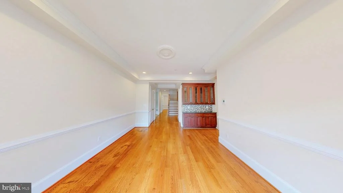
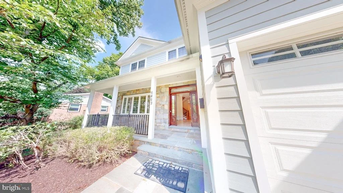
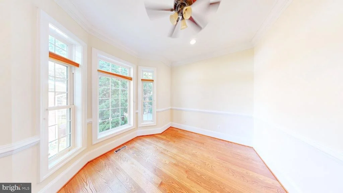
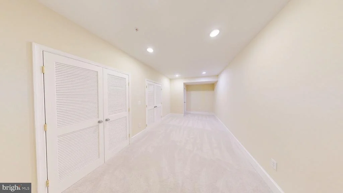
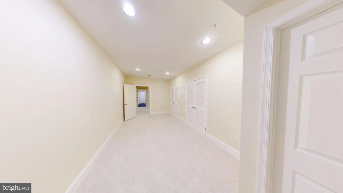
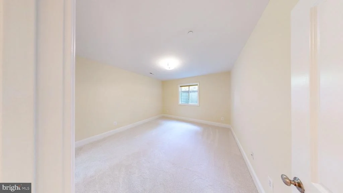
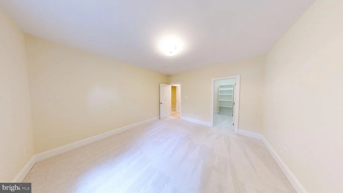
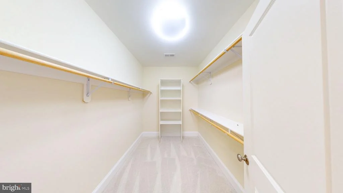
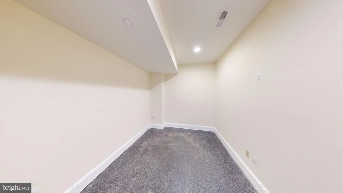
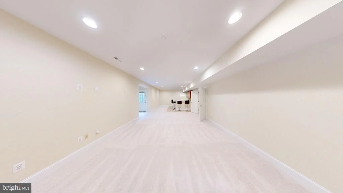
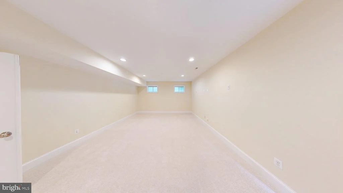
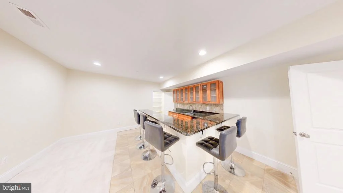
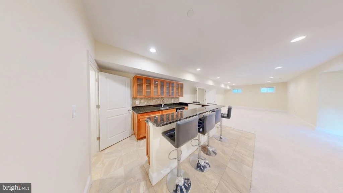
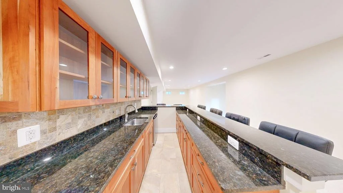
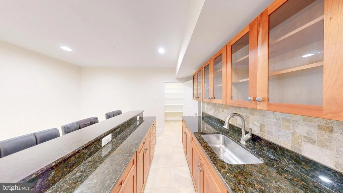
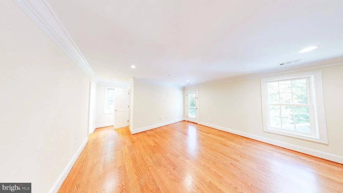
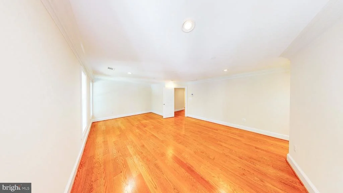
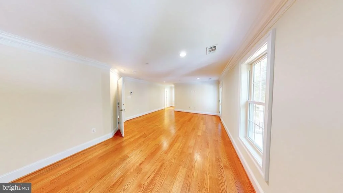
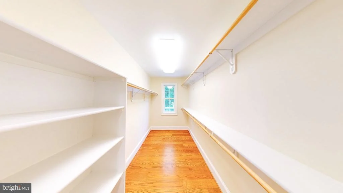
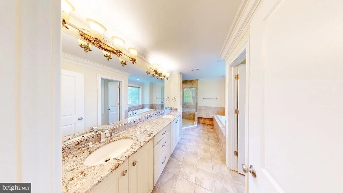
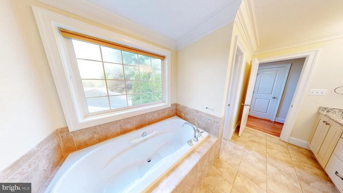
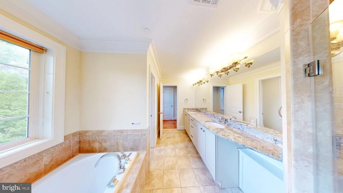
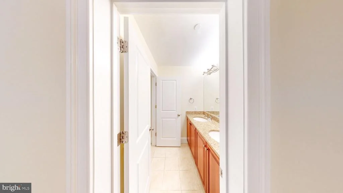
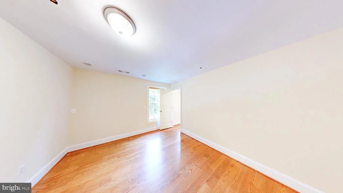
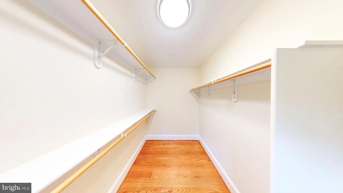
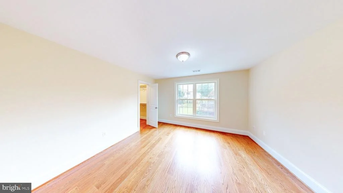
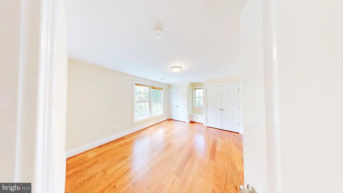
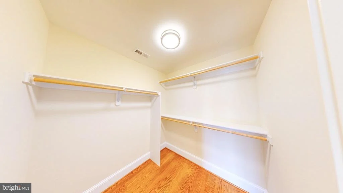
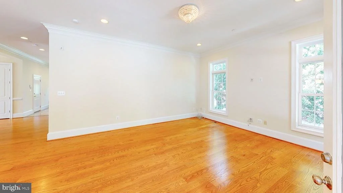
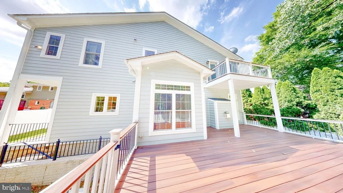
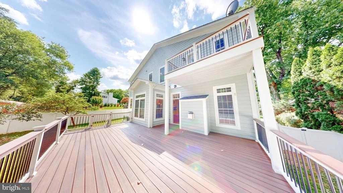
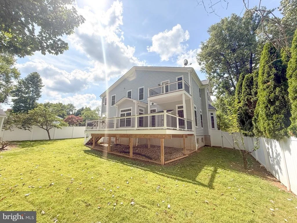
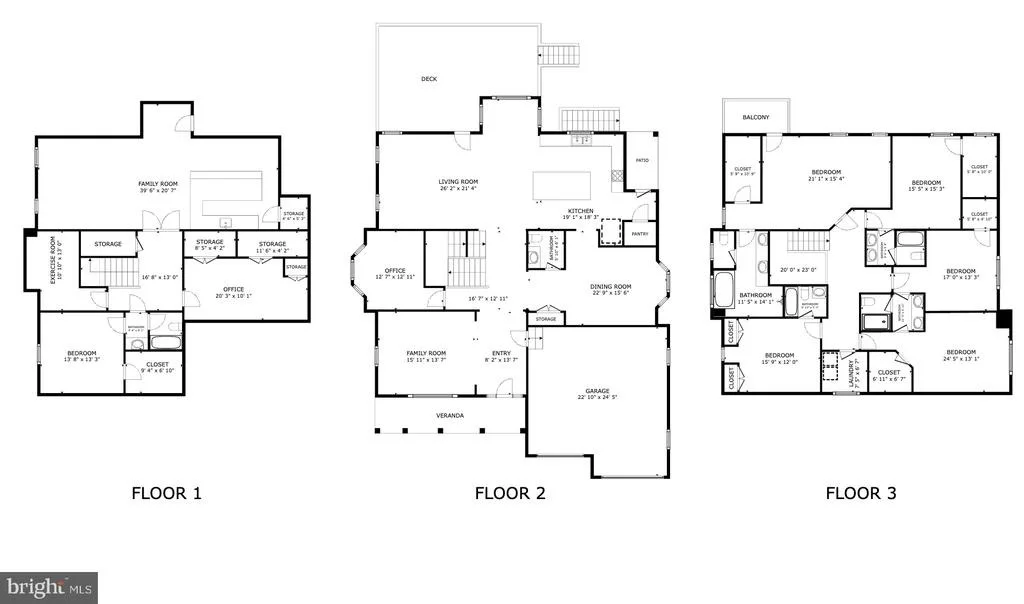
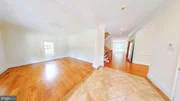
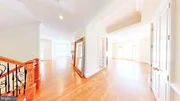
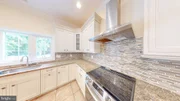
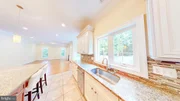
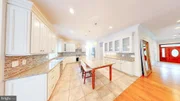
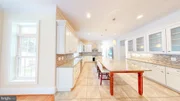
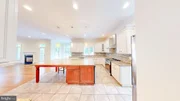
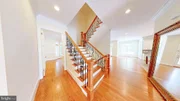
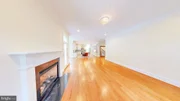
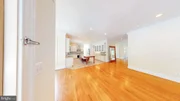
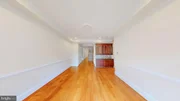
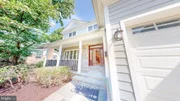
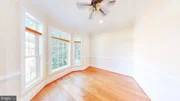
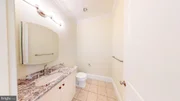
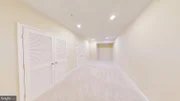
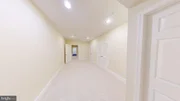
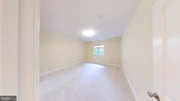
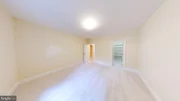
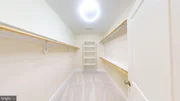
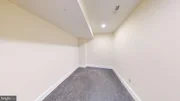
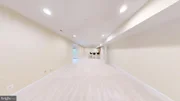
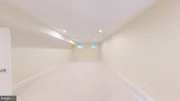
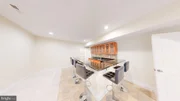
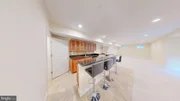
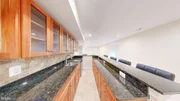
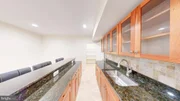
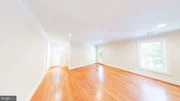
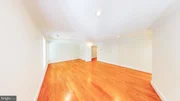
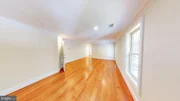
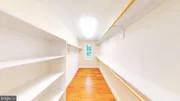
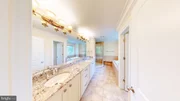
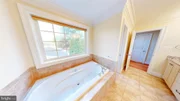
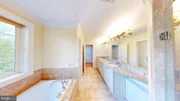
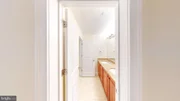
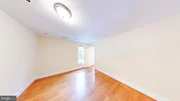
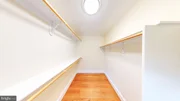
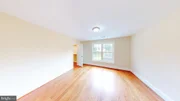
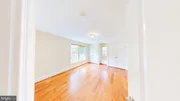
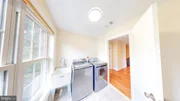
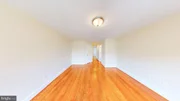
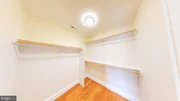
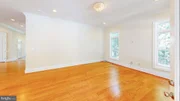
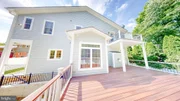
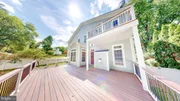
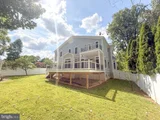
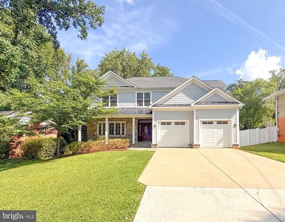
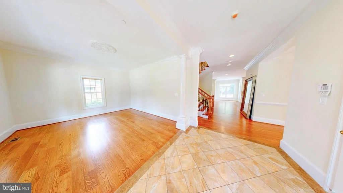
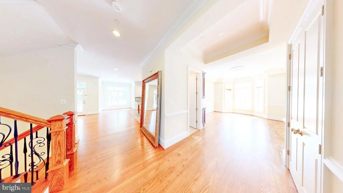
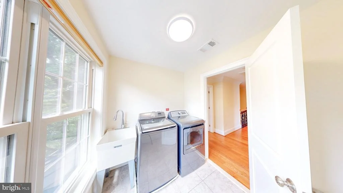
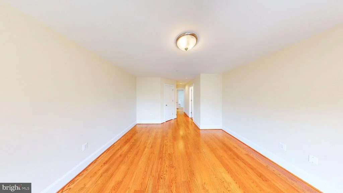
++++13 years young++++ No HOA....Sought after ASHBURTON SUBDIVISION;  Come See the BEST OF BETHESDA +This is a TRUE 6 bed 5.5 Baths CUSTOM BUILT  home First Time to Market -- ,Enjoy the expansive 10 foot ceilings and open spaces on the main level including a large OPEN FAMILY ROOM OFF CUSTOM KITCHEN & separate HOME OFFICE -  TREX Deck off Rear  w/steps to fenced rear yard  --, Upper level has 5 bedrooms and 4 Full Baths all Ensuite CUSTOM BATHROOMS - Laundry on Upper Level near the bedrooms -- COMPLETELY  FINISHED Lower Level with a walk up to rear yard and LL has a large Rec Room area and Wet Bar, with lower level legal bedroom & Full Bath -- Loads of Storage too!!  FRESH PAINT, FRESH LANDSCAPING, NEW CARPET, BEAUTIFUL in  BETHESDA !!!!-- Priced to SELL!! 13 year young Custom built....Also for RENT $8000 / mo --
Unit Size
5,560 Ft²
Days on Market
-
Land Size
0.22 acres
Price per sqft
$257
Property Type
House
Property Taxes
$1,633
HOA Dues
-
Year Built
2013

Listed By

David Goldberg
Goldberg Group Real Estate

Payment Calculator

Cap Rate Calculator

Last updated: 12 hours ago (Bright MLS #MDMC2241714)

Price History

Date / Event Date Event Price
Oct 16, 2026 In contract -
In contract
Oct 5, 2026 Price Decreased $1,429,000
↓ $20K (1.4%)
Price Decreased
Sep 24, 2026 Price Decreased $1,449,000
↓ $51K (3.4%)
Price Decreased
Sep 18, 2026 Price Decreased $1,500,000
↓ $75K (4.8%)
Price Decreased
Sep 11, 2026 Price Decreased $1,575,000
↓ $24K (1.5%)
Price Decreased
Show More

Property Highlights

Air Conditioning
Garage
Fireplace
Parking Details
Has Garage
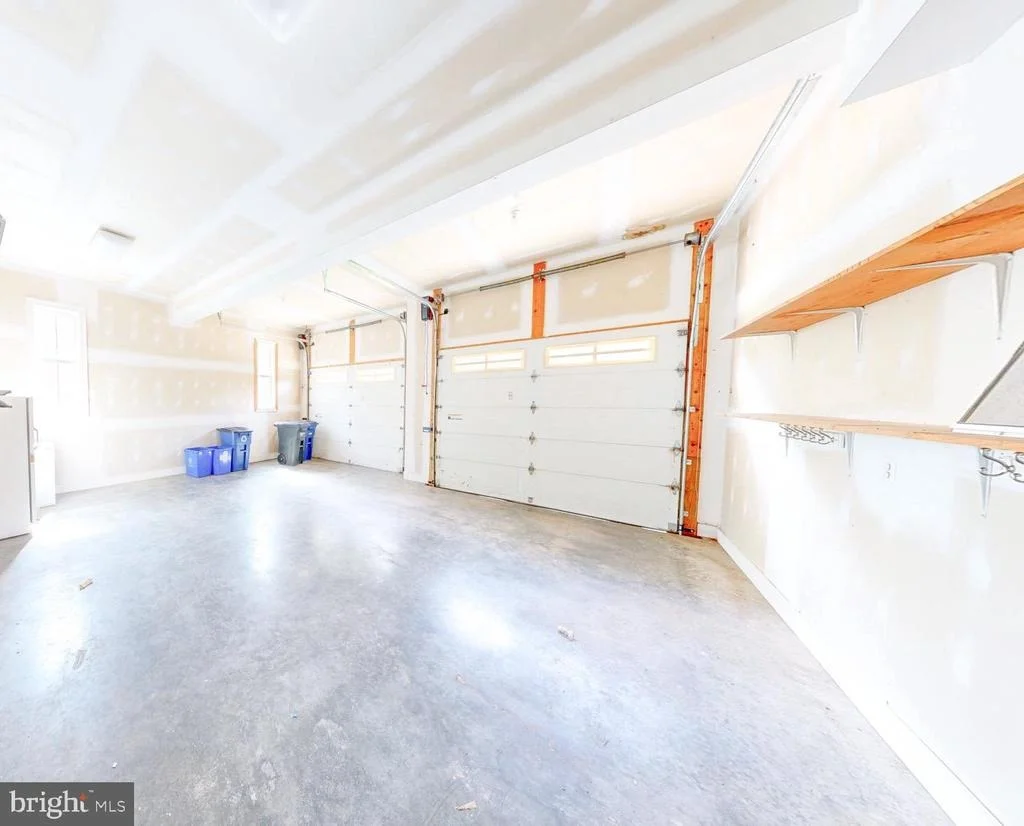
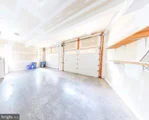
Parking Features: Attached, Garage, Concrete Driveway
Garage Spaces: 2
Interior Details
Half Bathrooms: 1
Full Bathrooms: 5
Interior Features: Soaking Tub, Ceiling Fan(s), Crown Molding, Kitchen Island, Family Room Off Kitchen, Kitchen - Gourmet, Kitchen - Country, Combination Kitchen/Living, Kitchen - Table Space, Dining Area, Floor Plan - Open, Bathroom - Stall Shower, Bathroom - Tub Shower, Bathroom - Walk-In Shower, Butlers Pantry, Carpet, Chair Railings, Combination Dining/Living, Combination Kitchen/Dining, Wainscotting, Wood Floors
Appliances: Dishwasher, Disposal, Dryer, Microwave, Electric Oven, Range Hood, Refrigerator, Washer, Water Heater
Flooring Type: Hardwood, Carpet, Ceramic Tile
Door Features: Six Panel, French
Has Fireplace
Fireplaces: 1
Basement: Finished, Full, Rear Entrance, Connecting Stairway, Heated, Improved, Outside Entrance, Walkout Stairs
Exterior Details
Square Footage: 5560
Square Footage Source: $0
Security Features: Smoke Detector(s), Security System, Sprinkler System - Indoor
Property Condition: Excellent
Architectural Style: Colonial
Year Built Source: Assessor
Year Built: 2013
Builder Model: THE ASHBURTON
Levels: 3
Other Structures: Above Grade, Below Grade
Window Features: Double Pane Windows, Double Hung, Energy Efficient, ENERGY STAR Qualified
Construction Materials: HardiPlank Type, Brick, Combination
Patio and Porch Features: Deck, Balcony
Lot Size Area: 9699
Lot Size Units: Square Feet
Lot Size Acres: 0.22
Lot Size Square Feet: 9699
Tax Lot: 23
Water Source: Public
Financial Details
Tax Assessed Value: $1,659,333
Tax Annual Amount: $19,592
Utilities Details
Cooling Type: Central Air, Ceiling Fan(s), Zoned, Programmable Thermostat
Heating Type: Forced Air, Zoned
Sewer : Public Sewer

Building Info

Overview

    General

  • Year Built: 2013
  • Effective Year Built: 2013
  • Bedroom Count: 0
  • Bathroom Count: 6
  • Full Bathrooms: 5
  • Partial Bathrooms: 6
  • Building Condition: 6
  • Building Quality: 10
  • Construction Type: 0
  • Building Style: 0
  • Exterior Walls Type: 25
  • Interior Walls Type: 0
  • Roof Shape Type: 0
  • Roof Cover Type: 3
  • Floor Count: 200
  • Living Units: 1
  • Floor Cover: 0
  • Basement Type: 3
  • Basement Area: 1,470
  • Garage Type: 10
  • Garage Square Area: 600
  • Parking Space Count: 2
  • Patio Type: 20
  • Porch Type: 7
  • Pool Type: 0

    Dimensions

  • Lot Size Square Feet: 9,699
  • Total Building Area: 4,085
  • Gross Building Area: 4,085
  • Building Area: 4,085
  • Building Area Measurement: T

    Heating and Cooling

  • Fireplace Count: 1
  • Air Conditioning: 13
  • Heating: 4
  • Heated Square Feet: 5,555
  • Heating Fuel Type: 0

    Utilities

  • Sewer System: 5
  • Water Service: 0

Building

  • Building Type: 0
  • Property Class: R
  • Subdivision: ASHBURTON
  • Land Acres: 0000000223
  • Standard Land Use Code: 1001
  • County Land Use Code: R-A001
  • Legal Description 1: ASHBURTON

Neighborhood

  • School District Name: Montgomery County Public Schools
  • Census Tract: 704502

Zoning

  • Zoning: R60

Geography

  • Assessors Map Reference: GP62
  • Account Number: 00633358
  • District: 07
  • Parcel: 07-00633358
  • Block: 17
  • Lot: 23
  • Latitude: 39.0131
  • Longitude: -77.1292

    Address

  • Full Address: 6403 Earlham Dr
  • Address - House Number: 6403
  • Address - Street Name: Earlham
  • Address - Suffix Type: Dr
  • State: MD
  • City Name: Bethesda
  • Carrier Code: C011
  • 4-Digit Zip Code: 2319
  • Zip Code: 20817

Valuation

    Tax

  • Tax Year: 2023
  • Tax Amount: $1,682,246

    Appraisal Valuation

  • Standard Deviation: 0.1433
  • Valuation Date: Jan 17, 2024
  • Confidence Score: 82
  • Final Value: 1,837,004
  • High Value: 2,100,288
  • Low Value: 1,573,721

    Market Valuation

  • Market Total Value: $1,420,000
  • Market Land Value: $563,300
  • Market Improvement Value: $856,700

    Assessments Valuation

  • Assessed Year: 2023
  • Assessed Total Value: $1,358,000
Data used for valuation calculations is provided by RealtyHop, and other third party sources

Comparables

Unit
Status
Type
Beds
Baths
ft²
Price/ft²
Asking Price
Listed On
Closing Price
Sold On
HOA + Taxes

About Bethesda


Similar Homes for Sale

Currently no similar homes around

Nearby Rentals

Unit for rent at 9725 Lantana Way, MD, 20817

$10,000 /mo

  • 5 Beds
  • 5 Baths
  • 5,623 ft²
9725 Lantana Way, MD, 20817 Listing by Colin Wells Gunderson
Unit for rent at 5428 Merriam Street, BETHESDA, MD, 20814
$7,000 /mo

  • 4 Beds
  • 3 Baths
  • 2,808 ft²
5428 Merriam Street, BETHESDA, MD, 20814 Listing by Rachel K Valentino
Unit for rent at 9612 Annlee Terrace, BETHESDA, MD, 20817

$5,800 /mo

  • 4 Beds

  • 3 Baths
  • 3,338 ft²
9612 Annlee Terrace, BETHESDA, MD, 20817 Listing by Linda Gelb


Frequently Asked Questions

When was property at 6403 Earlham Drive built and last sold?
The property at 6403 Earlham Drive was built in 2013 and last sold on Jan 1, 1970 for $0.
How much is this home worth?
The estimated value of the home located at 6403 Earlham Drive is $1,443,290.
What are some comparable homes to 6403 Earlham Drive?
There are currently no comparable homes to 6403 Earlham Drive.