


1
Map
Video Tour
6402 LIMMERICK LANE


About This Property
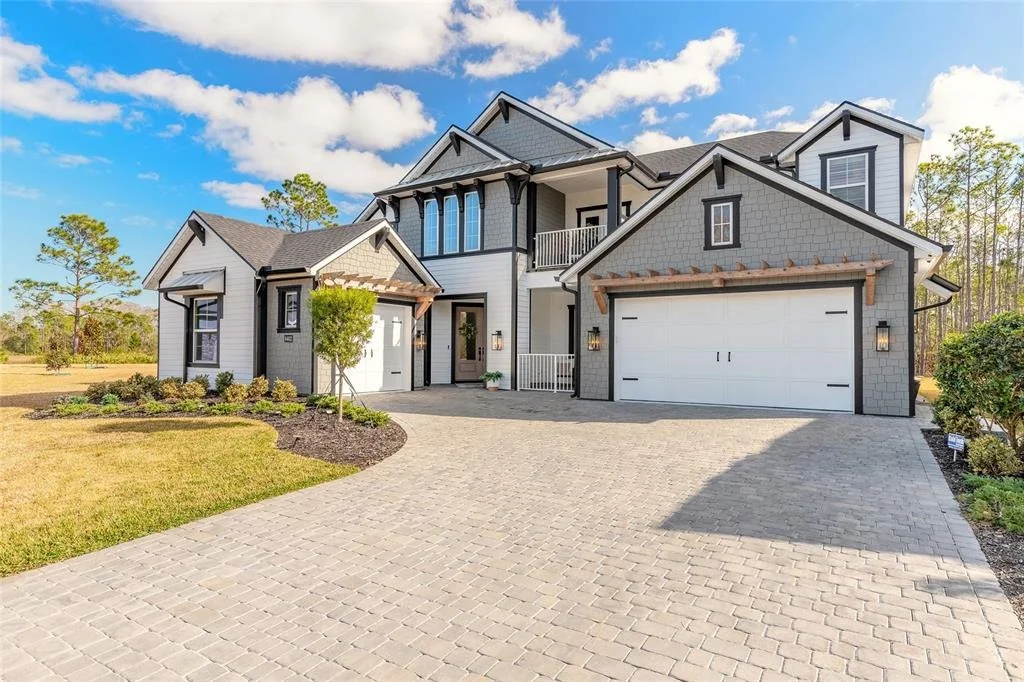
The enhanced layout features a larger eat-in kitchen, a full Butler's pantry that serves as a secondary prep kitchen, and multiple bedroom suites including dual primary-style accommodations upstairs and down. For your convenience, there is a washer and dryer both downstairs and upstairs. Expansive windows and soaring ceilings in the main living area flood the home with natural light while seamlessly connecting the kitchen, dining, and living spaces to the outdoor retreat beyond. Preserve views create a peaceful backdrop and enhance the true indoor-outdoor living experience. A private second-floor balcony offers an additional space to unwind and enjoy quiet mornings or relaxing evenings.
Designer finishes elevate every room, including stained ceiling beams in the dining area, custom wood trim feature walls, shiplap accents, upgraded interior doors, and luxury vinyl plank flooring throughout the primary living areas and bedrooms. The gourmet kitchen is a showpiece with upgraded Level 2 deluxe cabinetry with crown molding, a fully wrapped island with decorative end panels, quartz countertops, wood hood, pot filler, expanded refrigerator bump-out, custom pantry cabinetry, and premium hardware. Quartz surfaces continue throughout all bathrooms, complemented by upgraded cabinetry, floating vanities, designer plumbing fixtures, rain shower heads, handheld shower systems, and elevated tile selections.
The main-level primary suite is both spacious and serene, offering a spa-inspired bath complete with a freestanding soaking tub, expansive walk-in shower, and dual vanities designed for comfort and luxury.
Outdoor living truly sets this home apart. The all-weather covered entertainment area includes a beautifully designed summer kitchen space, gas fireplace, and seasonal motorized shutters for year-round enjoyment. The private pool retreat features a stunning travertine pool deck and wooded preserve backdrop for added privacy. A built-in propane gas fire pit surrounded by an expansive paver patio creates the perfect setting for evening gatherings under the stars.
Situated on a rare cul-de-sac within a gated community, this home also delivers peace of mind with a Honeywell Generac 26kW air-cooled whole-house generator powered by a buried 1,000-gallon propane tank, along with motorized roll-down storm shutters. Smart home features, energy-efficient systems, and a 3-car garage complete this exceptional, move-in-ready executive residence.
All information is intended to be accurate, however not guaranteed.
Payment Calculator
Your Estimated Monthly Payment
Cap Rate Calculator
What does this mean?
Based on our analysis, the cap rate of this property is 1.25%. A negative cap rate indicates that the property might not be feasible as an income-producing asset. The median cap rate for a near zip code 11238 is 4.23%.
How much can I actually make?
Actual monthly rental income may vary between $4,760 and $7,140 depending on unit-specific characteristics. You can change the amount using the slider to further explore.
How is cap rate calculated?
Cap Rate = Net Operating Income (NOI) / Property Asset Value.
When calculating the cap rate, we assume 100% occupancy. Leverage (mortgage) is not considered.
Cap Rate provided by RealtyHop and RentHop, learn more about cap rate here.
Price History
| Date / Event | Date | Event | Price |
|---|---|---|---|
| Jun 17, 2026 | Sold | ||
| Sold | |||
| May 18, 2026 | In contract | - | |
| In contract | |||
| Apr 27, 2026 | Price Decreased |
$1,499,000
↓ $51K
(3.3%) | |
| Price Decreased | |||
| Apr 2, 2026 | Price Decreased |
$1,550,000
↓ $100K
(6.1%) | |
| Price Decreased | |||
| Feb 18, 2026 | Listed by EXIT REAL ESTATE PROPERTY SOL | $1,650,000 | |
| Listed by EXIT REAL ESTATE PROPERTY SOL | |||
Property Highlights
Comparables
Status
Price/ft²
Listed On
Sold On
About Port Orange
Similar Homes for Sale
Currently no similar homes aroundNearby Rentals

EXIT REAL ESTATE PROPERTY SOL
Last Updated: 5 months ago
Data Source: Stellar MLS, MLS# NS1087400
 Your Privacy Choices
Phone: 425-283-2930
Address: 335 Madison Avenue, New York, NY 10017