


6401 WINNEPEG ROAD


About This Property
Payment Calculator
Your Estimated Monthly Payment
Cap Rate Calculator
What does this mean?
Based on our analysis, the cap rate of this property is 1.25%. A negative cap rate indicates that the property might not be feasible as an income-producing asset. The median cap rate for a near zip code 11238 is 4.23%.
How much can I actually make?
Actual monthly rental income may vary between $4,760 and $7,140 depending on unit-specific characteristics. You can change the amount using the slider to further explore.
How is cap rate calculated?
Cap Rate = Net Operating Income (NOI) / Property Asset Value.
When calculating the cap rate, we assume 100% occupancy. Leverage (mortgage) is not considered.
Cap Rate provided by RealtyHop and RentHop, learn more about cap rate here.
Price History
| Date / Event | Date | Event | Price |
|---|---|---|---|
| Oct 30, 2025 | Sold | ||
| Sold | |||
| Oct 15, 2025 | In contract | - | |
| In contract | |||
| Sep 22, 2025 | Price Decreased |
$1,245,000
↓ $50K
(3.9%) | |
| Price Decreased | |||
| Sep 2, 2025 | Listed by Northgate Realty, LLC | $1,295,000 | |
| Listed by Northgate Realty, LLC | |||
| | |||
|
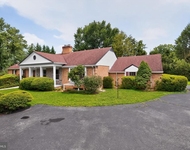
Nestled in one of Bethesda’s most cherished neighborhoods, 6401 Winnepeg Road offers an exceptional lifestyle paired with timeless comfort. The current owners have loved being just steps from Davis Public Library and the Bethesda Kids Museum, Locust Grove Nature Center, Wildwood Shopping Center’s restaurants and artisan boutiques, Montgomery Mall, and top-rated local elementary and high schools. The walkability and warm sense of community here create a rare blend of suburban serenity and city convenience.
Commuting is effortless with easy access to I-270 and I-495, and two nearby Red Line Metro stations provide quick connections to downtown and beyond.
Inside, the home reflects thoughtful updates and enduring care. With over 3,700 finished square feet across three levels, it features 5 spacious bedrooms, 4 full baths, and a dedicated office. Recent renovations include new siding and roof, hardwood flooring, recessed LED lighting, dual-zone HVAC, and a 70-gallon gas water heater. The renovated gourmet kitchen shines with Italian marble tile, a pot-filler faucet, elevated dishwasher, and premium appliances — designed for both beauty and function.
The walk-out lower level offers remarkable flexibility with its own kitchen, full bath, laundry, and private entrance— ideal for guests, extended family, or supplemental rental income.
Outdoors, daily life unfolds on the Trex deck and covered front porch swing, surrounded by rose and herb gardens, mature fruit trees, and a fully fenced yard — a perfect backdrop for play, gatherings, and quiet moments alike.
More than a house, this is a home that embodies connection, comfort, and community — in one of Bethesda’s most sought-after settings.
| |||
| Aug 23, 2025 | In contract | - | |
| In contract | |||

Property Highlights
Building Info
Comparables
Status
Price/ft²
Listed On
Sold On
About North Bethesda
Similar Homes for Sale
Currently no similar homes aroundNearby Rentals

RE/MAX Realty Services
Last Updated: 2 hours ago
Data Source: Bright MLS , MLS# 1003783112
 Your Privacy Choices
Phone: 425-283-2930
Address: 335 Madison Avenue, New York, NY 10017