


6400 FRANKLIN CREST Drive


About This Property
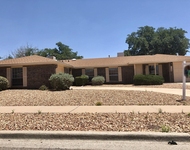
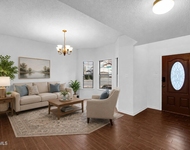
The home will welcome you with elegant French doors and an open floorplan. The main living area is impressive, spacious, and illuminated with natural sunlight. The second living is perfect for entertaining and it features a beautiful fireplace. The breakfast area is located next to a functional kitchen with granite countertops, gas cooktop, double oven and plenty of cabinet space. The house also features 4 bedrooms, 3 baths, hardwood floors and tile throughout. The Master suite complete with all amenities including a fire place. Master bath with double vanity and jetted tub. Landscape in front and backyard is easy to maintain with underground, automated sprinkler system.
Excellent location close proximity to schools and parks. This is with out a doubt the perfect home..
Payment Calculator
Your Estimated Monthly Payment
Cap Rate Calculator
What does this mean?
Based on our analysis, the cap rate of this property is 1.25%. A negative cap rate indicates that the property might not be feasible as an income-producing asset. The median cap rate for a near zip code 11238 is 4.23%.
How much can I actually make?
Actual monthly rental income may vary between $4,760 and $7,140 depending on unit-specific characteristics. You can change the amount using the slider to further explore.
How is cap rate calculated?
Cap Rate = Net Operating Income (NOI) / Property Asset Value.
When calculating the cap rate, we assume 100% occupancy. Leverage (mortgage) is not considered.
Cap Rate provided by RealtyHop and RentHop, learn more about cap rate here.
Price History
| Date / Event | Date | Event | Price |
|---|---|---|---|
| Dec 25, 2021 | Sold | ||
| Sold | |||
| Oct 22, 2021 | Listed by Hamilton Associates, Inc. | $395,000 | |
| Listed by Hamilton Associates, Inc. | |||
| Oct 26, 2017 | Sold | ||
| Sold | |||
| Aug 14, 2017 | Listed by ERA Sellers & Buyers Real Esta | $289,900 | |
| Listed by ERA Sellers & Buyers Real Esta | |||
| | |||
|
Magnificent home located in the tranquil Franklin Hills Subdivision. Enter to this perfectly maintained 4 bedrooms, 3 baths with an open floor plan. Family room with fireplace which opens to a beautiful Kitchen where you can entertain all your family and friends. Hardwood floors and tile throughout. Master suite complete with all the amenities including a fireplace. Master bath with double vanity, and jetted tub. Easy and walking access to Lundy and Hornedo schools and parks. Perfect
| |||
Property Highlights
Building Info
Comparables
Status
Price/ft²
Listed On
Sold On
About Bear Ridge
Similar Homes for Sale
Currently no similar homes aroundNearby Rentals

Last Updated: 5 months ago
Data Source: GEPAR, MLS# 853921
 Your Privacy Choices
Phone: 425-283-2930
Address: 335 Madison Avenue, New York, NY 10017