Check Availability
$10,000,000
● House - For Sale

640 S 68th St

Boulder, CO 80303
bedrooms
5 Beds
bathrooms
4 Baths, 2 Half Baths
square feet
8,884 Ft²
$50,689
Est. Monthly
0.08%
Cap Rate

About This Property

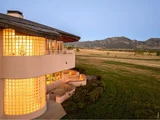
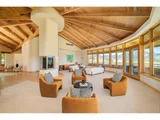
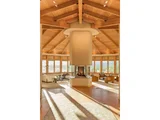
12 Shares of Davidson Ditch water are included with this exceptional estate priced below $11M appraisal! Discover Lodestar Estate - a masterpiece of architectural distinction spanning 10,720 square feet on 55 pristine acres with breathtaking panoramic views. This extraordinary property captures the majesty of Longs Peak, the Continental Divide, Indian Peaks Wilderness Area, the iconic Flatirons, and sweeping Boulder Valley vistas in a setting that redefines Colorado luxury living. Influenced by legendary architects I.M. Pei and Frank Lloyd Wright, this residence epitomizes the seamless integration of indoor-outdoor living. Soaring cathedral ceilings, dramatic exposed beams, and expansive panoramic windows frame nature's grandeur from every angle. The home's apex is ingeniously centered on Longs Peak, creating a spectacular focal point that anchors the entire living experience. The chef's gourmet kitchen and multiple sophisticated entertaining areas provide the perfect backdrop for both intimate gatherings and grand celebrations. The garden-level family room transforms leisure time with a home theater and elegant wet bar complemented by a 144-bottle temperature-controlled wine cellar.Five generously appointed bedrooms include a palatial primary suite featuring an indulgent spa/exercise room. The estate's 55 acres offer abundant recreational opportunities and solitude. A private pond adds both beauty and value, while the protected courtyard provides intimate outdoor living. From this prime location, enjoy unparalleled privacy while remaining minutes from Boulder's biotech corridor, world-class dining, cultural attractions, and outdoor recreation. This is Colorado living at its absolute finest - where extraordinary natural beauty meets sophisticated design and ultimate convenience.
Unit Size
8,884 Ft²
Days on Market
659 days
Land Size
54.83 acres
Price per sqft
$1,126
Property Type
House
Property Taxes
$1,587
HOA Dues
-
Year Built
1996

Listed By

Brett Sawyer
Kentwood Real Estate City Properties

Payment Calculator

Cap Rate Calculator

Last updated: 2 years ago (IRES MLS #1006392)

Price History

Date / Event Date Event Price
Aug 6, 2026 Sold
Sold
May 22, 2026 Listed $9,500,000
Listed
55 acres in the heart of Boulder County - conservation protected, never to be subdivided, never to be replicated. 11,791 finished square feet of award-winning architecture inspired by I.M. Pei and Frank Lloyd Wright, sitting on a landscape so vast and so private that the rest of Boulder County feels like a rumor. Inside, soaring cathedral ceilings with dramatic exposed beams and a wall of windows pull panoramic views right into your living room. A striking 360-degree glass fireplace anchors the living space, while custom cherry, walnut, and maple millwork from Kamtz Custom Cabinetry adds warmth and craftsmanship throughout. The primary suite is a private retreat with a spa bath, soaking tub, and dedicated spa room opening to a secluded courtyard. The garden level includes a spacious family room with fireplace and wet bar, a 144-bottle wine cellar, dedicated home theater with retractable screen and sound-dampened walls, four additional bedrooms - three en suite - and a 1,000-square-foot climate-controlled flex space ideal for a workshop, studio, or collector's garage. Radiant in-floor heat, four AC zones, a whole-home Generac generator, heated three-car garage, and additional two-car garage round out a home that thinks of everything. Outside, a year-round pond, extensive limestone hardscaping, protected courtyard, and unobstructed mountain views define this estate. Featured in 5280, Luxe Magazine, and multiple design books, the home has earned Colorado Homes & Lifestyles Home of the Year along with multiple CARE and BAR awards. Located just 15 minutes from Rocky Mountain Metro's private jet centers and minutes from Boulder's biotech corridor, downtown, and CU. An optional adjoining 156-acre irrigated parcel with senior water rights is also available, bringing the total footprint to nearly 240 acres. This is not a house. This is a holding. The biggest, most private, most unrepeatable estate in Boulder County. And it's available right now.
Oct 26, 2025 Price Decreased $10,000,000
↓ $11M (52.4%)
Price Decreased
Jul 19, 2025 Price Increased $21,000,000
↑ $6M (41.9%)
Price Increased
Mar 17, 2025 Price Decreased $14,800,000
↓ $2M (10.3%)
Price Decreased
Show More

Property Highlights

Garage
Air Conditioning
Fireplace
With View
Parking Details
Has Garage
Attached Garage
Parking Features: Garage Door Opener, RV Access/Parking, Heated Garage, Oversized
Garage Spaces: 5
Interior Details
Half Bathrooms: 2
Full Bathrooms: 4
Interior Features: Eat-in Kitchen, Open Floorplan, Pantry, Walk-In Closet(s), Wet Bar, Kitchen Island, Beamed Ceilings, Study Area, Satellite Avail, Separate Dining Room, Cathedral/Vaulted Ceilings, Stain/Natural Trim
Appliances: Down Draft, Double Oven, Dishwasher, Refrigerator, Bar Fridge, Washer, Dryer, Microwave, Water Purifier Owned, Gas Range/Oven
Flooring Type: Wood Floors
Laundry Features: Washer Hookup, Main Level
Has Fireplace
Fireplace Features: Gas, Double Sided, Living Room, Great Room, 2+ Fireplaces, Family/Recreation Room Fireplace
Basement: None
Exterior Details
Square Footage: 8884
Square Footage Source: $0
Property Condition: Not New, Previously Owned
Architectural Style: Spanish
Year Built: 1997
Builder Name: Castle Construction
Building Area Total: 8884
Levels: Two
Other Structures: Workshop, Storage
Window Features: Window Coverings, Wood Frames, Bay Window(s), Double Pane Windows
Construction Materials: Stucco, Concrete, Wood/Frame
Patio and Porch Features: Patio, Deck
Lot Features: Sloped, Meadow, Pond on Lot, Fire Hydrant within 500 Feet, Lawn Sprinkler System, Water Rights Included, Irrigation Well Included, Mineral Rights Included, Abuts Ditch, Unincorporated
Lot Size Area: 2388395
Lot Size Units: Square Feet
Lot Size Acres: 54.83
Lot Size Square Feet: 2388395
Water Source: Well, Cistern, Well
Financial Details
Tax Annual Amount: $19,041
Utilities Details
Cooling Type: Central Air, Ceiling Fan(s)
Heating Type: Zoned, Radiant
Sewer : Septic

Building Info

Overview

    General

  • Year Built: 1996
  • Effective Year Built: 1996
  • Building Count: 1
  • Total Rooms: 16
  • Bedroom Count: 4
  • Bathroom Count: 6
  • Full Bathrooms: 4
  • Partial Bathrooms: 6
  • Building Condition: 1
  • Building Quality: 1
  • Construction Type: 6
  • Building Style: 11
  • Exterior Walls Type: 23
  • Interior Walls Type: 3
  • Roof Shape Type: 0
  • Roof Cover Type: 0
  • Floor Count: 100
  • Living Units: 1
  • Floor Cover: 0
  • Basement Type: 6
  • Basement Area: 5,825
  • Garage Type: 1
  • Garage Square Area: 1,841
  • Parking Space Count: 7
  • Patio Type: 5
  • Porch Type: 36
  • Pool Type: 0

    Dimensions

  • Lot Size Square Feet: 2,388,689
  • Total Building Area: 11,650
  • Gross Building Area: 11,650
  • Building Area: 11,650
  • Building Area Measurement: R

    Heating and Cooling

  • Air Conditioning: 1
  • Heating: 4
  • Heated Square Feet: 8,728
  • Heating Fuel Type: 0

    Utilities

  • Sewer System: 0
  • Water Service: 0

Building

  • Building Type: 0
  • Property Class: A
  • Subdivision: TR, NBR 140, 150, 164, 166
  • Land Acres: 0000054837
  • Standard Land Use Code: 7019
  • County Land Use Code: 4117
  • Legal Description 1: PT SE 1/4 11-1S-70 TOTAL 55 ACS M/L

Neighborhood

  • School District Name: Boulder Valley School District RE-2
  • Census Tract: 012710

Zoning

  • Zoning: ER

Geography

  • Assessors Map Reference: B25-E
  • Account Number: R0117275
  • Parcel: R0117275
  • Meridian: SEC 11 TWN 1S RNG 70
  • Municipality: BOULDER
  • Latitude: 39.9746
  • Longitude: -105.191

    Address

  • Full Address: 640 S 68th St
  • Address - House Number: 640
  • Street Direction: S
  • Address - Street Name: 68th
  • Address - Suffix Type: St
  • State: CO
  • City Name: Boulder
  • Carrier Code: R005
  • 4-Digit Zip Code: 4340
  • Zip Code: 80303

Valuation

    Tax

  • Tax Year: 2022
  • Tax Amount: $1,271,378
  • Tax Rate Code Area: 00-202

    Market Valuation

  • Market Total Value: $3,123,700
  • Market Land Value: $44,200
  • Market Improvement Value: $3,079,500

    Assessments Valuation

  • Assessed Year: 2023
  • Assessed Total Value: $219,997
  • Assessed Land Value: $11,669
  • Assessed Improvements Value: $208,328

    Sales

  • Current Sale Contract Date: Sep 04, 1992
  • Current Sale Recording Date: Sep 04, 1992
  • Current Sale Document Type: 27
  • Current Sale Input Document Number: 1217151
  • Previous Sale Recording Date: Feb 24, 1945
  • Previous Sale Contract Date: Feb 24, 1945
  • Previous Sale Document Type: 27
Data used for valuation calculations is provided by RealtyHop, and other third party sources

Comparables

Unit
Status
Type
Beds
Baths
ft²
Price/ft²
Asking Price
Listed On
Closing Price
Sold On
HOA + Taxes

About Paragon Estates


Similar Homes for Sale

Currently no similar homes around

Nearby Rentals


Frequently Asked Questions

When was property at 640 South 68th Street built and last sold?
The property at 640 South 68th Street was built in 1996 and last sold on Sep 4, 1992 for $0.
How much is this home worth?
The estimated value of the home located at 640 South 68th Street is $10,100,000.
What are some comparable homes to 640 South 68th Street?
There are currently no comparable homes to 640 South 68th Street.