See Home Value
Oswego 60543
640 PEARCES FORD Road
$460,000
● House - Off Market

640 PEARCES FORD Road

Oswego, IL 60543
bedrooms
5 Beds
bathrooms
3 Baths
square feet
2,275 Ft²
$3,148
Est. Monthly
$60
HOA / Fees
8.71%
Cap Rate

About This Property

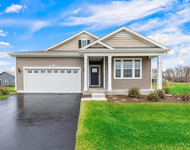
Fantastic home has it all -- spacious 2,884 FINISHED SQUARE FEET, including finished basement, with FIVE (5) BEDROOMS, 3 full bathrooms (one on first floor), and a HUGE MAINTENANCE-FREE TREX DECK. Beautiful premium stacked stone and shutters creates FANTASTIC CURB APPEAL which welcomes you to this WONDERFUL HOME in DESIRED PONDS AT MILL RACE CREEK. See yourself relaxing on your huge deck with fire pit overlooking the scenic backyard view. MODERN WARMTH OF NEUTRAL TONES and GORGEOUS HARDWOOD/TILE FLOORS greet you inside this home featuring a DRAMATIC TWO-STORY FAMILY ROOM with fireplace, custom built-in cabinets, ceiling fan, and big palladian windows. In the LIGHT AND BRIGHT OPEN KITCHEN you discover STYLISH KITCHEN UPDATES, including STAINLESS STEEL APPLIANCES, tile backsplash, WHITE CUSTOM CABINETS, black cabinet knobs, granite countertops, LARGE PENNINSULA WORK COUNTER with breakfast bar for stools, hot water dispenser, a desk, and pantry cabinet. Kitchen opens to a LARGE EAT-IN TABLE AREA with newer leaded glass door to access the deck. Large FIRST FLOOR 5TH BEDROOM ideal for in-law or related living, which can also be used as a home office, is conveniently located adjacent to the 3rd updated full bathroom with step-in shower and grab bars. Across from the 5th bedroom is the well located laundry closet with INCLUDED MATCHING SAMSUNG WASHER and DRYER, storage cabinets, and shelving for your laundry supplies. Open floor plan/circular flow through two-story hardwood floored foyer and two-story family room, kitchen, formal dining room, and living room with chair rail makes for awesome entertaining. Formal dining room is connected to the kitchen for easy meal service and leads into the living room. Up the wood railing staircase and across the dramatic catwalk bridge you enter the private and spacious MAIN BEDROOM SUITE which features  vaulted ceilings, sitting area, ceiling fan, a BIG UPDATED EN SUITE BATHROOM with two sinks, LARGE CORNER WHIRPOOL TUB, separate tiled shower, toilet area, and a WALK-IN ADJOINING CLOSET. Three (3) more upstairs bedrooms, all with ceiling fans and spacious closets, add to this five bedroom home. The 3 secondary upstairs bedrooms, one with walk-in closet, are effectively served by the 2nd full bathroom with double sinks and tiled soaking tub surround. GREAT FINISHED BASEMENT with recreation and seating areas, glass door cabinets, and recessed lighting. Basement also has separate storage area with shelving. Professionally landscaped backyard and maintenance-free Trex deck with fire pit  for your OUTSIDE ENTERTAINING ENJOYMENT, rounds out this TRULY DELIGHTFUL HOME. NEW DRIVEWAY (2024), new carpeting first floor and stairs (2025), new water softener  (2021), REPLACEMENT ARCHITECTURAL SHINGLE ROOF (2019) with 130 mph wind resistance rating, siding (2019), gutters (2019), LENNOX HIGH-EFFICIENCY FURNACE AND AIR CONDITIONER, Rheem Performance Platinum water heater, quality replacement Andersen windows, newer leaded glass kitchen door, and garage door/opener. This home is PERFECT FOR YOUR FAMILY and entertaining! AWESOME CENTRAL OSWEGO LOCATION is convenient to DOWNTOWN OSWEGO and US Route 34 (Ogden Avenue) SHOPPING/DINING. Other amenities such as nearby playgrounds, soccer fields, basketball courts, tennis courts, baseball fields, ponds, and Waubonise Trail walking/running/biking paths make this the perfect location for all your recreational wants! HIGHLY DESIRED OSWEGO DISTRICT 308 SCHOOLS, including within view from backyard Old Post Elementary School and nearby Thompson Junior High School. Looking for fully MOVE-IN READY with ALL APPLIANCES stay - MAKE THIS BEAUTY YOUR PERFECT NEW HOME NOW!

Unit Size
2,275 Ft²
Days on Market
-
Land Size
0.25 acres
Price per sqft
$206
Property Type
House
Property Taxes
$784
HOA Dues
$60
Year Built
1998

Payment Calculator

Cap Rate Calculator

Property Highlights

Garage
Air Conditioning
Fireplace

Building Info

Overview

    General

  • Year Built: 1998
  • Effective Year Built: 1998
  • Building Count: 1
  • Total Rooms: 9
  • Bedroom Count: 4
  • Building Condition: 0
  • Building Quality: 0
  • Construction Type: 0
  • Building Style: 1
  • Exterior Walls Type: 0
  • Interior Walls Type: 0
  • Roof Shape Type: 0
  • Roof Cover Type: 0
  • Floor Count: 200
  • Living Units: 1
  • Floor Cover: 0
  • Basement Type: 6
  • Basement Area: 926
  • Garage Type: 1
  • Parking Space Count: 2
  • Patio Type: 0
  • Porch Type: 0
  • Pool Type: 0

    Dimensions

  • Lot Size Square Feet: 8,994
  • Lot Size Depth Feet: 1,230
  • Lot Size Frontage Feet: 890
  • Total Building Area: 926
  • Gross Building Area: 926
  • Building Area: 926
  • Building Area Measurement: L

    Heating and Cooling

  • Fireplace Count: 1
  • Air Conditioning: 1
  • Heating: 0
  • Heated Square Feet: 2,400
  • Heating Fuel Type: 0

    Utilities

  • Sewer System: 0
  • Water Service: 2

Building

  • Building Type: 0
  • Property Class: R
  • Subdivision: MILL RACE CREEK
  • Land Acres: 0000000206
  • Standard Land Use Code: 1000
  • County Land Use Code: 0040
  • Legal Description 1: LOT 224 THE PONDS AT MILL RACE CREEK VILLAGE OF OSWEGO

Neighborhood

  • School District Name: Oswego Community Unit School District 308
  • Census Tract: 890302

Geography

  • Assessors Map Reference: 3263-E1
  • Parcel: 03-09-116-007
  • Lot: 224
  • Municipality: OSWEGO TOWNSHIP
  • Latitude: 41.7044
  • Longitude: -88.3313

    Address

  • Full Address: 640 Pearces Frd
  • Address - House Number: 640
  • Address - Street Name: Pearces
  • Address - Suffix Type: Frd
  • State: IL
  • City Name: Oswego
  • Carrier Code: R008
  • 4-Digit Zip Code: 7316
  • Zip Code: 60543

Valuation

    Tax

  • Tax Year: 2022
  • Tax Amount: $877,392
  • Tax Rate Code Area: OS008

    Appraisal Valuation

  • Standard Deviation: 0.1265
  • Valuation Date: Nov 29, 2023
  • Confidence Score: 85
  • Final Value: 391,964
  • High Value: 441,556
  • Low Value: 342,372

    Market Valuation

  • Market Total Value: $309,492
  • Market Land Value: $76,044
  • Market Improvement Value: $233,448

    Assessments Valuation

  • Assessed Year: 2022
  • Assessed Total Value: $103,164
  • Assessed Land Value: $25,348
  • Assessed Improvements Value: $77,816

    Sales

  • Current Sale Contract Date: Oct 26, 2021
  • Current Sale Recording Date: Dec 28, 2021
  • Current Sale Price:
  • Current Sale Document Type: 71
  • Current Sale Input Document Number: 202100033644
  • Previous Sale Recording Date: Jul 14, 2017
  • Previous Sale Contract Date: Jun 26, 2017
  • Previous Sale Amount: $262,000
  • Previous Sale Document Type: 71

    Financing

  • First Mortgage Financing Type: FIX
Data used for valuation calculations is provided by RealtyHop, and other third party sources

Comparables

Unit
Status
Type
Beds
Baths
ft²
Price/ft²
Asking Price
Listed On
Closing Price
Sold On
HOA + Taxes

About Oswego


Similar Homes for Sale

Currently no similar homes around

Nearby Rentals

Unit for rent at 301 Westminster Court, North Aurora, IL, 60542

$3,795 /mo

  • 2 Beds
  • 2 Baths
  • 1,863 ft²
301 Westminster Court, North Aurora, IL, 60542 Listing by Selena Stloukal


Frequently Asked Questions

When was property at 640 Pearces Ford built and last sold?
The property at 640 Pearces Ford was built in 1998 and last sold on Oct 26, 2021 for $365,000.
How much is this home worth?
The estimated value of the home located at 640 Pearces Ford is $473,689.
What are some comparable homes to 640 Pearces Ford?
There are currently no comparable homes to 640 Pearces Ford.