See Home Value
Wheeling 60090
640 Mchenry Road #403
$242,000
● Condo - Off Market

640 Mchenry Road #403

Wheeling, IL 60090
bedrooms
2 Beds
bathrooms
2 Baths
square feet
1,551 Ft²
$241,658
RealtyHop Estimate
5.30%
Since Mar 1, 2022
National-US
Primary Model

About This Property

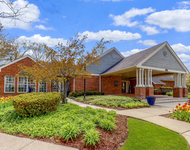
***MULTIPLE OFFERS RECEIVED - HIGHEST AND BEST DUE BY FRIDAY, 1/28/22, at 5pm*** Welcome to this top floor, open concept condo in an elevator building. Soft, natural light fills the space through newer Marvin windows and an atrium door. This home boasts new wood-laminate flooring and carpeting, and has been freshly painted throughout. The kitchen offers gleaming white cabinets and abundant counter space; under-cabinet lighting; a peninsula with electrical outlets; ceramic tile flooring and all appliances. There is a dining area with furniture nook just past the kitchen. This is adjacent to the sitting area and Living Room, with a wall of windows and atrium door leading to your private balcony with composite decking. The bedrooms are on opposite sides of the main living space. The Primary Suite has a large bedroom with soft, natural light and room-darkening honeycomb blinds; a lighted ceiling fan; large walk-in closet with an organization system; new plush, neutral carpeting; and a private bathroom with a raised vanity, soaking tub, step-in shower with grab bars, linen closet, and neutral ceramic tile flooring. The 2nd bedroom is generously sized and has great natural light from the new windows; plus honeycomb blinds; ceiling light fixture; large wall closet; and new plush, neutral carpeting. The 2nd bathroom offers a tub/shower combination and neutral ceramic tile flooring. There is also laundry in-unit with newer, stacked washer/dryer, plus storage shelves with pull-out baskets. Parking is a breeze with your assigned space in the heated, underground garage with direct elevator access to your floor. There is also an individual, gated storage space with shelving directly in front of your parking space. Additional free parking is available in front of the building. Monthly assessment includes water, garbage and basic cable. Weekly cleaning of the common areas keeps everything looking fresh. Great location just minutes from shopping, dining, parks, I-294 and Rt. 53/I-290.
Unit Size
1,551 Ft²
Days on Market
-
Land Size
-
Price per sqft
$148
Property Type
Condo
Property Taxes
$300
HOA Dues
$584
Year Built
-

Payment Calculator

Cap Rate Calculator

Last updated: 3 years ago (MRED MLS #11310855)

Price History

Date / Event Date Event Price
Feb 25, 2022 Sold
Sold
Jan 25, 2022 Listed by Realty Executives Elite $229,500
Listed by Realty Executives Elite

Property Highlights

Garage
Elevator
Air Conditioning
Parking Details
Total Number of Parking: 1
Garage Spaces: 1
Garage On-Site: Yes
Garage Type: Attached
Interior Details
Bedrooms: 2
Bathrooms: 2
Full Bathrooms: 2
Interior Features: Wood Laminate Floors, First Floor Bedroom, First Floor Laundry, First Floor Full Bath, Laundry Hook-Up in Unit, Walk-In Closet(s), Open Floorplan, Atrium Door(s)
Appliances: Range, Microwave, Dishwasher, Refrigerator, Washer, Dryer, Disposal
Rooms: 6
Basement: None
Basement Description: None
Exterior Details
Ownership: Condo
Exterior Building Type: Brick, Stone
Age: 16-20 Years
Rebuilt(Y/N): No
Parcel Number: 03033000171046
Property Type: Residential
Year Built: 2003
Special Conditions: None
Exterior Features: Balcony, Storms/Screens, Cable Access
Lot Features: Landscaped
Lot Size Dimensions: COMMON
Water Source: Lake Michigan
Financial Details
Tax Year: 2020
Tax Annual Amount: $3,604
Tax Exemptions: Homeowner, Senior
Utilities Details
Cooling: Central Air
Heating: Natural Gas, Forced Air
Sewer : Public Sewer
Location Details
Township: Wheeling
Corporate Limits: Wheeling
Directions: McHenry Road between E Lake Cook and Dundee
County or Parish: Cook
Elementary School District: 21
Middle Or Junior School District: 21
High School District: 214
Other Details
Association Fee Includes: Water, Insurance, TV/Cable, Exterior Maintenance, Lawn Care, Scavenger, Snow Removal
Association Fee: $584
Association Fee Freq: Monthly
Holds Earnest Money: Yes
Some Photos Virtually Staged (Y/N): Yes

Comparables

Unit
Status
Type
Beds
Baths
ft²
Price/ft²
Asking Price
Listed On
Closing Price
Sold On
HOA + Taxes

Past Sales

Date Unit Beds Baths Sqft Price Closed Listed By
20251205 Unit 301
12/05/2025
301
2 Bed
2 Bath
2162 ft²
$429,900
bedrooms
2 Bed
bathrooms
2 Bath
square feet
2162 ft²
-
-
Denise Beckway
Re/Max United
20250612 Unit 106
06/12/2025
106
2 Bed
2 Bath
1267 ft²
$299,000
bedrooms
2 Bed
bathrooms
2 Bath
square feet
1267 ft²
-
-
Denise Beckway
Re/Max United
20241205 Unit 303
12/05/2024
303
2 Bed
2 Bath
1551 ft²
$309,000
bedrooms
2 Bed
bathrooms
2 Bath
square feet
1551 ft²
$299,000 -3.24%
01/30/2025
Michael Zwemke
Charles Rutenberg Realty of IL
20240825 Unit 208
08/25/2024
208
2 Bed
2 Bath
2000 ft²
$359,000
bedrooms
2 Bed
bathrooms
2 Bath
square feet
2000 ft²
$349,900 -2.53%
10/24/2024
Kaloian Kouzmanov
Home Realty Group, Inc
20240730 Unit 203
07/30/2024
203
2 Bed
2 Bath
1600 ft²
$325,000
bedrooms
2 Bed
bathrooms
2 Bath
square feet
1600 ft²
$325,000
12/12/2024
Lucia Demidetchi
Xhomes Realty Inc
20230320 Unit 203
03/20/2023
203
2 Bed
2 Bath
1500 ft²
$299,000
bedrooms
2 Bed
bathrooms
2 Bath
square feet
1500 ft²
$299,000
06/27/2023
JOSEPH PAV
D'APRILE PROPERTIES INC.
20220404 Unit 201
04/04/2022
201
2 Bed
3 Bath
2200 ft²
$299,900
bedrooms
2 Bed
bathrooms
3 Bath
square feet
2200 ft²
$285,000 -4.97%
04/29/2022
Jack Bogun
Homesmart Connect LLC
20220309 Unit 207
03/09/2022
207
2 Bed
2 Bath
-
$267,900
bedrooms
2 Bed
bathrooms
2 Bath
$275,000 +2.65%
04/18/2022
Denise Beckway
Re/Max United
20220125 Unit 403
01/25/2022
403
2 Bed
2 Bath
1551 ft²
$229,500
bedrooms
2 Bed
bathrooms
2 Bath
square feet
1551 ft²
$242,000 +5.45%
02/25/2022
Dan Gleason
Realty Executives Elite
20211106 Unit 401
11/06/2021
401
2 Bed
3 Bath
2162 ft²
$324,900
bedrooms
2 Bed
bathrooms
3 Bath
square feet
2162 ft²
$310,000 -4.59%
12/17/2021
Denise Beckway
Re/Max United
20211002 Unit 407
10/02/2021
407
2 Bed
2 Bath
1550 ft²
$254,900
bedrooms
2 Bed
bathrooms
2 Bath
square feet
1550 ft²
$235,000 -7.81%
12/01/2021
Denise Beckway
Re/Max United
20210917 Unit 104
09/17/2021
104
2 Bed
2 Bath
-
$249,900
bedrooms
2 Bed
bathrooms
2 Bath
$220,000 -11.96%
11/08/2021
Karen Majerczak
Compass Florida LLC
20210720 Unit 301
07/20/2021
301
2 Bed
3 Bath
2162 ft²
$265,000
bedrooms
2 Bed
bathrooms
3 Bath
square feet
2162 ft²
$250,000 -5.66%
09/29/2021
Denise Beckway
Re/Max United
20210408 Unit 2103
04/08/2021
2 Bed
2 Bath
1560 ft²
$259,900
bedrooms
2 Bed
bathrooms
2 Bath
square feet
1560 ft²
$243,000 -6.50%
09/16/2021
Priscilla Rowan
20210121 Unit 102
01/21/2021
102
2 Bed
2 Bath
1550 ft²
$239,900
bedrooms
2 Bed
bathrooms
2 Bath
square feet
1550 ft²
$223,000 -7.04%
05/07/2021
Denise Beckway
20201114 Unit 207
11/14/2020
207
2 Bed
2 Bath
-
$252,000
bedrooms
2 Bed
bathrooms
2 Bath
-
-
-
20200715 Unit 305
07/15/2020
305
2 Bed
2 Bath
2060 ft²
$239,900
bedrooms
2 Bed
bathrooms
2 Bath
square feet
2060 ft²
-
-
-
20200709 Unit 2103
07/09/2020
2 Bed
2 Bath
1560 ft²
$234,900
bedrooms
2 Bed
bathrooms
2 Bath
square feet
1560 ft²
-
-
-
20200322 Unit 107
03/22/2020
107
2 Bed
2 Bath
1527 ft²
$219,800
bedrooms
2 Bed
bathrooms
2 Bath
square feet
1527 ft²
$212,000 -3.55%
05/15/2020
Joseph Lozano
d'aprile properties
20170517 Unit 104
05/17/2017
104
2 Bed
2 Bath
-
$195,000
bedrooms
2 Bed
bathrooms
2 Bath
$196,100 +0.56%
08/16/2017
-
20080324 Unit 101
03/24/2008
101
2 Bed
2 Bath
-
$209,000
bedrooms
2 Bed
bathrooms
2 Bath
$190,000 -9.09%
09/23/2008
Sandee Abern
Coldwell Banker Realty

Building Info

640 McHenry Road 640 McHenry Road, Wheeling, IL 60090
  • 1 Unit for Sale
More about this Building
640 McHenry Road
Want to find out who owns 640 McHenry Road, Wheeling, IL 60090? Get detailed property transactions here.

About Wheeling


Similar Homes for Sale

Currently no similar homes around

Nearby Rentals

Unit for rent at 11 Marquette Place, Buffalo Grove, IL, 60089

$2,950 /mo

  • 3 Beds
  • 2 Baths
  • 1,330 ft²
11 Marquette Place, Buffalo Grove, IL, 60089 Listing by Chunlei Yang
Unit for rent at 1114 Johnson Drive, Buffalo Grove, IL, 60089

$1,750 /mo

  • 1 Bed
  • 1 Bath
  • 600 ft²
1114 Johnson Drive #3427, Buffalo Grove, IL, 60089 Listing by Justin Pease
Unit for rent at 1138 Johnson Drive, Buffalo Grove, IL, 60089

$2,290 /mo

  • 2 Beds
  • 2 Baths
  • 975 ft²
1138 Johnson Drive #3322, Buffalo Grove, IL, 60089 Listing by Justin Pease