


640 Durham Lane


About This Property
Payment Calculator
Your Estimated Monthly Payment
Cap Rate Calculator
What does this mean?
Based on our analysis, the cap rate of this property is 1.25%. A negative cap rate indicates that the property might not be feasible as an income-producing asset. The median cap rate for a near zip code 11238 is 4.23%.
How much can I actually make?
Actual monthly rental income may vary between $4,760 and $7,140 depending on unit-specific characteristics. You can change the amount using the slider to further explore.
How is cap rate calculated?
Cap Rate = Net Operating Income (NOI) / Property Asset Value.
When calculating the cap rate, we assume 100% occupancy. Leverage (mortgage) is not considered.
Cap Rate provided by RealtyHop and RentHop, learn more about cap rate here.
Price History
| Date / Event | Date | Event | Price |
|---|---|---|---|
| Jan 3, 2023 | Sold | ||
| Sold | |||
| Nov 17, 2022 | Listed by Keller Williams Success Realty | $365,000 | |
| Listed by Keller Williams Success Realty | |||
| Nov 15, 2022 | No longer available | - | |
| No longer available | |||
| Oct 13, 2022 | Price Decreased |
$375,000
↓ $10K
(2.6%) | |
| Price Decreased | |||
| Sep 14, 2022 | Listed by Royal Family Real Estate | $385,000 | |
| Listed by Royal Family Real Estate | |||
| | |||
|
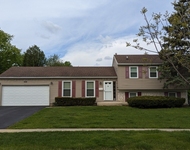
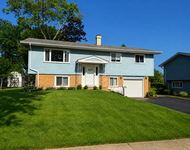
Spacious split-level home well maintained by long time owners. Located on a quiet tree-lined street on a beautiful lot. Welcoming front entry w/ a court yard feel filled w/ beautiful landscaping. Spacious foyer w/ wood laminate flooring & a new screen door. Hardwood floors through the living room, dining room & bedrooms. Bright & spacious living room w/ a wall of windows overlooking the backyard. Formal dining room w/ new light fixture. Beautiful updated kitchen w/ lots of natural light featuring solid maple antique finished white cabinets, granite counter tops, tiled backsplash, pantry, planning desk, & SS appliances including a new stove & microwave. All the bathrooms have been updated. Main bedroom offers a nice size closet w/ custom organizer & a full private bathroom w/ walk-in shower. Finished walk-out lower level features a big family room w/ double sliding glass doors out to the patio. There is a custom bar area, another bathroom, 4th bedroom w/ sitting area & walk-in closet. Large storage room, laundry room w/ utility sink & more storage space. Several ceiling fans throughout. New furnace & water heater. 2 car garage w/ pull down staircase to the attic for more storage. Enjoy relaxing on the stone patio in the deep fenced-in backyard w/ lots of beautiful plant beds. Leaf filter for gutters. Amazing location! Close to Woodfield mall, restaurants, & highways. Walking distance to all three schools in the award-winning school district 54 & 211. Just move right in enjoy your new home! The manager has listed the unit size as 2156 square feet.
| |||
Property Highlights
Building Info
Comparables
Status
Price/ft²
Listed On
Sold On
About Hoffman Estates
Similar Homes for Sale
Currently no similar homes aroundNearby Rentals


Last Updated: 3 years ago
Data Source: MRED, MLS# 11674741
 Your Privacy Choices
Phone: 425-283-2930
Address: 335 Madison Avenue, New York, NY 10017