


31
Map
640 Clayton St


About This Property
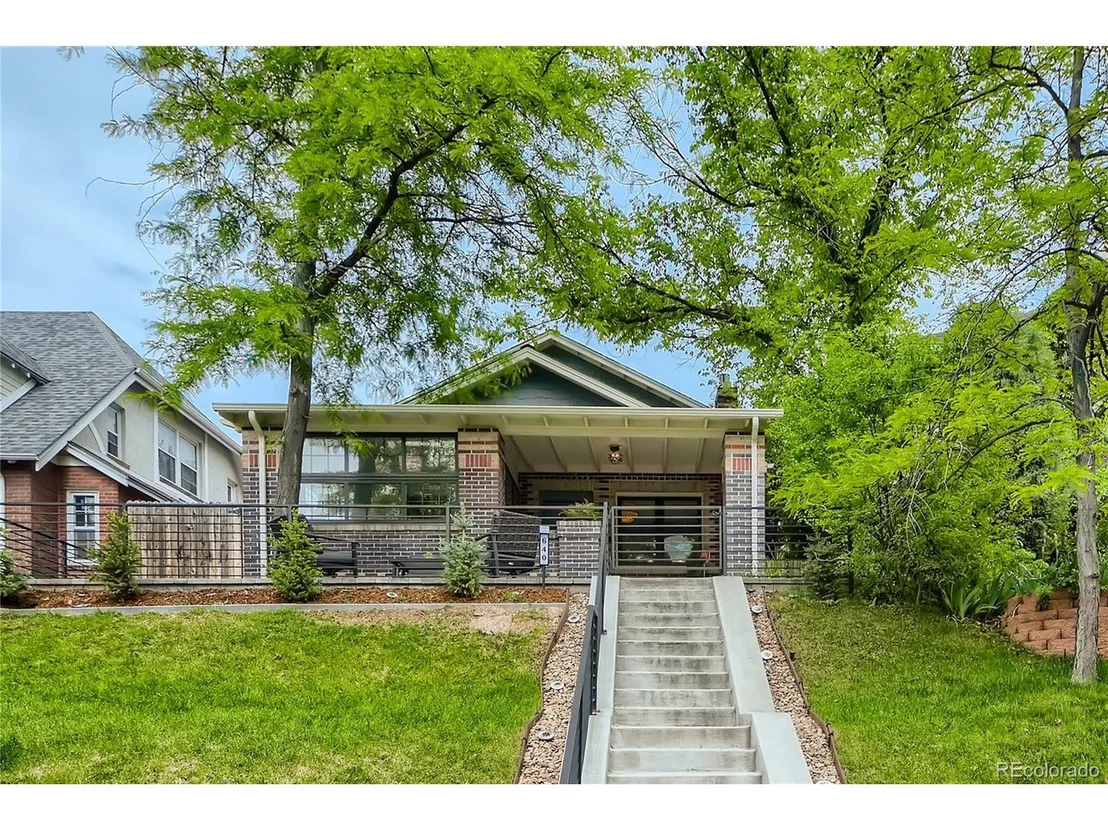
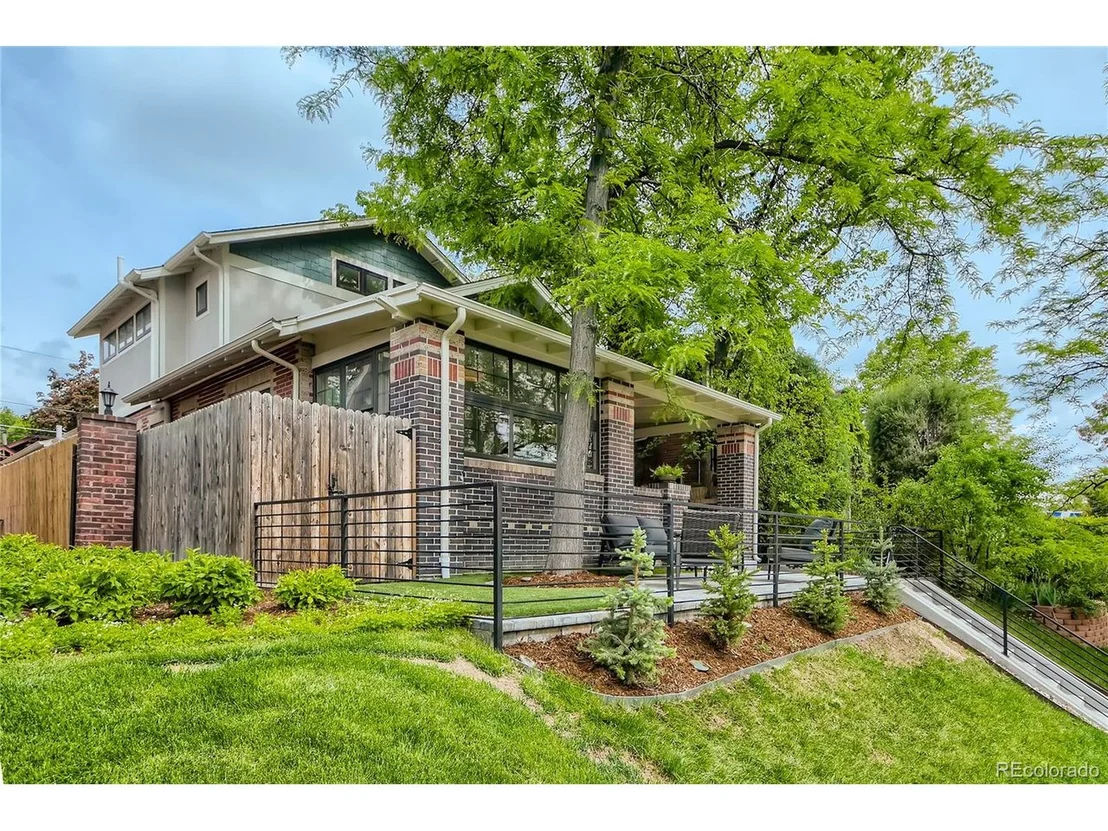
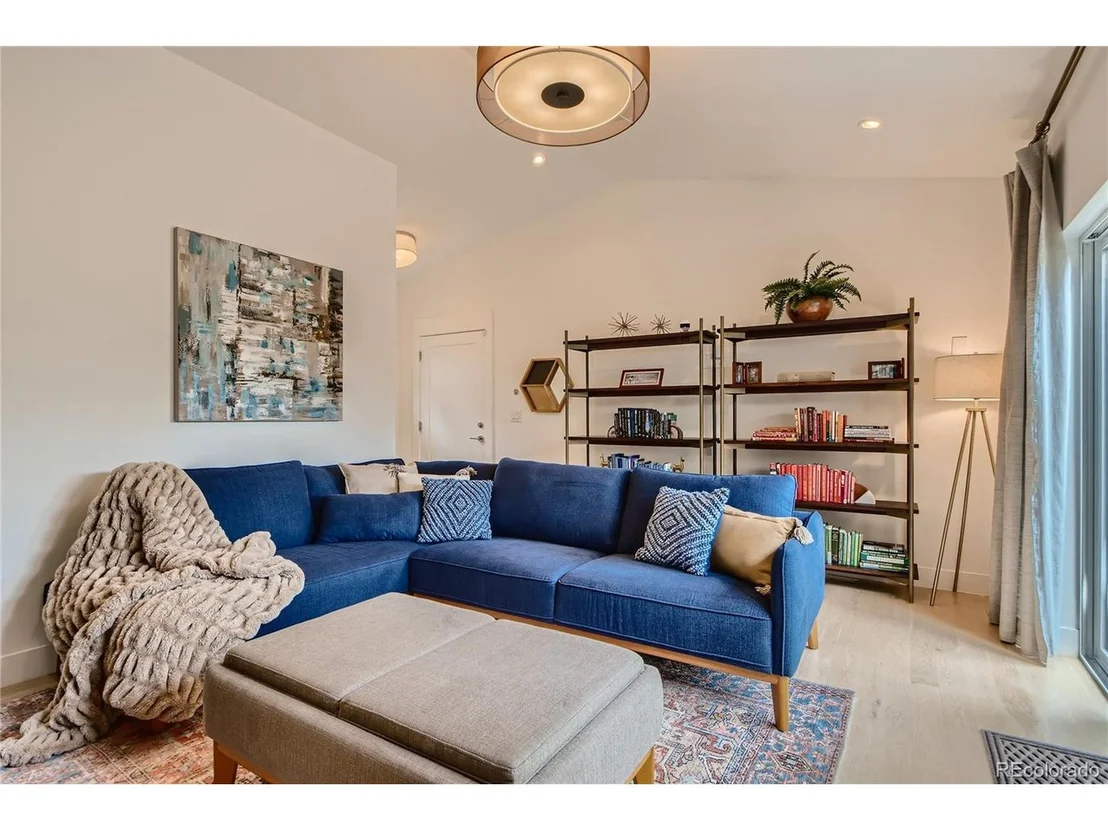
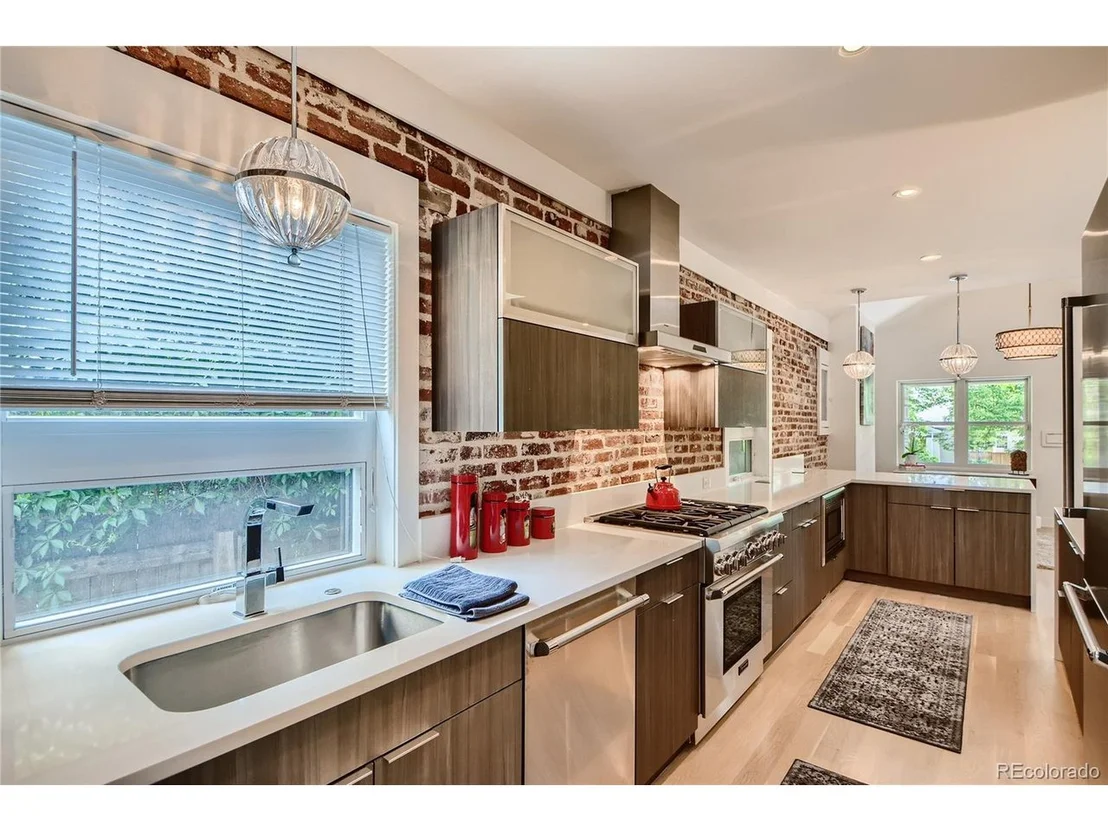
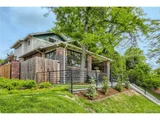
Welcome home to this Congress Park Masterpiece. Light in bright and ready to move in.
From the moment you walk in the door you are enchanted by the gorgeous home.
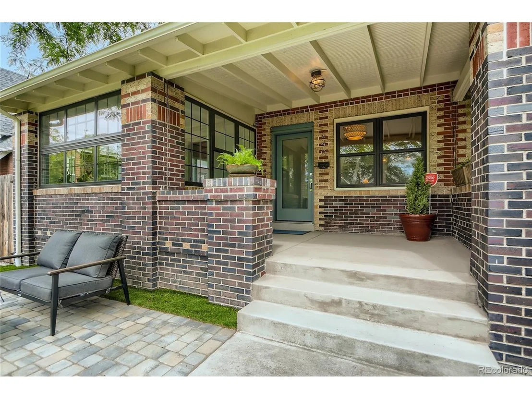
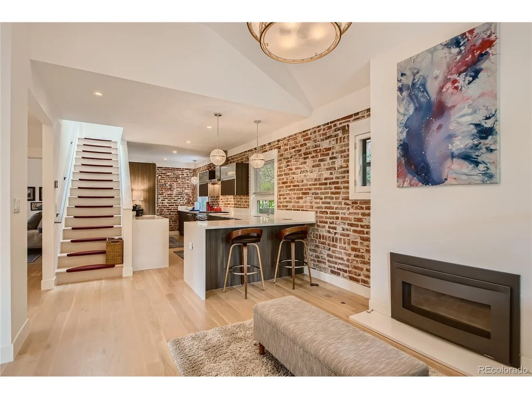
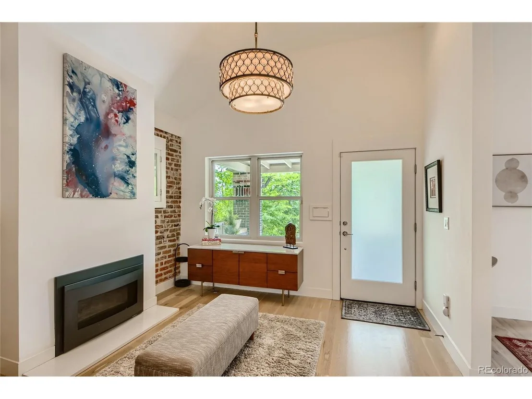
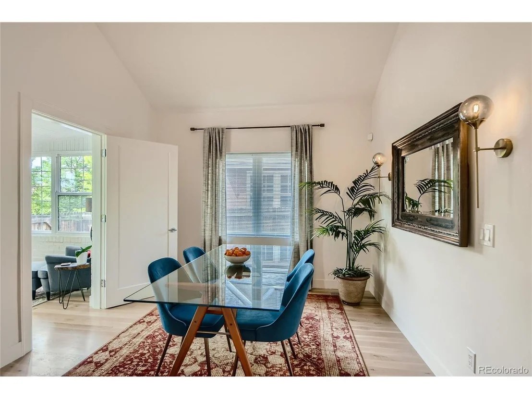
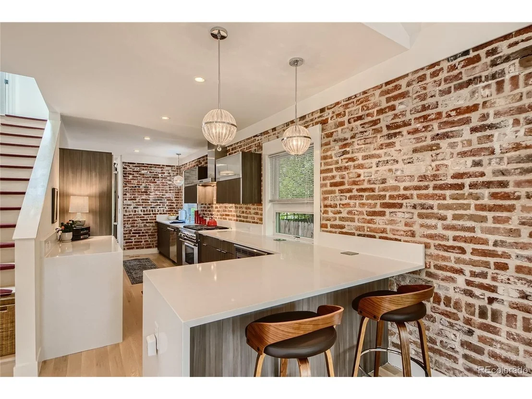
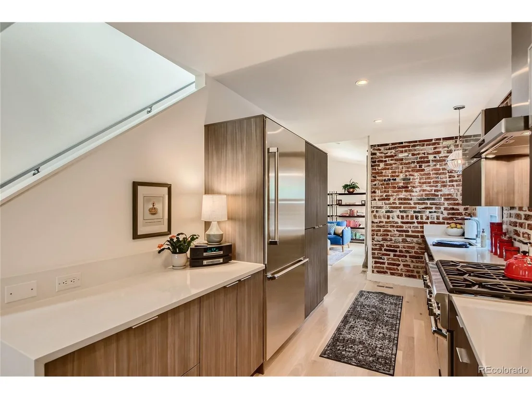
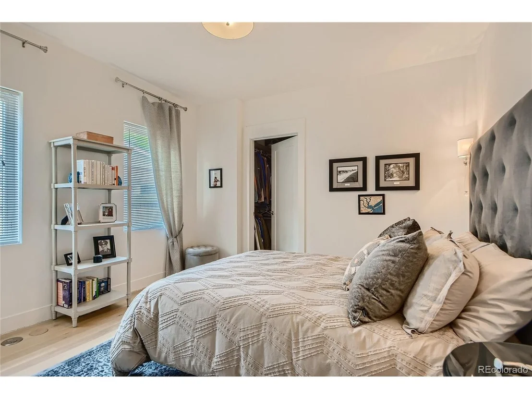
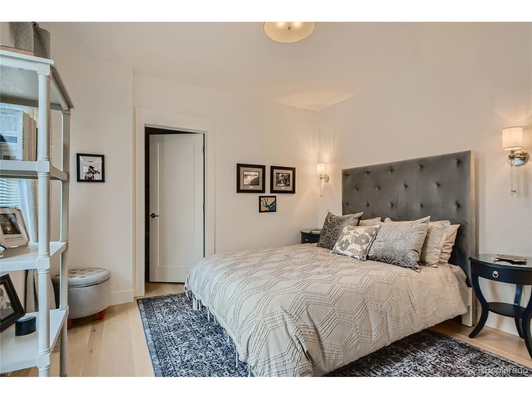
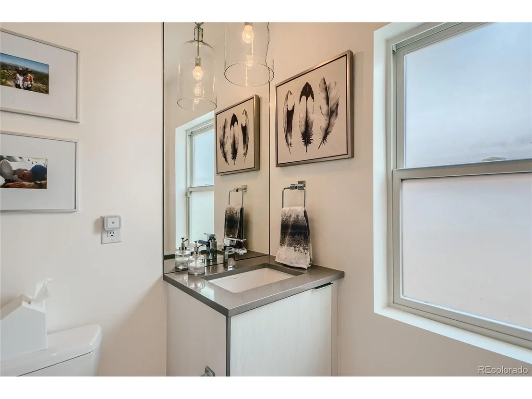
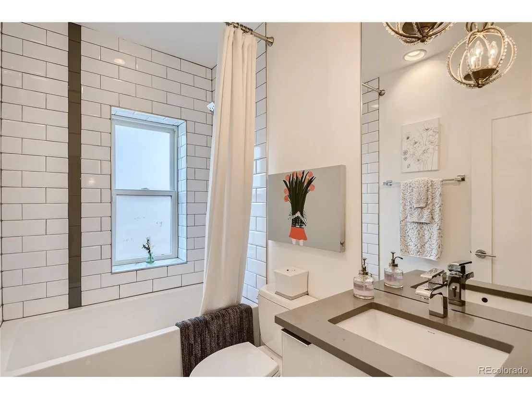
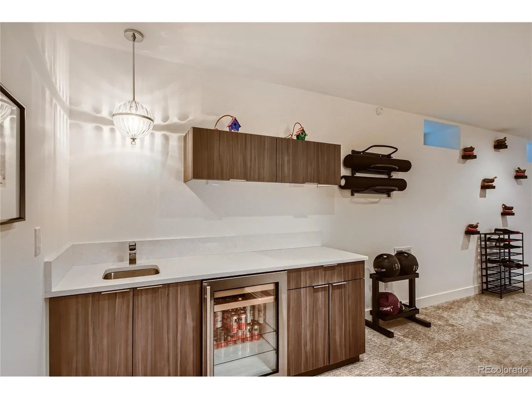
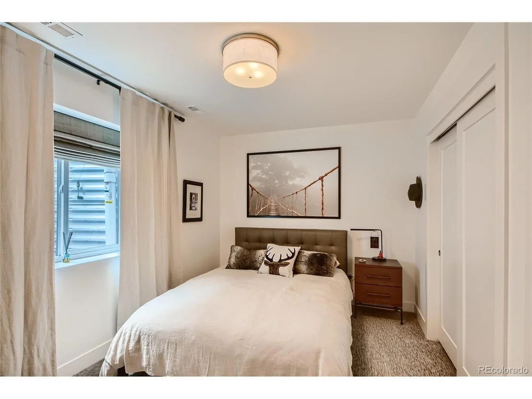
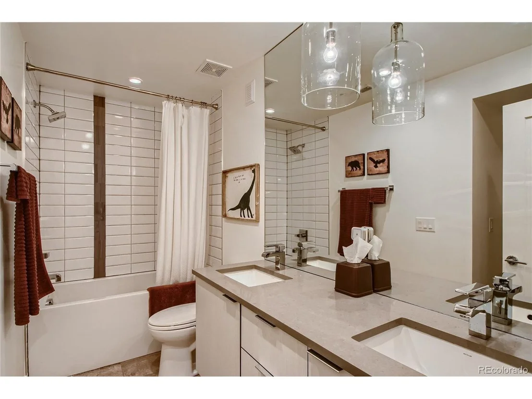
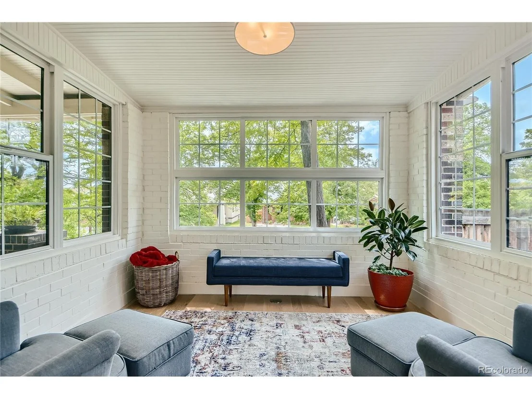
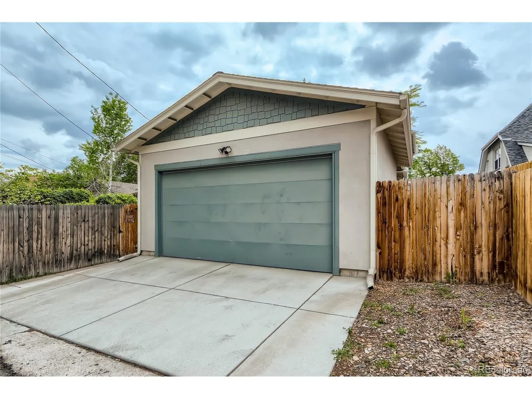
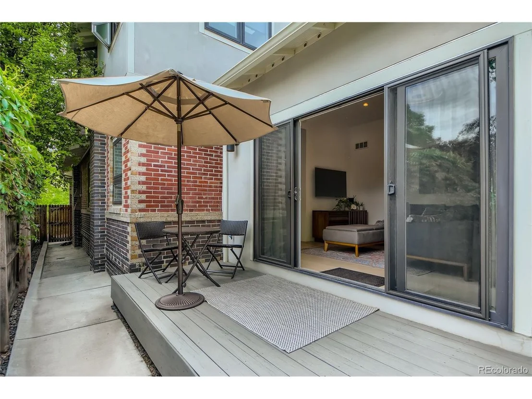
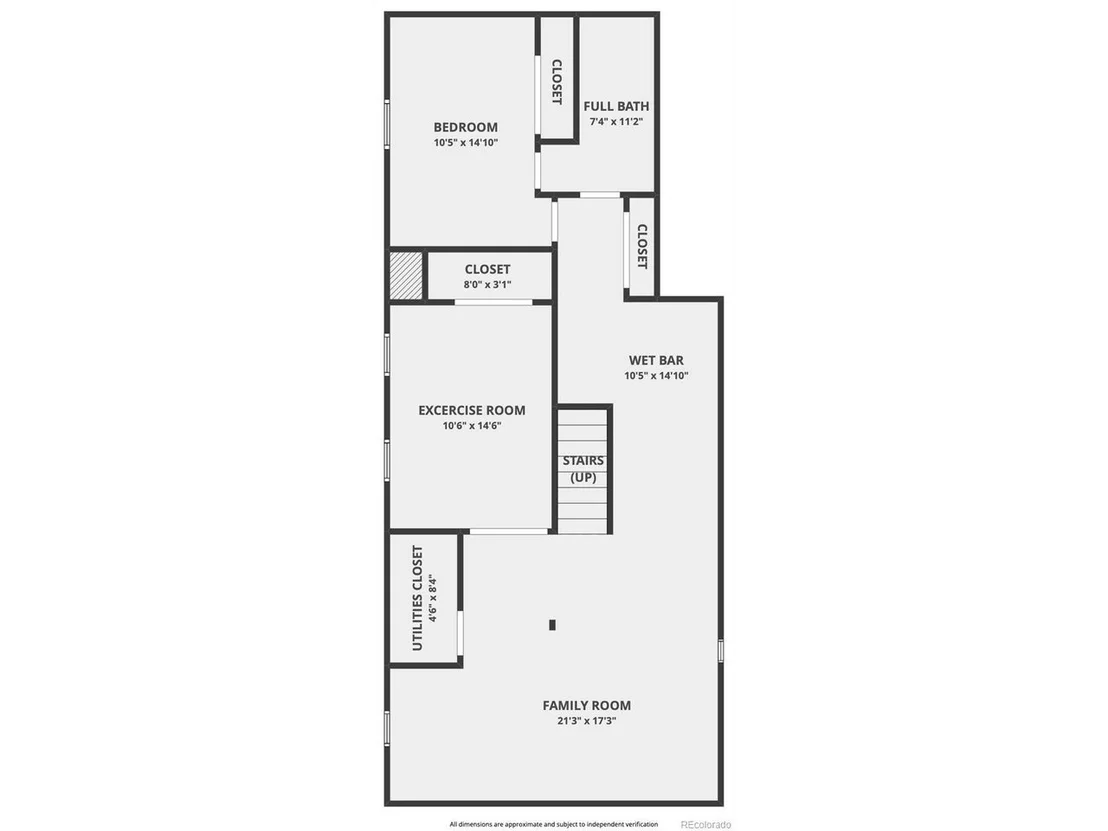
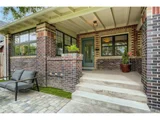
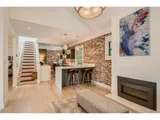
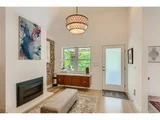
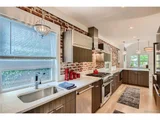
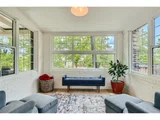
Gourmet kitchen great for entertaining, wet bar in basement, 3 en suites bedrooms , cozy foyer fireplace, front sunroom, light and bright, move-in ready, wonderful neighborhood, close to schools, 7th Avenue strolling, lock and leave living, timeless finishes, great layout, convenient attached garage. Modernized but honors the Congress Park history and ambience. Beautiful Curb appeal, fun entertainment space with dog friendly outdoor patio, high ceilings and thoughtful lighting, accessibility to Cherry Creek, Denver Botanic Gardens - walk to Arts Festivals and Concerts/Events at the Gardens, quick bike ride or drive to Wash Park, Bonnie Brae, City Park, downtown, stadiums. This one won't last. Home will be open Saturday 1-3 Sunday 1-3 Other times, contact broker for a private showing... Please have all offers in by 3 pm on Sunday... Offer in at this time.
Payment Calculator
Your Estimated Monthly Payment
Cap Rate Calculator
What does this mean?
Based on our analysis, the cap rate of this property is 1.25%. A negative cap rate indicates that the property might not be feasible as an income-producing asset. The median cap rate for a near zip code 11238 is 4.23%.
How much can I actually make?
Actual monthly rental income may vary between $4,760 and $7,140 depending on unit-specific characteristics. You can change the amount using the slider to further explore.
How is cap rate calculated?
Cap Rate = Net Operating Income (NOI) / Property Asset Value.
When calculating the cap rate, we assume 100% occupancy. Leverage (mortgage) is not considered.
Cap Rate provided by RealtyHop and RentHop, learn more about cap rate here.
Price History
| Date / Event | Date | Event | Price |
|---|---|---|---|
| May 19, 2023 | Listed by Milehimodern | $1,649,000 | |
| Listed by Milehimodern | |||
| | |||
|
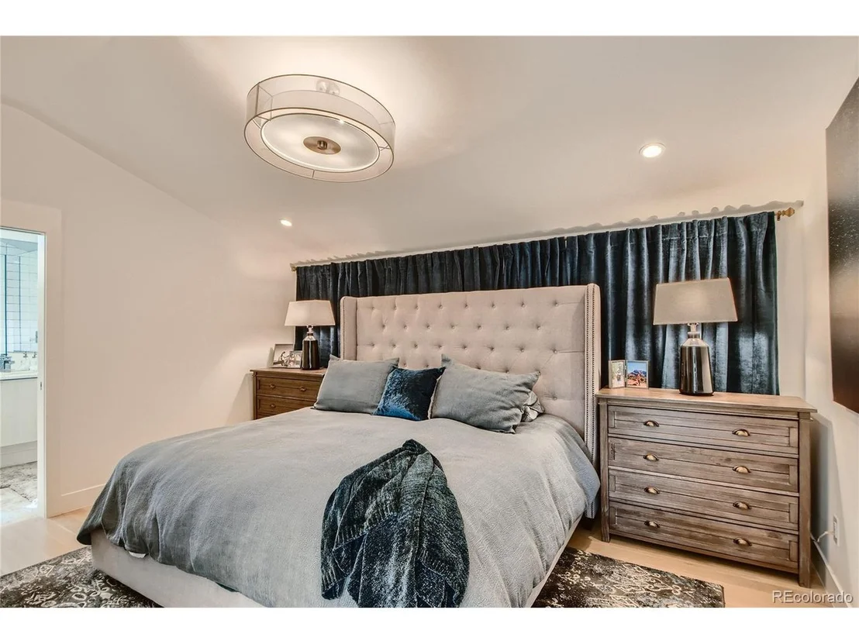
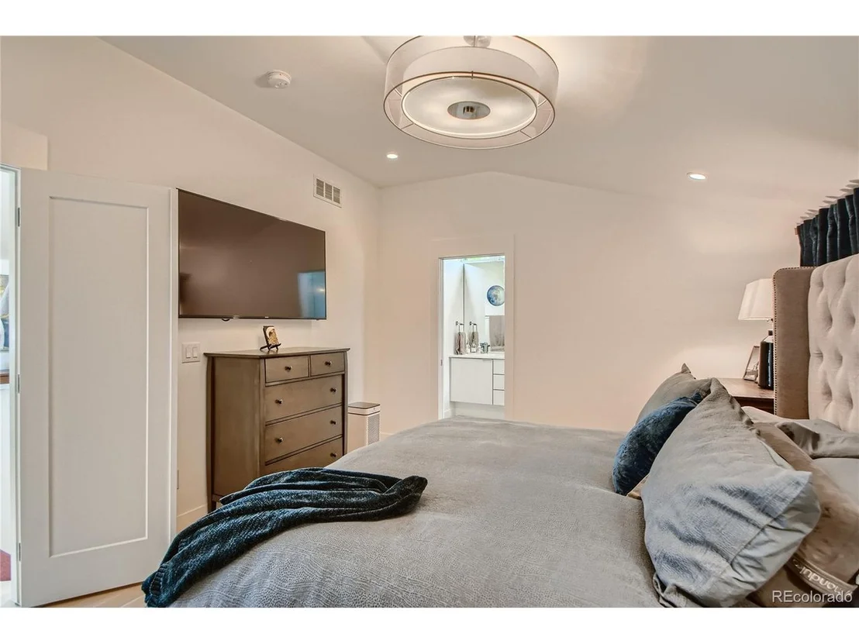
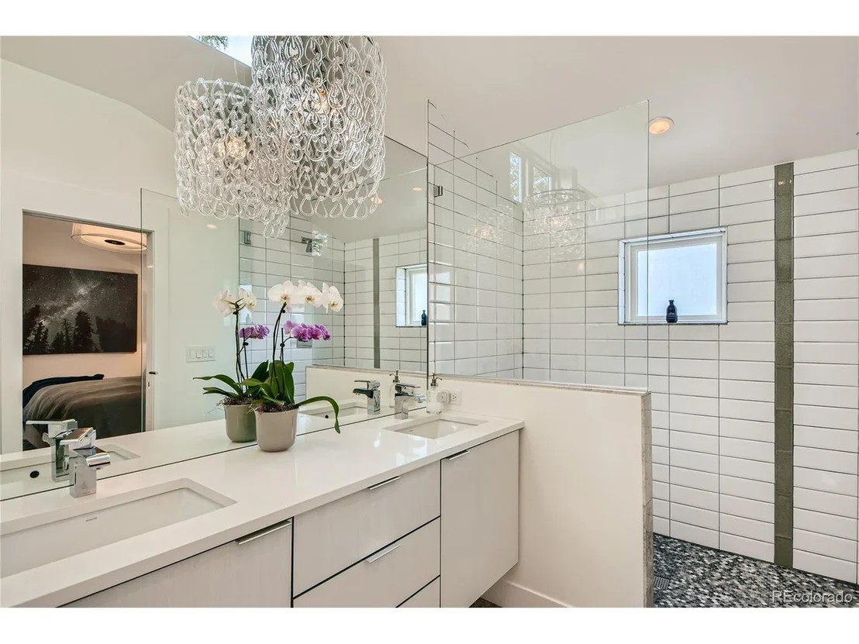
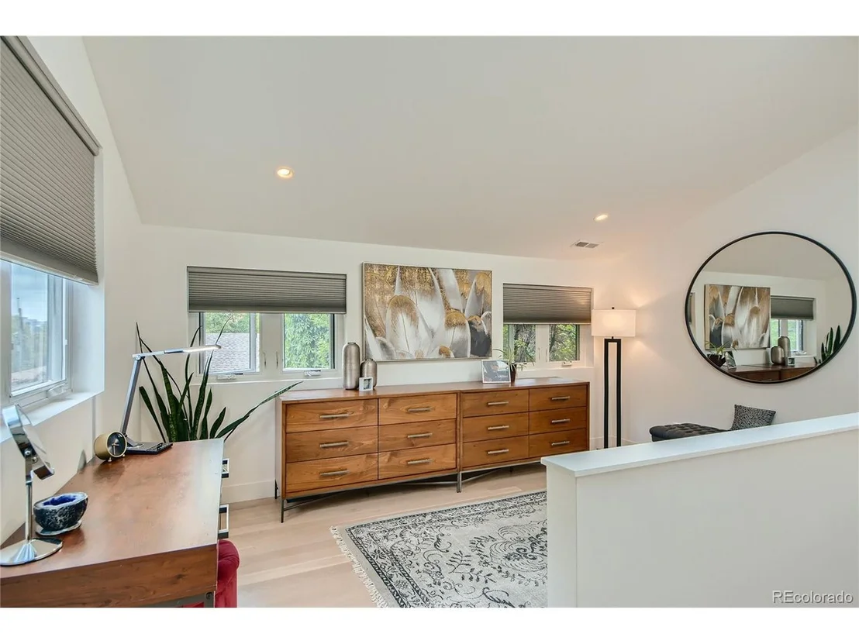
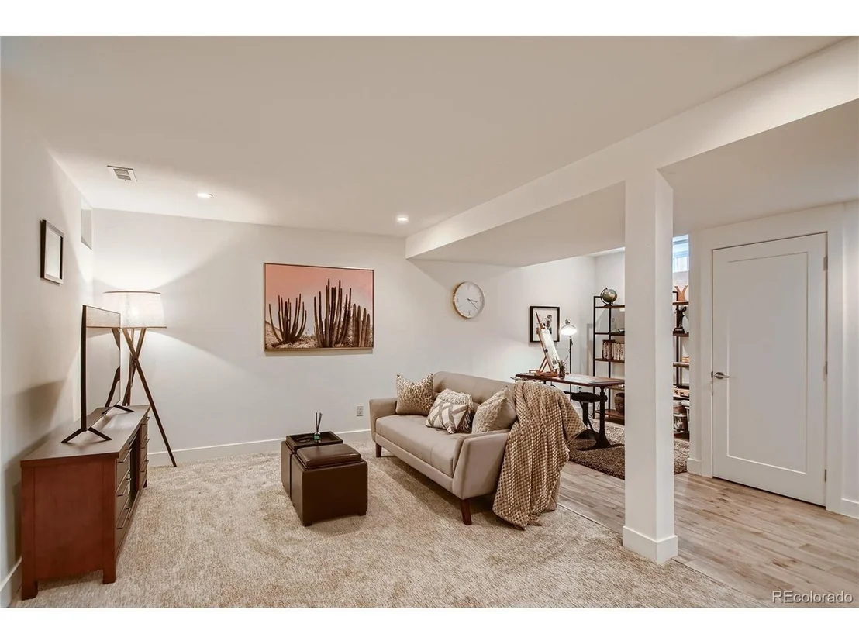
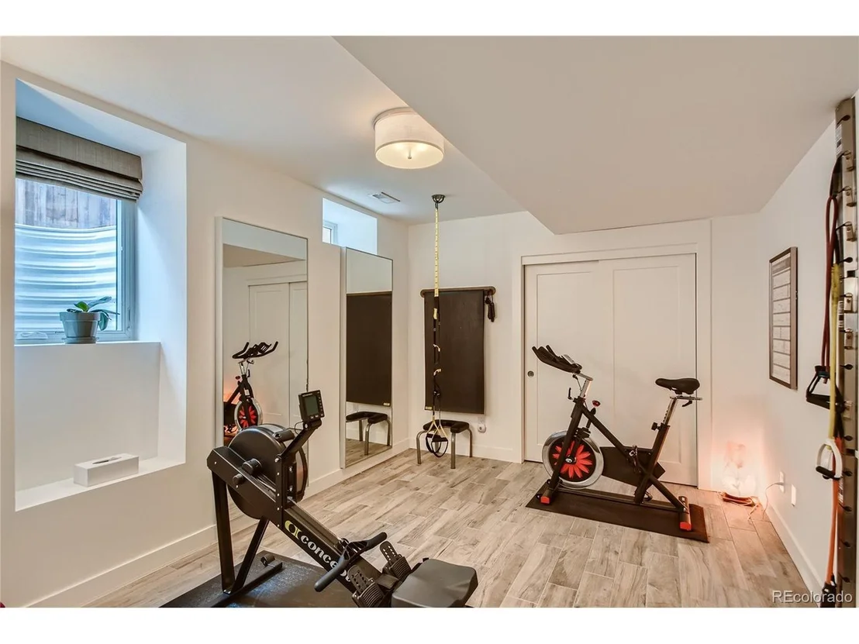
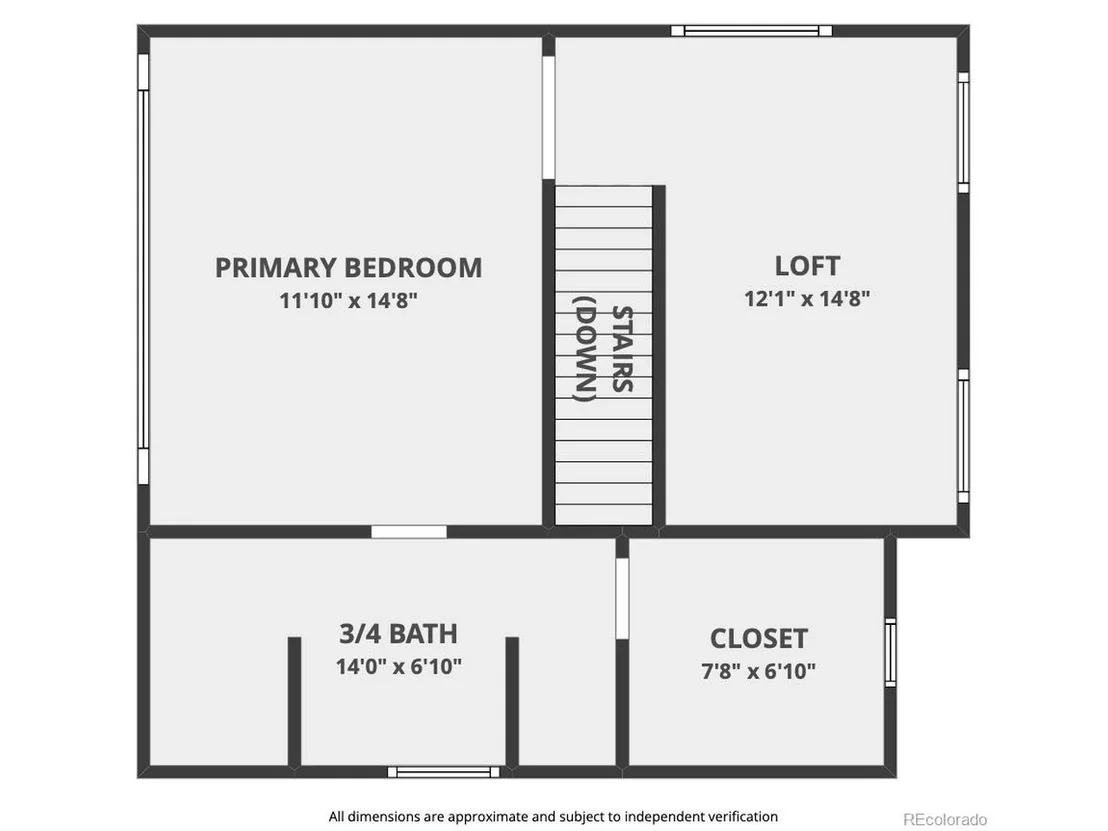
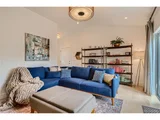
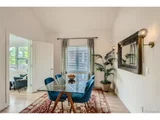
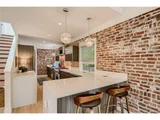
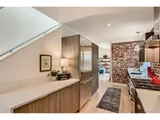
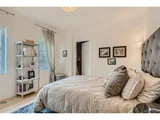
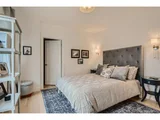
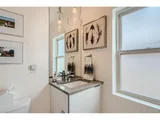
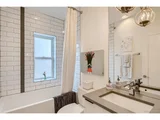
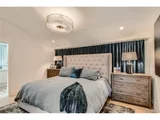
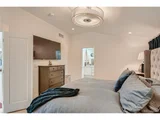
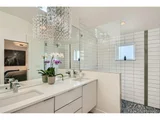
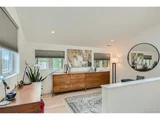
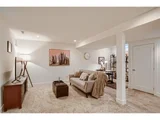
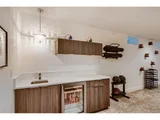
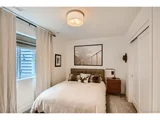
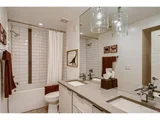
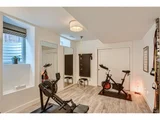
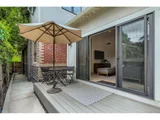
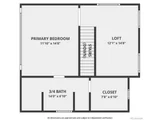
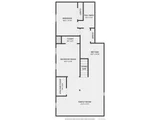
Every space in this Congress Park bungalow has been artfully reimagined while still honoring its timeless appeal. An elevated front yard with a covered porch and paver patio welcomes residents inward to a striking open-concept main floor. Exposed brick flows from a living space with a fireplace and vaulted ceilings to a designer kitchen with luxe appliances. The nearby dining room flaunts easy access to a sunroom while an additional living space offers seamless outdoor connectivity. Retreat to a primary suite nestled beneath angled ceilings and infused with natural light. The en-suite bathroom is a study in spa-like allure with a glass-enclosed walk-in shower and dual vanities. Cascades of sunshine from a skylight illuminate a flexible loft area. Tall ceilings continue in the lower level where additional space to entertain unfurls, as well as a fitness area, wet bar and guest suite. A cozy outdoor area flaunts a deck and private fencing - the perfect stage for serene rejuvenation. Short distance to cherry creek north.
| |||
| Jun 27, 2022 | Sold | ||
| Sold | |||
| May 26, 2022 | Listed | $1,450,000 | |
| Listed | |||
| Aug 31, 2016 | Sold | ||
| Sold | |||
| Jun 16, 2014 | Sold | ||
| Sold | |||
Property Highlights
Building Info
Comparables
Status
Price/ft²
Listed On
Sold On
About Southeast Denver
Similar Homes for Sale
Currently no similar homes aroundNearby Rentals

Last Updated: 4 months ago
Data Source: REcolorado MLS, MLS# IRE9490895






 Your Privacy Choices
Phone: 425-283-2930
Address: 335 Madison Avenue, New York, NY 10017