See Home Value
Bartlett 60103
640 Cedar Lane
$369,000
● House - Off Market

640 Cedar Lane

Bartlett, IL 60103
bedrooms
3 Beds
bathrooms
2 Baths
square feet
1,325 Ft²
$2,457
Est. Monthly
6.34%
Cap Rate

About This Property

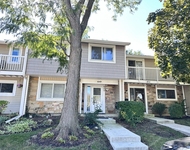
Wonderful split-level home on almost a 1/4 acre, corner lot adorned with mature trees, creating a tranquil setting for everyday life! Enjoy BARTLETT SCHOOLS and all that Bartlett has to offer! The updated eat-in kitchen boasts granite counter tops, custom cabinets, with several pull-outs for added convenience, stainless steel appliances, breakfast bar, pendant lighting and a wall of cabinetry to accommodate all your storage needs. The living room and dining room have gleaming hardwood floors while the huge picture window and dining room window allow in an abundance of natural light!  Step down into the spacious, lower-level family room for even more room to entertain or lounge in! There is even a full bathroom in this lower level as well as an additional flexroom with a separate entrance to the backyard. All 3 bedrooms are conveniently located on the upper level with another full bathroom. (Hardwood floors are present in the bedrooms under the existing carpet).  The laundry room and mud room are located on the main level with access to the attached 2-car garage. Double doors lead to a deck and large yard from which you can enjoy all the seasons and year-round activities! Bonfires during the fall, snowmen during the winter, start your own garden in the Spring and during the Summer months, the above ground pool will provide days of endless fun! The shed provides great storage for your additional outdoor equipment or pool toys!  Whether you're looking for your first home, upsizing to a home to grow your family in, downsizing for convenient living or looking for a home to create an in-law arrangement in, this home could be the perfect fit for you! Schedule a showing today before this home is gone!
Unit Size
1,325 Ft²
Days on Market
-
Land Size
0.23 acres
Price per sqft
$279
Property Type
House
Property Taxes
$641
HOA Dues
-
Year Built
1977

Payment Calculator

Cap Rate Calculator

Last updated: 2 years ago (MRED MLS #12172737)

Price History

Date / Event Date Event Price
Oct 29, 2024 Sold
Sold
Oct 1, 2024 In contract -
In contract
Sep 26, 2024 Temporarily off market -
Temporarily off market
Sep 25, 2024 Listed by Keller Williams Success Realty $369,900
Listed by Keller Williams Success Realty
Apr 19, 2024 Listed by Keller Williams Success Realty $369,900
Listed by Keller Williams Success Realty
Wonderful split-level home on a huge corner lot! 3 bedrooms, 2 full bathrooms, updated kitchen with custom cabinets, quartz countertops, stainless steel appliances, breakfast bar, pendant lighting a pantry and huge wall of cabinets to accommodate all your storage needs. Convenient main-floor laundry and a mudroom lead to the 2.5 car garage. Hardwood floors throughout the living room and dining room areas that provide plenty of space for gatherings. On the upper level you'll find 3 bedrooms and 1 full bathroom. The 3 bedrooms also have hardwood floors but are currently carpeted. The lower-level family room provides additional space for entertaining or can be converted into a 4th bedroom. With the adjoining 2nd full bathroom, you can easily create the perfect in-law arrangement if needed. There is even a multi-purpose room with a separate entrance. Endless fun is waiting to be had in the huge backyard with an above ground pool to enjoy during the summer months and a large deck to enjoy all the seasons from! The shed provides additional storage for your outdoor equipment or pool toys! Professional photos to come.
Show More

Property Highlights

Garage
Air Conditioning

Building Info

Overview

    General

  • Year Built: 1977
  • Effective Year Built: 1977
  • Building Count: 1
  • Total Rooms: 7
  • Bedroom Count: 3
  • Bathroom Count: 2
  • Full Bathrooms: 2
  • Partial Bathrooms: 2
  • Bathroom Plumbing Fixtures: 6
  • Building Condition: 0
  • Building Quality: 0
  • Construction Type: 6
  • Building Style: 41
  • Exterior Walls Type: 0
  • Interior Walls Type: 0
  • Roof Shape Type: 0
  • Roof Cover Type: 15
  • Floor Count: 100
  • Living Units: 1
  • Floor Cover: 0
  • Basement Type: 0
  • Basement Area: 0
  • Garage Type: 7
  • Parking Space Count: 2
  • Patio Type: 0
  • Porch Type: 0
  • Pool Type: 0

    Dimensions

  • Lot Size Square Feet: 10,002
  • Total Building Area: 1,625
  • Gross Building Area: 1,325
  • Building Area: 1,325
  • Building Area Measurement: L

    Heating and Cooling

  • Air Conditioning: 1
  • Heating: 3
  • Heated Square Feet: 1,325
  • Heating Fuel Type: 3

    Utilities

  • Sewer System: 0
  • Water Service: 2

Building

  • Building Type: 0
  • Property Class: R
  • Subdivision: KENROYS APPLE ORCHARD RESUBN
  • Land Acres: 0000000230
  • Standard Land Use Code: 1001
  • County Land Use Code: R
  • Legal Description 1: KENROYS APPLE ORCHARD RESUBN NO 4 UNIT 2 ALL

Neighborhood

  • School District Name: School District U-46
  • School Tax School District: DISTRICT 46
  • Census Tract: 841316

Zoning

  • Zoning: R

Geography

  • Assessors Map Reference: 2910-E6
  • Parcel: 01-10-223-029
  • Lot: 114
  • Municipality: WAYNE
  • Latitude: 41.9702
  • Longitude: -88.1893

    Address

  • Full Address: 640 Cedar Ln
  • Legal Unit: 2
  • Address - House Number: 640
  • Address - Street Name: Cedar
  • Address - Suffix Type: Ln
  • State: IL
  • City Name: Bartlett
  • Carrier Code: C067
  • 4-Digit Zip Code: 5811
  • Zip Code: 60103

Valuation

    Tax

  • Tax Year: 2022
  • Tax Amount: $768,622
  • Tax Rate Code Area: 1036

    Appraisal Valuation

  • Standard Deviation: 0.166
  • Valuation Date: Jan 10, 2024
  • Confidence Score: 79
  • Final Value: 374,222
  • High Value: 436,363
  • Low Value: 312,081

    Market Valuation

  • Market Total Value: $281,880
  • Market Land Value: $74,160
  • Market Improvement Value: $207,720

    Assessments Valuation

  • Assessed Year: 2022
  • Assessed Total Value: $93,960
  • Assessed Land Value: $24,720
  • Assessed Improvements Value: $69,240

    Sales

  • Current Sale Contract Date: Oct 11, 2021
  • Current Sale Recording Date: Oct 26, 2021
  • Current Sale Price:
  • Current Sale Document Type: 71
  • Current Sale Input Document Number: R2021-156986
  • Previous Sale Recording Date: Sep 06, 2006
  • Previous Sale Contract Date: Aug 31, 2006
  • Previous Sale Amount: $291,500
  • Previous Sale Document Type: 71
Data used for valuation calculations is provided by RealtyHop, and other third party sources

Comparables

Unit
Status
Type
Beds
Baths
ft²
Price/ft²
Asking Price
Listed On
Closing Price
Sold On
HOA + Taxes

About Bartlett


Similar Homes for Sale

Currently no similar homes around

Nearby Rentals

Unit for rent at 649 Harbor Terrace, Bartlett, IL, 60103

$2,450 /mo

  • 3 Beds
  • 2 Baths
  • 1,576 ft²
649 Harbor Terrace, Bartlett, IL, 60103 Listing by Egle Vasiliauskiene
Unit for rent at 1620 Columbia Circle, Bartlett, IL, 60103

$2,700 /mo

  • 2 Beds
  • 2 Baths
  • 1,578 ft²
1620 Columbia Circle #2, Bartlett, IL, 60103 Listing by Sue Rogus


Frequently Asked Questions

When was property at 640 Cedar Lane built and last sold?
The property at 640 Cedar Lane was built in 1977 and last sold on Oct 11, 2021 for $317,500.
How much is this home worth?
The estimated value of the home located at 640 Cedar Lane is $0.
What are some comparable homes to 640 Cedar Lane?
There are currently no comparable homes to 640 Cedar Lane.