| Date / Event | Date | Event |
Price
|
| Nov 5, 2026 | In contract |
-
|
|
In contract
|
| Oct 29, 2026 | Price Decreased |
$410,000
↓ $20K
(4.6%) |
|
Price Decreased
|
| Sep 22, 2026 | Price Decreased |
$429,900
↓ $25K
(5.5%) |
|
Price Decreased
|
| Aug 19, 2026 | Listed by EXP REALTY LLC |
$455,000
|
|
Listed by EXP REALTY LLC
|
| Aug 29, 2024 | Temporarily off market |
-
|
|
Temporarily off market
|
| Jun 30, 2024 | Withdrawn |
-
|
|
Withdrawn
|
| Jun 6, 2024 | Price Decreased |
$520,000
↓ $5K
(0.9%) |
|
Price Decreased
|
| Apr 17, 2024 | Listed by ELITE REALTY GROUP |
$524,900
|
|
Listed by ELITE REALTY GROUP
|
| |
|
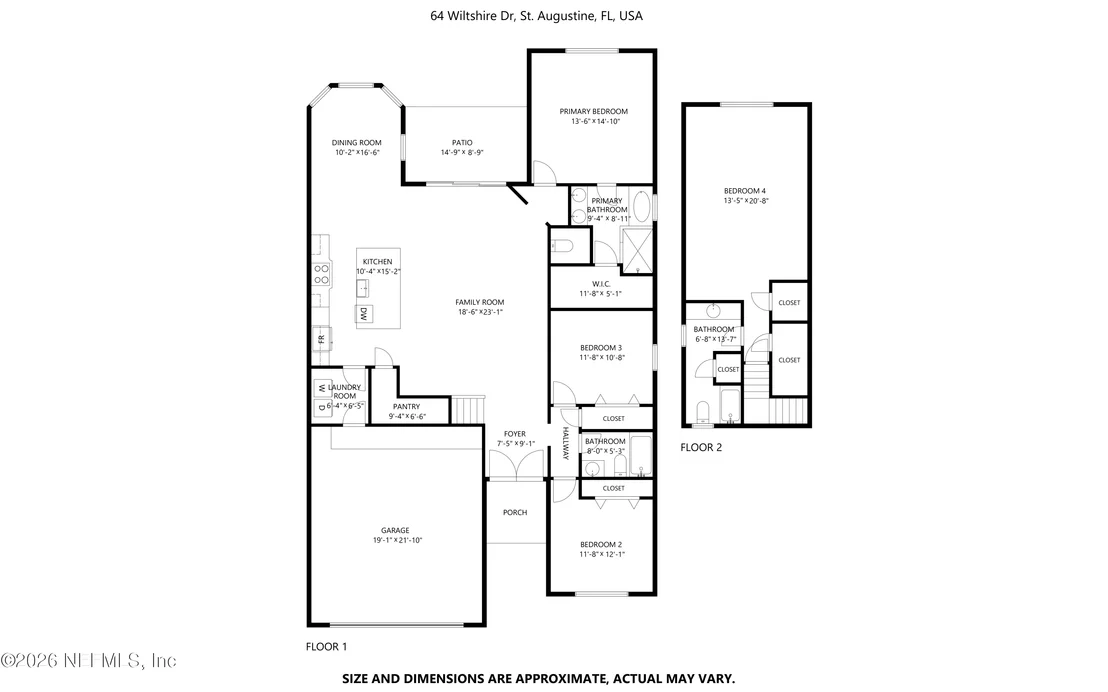
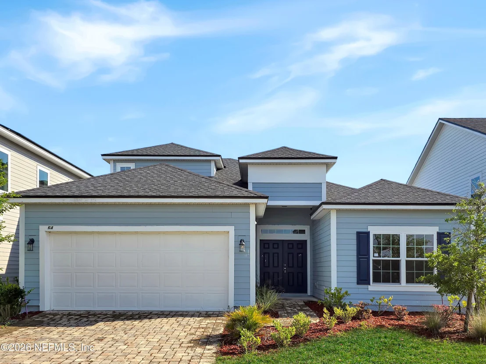
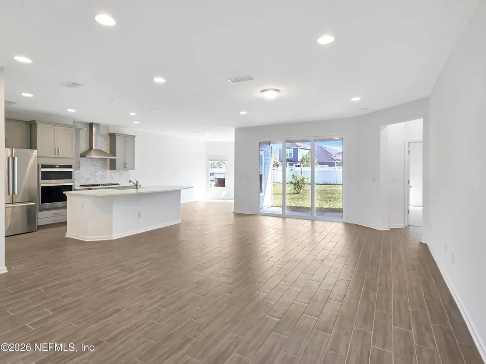
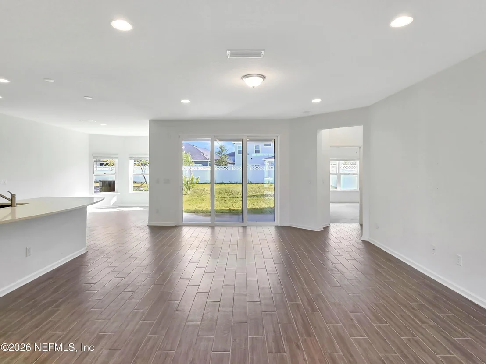
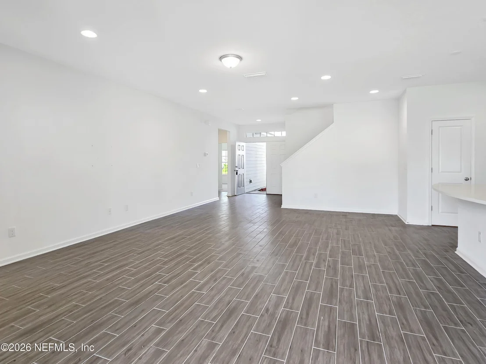
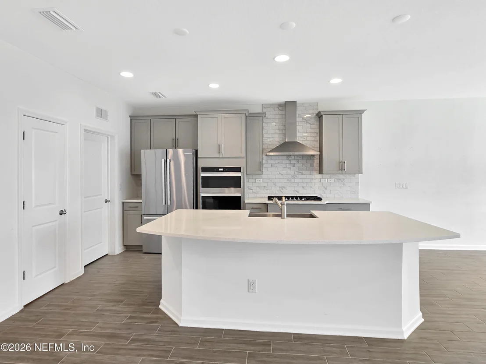
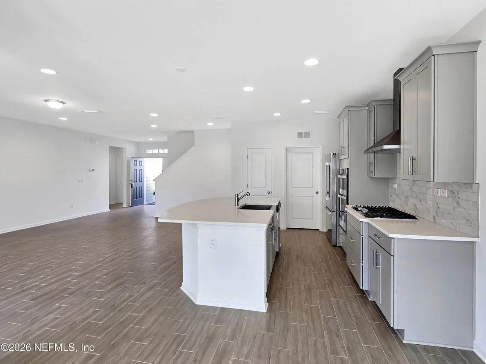
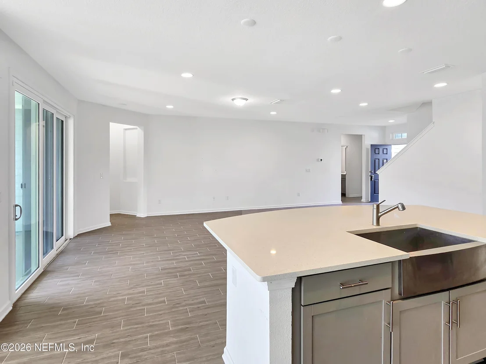
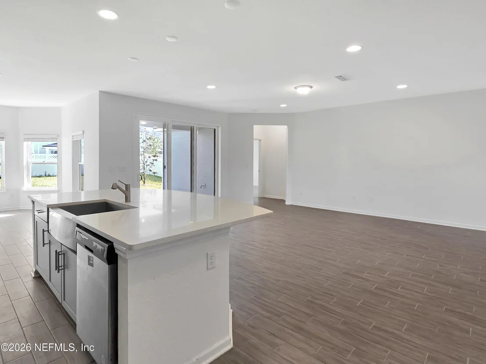
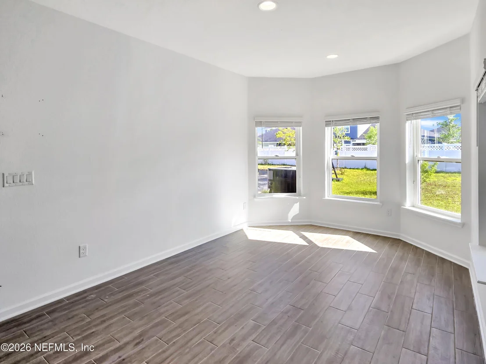
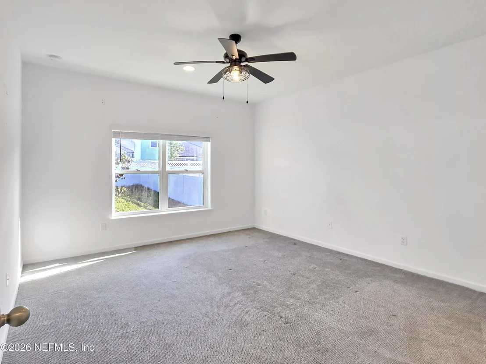
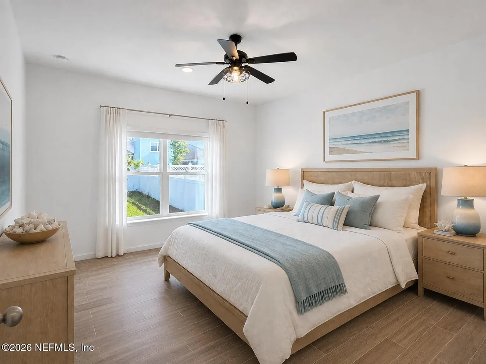
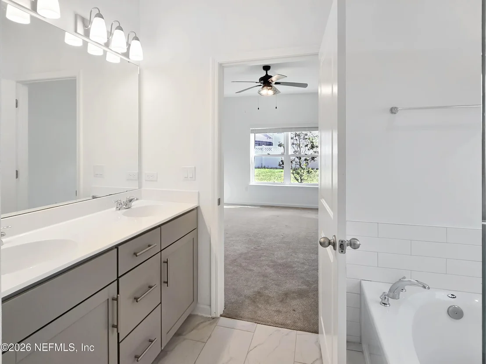
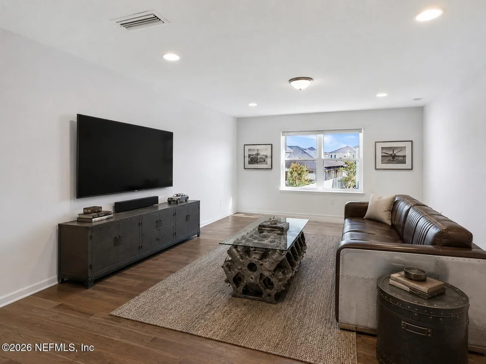
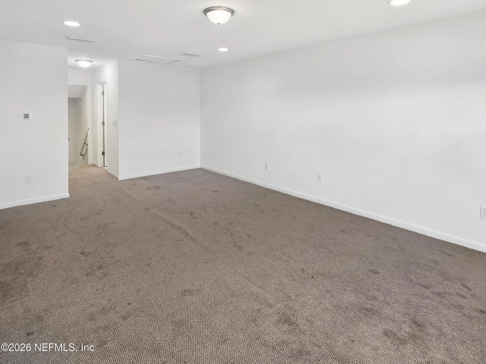
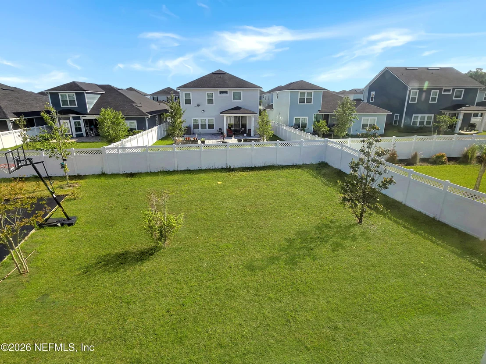
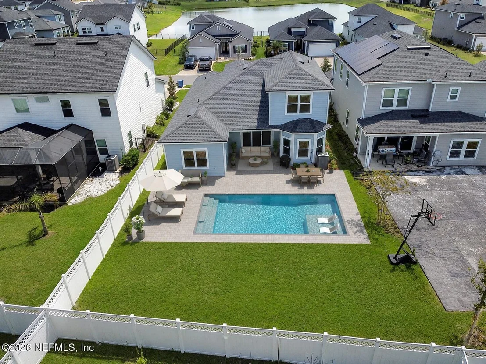
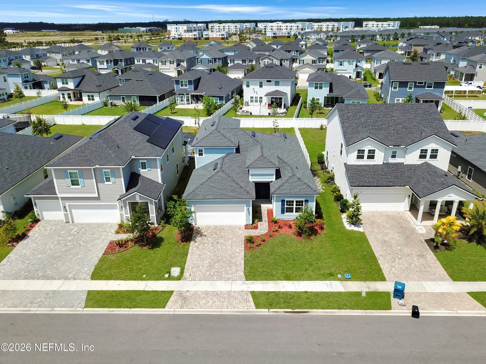
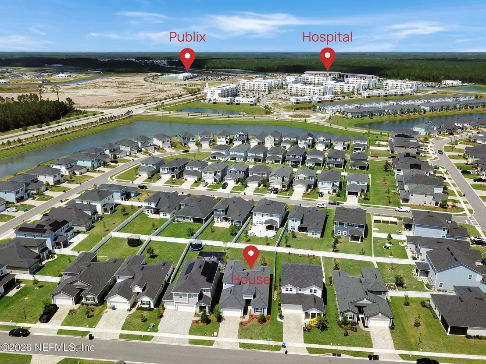
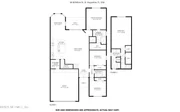
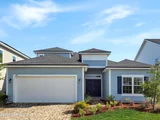
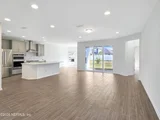
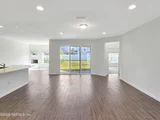
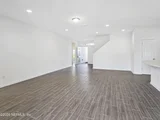
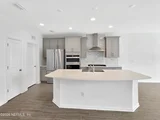
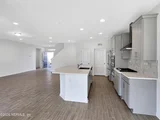
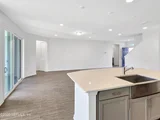
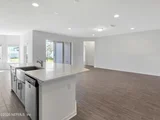
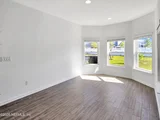
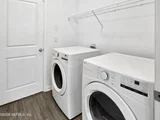
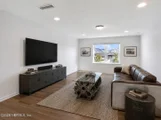
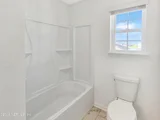
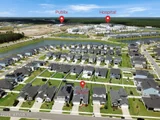
Welcome to Silverleaf St. Johns, a vibrant community nestled in a county renowned for its exceptional schools, diverse shopping experiences, delectable dining options, and unparalleled lifestyle.Step inside this exquisite home and be greeted by wood-like plank tile flooring that spans the living area, elegantly complemented by neutral wall colors designed to seamlessly blend with a variety of décor styles. Designed with entertainers in mind, this floor plan boasts an expansive open layout, featuring a spacious kitchen complete with an inviting island—perfect for both culinary enthusiasts and charcuterie connoisseurs alike. Abundant windows throughout the home flood the space with natural light, creating a warm and inviting ambiance that permeates every corner. All bedrooms are conveniently located on the main floor, with the added bonus of a generously sized guest suite upstairs, providing ample space for hosting and accommodating guests in comfort and style.
|
| Sep 27, 2023 | Listed by DJ & LINDSEY REAL ESTATE |
$564,500
|
|
Listed by DJ & LINDSEY REAL ESTATE
|
| |
|
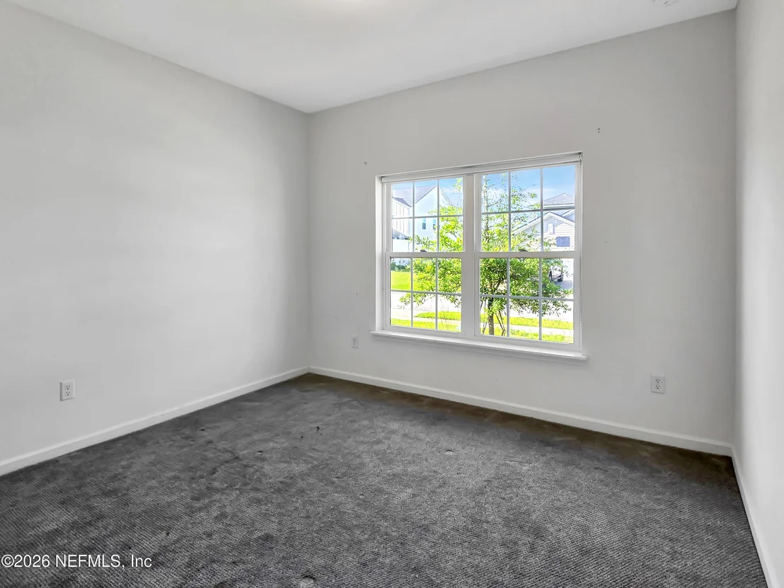
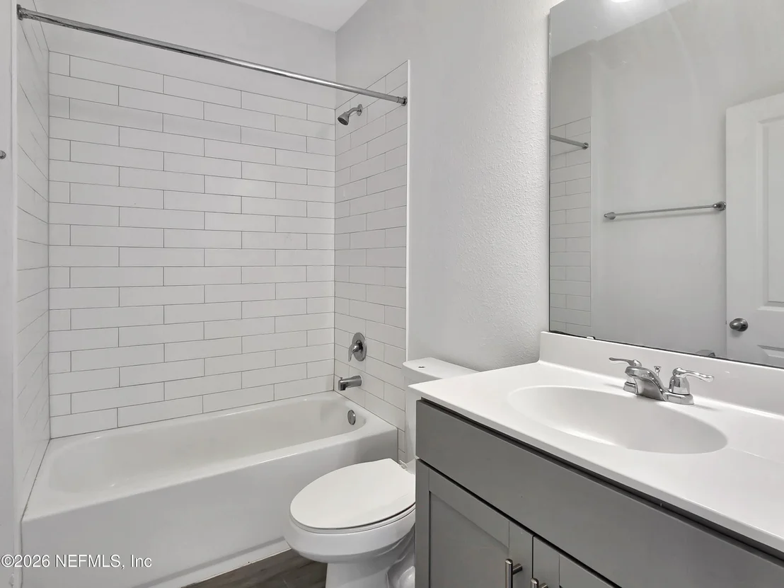
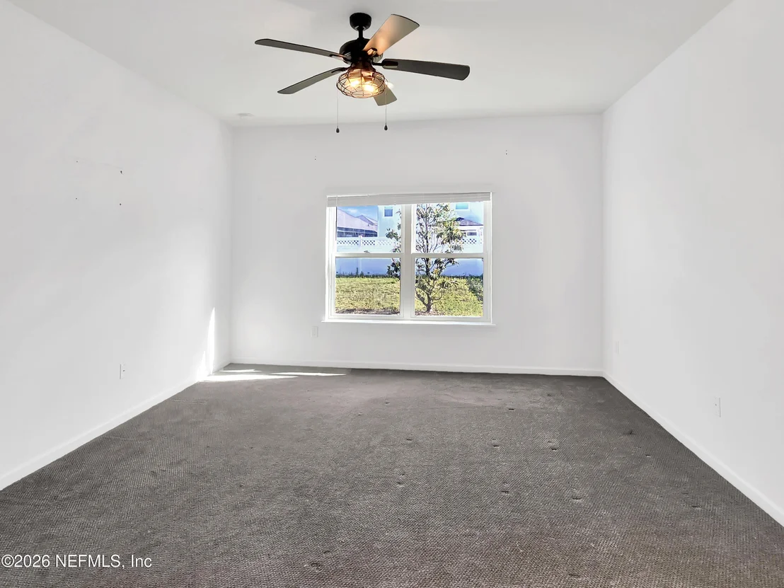
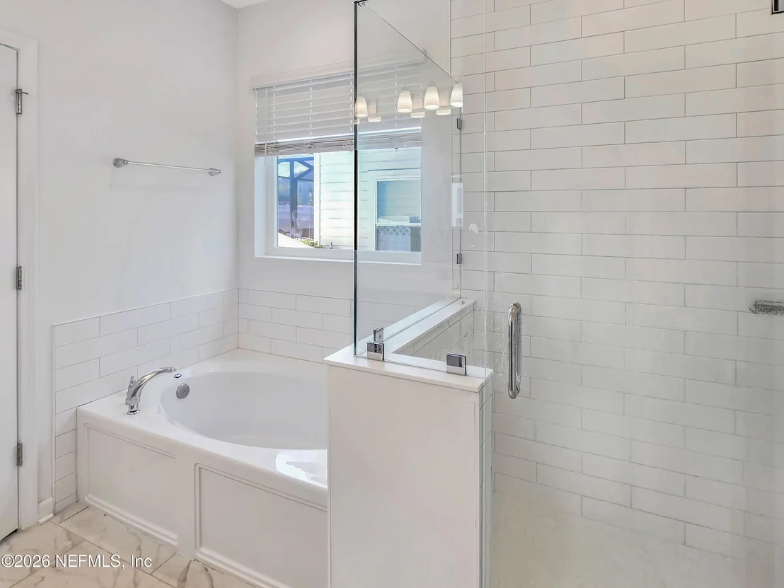
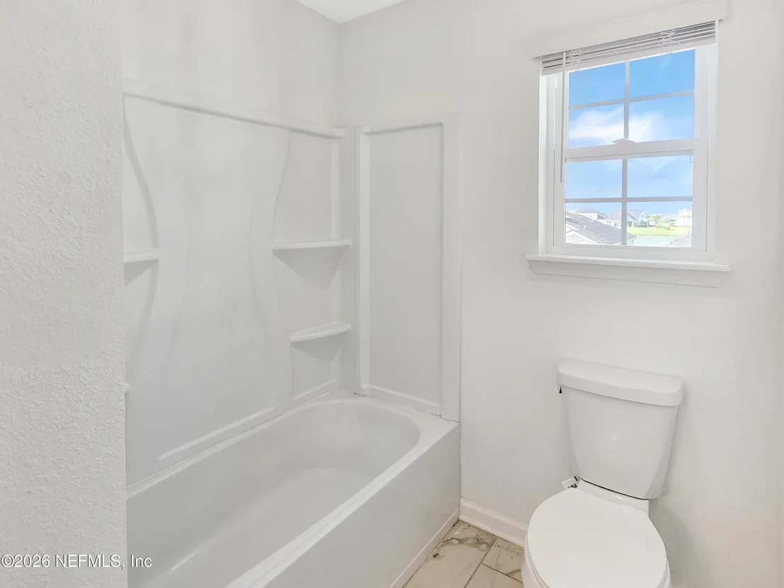
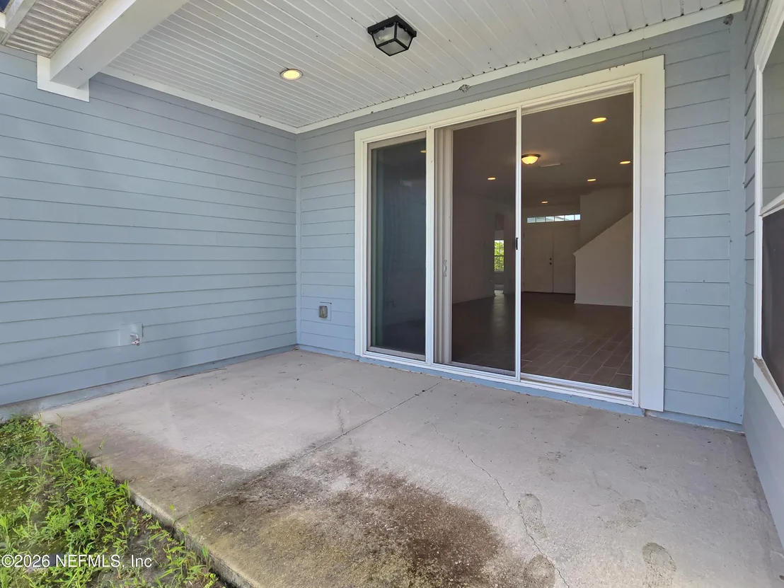
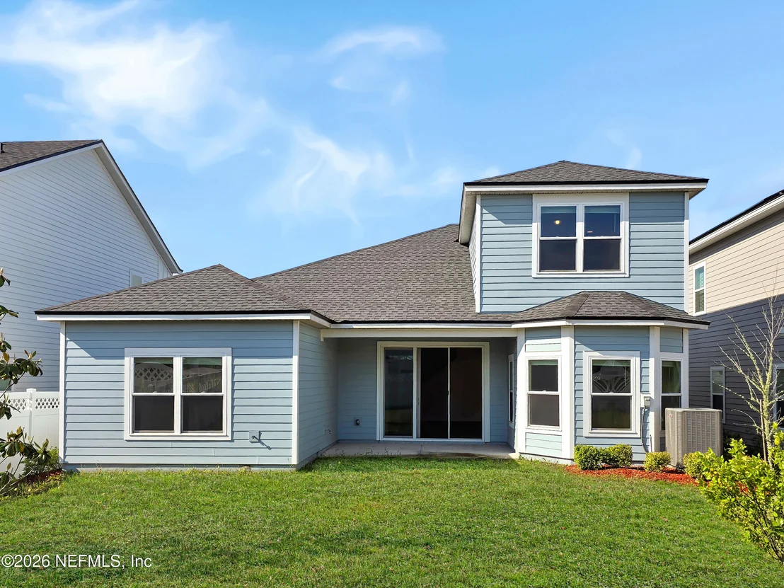
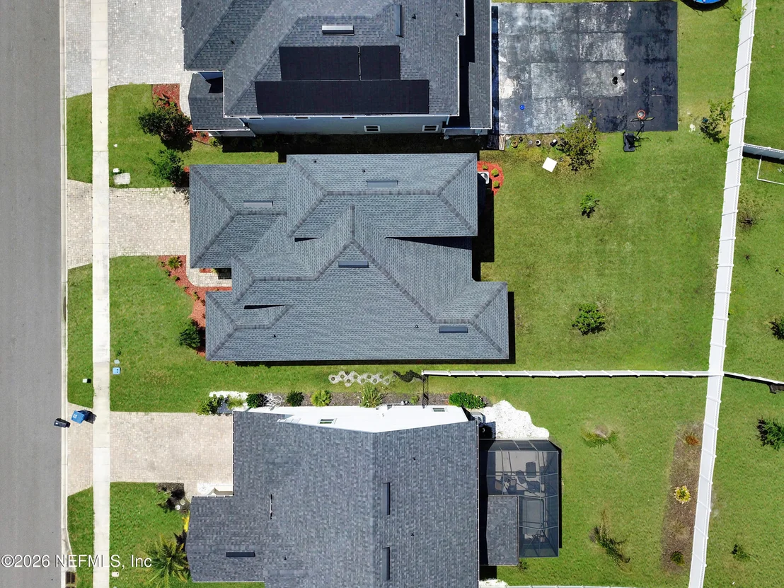
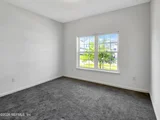
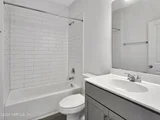
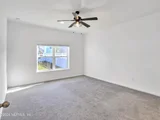
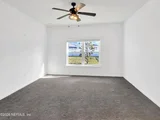
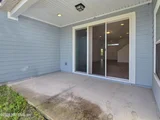
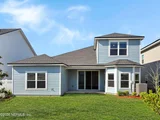
Welcome to the Camden Bonus A, a contemporary gem boasting 2,215 square feet of living space with an impressive 4 bedrooms and 3 bathrooms and NO CDD fees! This pristine home, constructed in 2022, is barely a year old, ensuring you the latest in style and functionality. Situated in the highly coveted Silver Landing community, this home enjoys the benefits of natural gas, featuring a gas tank-less water heater for on-demand hot water and a gourmet kitchen that will delight any chef. The kitchen is equipped with a 30-inch gas cooktop, electric double ovens, a microwave, and a dishwasher. You'll find the 42-inch gray kitchen cabinets complemented by elegant quartz countertops, creating a sleek and modern culinary haven. Throughout the main living areas, revel in the beauty and durability of 6x24 wood-look tile flooring, offering both sophistication and easy maintenance. For added comfort, plush carpet graces the bedrooms, creating cozy retreats. One of the highlights of this home is the triple slider leading out to a covered lanai, where you can unwind, entertain, and soak in the Florida sunshine in the privacy of your own outdoor oasis. Silver Landing is not just a community; it's a lifestyle. Nestled in one of the most desirable areas of St. Johns, you'll have the privilege of residing within a top-ranked school district in Florida. This coveted location ensures you have access to excellent educational opportunities for your family. Don't miss your chance to experience the epitome of modern living in this nearly brand-new home. Schedule a viewing today and seize the opportunity to make this property your perfect sanctuary in St. Johns. All information pertaining to the property is deemed reliable, but not guaranteed. Information to be verified by the Buyer.
|
| Nov 22, 2022 | Sold | |
|
Sold
|
| Oct 3, 2022 | Sold | |
|
Sold
|
| Jun 20, 2022 | Listed by EXP REALTY LLC |
$534,990
|
|
Listed by EXP REALTY LLC
|






























 Your Privacy Choices
Phone: 425-283-2930
Address: 335 Madison Avenue, New York, NY 10017