See Home Value
$549,900
● House - Off Market

64 Vine St

Saugus, MA 01906
bedrooms
4 Beds
bathrooms
3 Baths, 1 Half Bath
square feet
2,292 Ft²
$759,362
RealtyHop Estimate
38.09%
Since Jun 1, 2020
MA-Boston
Primary Model

About This Property

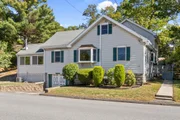
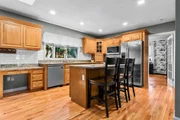
This Magnificent 4+ bedroom home offers a First Floor and a Second Floor Master Bedroom, with Master Baths, Granite Counters and Walk In Closets! The versatile layout is perfect for extended family or a teen suite, if desired. This Move In Ready home has large Windows in every room and Hardwood Floors throughout. The Kitchen boasts Recessed Lighting, Stainless Steel Appliances, Granite Counters with Center Island, Trash Compactor, Pantry and a Half Bath with Laundry hook ups. The large Dining and Living Rooms make entertaining a pleasure. The enclosed Sunroom, features all new insulated Windows and Sliding Doors, a tile floor, a Carrier remote wall Heat and AC unit, a Wood Burning Stove, and opens to a large composite wrap around Deck. There are two additional Bedrooms, a Den, and a partially finished heated Basement, with a Bonus Room and full Bath. The outside includes new Gutters, an Awning, a new oversized Shed, a Fenced in Yard, a Fire Pit, a one car Garage and 4 Parking Spots.
Unit Size
2,292 Ft²
Days on Market
-
Land Size
0.46 acres
Price per sqft
$240
Property Type
House
Property Taxes
$440
HOA Dues
-
Year Built
1930

Payment Calculator

Cap Rate Calculator

Last updated: 4 months ago (MLSPIN #72643559)

Price History

Date / Event Date Event Price
Dec 2, 2025 Sold
Sold
Oct 22, 2025 In contract -
In contract
Oct 14, 2025 Listed by Lyv Realty $749,900
Listed by Lyv Realty
Welcome to this beautifully designed single-family home offering exceptional space and flexibility-perfect for extended family. Featuring two primary suites, each with full bath and walk-in closets, this home provides both luxury and convenience. The chef’s kitchen is a true centerpiece, boasting granite countertops, a large center island, and gleaming hardwood floors that flow seamlessly throughout the main level. The expansive living room is ideal for entertaining, while the cozy sunroom with a wood-burning fireplace offers the perfect spot to relax year-round. Step outside onto the wraparound deck overlooking a spacious fenced in yard, perfect for family gatherings, summer BBQ's or simply relaxing. Additional highlights include ample parking and a framed lower level with plumbing and electrical ready for an additional bathroom and bedroom-offering fantastic potential for future expansion. Located in desirable Saugus, close to local amenities, shopping, and commuter routes.
May 20, 2020 Sold
Sold
Apr 13, 2020 Listed by EXIT Realty Beatrice Associates $549,900
Listed by EXIT Realty Beatrice Associates
Show More

Property Highlights

Parking Available
Garage
Air Conditioning
Fireplace

Building Info

Overview

    General

  • Year Built: 1930
  • Effective Year Built: 1930
  • Building Count: 1
  • Total Rooms: 7
  • Bedroom Count: 3
  • Bathroom Count: 3
  • Full Bathrooms: 2
  • Partial Bathrooms: 3
  • Building Condition: 3
  • Building Quality: 0
  • Construction Type: 6
  • Building Style: 3
  • Exterior Walls Type: 19
  • Interior Walls Type: 0
  • Roof Shape Type: 1
  • Roof Cover Type: 15
  • Floor Count: 200
  • Living Units: 1
  • Floor Cover: 0
  • Basement Type: 2
  • Basement Area: 1,488
  • Garage Type: 17
  • Parking Space Count: 1
  • Patio Type: 0
  • Porch Type: 0
  • Pool Type: 0

    Dimensions

  • Lot Size Square Feet: 20,216
  • Total Building Area: 2,124
  • Gross Building Area: 4,844
  • Building Area: 2,124
  • Building Area Measurement: L

    Heating and Cooling

  • Air Conditioning: 13
  • Heating: 10
  • Heated Square Feet: 2,124
  • Heating Fuel Type: 3

    Utilities

  • Sewer System: 0
  • Water Service: 0

Building

  • Building Type: 0
  • Property Class: R
  • Land Acres: 0000000464
  • Standard Land Use Code: 1001
  • County Land Use Code: 101

Neighborhood

  • School District Name: Saugus School District
  • School Tax School District: SAUGUS SD
  • Census Tract: 208200

Zoning

  • Zoning: NA

Geography

  • Account Number: 2077001
  • Parcel: SAUG M:008-D B:0011 L:0006
  • Block: 11
  • Lot: 6
  • Municipality: SAUGUS
  • Latitude: 42.4605
  • Longitude: -71.0195

    Address

  • Full Address: 64 Vine St
  • Address - House Number: 64
  • Address - Street Name: Vine
  • Address - Suffix Type: St
  • State: MA
  • City Name: Saugus
  • Carrier Code: C008
  • 4-Digit Zip Code: 3436
  • Zip Code: 01906

Valuation

    Tax

  • Tax Year: 2024
  • Tax Amount: $645,400

    Appraisal Valuation

  • Standard Deviation: 0.1579
  • Valuation Date: Mar 06, 2024
  • Confidence Score: 78
  • Final Value: 742,252
  • High Value: 869,057
  • Low Value: 615,447

    Assessments Valuation

  • Assessed Year: 2024
  • Assessed Total Value: $606,000
  • Assessed Land Value: $300,100
  • Assessed Improvements Value: $305,900

    Sales

  • Current Sale Contract Date: May 18, 2020
  • Current Sale Recording Date: May 20, 2020
  • Current Sale Price:
  • Current Sale Document Type: O
  • Current Sale Input Document Number: 20200520001690
  • Previous Sale Recording Date: Dec 05, 2014
  • Previous Sale Amount: $405,000
  • Previous Sale Document Type: O
Data used for valuation calculations is provided by RealtyHop, and other third party sources

Comparables

Unit
Status
Type
Beds
Baths
ft²
Price/ft²
Asking Price
Listed On
Closing Price
Sold On
HOA + Taxes

About Pleasant Hills


Similar Homes for Sale

Currently no similar homes around

Nearby Rentals


Frequently Asked Questions

When was property at 64 Vine Street built and last sold?
The property at 64 Vine Street was built in 1930 and last sold on May 18, 2020 for $549,900.
How much is this home worth?
The estimated value of the home located at 64 Vine Street is $743,117.
What are some comparable homes to 64 Vine Street?
There are currently no comparable homes to 64 Vine Street.