Check Availability
$298,000
● House - For Sale

64 Vaughan Pl

San Antonio, TX 78201
bedrooms
3 Beds
bathrooms
2 Baths
square feet
1,736 Ft²
$1,946
Est. Monthly

About This Property

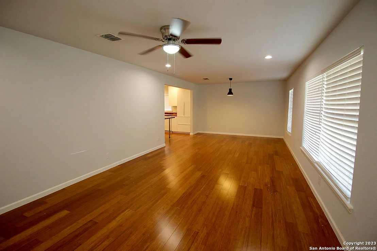
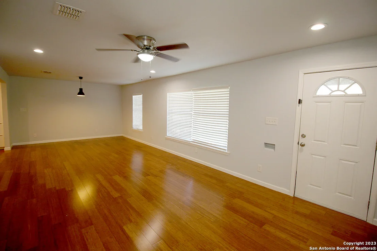
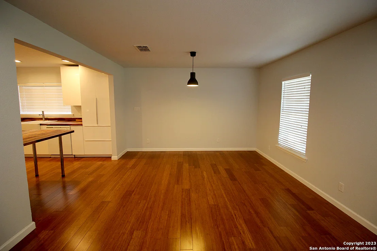
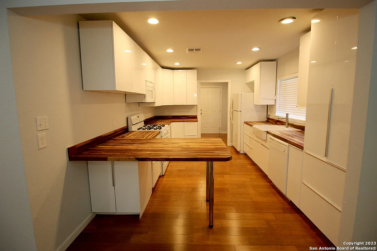
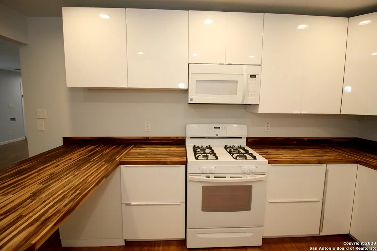
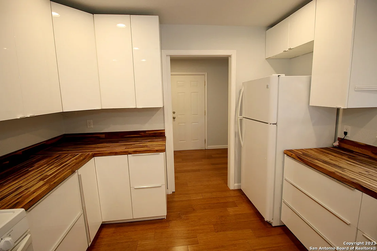
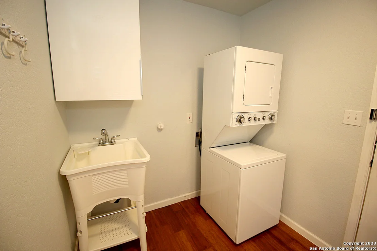
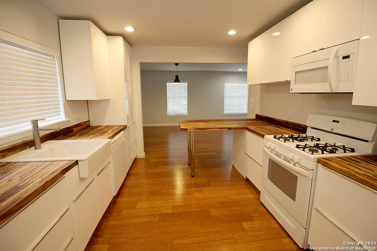
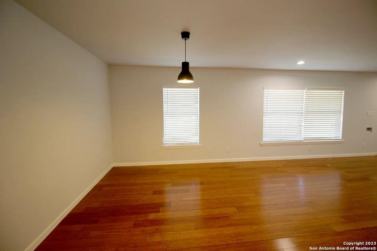
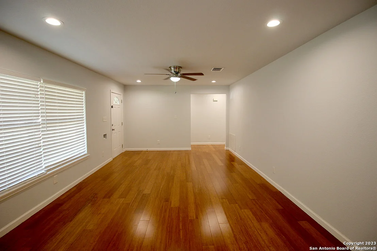
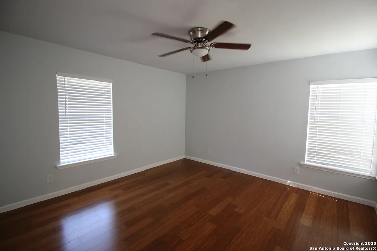
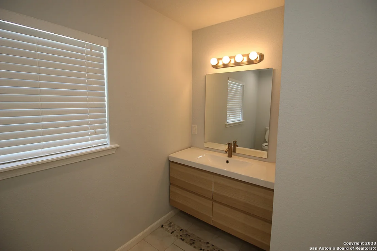
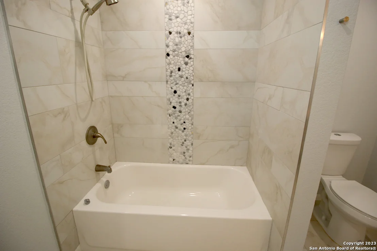
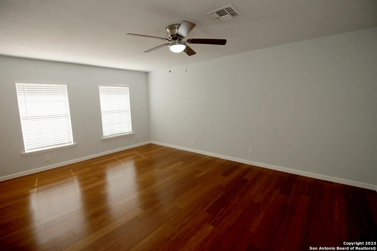
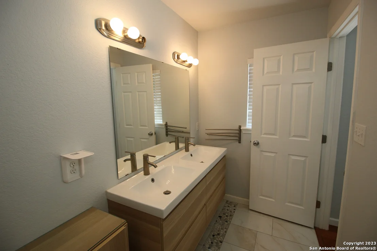
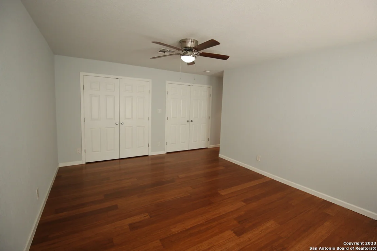
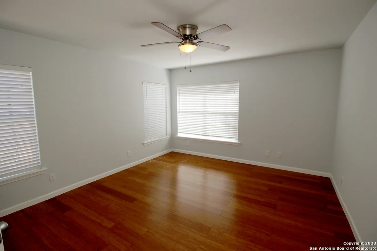
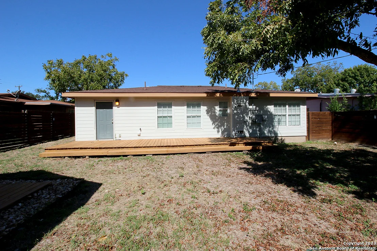
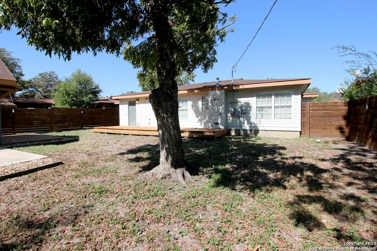
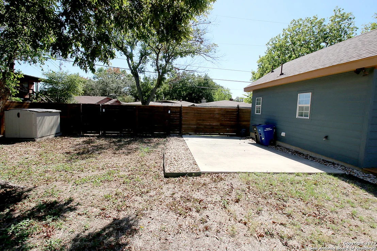
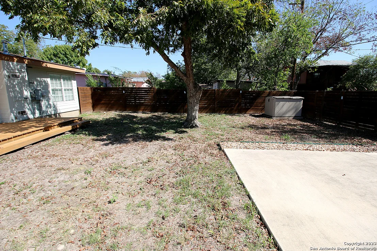
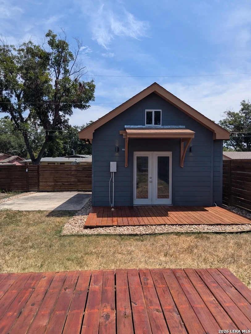
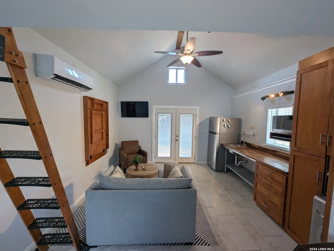
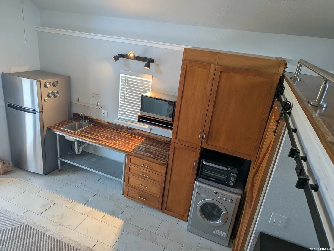
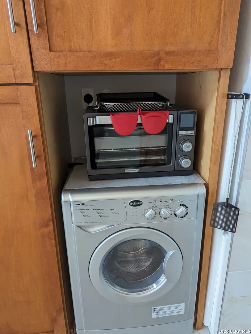
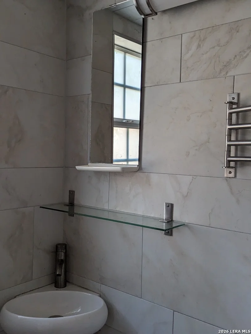
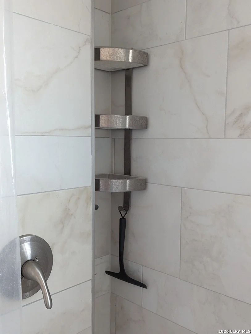
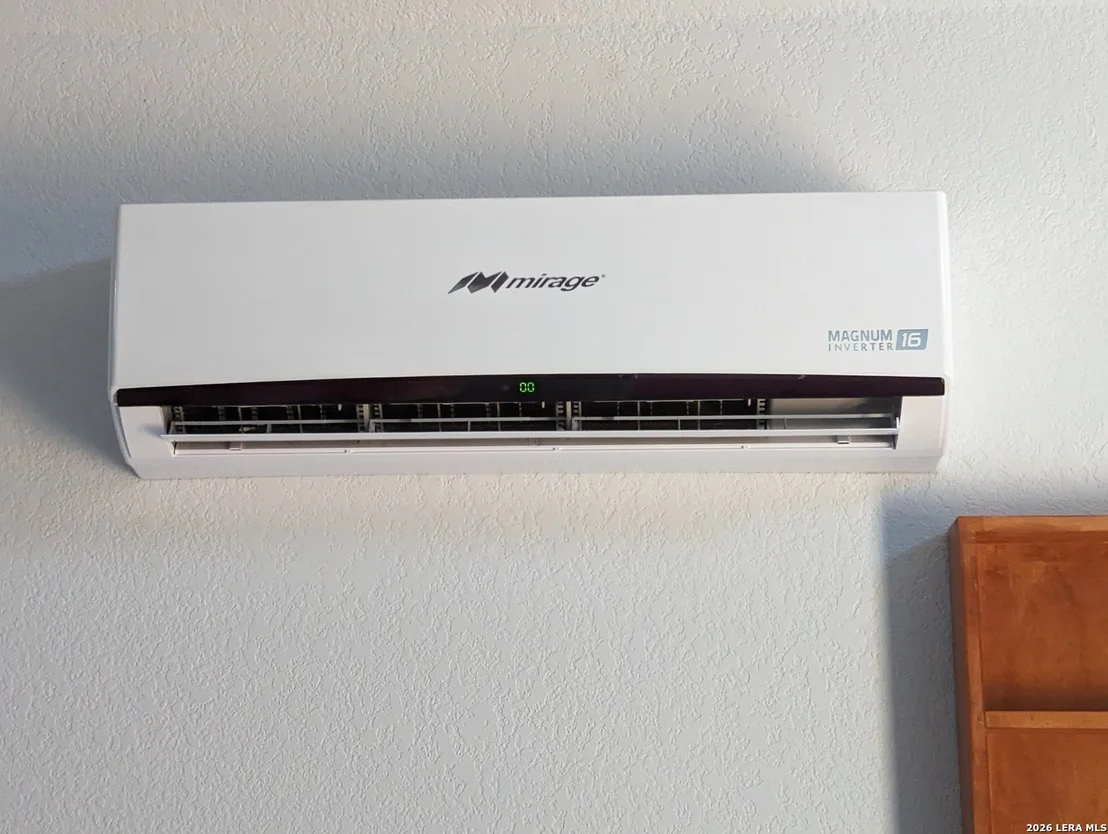
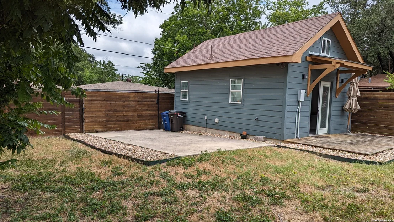
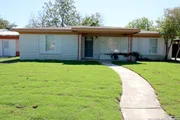
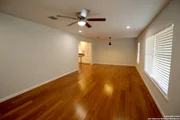
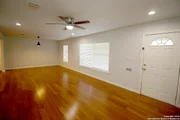
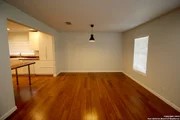
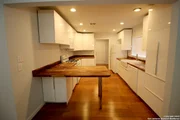
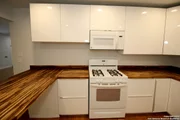
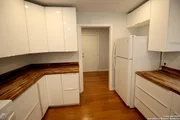
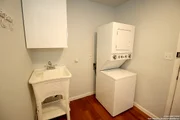
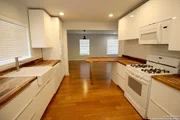
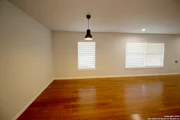
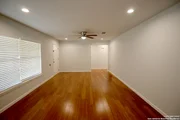
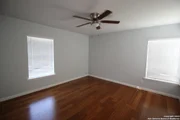
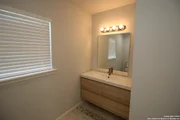
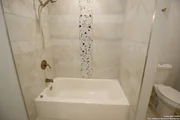
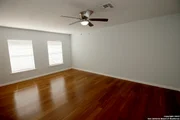
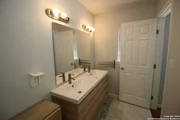
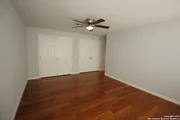
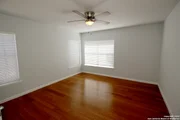
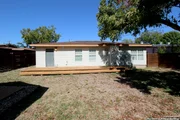
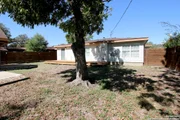
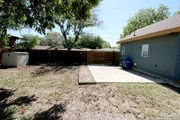
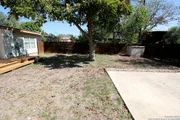
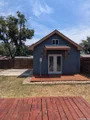
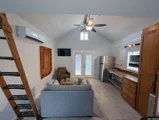
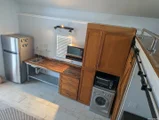
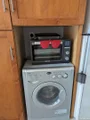
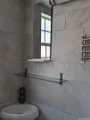
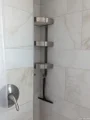
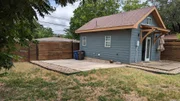
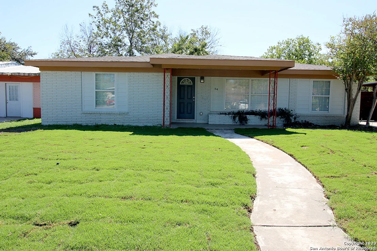
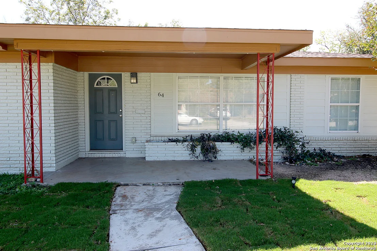
Opening the front door of this nicely renovated single story home & you'll think you are in a new build, yet with the nostalgic charm of the 50's & UNDER $300K ! The open floor plan includes 3 bdrms & 2 roomy beautiful spa-like bathrooms in the energy efficient property w/double pane windows throughout & allowing sunlight in abundance*Fresh engineered wood flooring continuous in the property (except for ceramic tiled bathrooms)*Roomy kitchen has handsome wood grain counter tops, countless cabinets & drawers, plus appliances that all convey (which includes stove, microwave & fridge)*Water basin & stack washer/dryer convey in the good sized separate indoor laundry room too*HVAC units for both the main house plus the detached garage-turned "TINY HOUSE" were replaced in 2025*Main property also has recent tankless H2O heater installed (2024)*Fresh interior paint, & freshly stained decks in back yard***The only way to understand how special it would be to own Vaughan Pl is to confirm how well maintained the main house is & then to preview yourself how comfortable & self sufficient the detached Tiny House is complete with a mini split HVAC, kitchenette, sleep/or storage loft (including the library-style roller ladder),vaulted ceiling, fridge, induction cooktop, microwave, conventional oven, & even a custom built retractable table & Samsung mounted tv!!!! Yes, it can ALL be yours -Come See !!!
Unit Size
1,736 Ft²
Days on Market
-
Land Size
0.17 acres
Price per sqft
$172
Property Type
House
Property Taxes
$483
HOA Dues
-
Year Built
1953

Payment Calculator

Cap Rate Calculator

Last updated: 17 days ago (LERA #2011324)

Price History

Date / Event Date Event Price
Aug 25, 2026 Listed by JB Goodwin, REALTORS $298,000
Listed by JB Goodwin, REALTORS

Property Highlights

Air Conditioning
Fireplace
Interior Details
Full Bathrooms: 2
Interior Features: Eat-in Kitchen, High Ceilings, Open Floorplan, High Speed Internet, One Living Area, Liv/Din Combo, Two Eating Areas, Utility Room Inside, Secondary Bedroom Down, 1st Floor Lvl/No Steps, Pull Down Storage, Cable TV Available, All Bedrooms Downstairs
Appliances: Microwave, Refrigerator, Disposal, Gas Water Heater, Washer Connection, Stove/Range, Security System (Owned), City Garbage service
Flooring Type: Ceramic Tile, Wood
Laundry Features: Main Level
Fireplace Features: Not Applicable
Exterior Details
Square Footage: 1736
Security Features: Smoke Detector(s)
Property Condition: Pre-Owned
Architectural Style: Contemporary, Traditional, One Story
Year Built: 1953
Builder Name: UNKNOWN
Other Structures: Guest House
Construction Materials: Brick, Siding
Patio and Porch Features: Deck
Pool Features: None
Lot Features: Level
Lot Size Area: 7405.2
Lot Size Units: Square Feet
Lot Size Acres: 0.17
Lot Size Square Feet: 7405.2
Financial Details
Tax Annual Amount: $5,791
Utilities Details
Cooling Type: Central Air, Other, Ceiling Fan(s)
Heating Type: Central
Location Details
HOA/Condo/Coop Amenities: None, Cable TV

Building Info

Overview

    General

  • Year Built: 1953
  • Effective Year Built: 1981
  • Building Count: 1
  • Total Rooms: 6
  • Bedroom Count: 2
  • Bathroom Count: 1
  • Full Bathrooms: 1
  • Partial Bathrooms: 1
  • Building Condition: 6
  • Building Quality: 0
  • Construction Type: 0
  • Building Style: 21
  • Exterior Walls Type: 1
  • Interior Walls Type: 0
  • Roof Shape Type: 0
  • Roof Cover Type: 15
  • Floor Count: 100
  • Living Units: 1
  • Floor Cover: 0
  • Basement Type: 0
  • Basement Area: 0
  • Garage Type: 4
  • Garage Square Area: 280
  • Parking Space Count: 0
  • Patio Type: 98
  • Porch Type: 102
  • Pool Type: 0

    Dimensions

  • Lot Size Square Feet: 7,200
  • Lot Size Depth Feet: 1,200
  • Lot Size Frontage Feet: 600
  • Total Building Area: 1,736
  • Gross Building Area: 1,736
  • Building Area: 1,736
  • Building Area Measurement: L

    Heating and Cooling

  • Air Conditioning: 1
  • Heating: 4
  • Heated Square Feet: 1,736
  • Heating Fuel Type: 0

    Utilities

  • Sewer System: 0
  • Water Service: 0

Building

  • Building Type: 0
  • Property Class: R
  • Subdivision: KELLY SUB BL 10447 UN 2
  • Land Acres: 0000000165
  • Standard Land Use Code: 1001
  • County Land Use Code: A1
  • State Land Use Code: A1
  • Legal Description 1: NCB 10447 BLK 2 LOT 2

Neighborhood

  • School District Name: San Antonio Independent School District
  • School Tax School District: 57
  • Census Tract: 180202

Geography

  • Assessors Map Reference: 581E5
  • Parcel: 10447-002-0020
  • Block: 2
  • Lot: 2
  • Municipality: SAN ANTONIO
  • Latitude: 29.4772
  • Longitude: -98.5433

    Address

  • Full Address: 64 Vaughan Pl
  • Address - House Number: 64
  • Address - Street Name: Vaughan
  • Address - Suffix Type: Pl
  • State: TX
  • City Name: San Antonio
  • Carrier Code: C014
  • 4-Digit Zip Code: 3804
  • Zip Code: 78201

Valuation

    Tax

  • Tax Year: 2023
  • Tax Amount: $623,199
  • Tax Rate Code Area: 57

    Appraisal Valuation

  • Standard Deviation: 0.2069
  • Valuation Date: Jan 17, 2024
  • Confidence Score: 72
  • Final Value: 293,496
  • High Value: 354,244
  • Low Value: 232,747

    Market Valuation

  • Market Total Value: $250,000
  • Market Land Value: $51,910
  • Market Improvement Value: $198,090

    Assessments Valuation

  • Assessed Year: 2023
  • Assessed Total Value: $250,000
  • Assessed Land Value: $51,910
  • Assessed Improvements Value: $198,090

    Sales

  • Current Sale Contract Date: Apr 08, 2015
  • Current Sale Recording Date: Apr 10, 2015
  • Current Sale Document Type: 71
  • Current Sale Input Document Number: 20150061549
  • Previous Sale Recording Date: Feb 25, 2015
  • Previous Sale Contract Date: Feb 24, 2015
  • Previous Sale Amount: $35,000
  • Previous Sale Document Type: 70
Data used for valuation calculations is provided by RealtyHop, and other third party sources

Comparables

Unit
Status
Type
Beds
Baths
ft²
Price/ft²
Asking Price
Listed On
Closing Price
Sold On
HOA + Taxes

About West Side


Similar Homes for Sale

Currently no similar homes around

Nearby Rentals

Unit for rent at 3747 West Ave, TX, 78213

$1,288 /mo

  • 1 Bed
  • 1 Bath
3747 West Ave, TX, 78213 Listing by Rick Rivera
Unit for rent at 1914 W Magnolia Ave, San Antonio, TX, 78201

$2,450 /mo

  • 2 Beds
  • 1 Bath
  • 1,316 ft²
1914 W Magnolia Ave, San Antonio, TX, 78201 Listing by Andrew Holbrook
Unit for rent at 919 Sutton Drive, TX, 78228

$731 /mo

  • 1 Bed
  • 1 Bath
919 Sutton Drive, TX, 78228 Listing by Rick Rivera


Frequently Asked Questions

When was property at 64 Vaughan Place built and last sold?
The property at 64 Vaughan Place was built in 1953 and last sold on Apr 8, 2015 for $0.
How much is this home worth?
The estimated value of the home located at 64 Vaughan Place is $299,183.
What are some comparable homes to 64 Vaughan Place?
There are currently no comparable homes to 64 Vaughan Place.