by RH Advisors

Check Availability
Listed by: Kelly Laliberte, Wallace Realty, 802-324-1939, Listing Courtesy of Prime MLS
$555,000
↓ $16K (2.8%)
● House - For Sale

64 Taylor

Bristol, VT 05443
bedrooms
5 Beds
bathrooms
3 Baths
square feet
4,138 Ft²
$3,442
Est. Monthly
9.57%
Cap Rate

About This Property

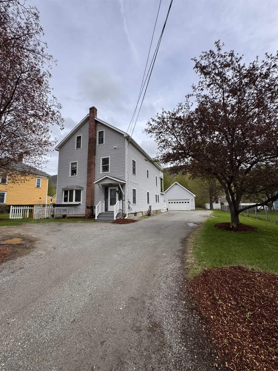
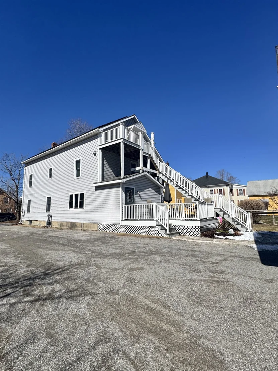
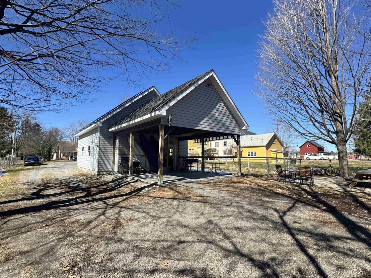
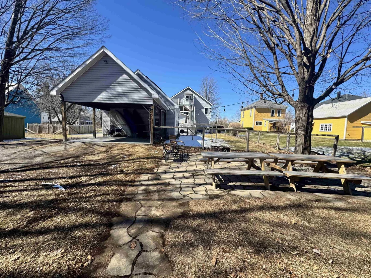
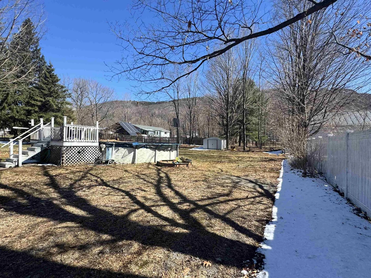
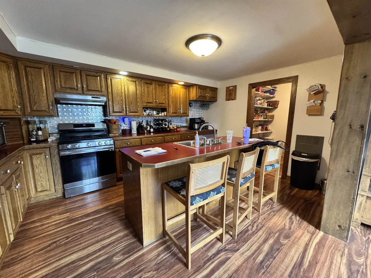
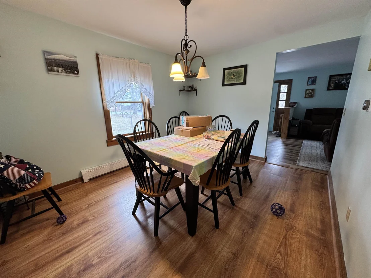
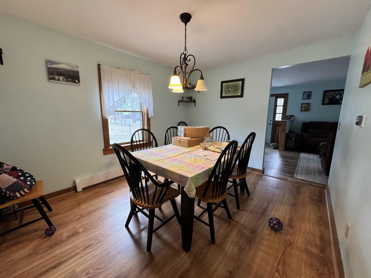
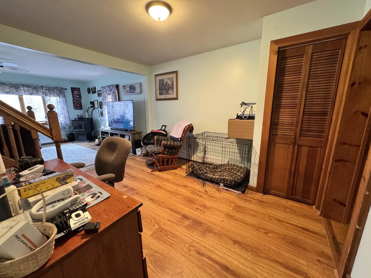
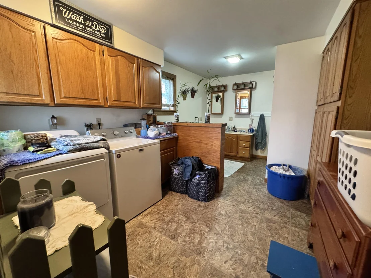
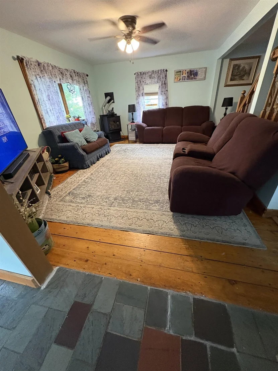
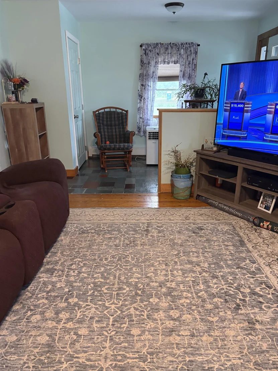
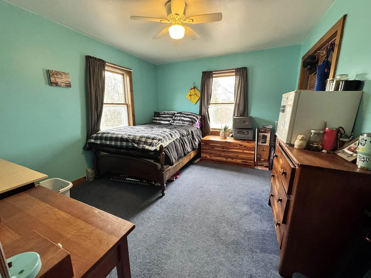
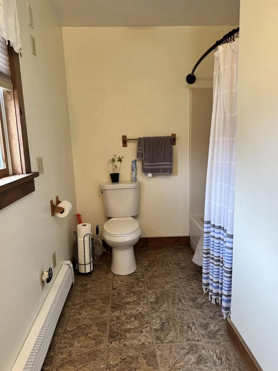
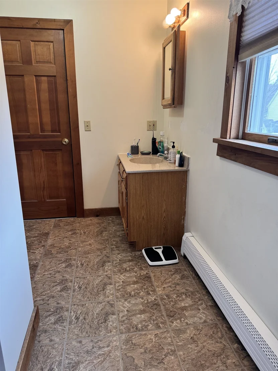
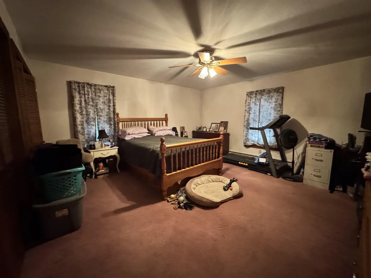
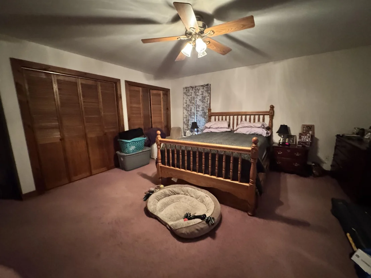
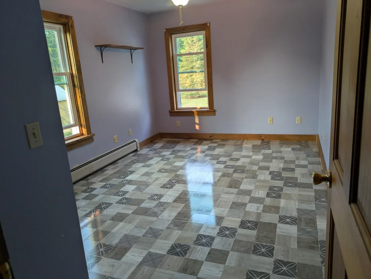
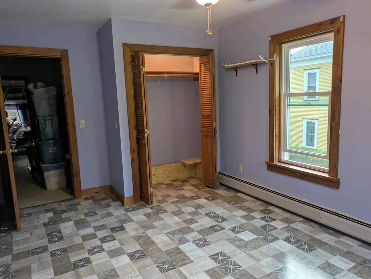
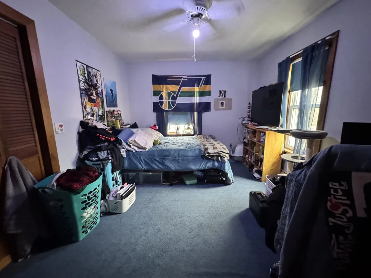
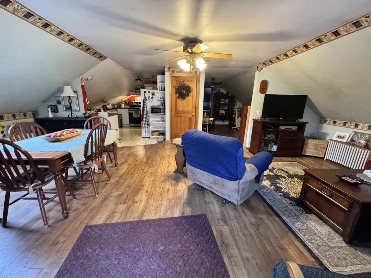
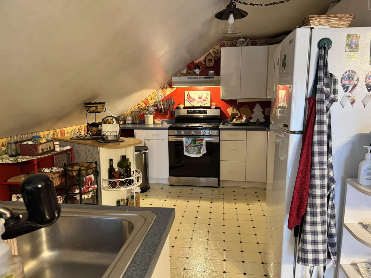
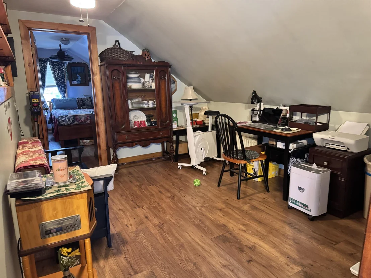
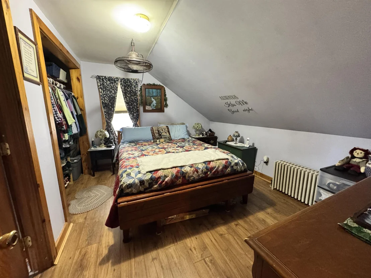
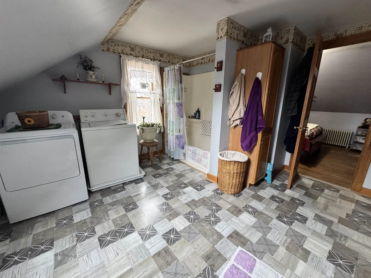
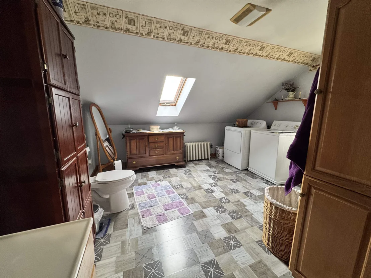
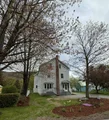
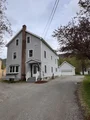
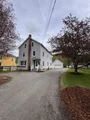
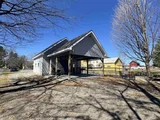
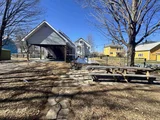
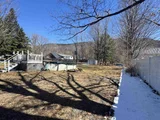
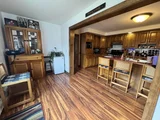
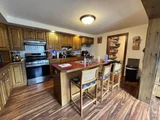
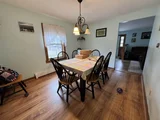
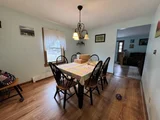
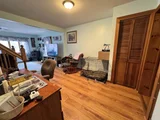
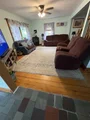
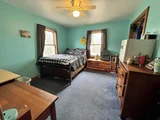
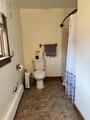
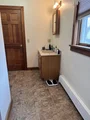
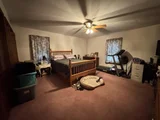
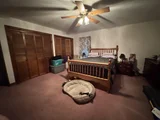
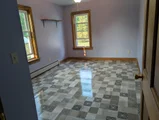
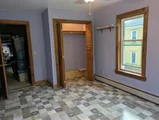
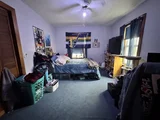
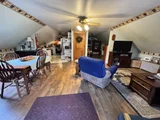
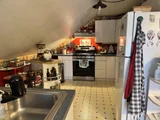
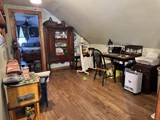
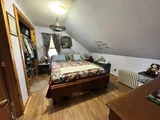
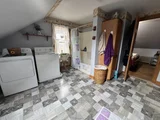
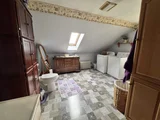
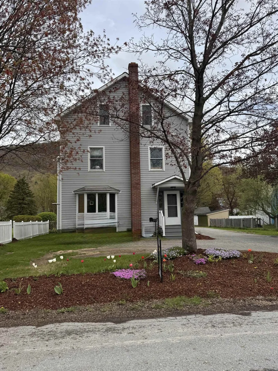
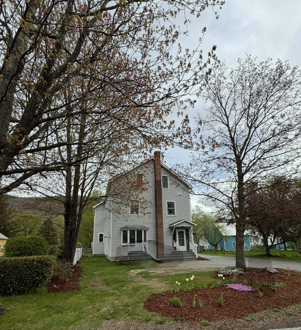
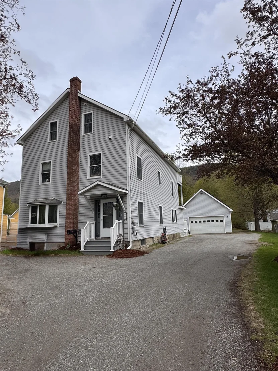
Charming Vermont village home offering the perfect blend of comfort and convenience. This spacious 5-bedroom, 3-bathroom property features 3,248 square feet of thoughtfully designed living space, including a private apartment on the third floor perfect for rental income or visiting guests. Enjoy breathtaking mountain views from this deep lot with a detached garage, pavilion, and storage shed. The outdoor space provides ample room for gardening, entertaining, or simply relaxing in Vermont's natural beauty. Solar panels help reduce electricity costs while supporting sustainable living. The property's prime location allows you to stroll to local parks, schools, and restaurants, genuinely embracing village life. Outdoor enthusiasts will appreciate being just 25 minutes from Mad River Glen and 30 minutes from Sugarbush for winter adventures. Burlington is 40 minutes away for those seeking urban amenities, while Middlebury College is a quick 20-minute drive. This versatile home offers the quintessential Vermont lifestyle where small-town charm meets outdoor recreation and modern conveniences.
Unit Size
4,138 Ft²
Days on Market
-
Land Size
0.41 acres
Price per sqft
$134
Property Type
House
Property Taxes
$717
HOA Dues
-
Year Built
1910

Listed By

Payment Calculator (Computations Provided by RealtyHop)

Cap Rate Calculator

Last updated: 2 months ago (Prime MLS #5033767)

Price History

Date / Event Date Event Price
Jul 6, 2026 Price Decreased $555,000
↓ $16K (2.8%)
Price Decreased
May 11, 2026 Price Decreased $570,900
↓ $5K (0.9%)
Price Decreased
Feb 27, 2026 Price Decreased $575,900
↓ $24K (4%)
Price Decreased
Mar 26, 2025 Listed by Wallace Realty $600,000
Listed by Wallace Realty
Jun 29, 2015 Sold
Sold
Show More

Property Highlights

Garage
Parking Available
Parking Details
Has Garage
Parking Features: Garage, Off Street, Detached, Auto Open
Garage Spaces: 2
Interior Details
Full Bathrooms: 3
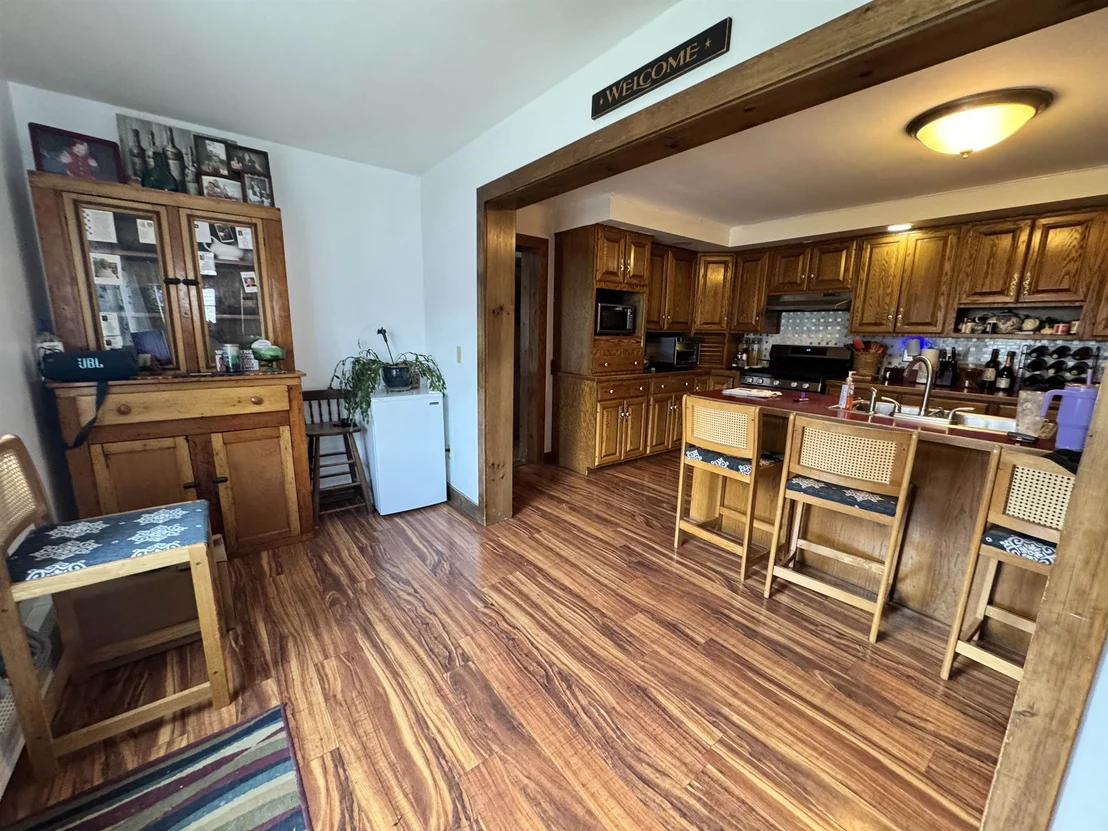
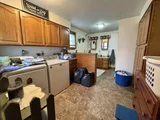
Interior Features: Central Vacuum, Ceiling Fan(s), Kitchen Island, Natural Woodwork, Dining Area, In-Law/ADU, Natural Light, Skylight, Walk-in Pantry, Whirlpool Tub, 1st Floor Laundry
Appliances: Dishwasher, Dryer, Range Hood, Gas Range, Refrigerator, Electric Water Heater, Water Heater
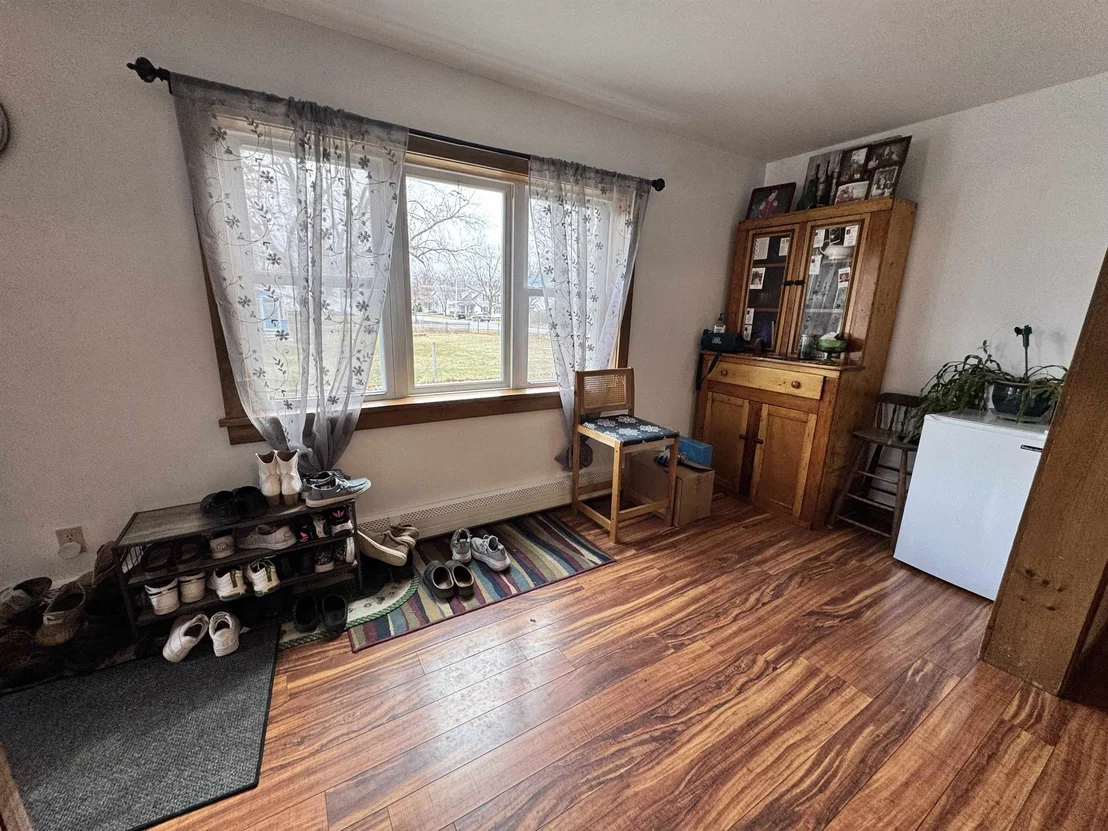
Flooring Type: Carpet, Laminate, Slate, Softwood
Rooms: 12
Basement: Yes
Exterior Details
Square Footage: 4138
Architectural Style: Duplex, Tri-Level
Year Built: 1992
Construction Materials: Vinyl Exterior
Lot Features: In Town
Lot Size Area: 17860
Lot Size Units: Square Feet
Lot Size Acres: 0.41
Lot Size Square Feet: 17860
Water Source: Public, Community, Shared
Financial Details
Tax Annual Amount: $8,600
Utilities Details
Cooling Type: None
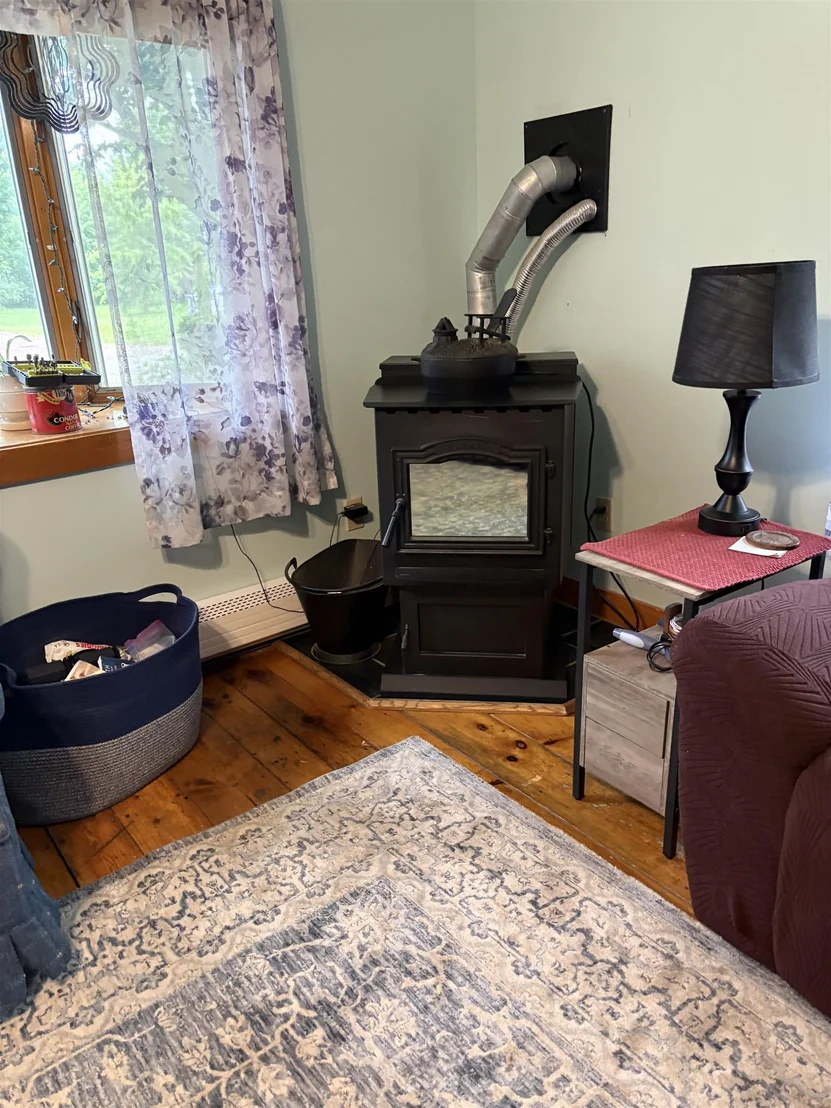
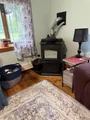
Heating Type: Pellet Stove, Baseboard, Hot Water
Sewer : Private Sewer, 1000 Gallon, Concrete, Leach Field, On-Site Septic Exists

Building Info

Overview

    General

  • Year Built: 1910
  • Effective Year Built: 1910
  • Building Count: 1
  • Total Rooms: 12
  • Bedroom Count: 5
  • Bathroom Count: 3
  • Full Bathrooms: 3
  • Partial Bathrooms: 3
  • Building Condition: 6
  • Building Quality: 0
  • Construction Type: 0
  • Building Style: 31
  • Exterior Walls Type: 29
  • Interior Walls Type: 0
  • Roof Shape Type: 0
  • Roof Cover Type: 20
  • Floor Cover: 0
  • Basement Type: 9
  • Basement Area: 890
  • Garage Type: 4
  • Parking Space Count: 0
  • Patio Type: 0
  • Porch Type: 0
  • Pool Type: 0

    Dimensions

  • Lot Size Square Feet: 17,860
  • Total Building Area: 3,215
  • Building Area: 3,215
  • Building Area Measurement: L

    Heating and Cooling

  • Air Conditioning: 0
  • Heating: 16
  • Heated Square Feet: 3,215
  • Heating Fuel Type: 0

    Utilities

  • Sewer System: 0
  • Water Service: 0

Building

  • Building Type: 0
  • Property Class: R
  • Land Acres: 0000000410
  • Standard Land Use Code: 1101
  • County Land Use Code: 104
  • Legal Description 1: .41 AC DWL WTH DET GARAGE AND SHEDS

Neighborhood

  • School District Name: Addison Northeast Supervisory Union
  • Census Tract: 960500

Geography

  • Parcel: (029) 20-51-38
  • Municipality: BRISTOL
  • Latitude: 44.1379
  • Longitude: -73.0816

    Address

  • Full Address: 64 Taylor Ave
  • Address - House Number: 64
  • Address - Street Name: Taylor
  • Address - Suffix Type: Ave
  • State: VT
  • City Name: Bristol
  • Carrier Code: C001
  • 4-Digit Zip Code: 1035
  • Zip Code: 05443

Valuation

    Tax

  • Tax Year: 2022
  • Tax Amount: $738,900
  • Tax Rate Code Area: 029

    Appraisal Valuation

  • Standard Deviation: 0.245
  • Valuation Date: Apr 19, 2023
  • Confidence Score: 65
  • Final Value: 414,605
  • High Value: 516,209
  • Low Value: 313,000

    Assessments Valuation

  • Assessed Year: 2022
  • Assessed Total Value: $274,700
  • Assessed Land Value: $67,300
  • Assessed Improvements Value: $207,400

    Exemptions

  • Homeowner Exemption: Yes

    Sales

  • Current Sale Contract Date: Jun 29, 2015
  • Current Sale Recording Date: Jul 02, 2015
  • Current Sale Price:
  • Current Sale Document Type: 27
  • Current Sale Input Document Number: 201508251127801036
Data used for valuation calculations is provided by RealtyHop, and other third party sources

Comparables

Unit
Status
Type
Beds
Baths
ft²
Price/ft²
Asking Price
Listed On
Closing Price
Sold On
HOA + Taxes

About Bristol


Similar Homes for Sale

Currently no similar homes around

Nearby Rentals


Frequently Asked Questions

When was property at 64 Taylor Avenue built and last sold?
The property at 64 Taylor Avenue was built in 1910 and last sold on Jun 29, 2015 for $265,000.
How much is this home worth?
The estimated value of the home located at 64 Taylor Avenue is $560,550.
What are some comparable homes to 64 Taylor Avenue?
There are currently no comparable homes to 64 Taylor Avenue.