by RH Advisors

Check Availability
$599,999
↓ $50K (7.7%)
● House - For Sale

64 Sally Lane

Brookhaven, NY 11961
bedrooms
3 Beds
bathrooms
3 Baths
square feet
1,554 Ft²
$4,043
Est. Monthly

About This Property

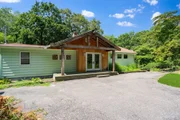
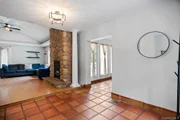
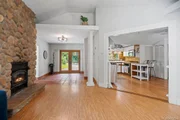
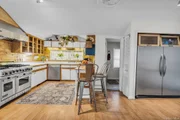
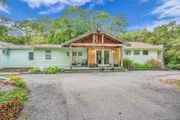
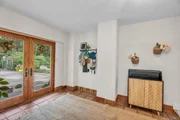
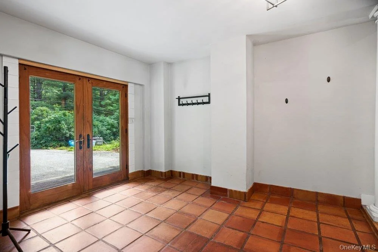
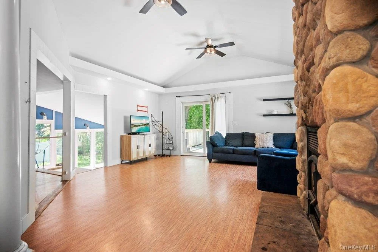
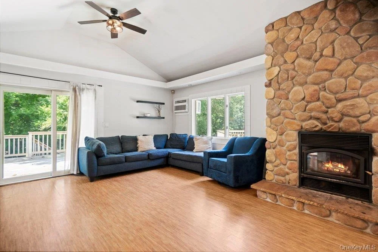
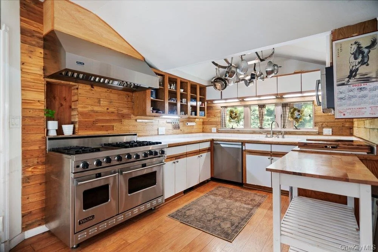
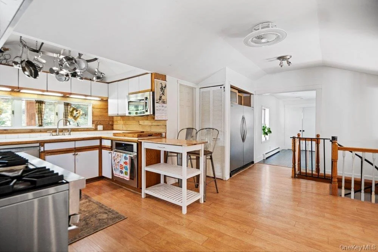
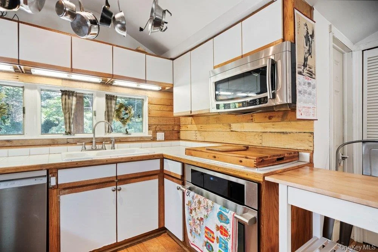
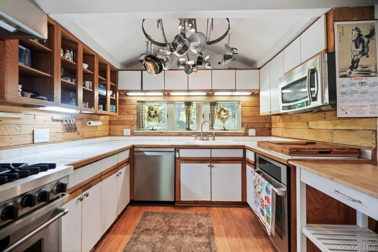
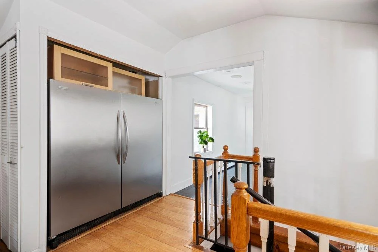
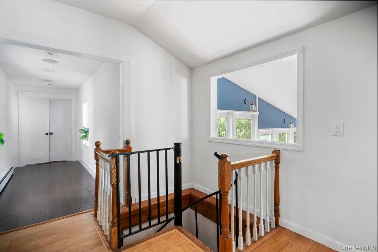
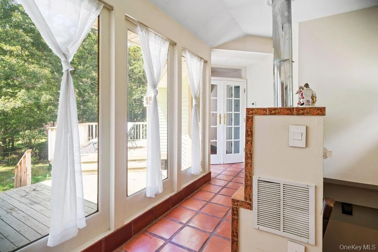
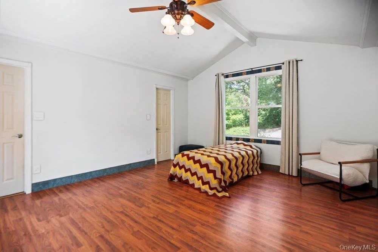
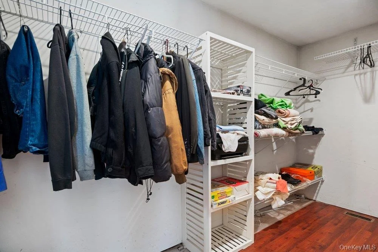
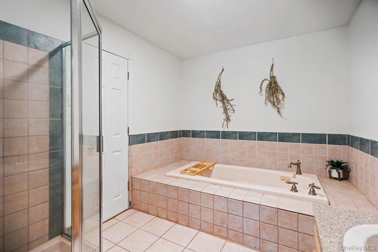
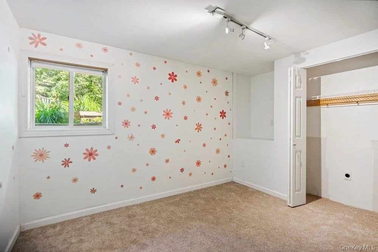
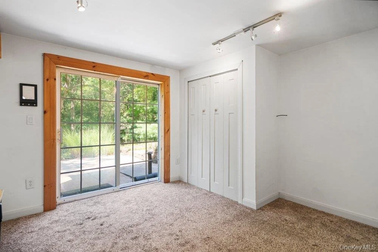
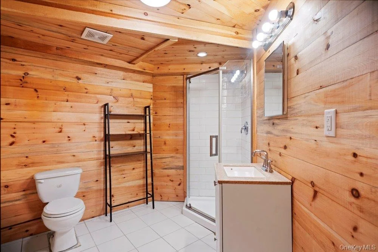
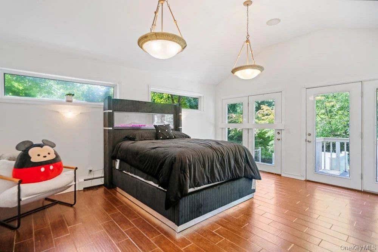
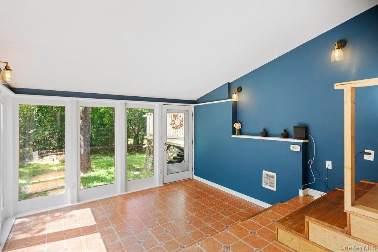
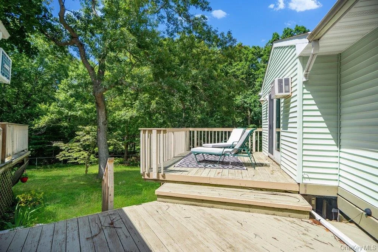
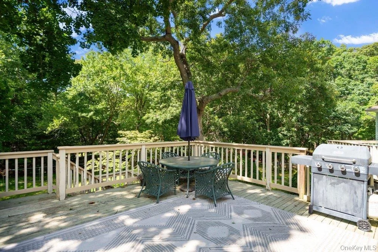
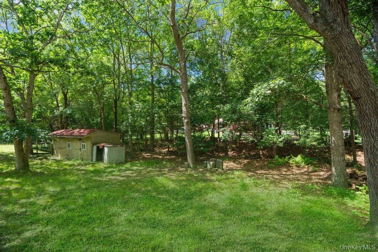
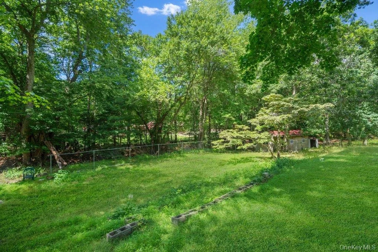
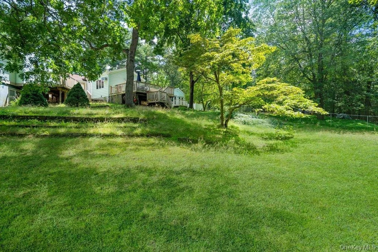
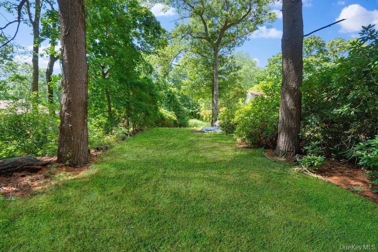
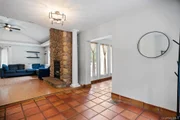
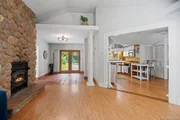
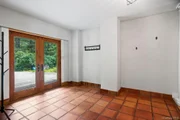
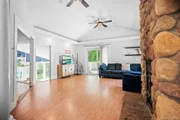
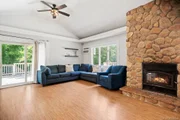
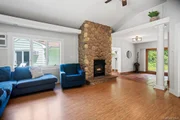
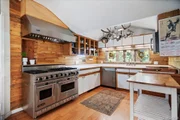
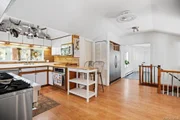
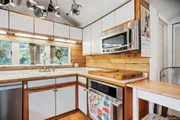
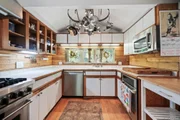
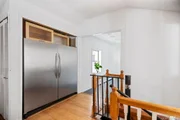
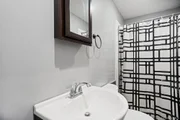
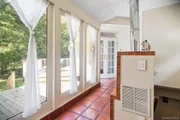
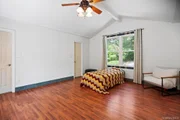
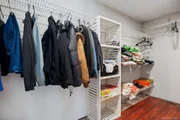
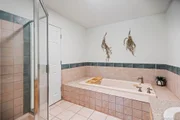
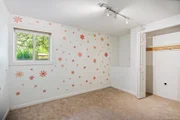
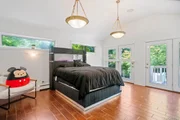
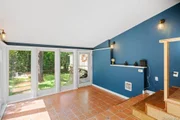
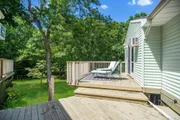
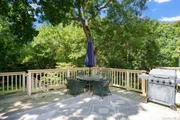
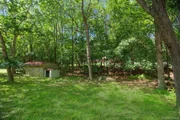
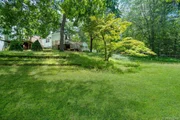
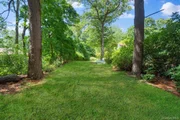
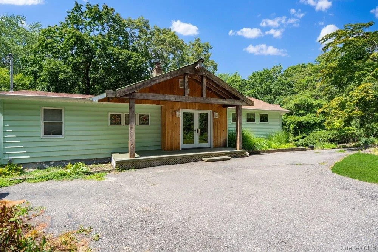
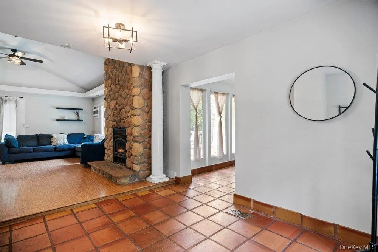
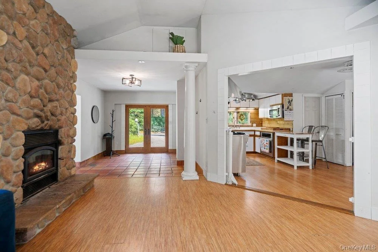
Tucked away on a dead end street. This home feels like a one of a kind retreat, sitting on a full acre. It offers the privacy and atmosphere that's becoming harder to find. Whether you envision space for a horse, gardens or simply room to breathe, this property delivers. Inside, the home blends warmth and character with a fireplace in the living room and a viking stove in the kitchen. Plus, an impressive full size refrigerator/freezer that anchors a beautiful kitchen. The primary bedroom has a massive walk-in closet and a private balcony, perfect for morning coffees taking in the peaceful surroundings or to entertain under the stars. Beyond the main living spaces, you'll discover flexible bonus areas ready to become whatever your lifestyle demands. A home theater, gaming cave, library, maybe a creative space for art or music. Some homes are measured by their square footage. Others are measured by the way they feel. This is one you have to experience in person.
Unit Size
1,554 Ft²
Days on Market
68 days
Land Size
1.00 acres
Price per sqft
$386
Property Type
House
Property Taxes
$1,096
HOA Dues
-
Year Built
1947

Listed By

Timothy Gage
Douglas Elliman Real Estate

Payment Calculator

Cap Rate Calculator

Last updated: 2 months ago (OneKey MLS #KEY1035028)

Price History

Date / Event Date Event Price
Sep 3, 2026 Price Decreased $599,999
↓ $50K (7.7%)
Price Decreased
Jul 29, 2026 Listed by Douglas Elliman Real Estate $649,999
Listed by Douglas Elliman Real Estate
Tucked away on a dead end street. This home feels like a one of a kind retreat, sitting on a full acre. It offers the privacy and atmosphere that's becoming harder to find. Whether you envision space for a horse, gardens or simply room to breathe, this property delivers. Inside, the home blends warmth and character with a fireplace in the living room and a viking stove in the kitchen. Plus, an impressive full size refrigerator/freezer that anchors a beautiful kitchen. The primary bedroom has a massive walk-in closet and a private balcony, perfect for morning coffees taking in the peaceful surroundings or to entertain under the stars. Beyond the main living spaces, you'll discover flexible bonus areas ready to become whatever your lifestyle demands. A home theater, gaming cave, library, maybe a creative space for art or music. Some homes are measured by their square footage. Others are measured by the way they feel. This is one you have to experience in person.
Feb 3, 2026 Sold
Sold
Jan 16, 2026 In contract -
In contract
Dec 11, 2025 Listed by RELI $599,999
Listed by RELI
Welcome to 64 Sally Lane, this 3-bedroom, 3-bath expanded ranch offers a truly one-of-a-kind layout with a warm, welcoming feel throughout. Viking stove, a wood-burning fireplace, and multiple cozy sitting areas create spaces meant to be enjoyed, whether indoors or outside. The home sits on a long, private one-acre property that offers room to relax, entertain, and unwind. Being sold completely as-is, this is a special opportunity to step into a unique home with endless potential and character.
Show More

Property Highlights

Parking Details
Has Open Parking
Parking Features: Driveway
Interior Details
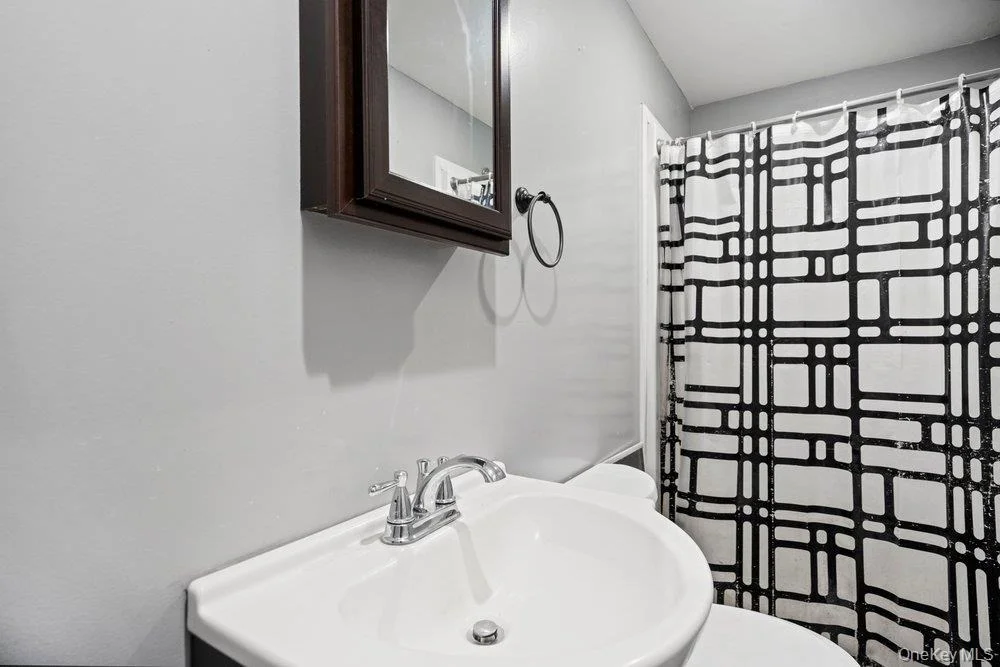
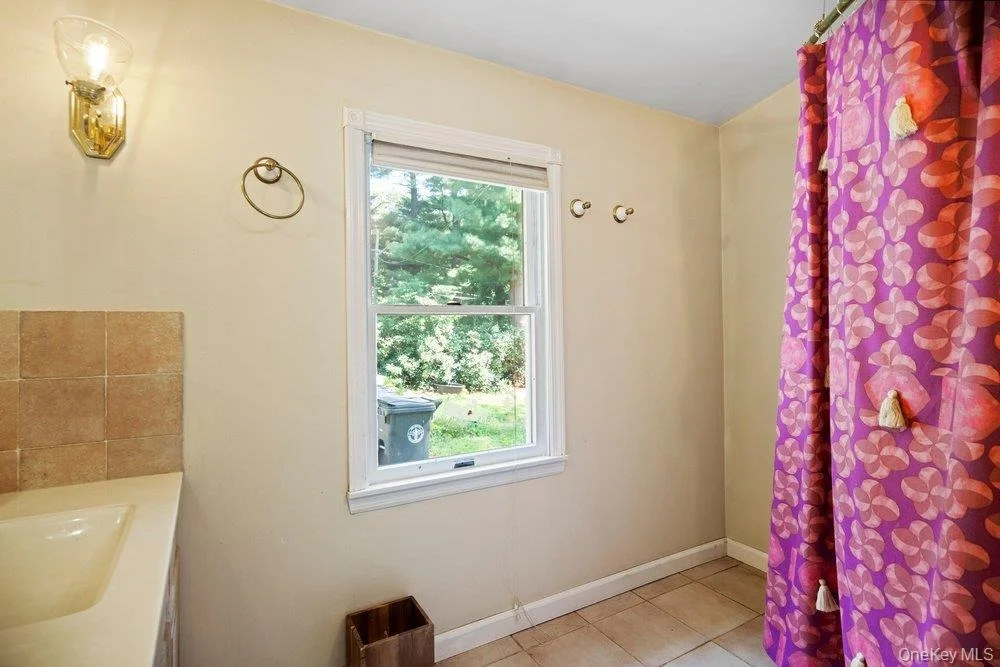
Full Bathrooms: 3
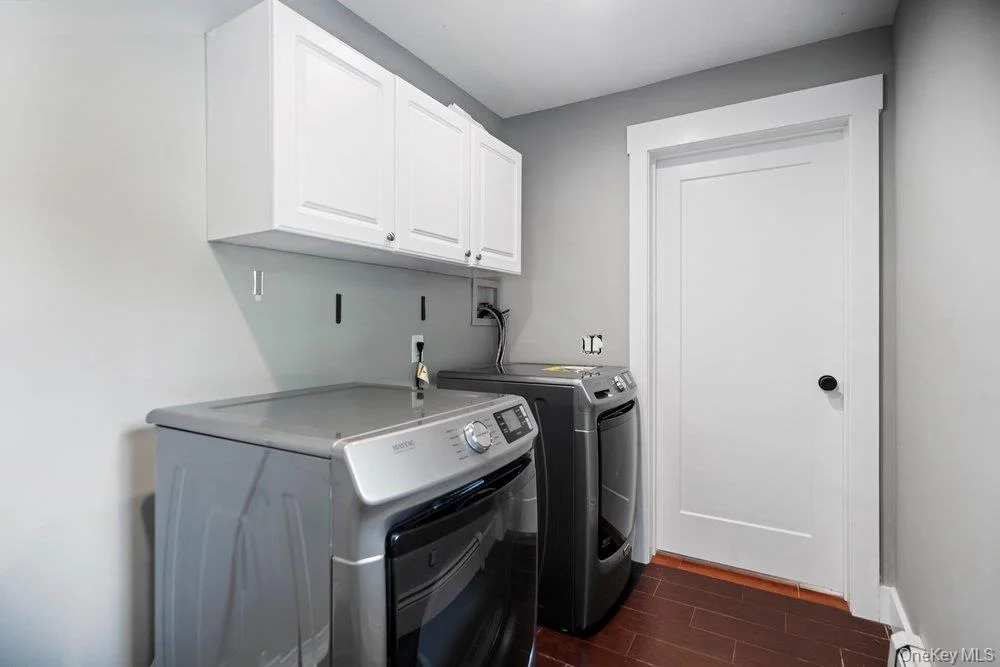
Interior Features: Entrance Foyer, Walk-In Closet(s), First Floor Bedroom, First Floor Full Bath, Washer/Dryer Hookup
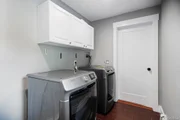
Appliances: Dishwasher, Dryer, Refrigerator
Rooms: 8
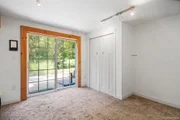
Basement: Walk-Out Access
Exterior Details
Square Footage: 1554
Square Footage Source: $0
Architectural Style: Ranch
Year Built: 1947
Building Area Total: 1554
Building Area Units: Square Feet
Construction Materials: Vinyl Siding
Patio and Porch Features: Deck, Porch
Lot Features: Back Yard
Lot Size Area: 43560
Lot Size Units: Square Feet
Lot Size Acres: 1
Lot Size Square Feet: 43560
Water Source: Public
Financial Details
Tax Assessed Value: $2,750
Tax Annual Amount: $13,154
Utilities Details
Cooling Type: Wall/Window Unit(s)
Heating Type: Oil
Sewer : Cesspool

Building Info

Overview

    General

  • Year Built: 1947
  • Effective Year Built: 1947
  • Total Rooms: 8
  • Bedroom Count: 4
  • Bathroom Count: 2
  • Full Bathrooms: 2
  • Partial Bathrooms: 2
  • Building Condition: 0
  • Building Quality: 0
  • Construction Type: 0
  • Building Style: 11
  • Exterior Walls Type: 19
  • Interior Walls Type: 0
  • Roof Shape Type: 0
  • Roof Cover Type: 0
  • Floor Count: 100
  • Floor Cover: 0
  • Basement Type: 9
  • Basement Area: 0
  • Garage Type: 17
  • Parking Space Count: 2
  • Patio Type: 0
  • Porch Type: 0
  • Pool Type: 0

    Dimensions

  • Lot Size Square Feet: 43,560
  • Total Building Area: 1,554
  • Building Area: 1,554
  • Building Area Measurement: L

    Heating and Cooling

  • Air Conditioning: 0
  • Heating: 13
  • Heated Square Feet: 1,554
  • Heating Fuel Type: 0

    Utilities

  • Sewer System: 0
  • Water Service: 0

Building

  • Building Type: 0
  • Property Class: R
  • Subdivision: RIDGE
  • Land Acres: 0000001000
  • Standard Land Use Code: 1001
  • County Land Use Code: 210
  • Legal Description 1: N TO PT E SALLY LA T10101 S PANDOLFO W CRYSTAL BRK RD

Neighborhood

  • School District Name: Longwood Central School District
  • School Tax School District: LONGWOOD
  • Census Tract: 158710

Geography

  • Assessors Map Reference: MAP 8700000
  • Account Number: 00008731050
  • District: 0200-3
  • Section: 383.00
  • Parcel: 0200-383.00-01.00-001.000
  • Block: 1
  • Lot: 1.000
  • Municipality: BROOKHAVEN
  • Latitude: 40.8874
  • Longitude: -72.8882

    Address

  • Full Address: 64 Sally Ln
  • Address - House Number: 64
  • Address - Street Name: Sally
  • Address - Suffix Type: Ln
  • State: NY
  • City Name: Ridge
  • Carrier Code: R005
  • 4-Digit Zip Code: 2626
  • Zip Code: 11961

Valuation

    Tax

  • Tax Year: 2022
  • Tax Amount: $0
  • Tax Rate Code Area: 472212

    Appraisal Valuation

  • Standard Deviation: 0.1442
  • Valuation Date: Feb 14, 2024
  • Confidence Score: 82
  • Final Value: 490,313
  • High Value: 561,049
  • Low Value: 419,577

    Market Valuation

  • Market Total Value: $5,092
  • Market Land Value: $370
  • Market Improvement Value: $4,722

    Assessments Valuation

  • Assessed Year: 2023
  • Assessed Total Value: $2,750
  • Assessed Land Value: $200
  • Assessed Improvements Value: $2,550

    Exemptions

  • Homeowner Exemption: Yes

    Sales

  • Current Sale Contract Date: Apr 21, 1999
  • Current Sale Recording Date: Apr 22, 1999
  • Current Sale Document Type: 12
Data used for valuation calculations is provided by RealtyHop, and other third party sources

Comparables

Unit
Status
Type
Beds
Baths
ft²
Price/ft²
Asking Price
Listed On
Closing Price
Sold On
HOA + Taxes

About Ridge


Similar Homes for Sale

Currently no similar homes around

Nearby Rentals

Unit for rent at 311 Woodbridge Drive, Ridge, NY, 11961

$2,350 /mo

  • 1 Bed
  • 1 Bath
  • 684 ft²
311 Woodbridge Drive #D, Ridge, NY, 11961 Listing by Laura Ruhnke SRES
Unit for rent at 5 Independence Court, Ridge, NY, 11961

$2,700 /mo

  • 2 Beds
  • 1 Bath
  • 1,000 ft²
5 Independence Court #5A, Ridge, NY, 11961 Listing by Sherri Cruz CBR


Frequently Asked Questions

When was property at 64 Sally Lane built and last sold?
The property at 64 Sally Lane was built in 1947 and last sold on Apr 21, 1999 for $0.
How much is this home worth?
The estimated value of the home located at 64 Sally Lane is $606,412.
What are some comparable homes to 64 Sally Lane?
There are currently no comparable homes to 64 Sally Lane.