


64 Roxboro DRIVE


About This Property
Payment Calculator
Your Estimated Monthly Payment
Cap Rate Calculator
What does this mean?
Based on our analysis, the cap rate of this property is 1.25%. A negative cap rate indicates that the property might not be feasible as an income-producing asset. The median cap rate for a near zip code 11238 is 4.23%.
How much can I actually make?
Actual monthly rental income may vary between $4,760 and $7,140 depending on unit-specific characteristics. You can change the amount using the slider to further explore.
How is cap rate calculated?
Cap Rate = Net Operating Income (NOI) / Property Asset Value.
When calculating the cap rate, we assume 100% occupancy. Leverage (mortgage) is not considered.
Cap Rate provided by RealtyHop and RentHop, learn more about cap rate here.
Price History
| Date / Event | Date | Event | Price |
|---|---|---|---|
| Mar 24, 2023 | No longer available | - | |
| No longer available | |||
| Jan 31, 2023 | Price Decreased |
$499,000
↓ $40K
(7.4%) | |
| Price Decreased | |||
| Jan 20, 2023 | Price Decreased |
$539,000
↓ $20K
(3.6%) | |
| Price Decreased | |||
| Jan 14, 2023 | Price Decreased |
$559,000
↓ $10K
(1.8%) | |
| Price Decreased | |||
| Jan 10, 2023 | Listed by Grand Living Realty | $569,000 | |
| Listed by Grand Living Realty | |||
| | |||
|
This is a turn key custom home you don’t want to miss! With almost 3,300 sq feet of total area, you have plenty of room for a large family or entertaining guests. Bright and spacious 4 bedroom, 3 bathroom, has been completely renovated and meticulously maintained. Huge 550 sq. feet pavers patio built in 2022, back fence in 2022, Roof replaced in 2021, AC in 2020, Water Heater in 2020, custom blinds in 2022. The home boast 12 and 10 foot ceiling with crown molding and tray ceilings. Renovation was completed in all three full bathrooms in 2022. The layout of this open floor plan allows the light and bright kitchen to flow directly into the family room and breakfast nook. Kitchen has high grade granite countertops and custom shaker cabinets with pullout shelves, custom pantry shelving, deep double sink. All New Appliances, LG Convection Stove w/ Air Fryer. New ceiling fans throughout the entire home. The floors throughout are tile and high quality vinyl plank flooring. Master Bedroom is oversized, has her and his closets, with custom closet organizers. Three additional bedrooms have tons of closet space. Garage has new screen installed with remote control.180' deep Agricultural well with 3/4 HP pump, added floor and lighting to the attic over the garage for extra storage. Equipped with security system. Newer Shed Conveys. As you sit out back to enjoy the morning sun with your coffee, you can relax while overlooking your own personal oasis from your screened lanai with pergola, newly planted palms, fig, olive, orange, banana, pineapple, lemon and lime trees. From the moment you enter the driveway you will be astounded at the level of which the entire property is meticulously maintained. This home is in Pristine Condition and shows like a model! The manager has listed the unit size as 2499 square feet.
| |||

Property Highlights
Building Info
Comparables
Status
Price/ft²
Listed On
Sold On
About Lehigh Woods
Similar Homes for Sale
Currently no similar homes aroundNearby Rentals
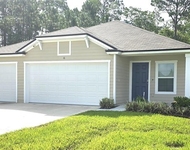
$2,250 /mo
- 4 Beds
- 2 Baths
- 2,147 ft²

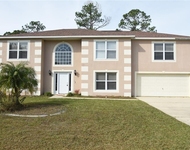
$2,150 /mo
- 3 Beds
- 2 Baths
- 1,982 ft²

COLDWELL BANKER REALTY
Last Updated: 3 years ago
Data Source: Stellar MLS, MLS# FC276522
 Your Privacy Choices
Phone: 425-283-2930
Address: 335 Madison Avenue, New York, NY 10017