Check Availability
$199,000
● House - For Sale

64 Peyton Drive

Chicago Heights, IL 60411
bedrooms
3 Beds
bathrooms
2 Baths
$1,565
Est. Monthly

About This Property

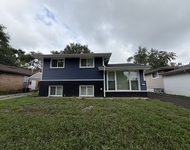
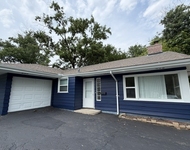
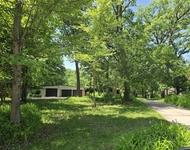
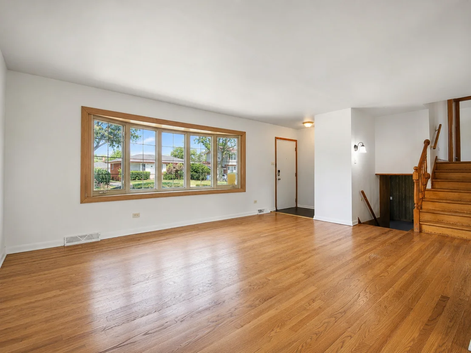
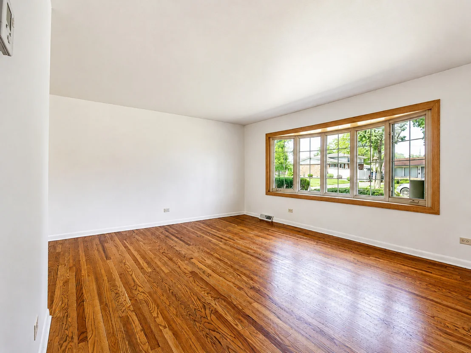
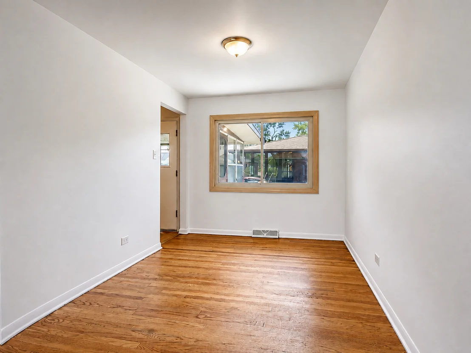
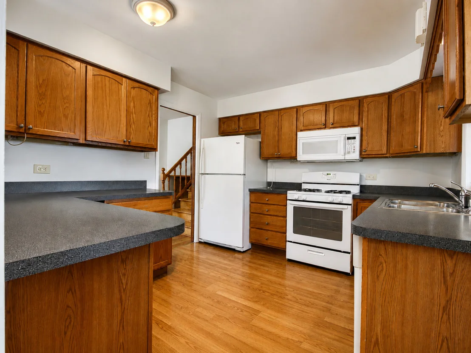
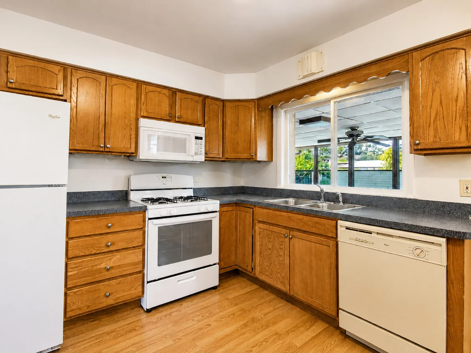
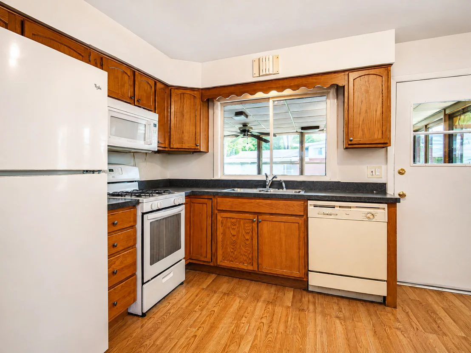
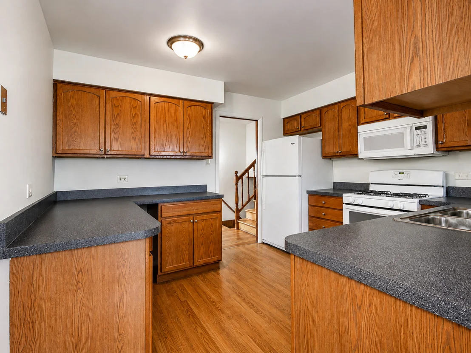
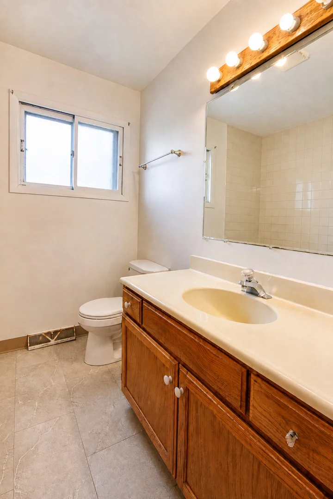
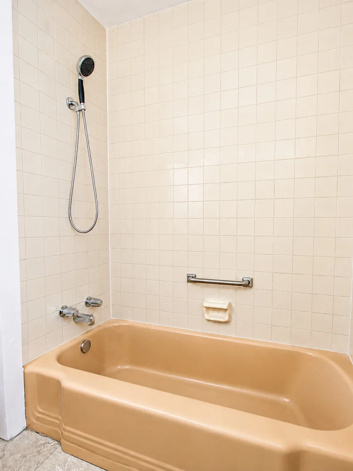
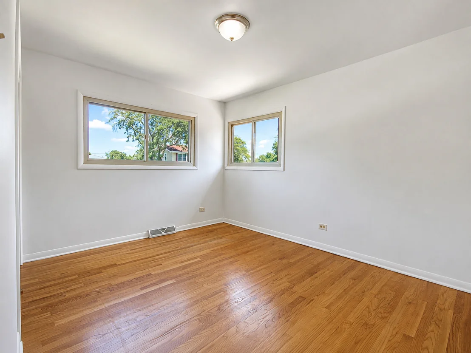
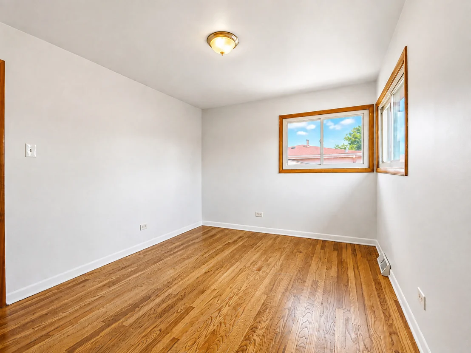
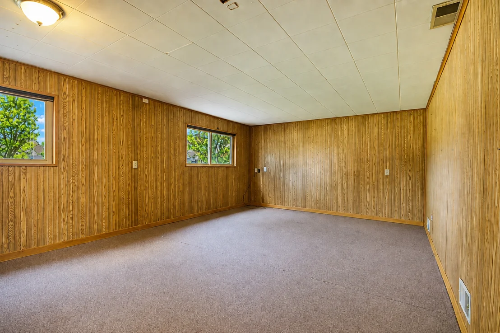
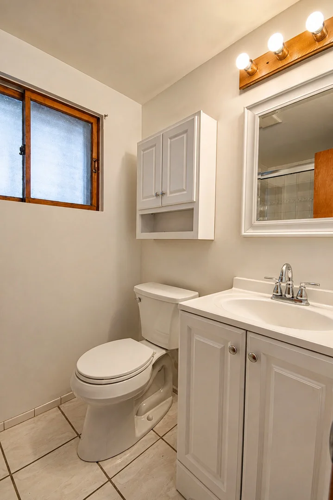
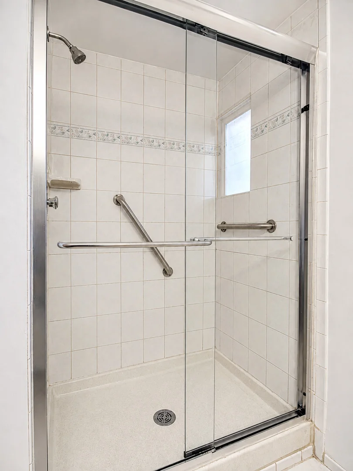
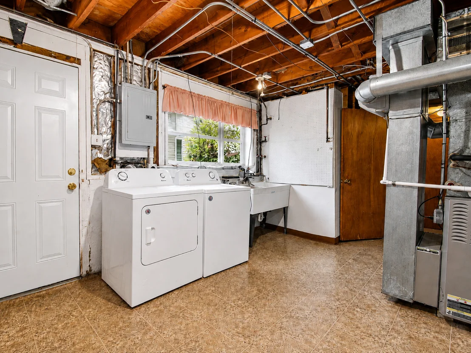
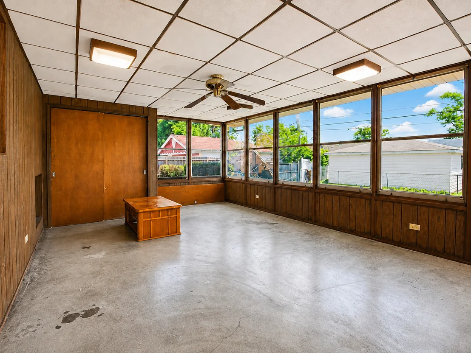
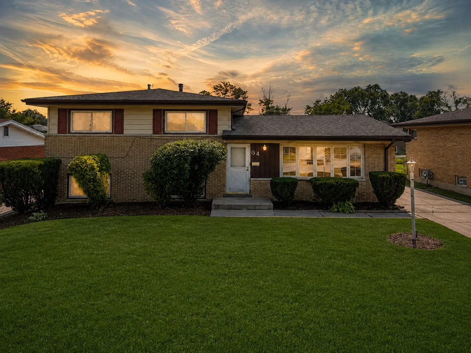
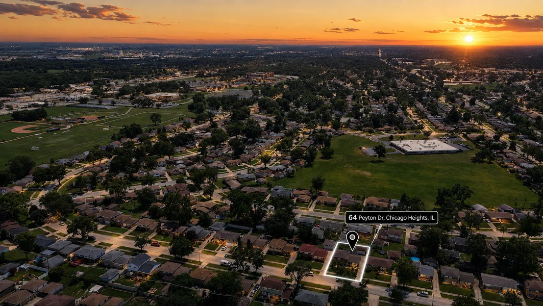
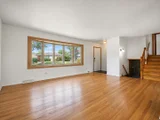
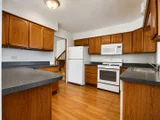
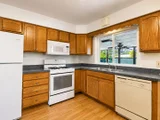
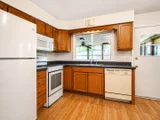
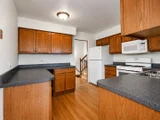
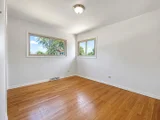
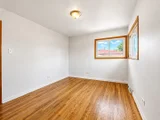
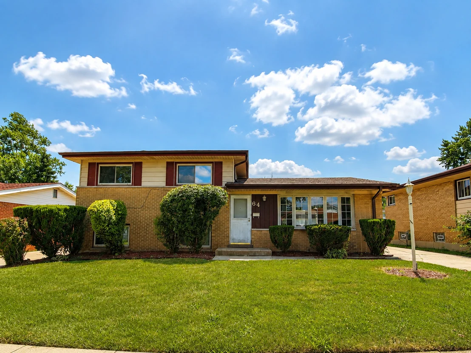
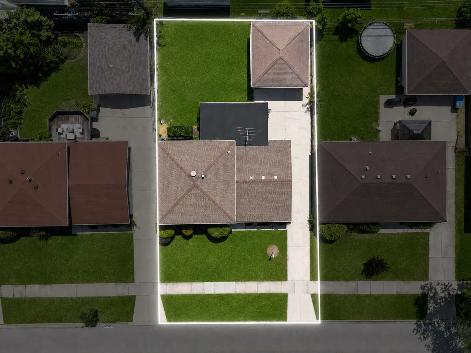
Welcome home to this well-maintained 3 bedroom, 2 bathroom split-level with plenty of space inside and out! The main level features beautiful hardwood floors, a bright and spacious living room with a large picture window, separate dining area, and an eat-in kitchen with plenty of cabinet and counter space. Upstairs you'll find three bedrooms with hardwood flooring and a full bath. The lower level offers a large family room, second full bathroom and plenty of additional space for entertaining, relaxing or a home office. Enjoy the screened-in porch overlooking the backyard, plus a long side driveway leading to the detached 2-car garage. Conveniently located near shopping, schools, parks and transportation. Solid home with great space and tons of potential-come make it your own!  There are currently no exemptions on the property taxes.  HOME HAS FULLY PASSED CITY OF CHICAGO HEIGHTS INSPECTION.
Unit Size
-
Days on Market
-
Land Size
-
Price per sqft
-
Property Type
House
Property Taxes
$588
HOA Dues
-
Year Built
1963

Listed By

Payment Calculator

Cap Rate Calculator

Property Highlights

Garage
Air Conditioning
Parking Details
Has Garage
Has Open Parking
Parking Features: Driveway, Detached, Garage, Yes
Garage Spaces: 2
Interior Details
Full Bathrooms: 2
Appliances: Range, Microwave, Dishwasher, Refrigerator, Washer, Dryer
Rooms: 7
Basement: Partially Finished, Partial
Exterior Details
Year Built: 1963
Construction Materials: Brick, Frame
Lot Size Dimensions: 50X125
Water Source: Public, Lake Michigan
Financial Details
Tax Annual Amount: $7,052
Utilities Details
Cooling Type: Central Air
Heating Type: Natural Gas
Sewer : Public Sewer
Location Details
HOA/Condo/Coop Fee Includes: None

Building Info

Overview

    General

  • Year Built: 1963
  • Building Count: 1
  • Total Rooms: 7
  • Bedroom Count: 3
  • Bathroom Count: 2
  • Full Bathrooms: 1
  • Partial Bathrooms: 2
  • Building Condition: 6
  • Building Quality: 7
  • Construction Type: 6
  • Building Style: 41
  • Exterior Walls Type: 24
  • Interior Walls Type: 0
  • Roof Shape Type: 0
  • Roof Cover Type: 15
  • Living Units: 1
  • Floor Cover: 0
  • Basement Type: 3
  • Basement Area: 0
  • Garage Type: 4
  • Parking Space Count: 2
  • Patio Type: 0
  • Porch Type: 0
  • Pool Type: 0

    Dimensions

  • Lot Size Square Feet: 6,000
  • Lot Size Depth Feet: 1,000
  • Lot Size Frontage Feet: 600
  • Total Building Area: 1,196
  • Gross Building Area: 1,196
  • Building Area: 1,196
  • Building Area Measurement: L

    Heating and Cooling

  • Air Conditioning: 1
  • Heating: 24
  • Heated Square Feet: 1,196
  • Heating Fuel Type: 0

    Utilities

  • Sewer System: 1
  • Water Service: 2

Building

  • Building Type: 0
  • Property Class: R
  • Subdivision: NORMANDY VILLA SECOND
  • Land Acres: 0000000138
  • Standard Land Use Code: 1001
  • County Land Use Code: 2-34
  • Legal Description 1: (NORMANDY) (VILLA) (SECOND) ADD SUB OF PT OF WH SE & PT OF EH SW SEC 08-35-14

Neighborhood

  • School District Name: Bloom Township High School District 206
  • Census Tract: 828802

Geography

  • District: 12
  • Parcel: 32-08-413-006-0000
  • Lot: 173
  • Meridian: SEC 08 TWN 35N RNG 14E
  • Municipality: BLOOM
  • Latitude: 41.5346
  • Longitude: -87.6443

    Address

  • Full Address: 64 Peyton Dr
  • Address - House Number: 64
  • Address - Street Name: Peyton
  • Address - Suffix Type: Dr
  • State: IL
  • City Name: Chicago Heights
  • Carrier Code: C040
  • 4-Digit Zip Code: 1183
  • Zip Code: 60411

Valuation

    Tax

  • Tax Year: 2022
  • Tax Amount: $608,856
  • Tax Rate Code Area: 12054

    Appraisal Valuation

  • Standard Deviation: 0.2609

  • Valuation Date: Dec 13, 2023
  • Confidence Score: 62
  • Final Value: 197,504
  • High Value: 249,046
  • Low Value: 145,962

    Market Valuation

  • Market Total Value: $142,900
  • Market Land Value: $34,500
  • Market Improvement Value: $108,400

    Assessments Valuation

  • Assessed Year: 2023
  • Assessed Total Value: $14,290
  • Assessed Land Value: $3,450
  • Assessed Improvements Value: $10,840

    Sales

  • Current Sale Contract Date: Nov 29, 2010
  • Current Sale Recording Date: Dec 16, 2010
  • Current Sale Price:
  • Current Sale Document Type: 27
  • Current Sale Input Document Number: 1035004025
Data used for valuation calculations is provided by RealtyHop, and other third party sources

Comparables

Unit
Status
Type
Beds
Baths
ft²
Price/ft²
Asking Price
Listed On
Closing Price
Sold On
HOA + Taxes

About Chicago Heights


Similar Homes for Sale

Currently no similar homes around

Nearby Rentals

Unit for rent at 527 W 16th Place, Chicago Heights, IL, 60411

$2,600 /mo

  • 4 Beds
  • 2 Baths
527 W 16th Place, Chicago Heights, IL, 60411 Listing by Sandra Escobedo
Unit for rent at 1828 183rd Street, Homewood, IL, 60430

$2,800 /mo

  • 3 Beds
  • 2 Baths
  • 1,344 ft²
1828 183rd Street, Homewood, IL, 60430 Listing by Priya Pathak
Unit for rent at 1620 Cambridge Avenue, Flossmoor, IL, 60422

$4,500 /mo

  • 4 Beds
  • 3 Baths
  • 3,989 ft²
1620 Cambridge Avenue, Flossmoor, IL, 60422 Listing by Lane Chesebro


Frequently Asked Questions

When was property at 64 Peyton Drive built and last sold?
The property at 64 Peyton Drive was built in 1963 and last sold on Nov 29, 2010 for $96,000.
How much is this home worth?
The estimated value of the home located at 64 Peyton Drive is $200,990.
What are some comparable homes to 64 Peyton Drive?
There are currently no comparable homes to 64 Peyton Drive.