Check Availability
Warren 27537
64 Pendergrass Drive
$389,900
● House - For Sale

64 Pendergrass Drive

Princeton, NC 27537
bedrooms
4 Beds
bathrooms
2 Baths, 1 Half Bath
square feet
2,480 Ft²
Upcoming Open House
2PM - 4PM, Sat, Oct 31 -
Book now
$1,940
Est. Monthly
$25
HOA / Fees

About This Property

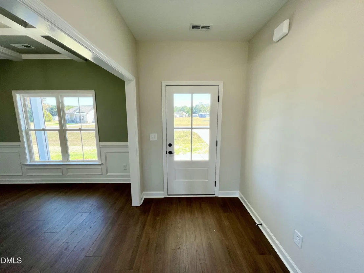
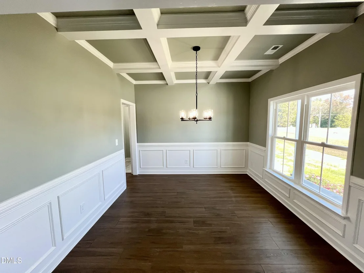
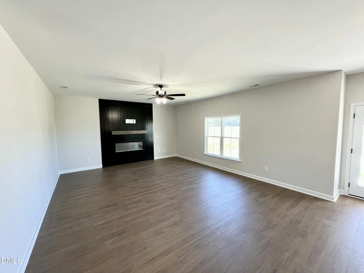
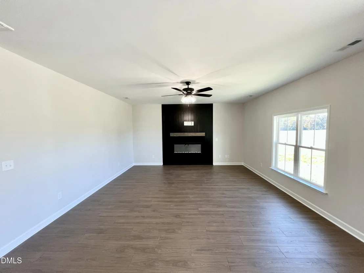
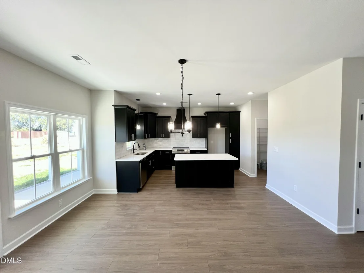
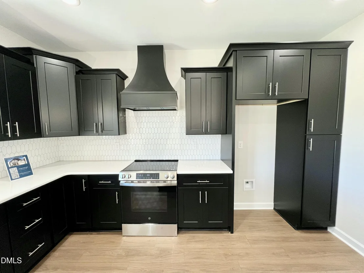
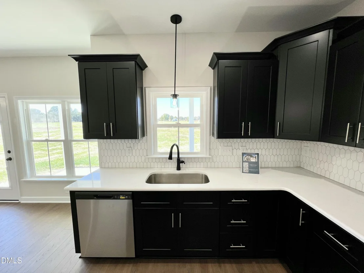
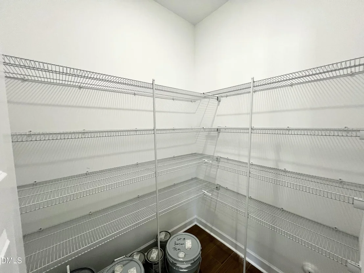
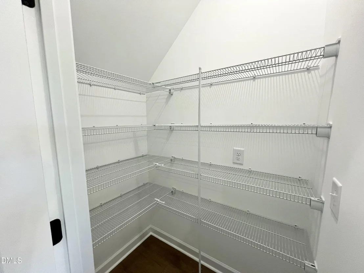
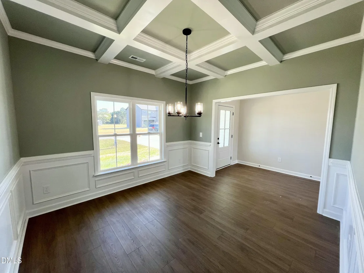
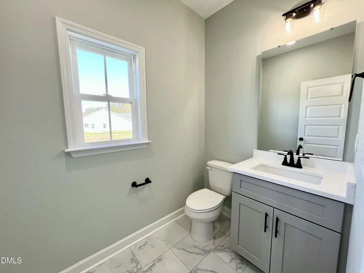
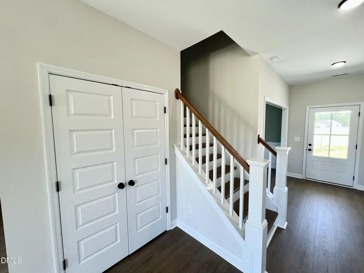
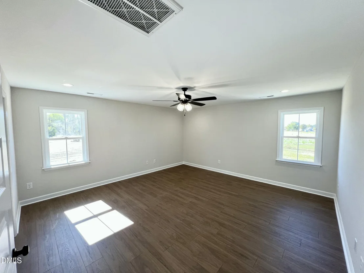
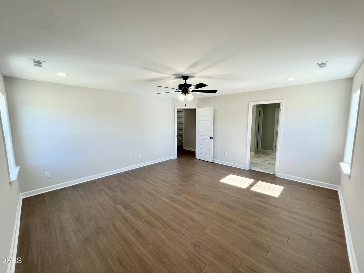
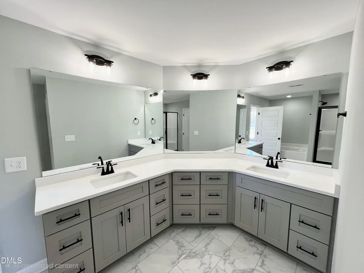
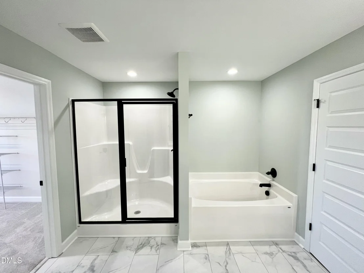
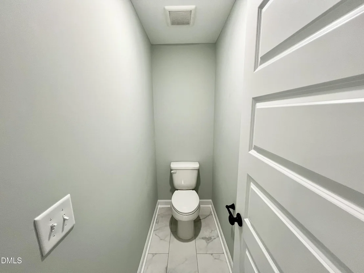
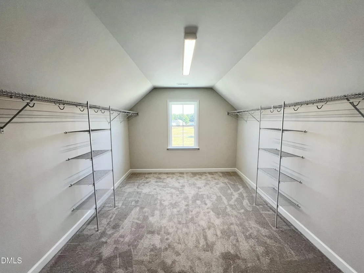
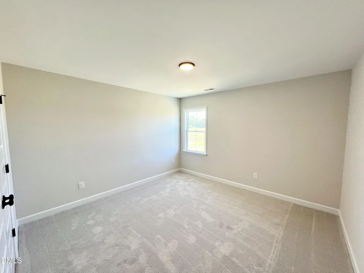
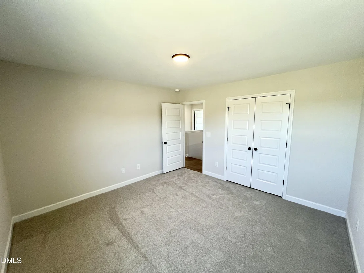
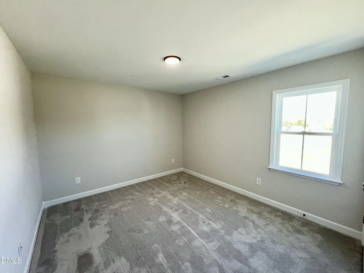
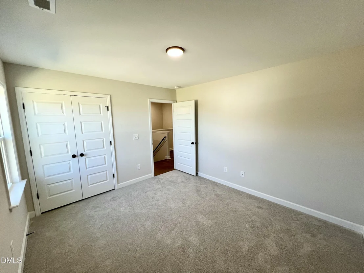
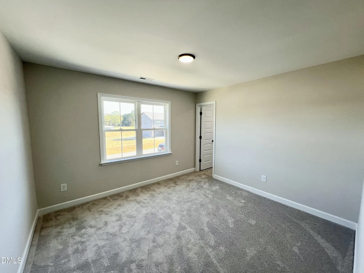
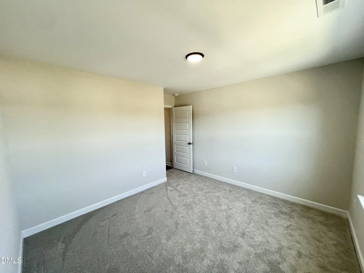
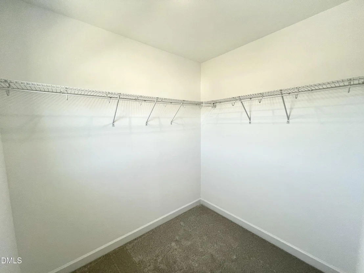
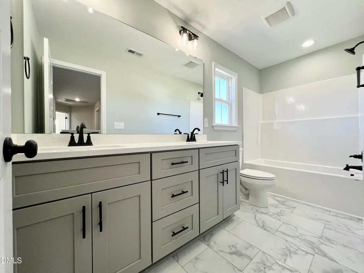
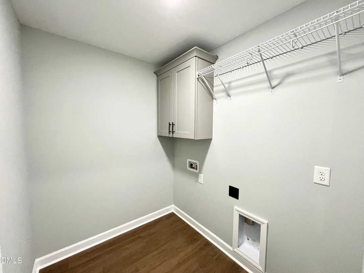
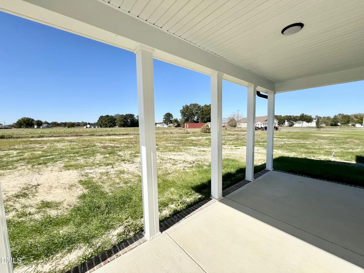
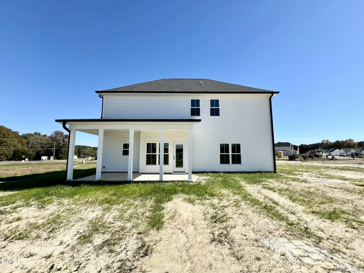
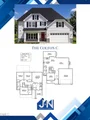
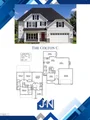
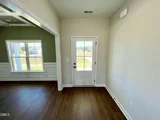
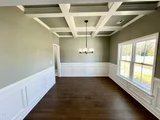
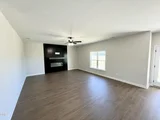
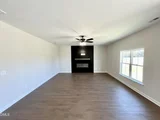
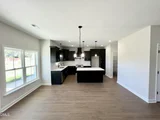
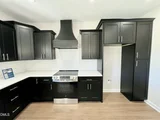
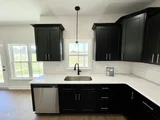
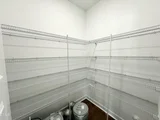
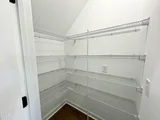
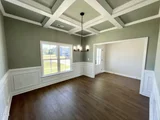
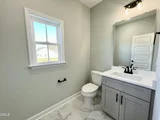
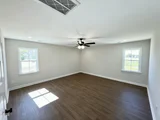
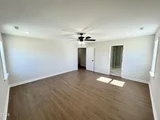
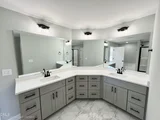
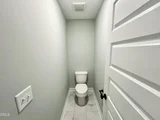
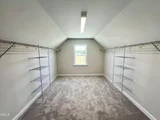
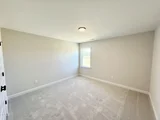
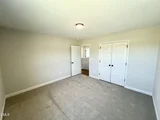
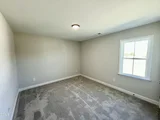
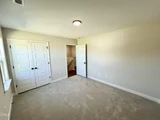
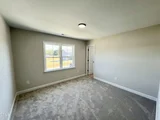
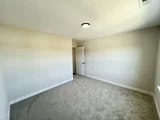
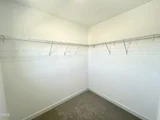
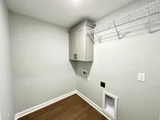
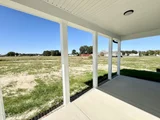
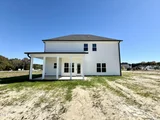
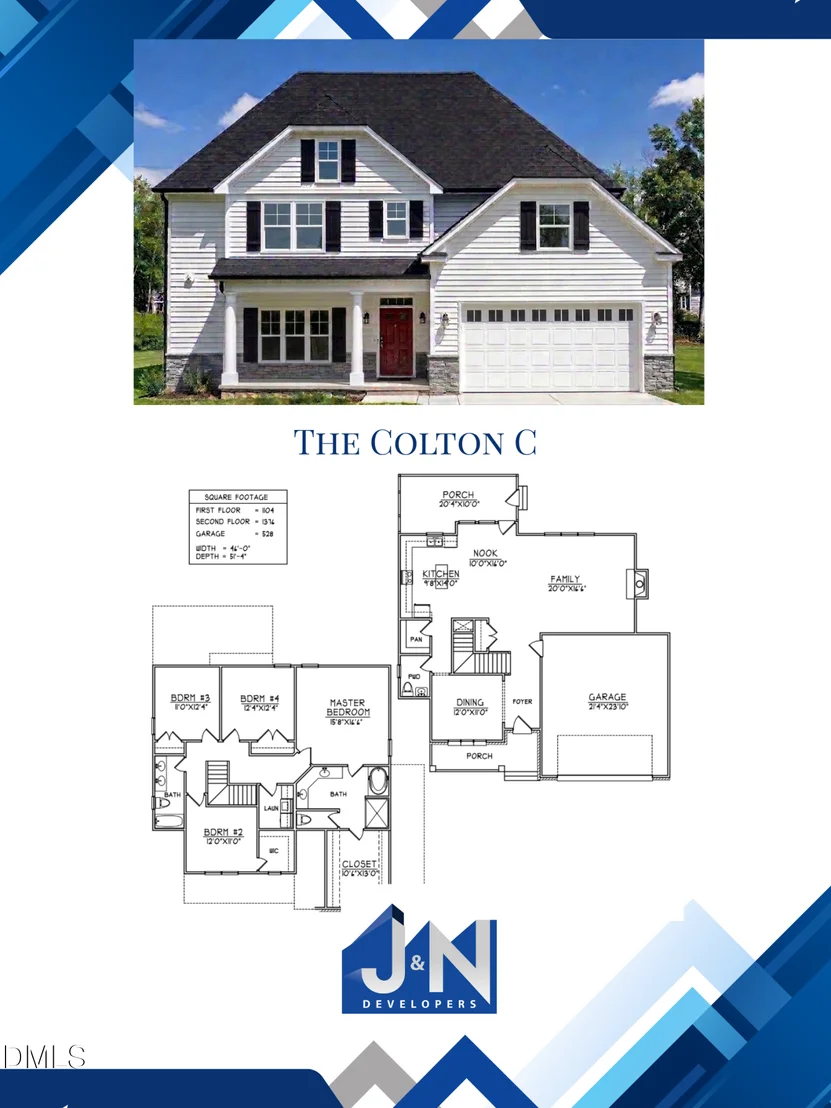
Welcome to the Colton C Plan in Pendergrass, a thoughtfully designed two-story home that perfectly blends spacious living, modern finishes, and everyday functionality. Offering 4 bedrooms, 2.5 bathrooms, this inviting floor plan provides the ideal setting for both everyday living and entertaining.  A welcoming foyer opens to a formal Dining Room before leading into the spacious Family Room featuring a cozy fireplace. The Family Room flows seamlessly into the beautifully appointed Kitchen complete with solid stone countertops, a tile backsplash, stainless steel appliances, a pantry, and a sunny Breakfast Nook, creating the perfect gathering space for family and friends. A convenient half bath is also located on the main level.  Upstairs, the spacious Owner's Suite offers a relaxing retreat with dual vanities, a soaking tub, walk-in shower, and a large walk-in closet. Three additional bedrooms provide ample space for family, guests, or a home office, while the hall bathroom features dual vanities for added convenience. The upstairs laundry room is centrally located, making everyday chores a breeze.  Additional highlights include an attached two-car garage and covered front and rear porches, providing the perfect spaces to enjoy your morning coffee, unwind after a long day, or entertain guests outdoors.  Located in the desirable Pendergrass community, the Colton C Plan offers quality craftsmanship, stylish finishes, and a functional layout designed to fit today's lifestyle. Don't miss your opportunity to make this beautiful new home yours!
Unit Size
2,480 Ft²
Days on Market
122 days
Land Size
0.92 acres
Price per sqft
$157
Property Type
House
Property Taxes
-
HOA Dues
$25
Year Built
-

Listed By

Beth Hines
Beth Hines
Re/Max Southland Realty II

Payment Calculator

Cap Rate Calculator

Last updated: 6 days ago (TMLS #10177579)

Price History

Date / Event Date Event Price
Jul 1, 2026 Listed by RE/MAX SOUTHLAND REALTY II $389,900
Listed by RE/MAX SOUTHLAND REALTY II

Property Highlights

Garage
Parking Available
Air Conditioning
Fireplace
Parking Details
Has Garage
Attached Garage
Has Open Parking
Parking Features: Attached, Covered, Driveway, Garage, Garage Door Opener, Garage Faces Front, Paved
Garage Spaces: 2
Interior Details
Half Bathrooms: 1
Full Bathrooms: 2
Interior Features: Ceiling Fan(s), Crown Molding, Double Vanity, Entrance Foyer, High Ceilings, Kitchen Island, Open Floorplan, Pantry, Soaking Tub, Stone Counters, Walk-In Closet(s), Bathtub/Shower Combination, Kitchen/Dining Room Combination, Living/Dining Room Combination, Quartz Counters, Separate Shower, Smooth Ceilings, Walk-In Shower
Appliances: Dishwasher, Electric Oven, Electric Range, Electric Water Heater, Free-Standing Electric Oven, Free-Standing Electric Range, Free-Standing Range, Microwave, Oven, Range, Stainless Steel Appliance(s), Water Heater
Flooring Type: Carpet, Laminate, Vinyl
Laundry Features: Electric Dryer Hookup, Laundry Room, Upper Level, Washer Hookup
Rooms: 9
Has Fireplace
Fireplace Features: Family Room, Living Room
Fireplaces: 1
Exterior Details
Square Footage: 2480
Security Features: Smoke Detector(s)
Property Condition: New Construction
Architectural Style: Traditional, Transitional
Year Built: 2026
Building Area Total: 2480
Levels: Two
Construction Materials: Vinyl Siding
Patio and Porch Features: Covered, Front Porch, Patio, Rear Porch
Lot Features: Landscaped, Level
Lot Size Area: 0.92
Lot Size Units: Acres
Lot Size Acres: 0.92
Lot Size Square Feet: 40075.2
Lot Size Dimensions: see plat
Water Source: Public
Utilities Details
Cooling Type: Ceiling Fan(s), Central Air, Electric
Heating Type: Electric, Fireplace(s), Heat Pump
Sewer : Septic Tank
Location Details
HOA/Condo/Coop Fee Includes: Road Maintenance
HOA Fee: $300
HOA Fee Frequency: Annually

Comparables

Unit
Status
Type
Beds
Baths
ft²
Price/ft²
Asking Price
Listed On
Closing Price
Sold On
HOA + Taxes

About Warren


Similar Homes for Sale

Currently no similar homes around

Nearby Rentals


Frequently Asked Questions

When was property at 64 Pendergrass Drive built and last sold?
The property at 64 Pendergrass Drive was built in and last sold on Jan 1, 1970 for $0.
How much is this home worth?
The estimated value of the home located at 64 Pendergrass Drive is $396,955.
What are some comparable homes to 64 Pendergrass Drive?
There are currently no comparable homes to 64 Pendergrass Drive.