by RH Advisors

Check Availability
$599,999
● House - In Contract

64 Patchogue Drive

Brookhaven, NY 11778
bedrooms
3 Beds
bathrooms
2 Baths
square feet
1,562 Ft²
$3,997
Est. Monthly

About This Property

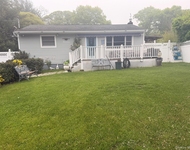
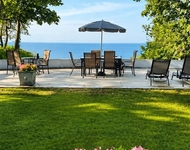
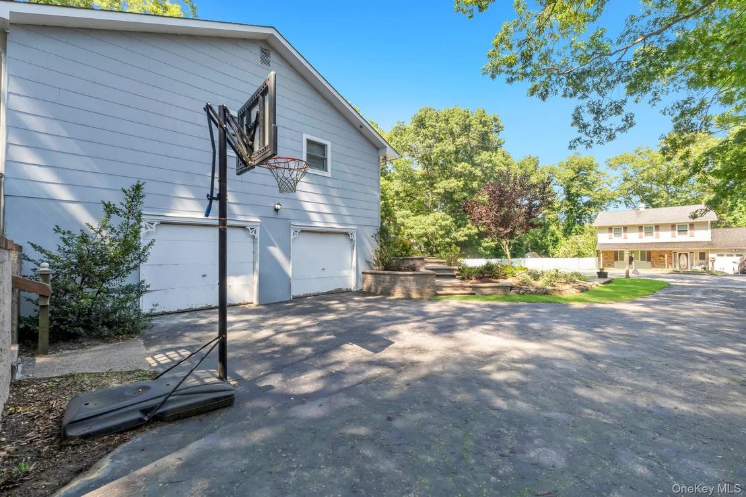
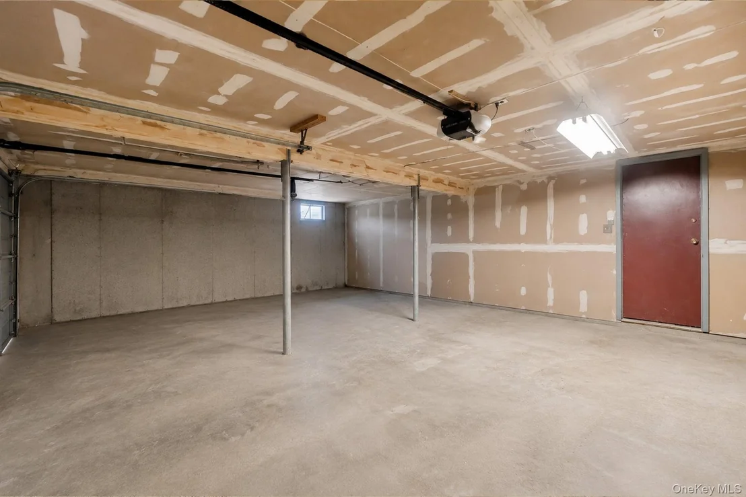
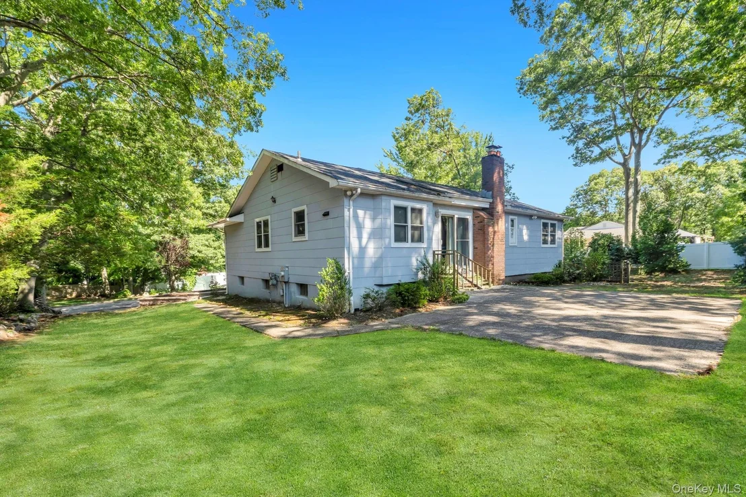
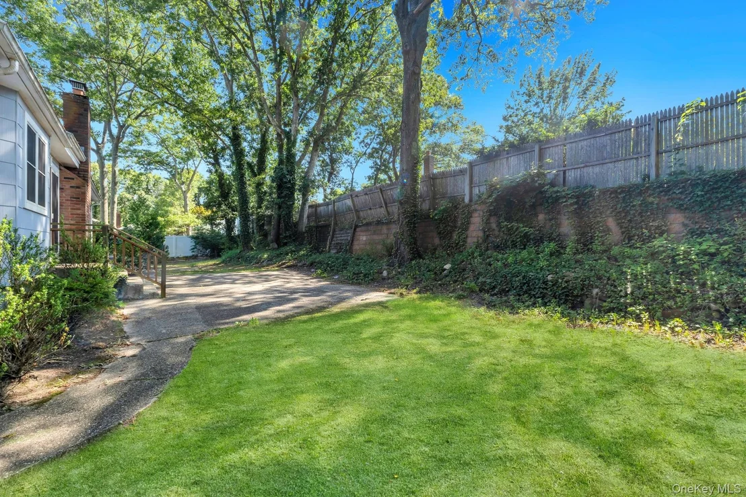
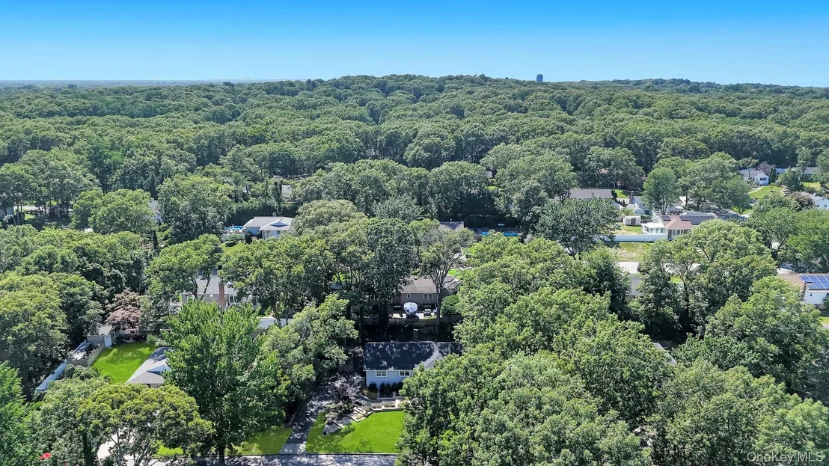
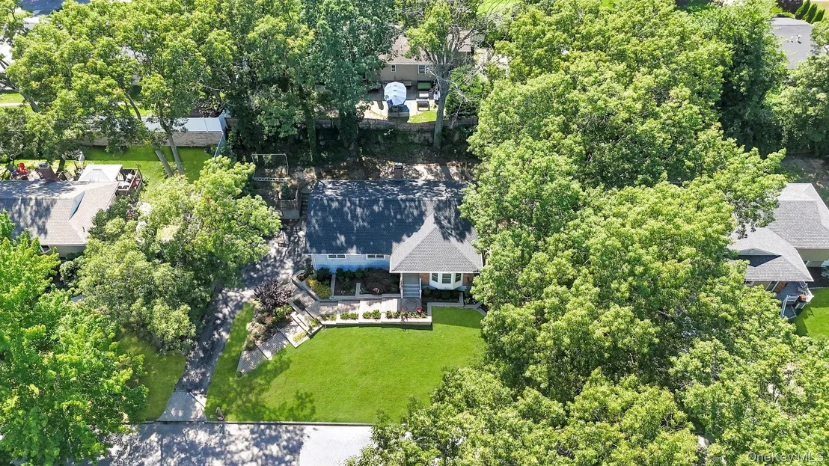
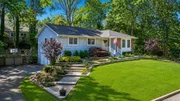
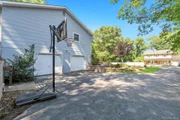
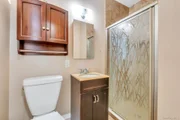
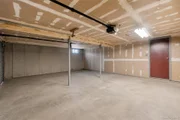
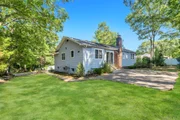
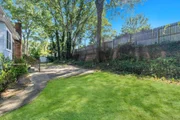
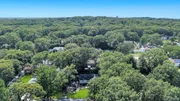
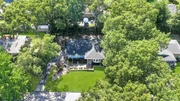
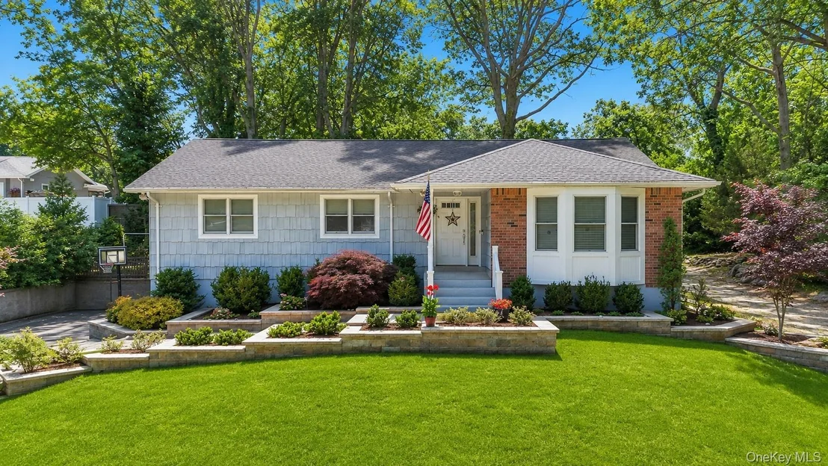
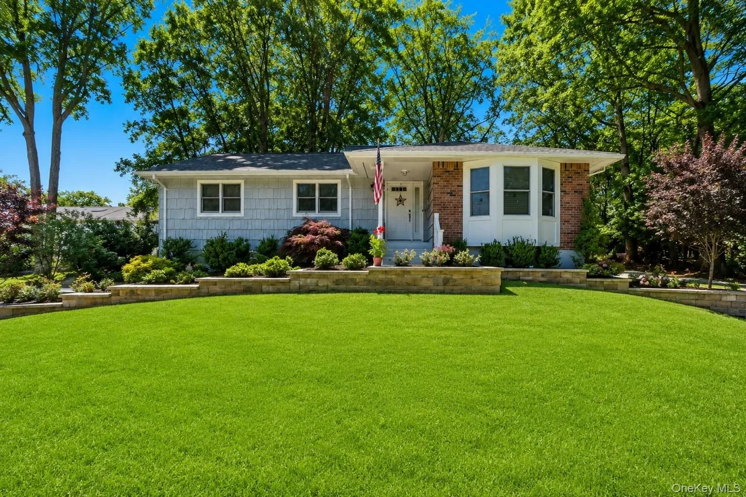
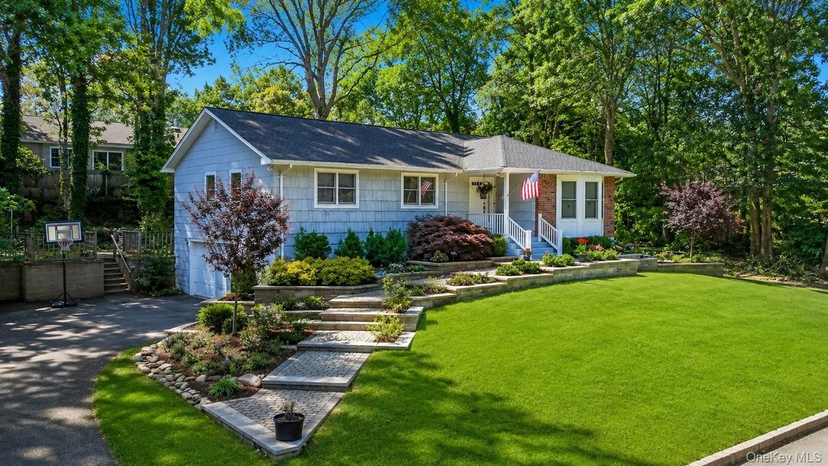
Welcome to 64 Patchogue Drive in Rocky Point, a beautifully updated ranch offering the perfect combination of comfort, space, and functionality. Situated on a generous .29-acre property, this 3-bedroom, 2-bath home features an oversized expanded driveway, 2-car garage, and numerous recent upgrades including a new roof (December 2025), 3-year-young central air conditioning, gas heat, and newer Andersen windows.

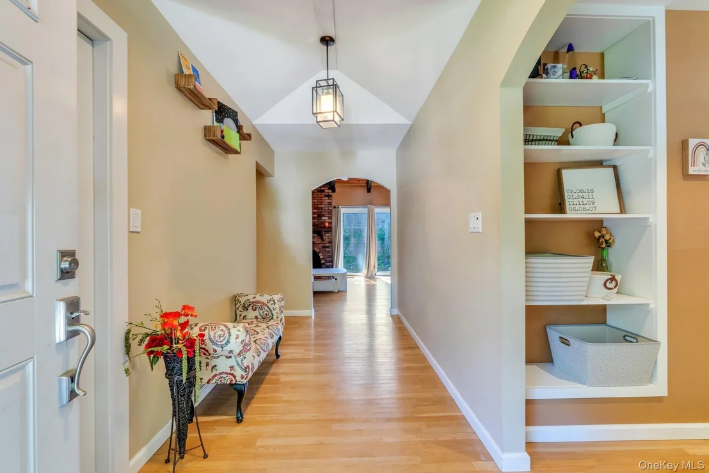
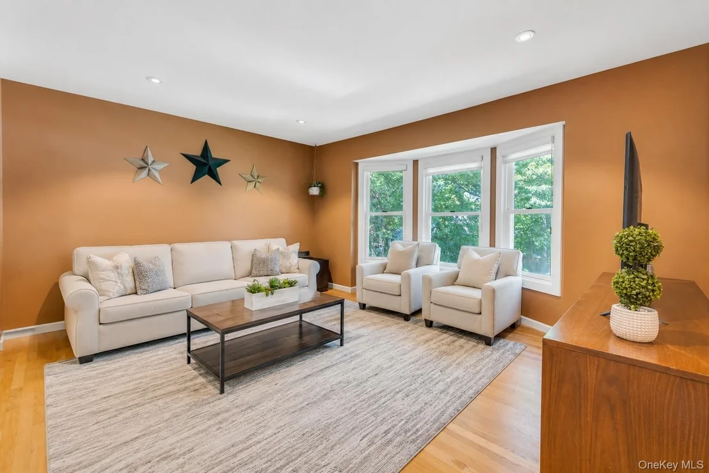
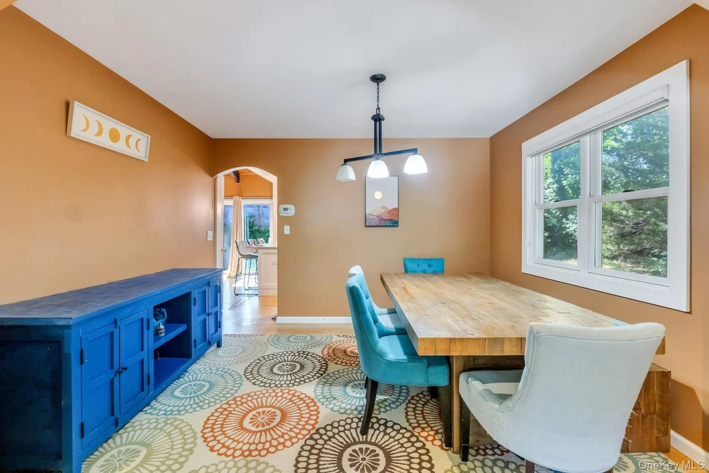
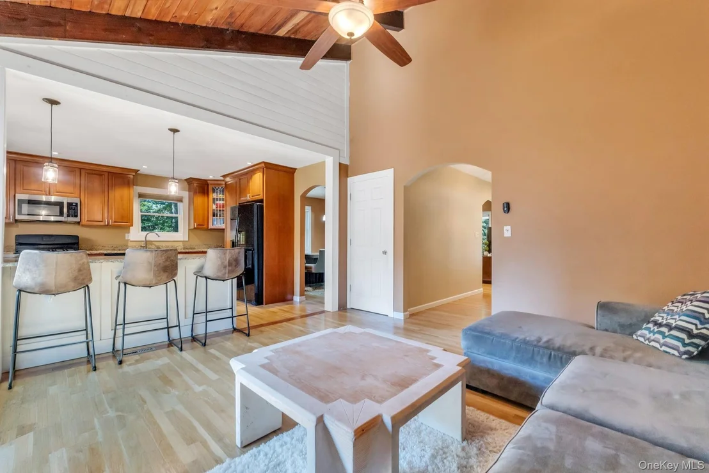
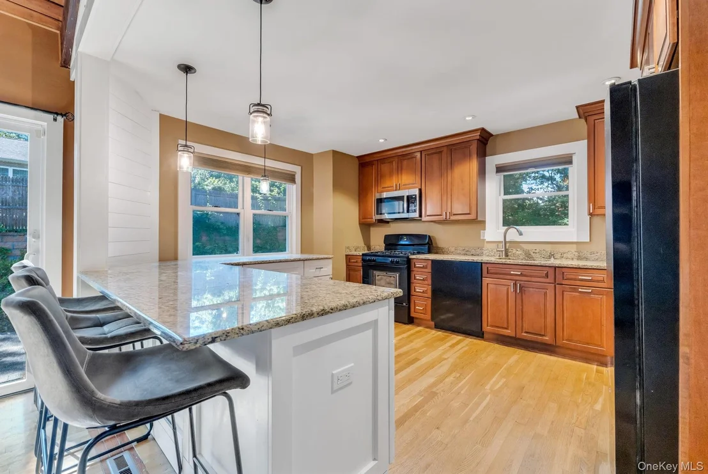
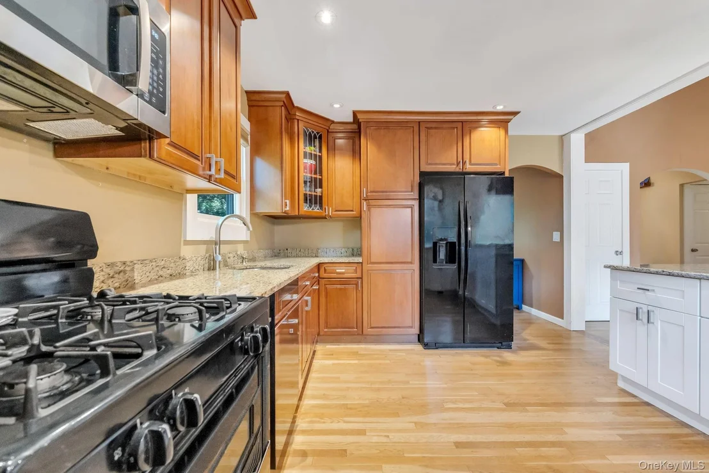
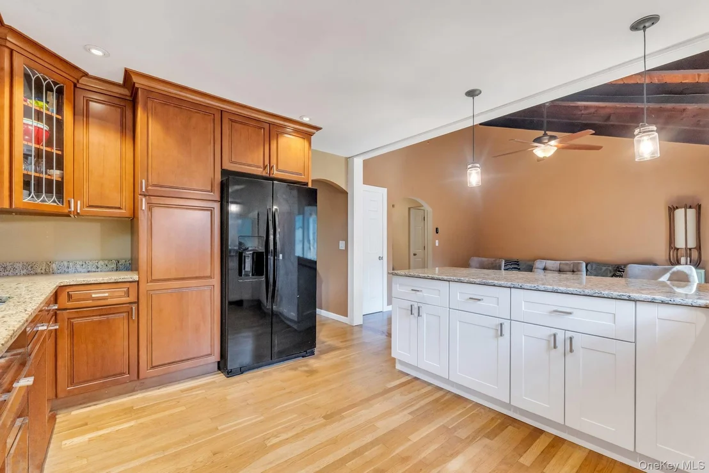
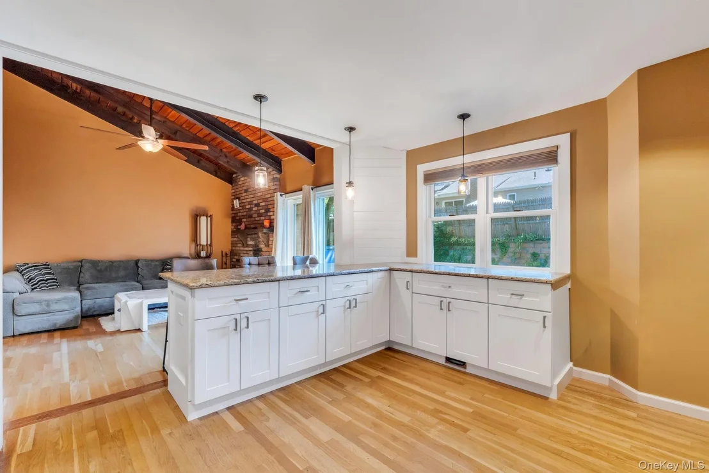
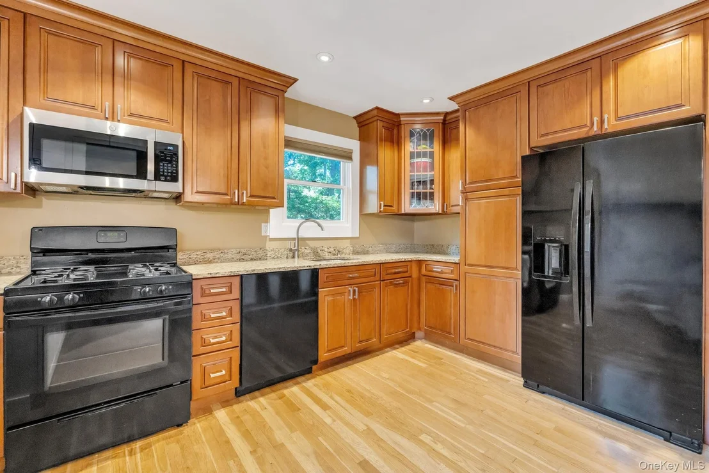
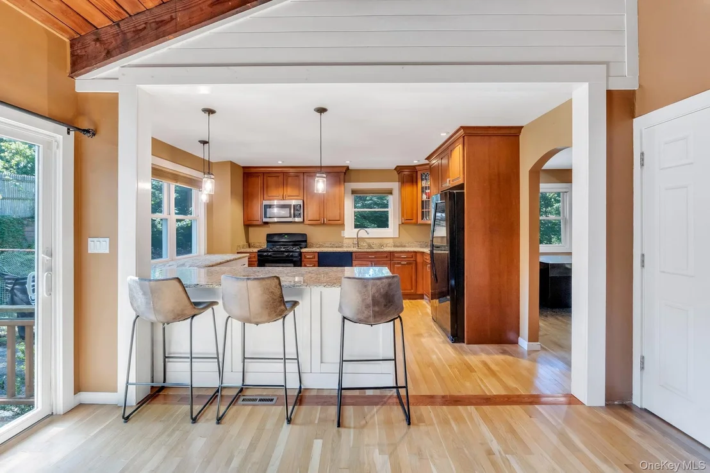
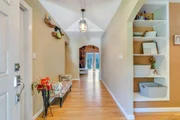
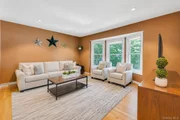
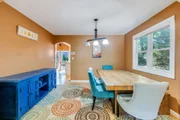
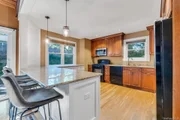
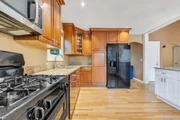
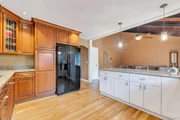
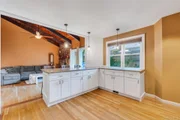
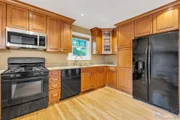
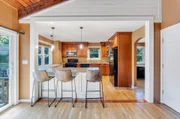
Step inside to a spacious entry foyer that leads to hardwood floors throughout much of the main level. The inviting living room showcases a bay window, custom built-in shelving, and recessed lighting. Entertain with ease in the formal dining room and the beautifully updated eat-in kitchen featuring two-tone cabinetry, granite countertops, soft-close cabinets with pull-out shelving, and an abundance of cabinet and counter space.

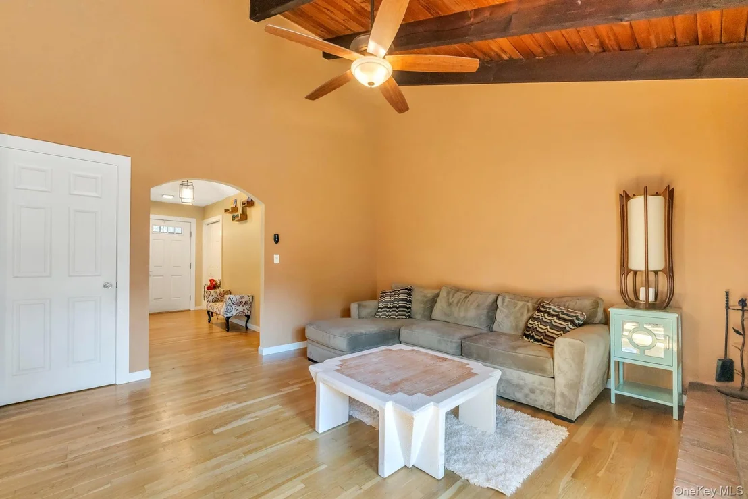
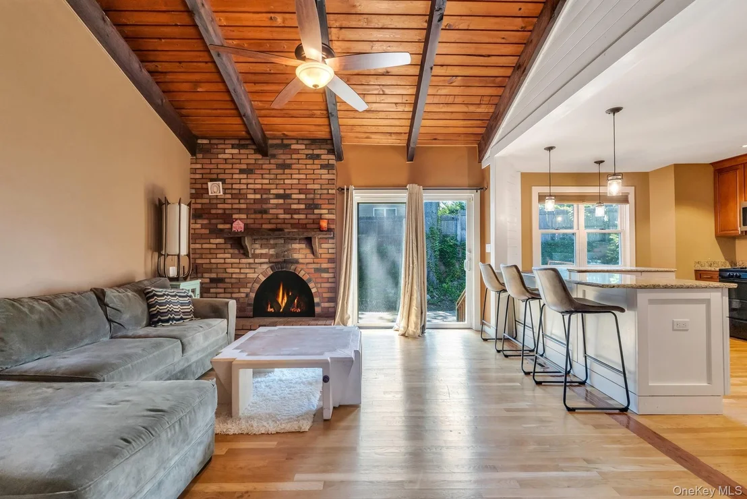
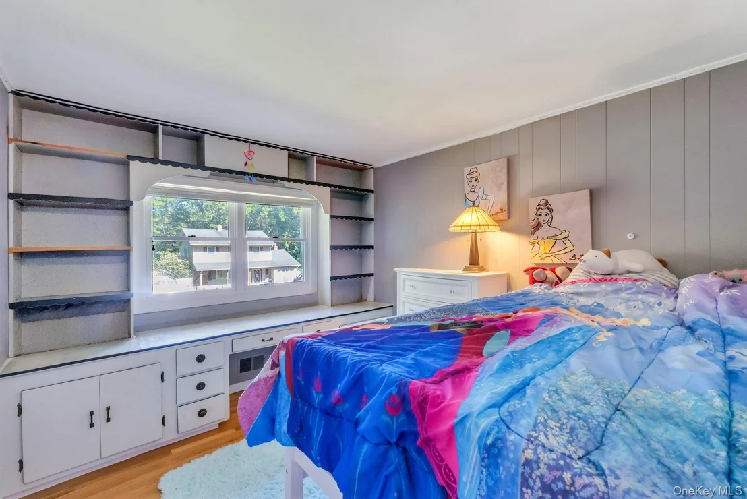
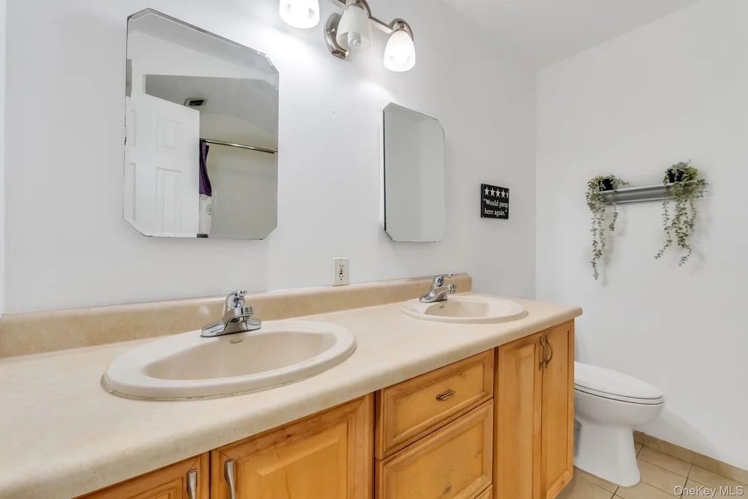
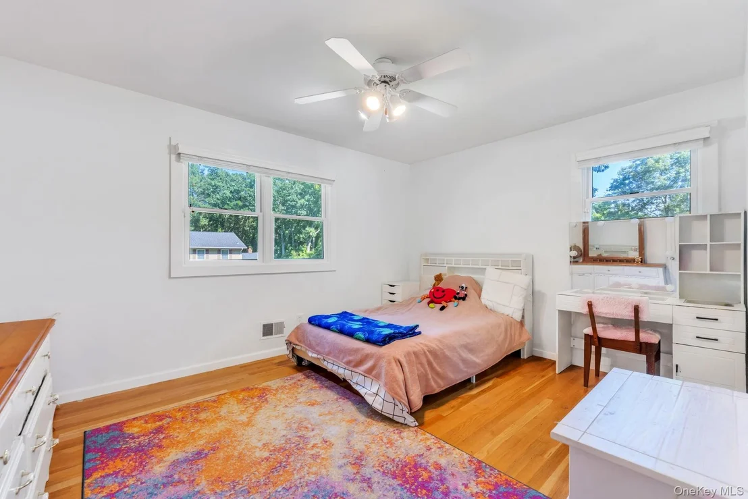
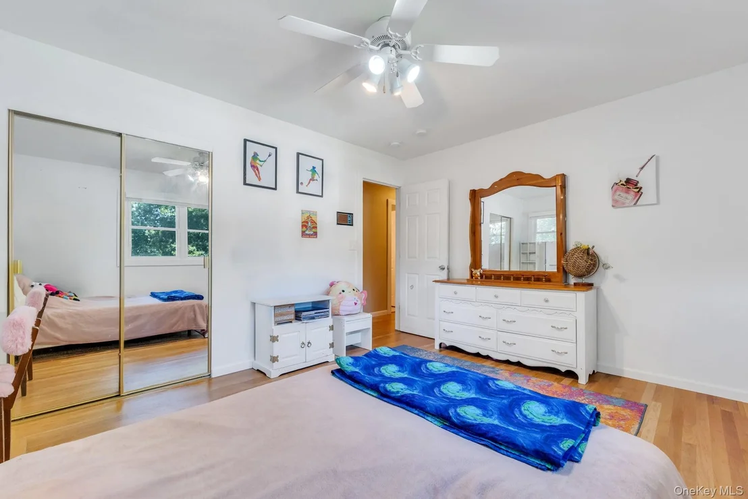
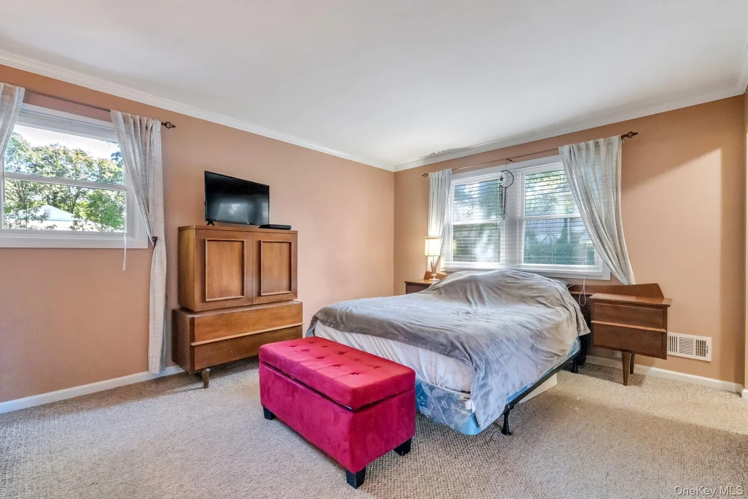
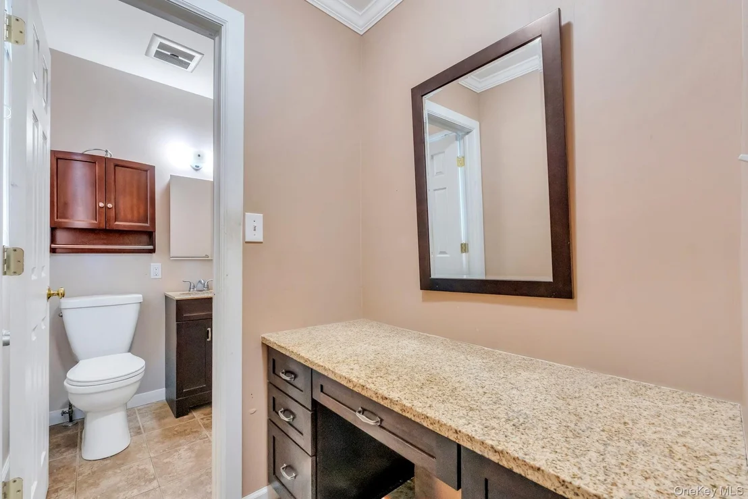
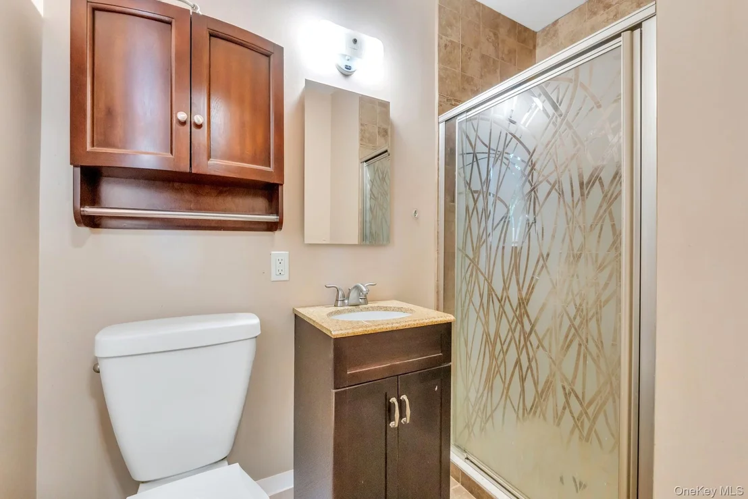
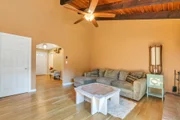
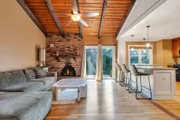
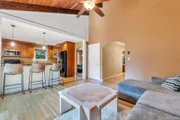
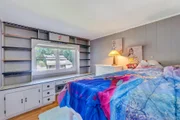
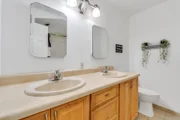
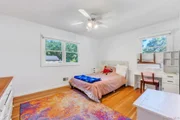
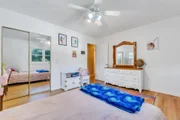
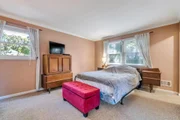
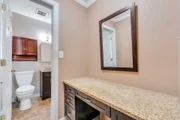
Just off the kitchen is a stunning den with vaulted beamed ceilings, a wood-burning fireplace, and sliding glass doors leading to the backyard, creating the perfect gathering space year-round. The primary suite offers a private full bath and dressing area, while two additional bedrooms and a full bath with double vanity and tub complete the main level.

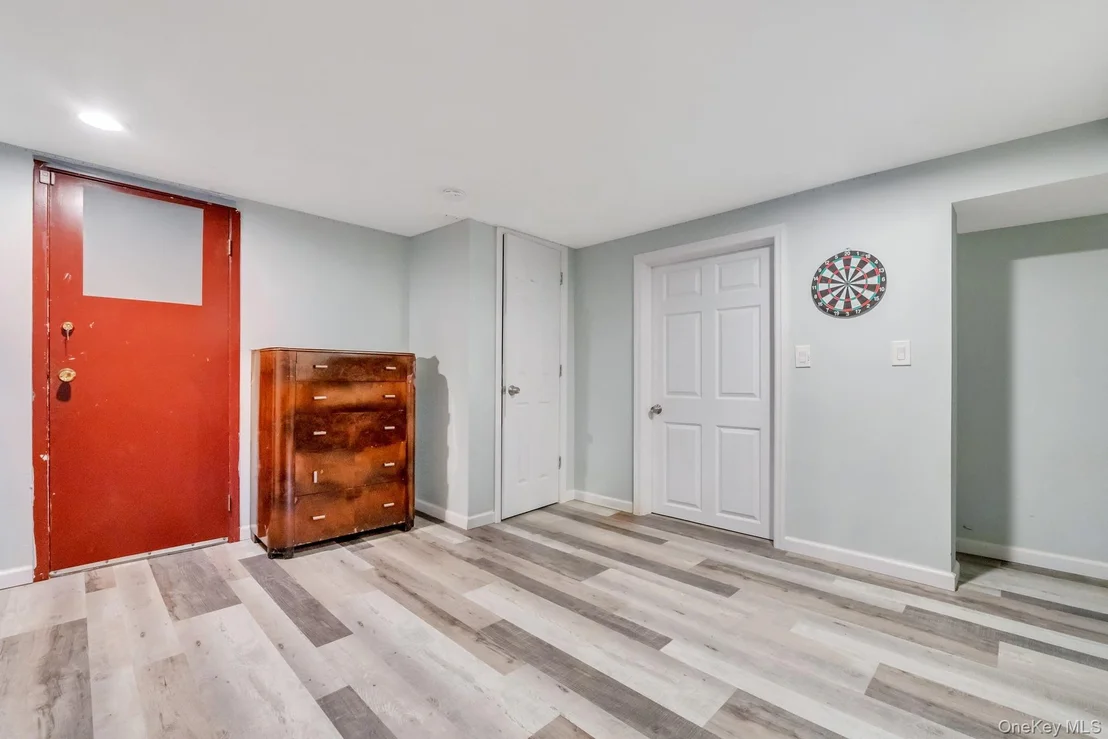
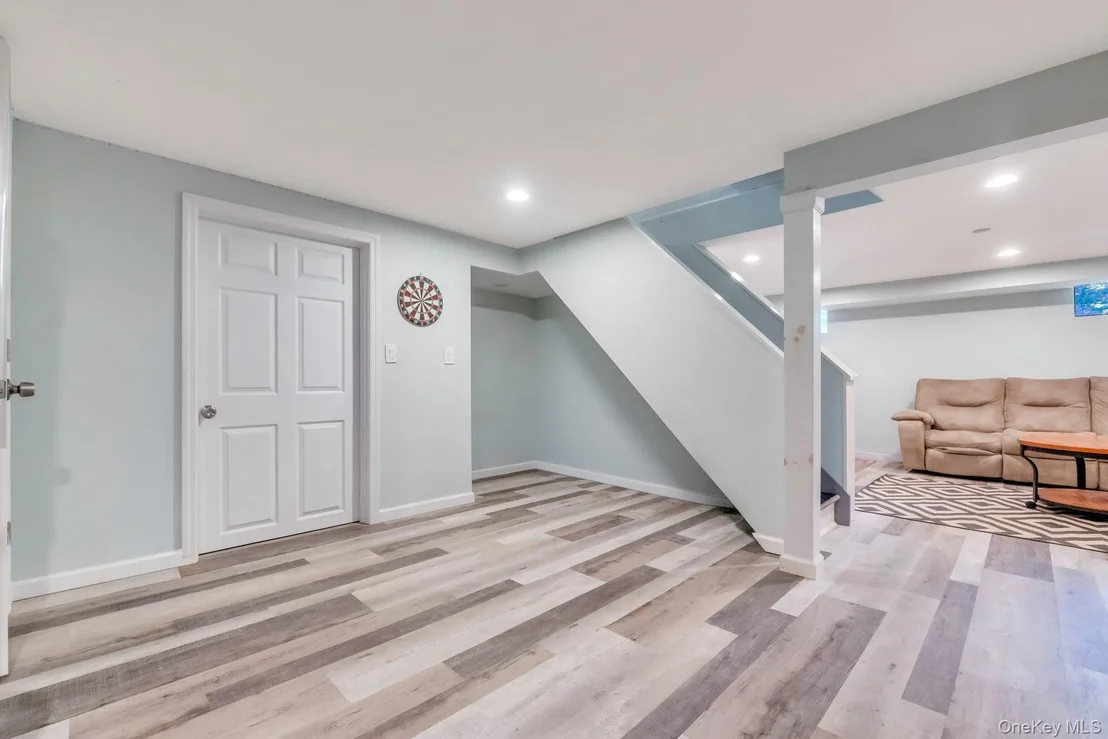
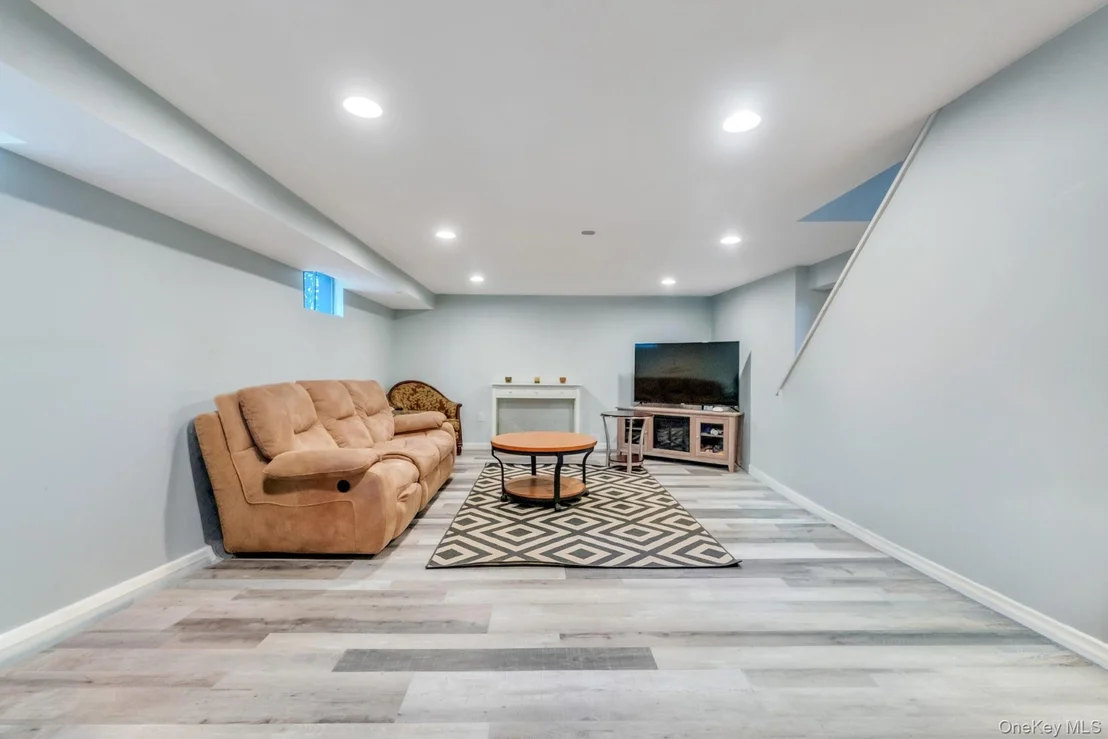
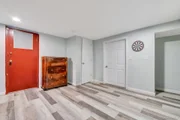
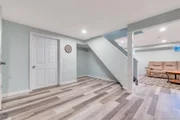
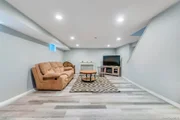
The full finished basement provides exceptional additional living space, ideal for a recreation room, home office, gym, or guest area. With ample closet space throughout, modern updates, and a desirable layout, this move-in-ready home offers everything today's buyers are looking for.
Unit Size
1,562 Ft²
Days on Market
-
Land Size
0.29 acres
Price per sqft
$384
Property Type
House
Property Taxes
$1,051
HOA Dues
-
Year Built
1968

Listed By

Martina Scheben
Coach Real Estate Assoc Inc

Payment Calculator

Cap Rate Calculator

Last updated: 26 days ago (OneKey MLS #KEY1016138)

Price History

Date / Event Date Event Price
Sep 1, 2026 In contract -
In contract
Jun 19, 2026 Listed by Coldwell Banker American Homes $599,999
Listed by Coldwell Banker American Homes
Apr 11, 2022 Sold
Sold
Dec 18, 2019 Sold
Sold
Nov 18, 2019 Sold
Sold
Show More

Property Highlights

Garage
Air Conditioning
Fireplace
Parking Details
Has Garage
Has Open Parking
Parking Features: Attached, Driveway, Garage
Garage Spaces: 2
Interior Details
Full Bathrooms: 2
Interior Features: Beamed Ceilings, Built-in Features, Cathedral Ceiling(s), Ceiling Fan(s), Crown Molding, Double Vanity, Eat-in Kitchen, Entrance Foyer, Granite Counters, Open Floorplan, Master Downstairs, Recessed Lighting, First Floor Bedroom, First Floor Full Bath, Chefs Kitchen, Formal Dining, Primary Bathroom
Appliances: Dishwasher, Dryer, Microwave, Oven, Refrigerator, Washer, Gas Water Heater
Flooring Type: Carpet, Hardwood
Laundry Features: In Basement
Rooms: 8
Has Fireplace
Fireplace Features: Family Room, Wood Burning
Fireplaces: 1
Basement: Finished, Full
Exterior Details
Square Footage: 1562
Square Footage Source: $0
Architectural Style: Ranch
Year Built: 1968
Building Area Total: 1562
Building Area Units: Square Feet
Construction Materials: Frame
Lot Size Area: 12632
Lot Size Units: Square Feet
Lot Size Acres: 0.29
Lot Size Square Feet: 12632
Water Source: Public
Financial Details
Tax Assessed Value: $2,620
Tax Annual Amount: $12,609
Utilities Details
Cooling Type: Central Air
Heating Type: Forced Air, Natural Gas
Sewer : Cesspool

Building Info

Overview

    General

  • Year Built: 1968
  • Effective Year Built: 1968
  • Total Rooms: 7
  • Bedroom Count: 3
  • Bathroom Count: 2
  • Full Bathrooms: 2
  • Partial Bathrooms: 2
  • Building Condition: 0
  • Building Quality: 0
  • Construction Type: 0
  • Building Style: 11
  • Exterior Walls Type: 2
  • Interior Walls Type: 0
  • Roof Shape Type: 0
  • Roof Cover Type: 0
  • Floor Count: 100
  • Floor Cover: 0
  • Basement Type: 9
  • Basement Area: 0
  • Garage Type: 17
  • Parking Space Count: 2
  • Patio Type: 0
  • Porch Type: 0
  • Pool Type: 0

    Dimensions

  • Lot Size Square Feet: 12,632
  • Total Building Area: 1,562
  • Building Area: 1,562
  • Building Area Measurement: L

    Heating and Cooling

  • Fireplace Count: 1
  • Air Conditioning: 0
  • Heating: 4
  • Heated Square Feet: 1,562
  • Heating Fuel Type: 0

    Utilities

  • Sewer System: 0
  • Water Service: 0

Building

  • Building Type: 0
  • Property Class: R
  • Subdivision: HAVEN PARK
  • Land Acres: 0000000290
  • Standard Land Use Code: 1001
  • County Land Use Code: 210
  • Legal Description 1: HAVEN PARK 4849 24

Neighborhood

  • School District Name: Rocky Point Union Free School District
  • School Tax School District: ROCKY POINT
  • Census Tract: 158318

Geography

  • Assessors Map Reference: MAP 1704849
  • Account Number: 00001728880
  • District: 0200-0
  • Section: 52.00
  • Parcel: 0200-052.00-07.00-007.000
  • Block: 7
  • Lot: 7.000
  • Municipality: BROOKHAVEN
  • Latitude: 40.9541
  • Longitude: -72.9554

    Address

  • Full Address: 64 Patchogue Dr
  • Address - House Number: 64
  • Address - Street Name: Patchogue
  • Address - Suffix Type: Dr
  • State: NY
  • City Name: Rocky Point
  • Carrier Code: R002
  • 4-Digit Zip Code: 9346
  • Zip Code: 11778

Valuation

    Tax

  • Tax Year: 2022
  • Tax Amount: $0
  • Tax Rate Code Area: 472209

    Appraisal Valuation

  • Standard Deviation: 0.2314
  • Valuation Date: Feb 14, 2024
  • Confidence Score: 53
  • Final Value: 472,899
  • High Value: 582,358
  • Low Value: 363,439

    Market Valuation

  • Market Total Value: $4,851
  • Market Land Value: $694
  • Market Improvement Value: $4,157

    Assessments Valuation

  • Assessed Year: 2023
  • Assessed Total Value: $2,620
  • Assessed Land Value: $375
  • Assessed Improvements Value: $2,245

    Sales

  • Current Sale Contract Date: Nov 18, 2019
  • Current Sale Recording Date: Dec 18, 2019
  • Current Sale Price:
  • Current Sale Document Type: 27
Data used for valuation calculations is provided by RealtyHop, and other third party sources

Comparables

Unit
Status
Type
Beds
Baths
ft²
Price/ft²
Asking Price
Listed On
Closing Price
Sold On
HOA + Taxes

About Sound Beach


Similar Homes for Sale

Currently no similar homes around

Nearby Rentals

Unit for rent at 25 Wildwood Road, Rocky Point, NY, 11778

$9,500 /mo

  • 5 Beds
  • 2 Baths
  • 2,595 ft²
25 Wildwood Road, Rocky Point, NY, 11778 Listing by Geeta Shukla CBR
Unit for rent at 19 Westbury Drive, Sound Beach, NY, 11789

$10,000 /mo

  • 2 Beds
  • 1 Bath
  • 864 ft²
19 Westbury Drive, Sound Beach, NY, 11789 Listing by Nicole T. LaBella
Unit for rent at 49 Oakwood Road, Rocky Point, NY, 11778

$6,000 /mo

  • 4 Beds
  • 1 Bath
  • 1,875 ft²
49 Oakwood Road, Rocky Point, NY, 11778 Listing by Matthew DeVercelly


Frequently Asked Questions

When was property at 64 Patchogue Drive built and last sold?
The property at 64 Patchogue Drive was built in 1968 and last sold on Nov 18, 2019 for $340,000.
How much is this home worth?
The estimated value of the home located at 64 Patchogue Drive is $603,638.
What are some comparable homes to 64 Patchogue Drive?
There are currently no comparable homes to 64 Patchogue Drive.