See Home Value
Camden
64 OAKTON DRIVE
$370,000
● House - Off Market

64 OAKTON DRIVE

ATCO, NJ 08004
bedrooms
3 Beds
bathrooms
2 Baths, 1 Half Bath
square feet
1,408 Ft²
$2,428
Est. Monthly

About This Property

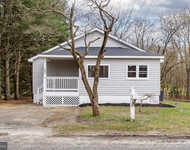
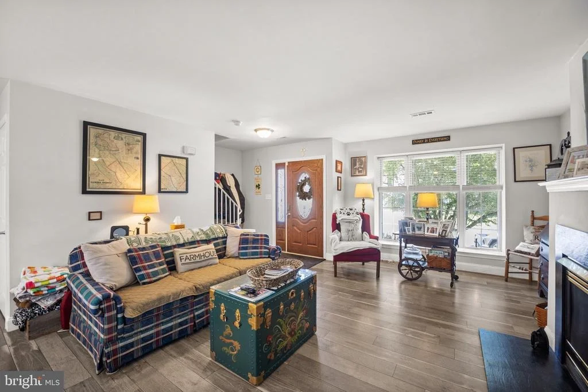
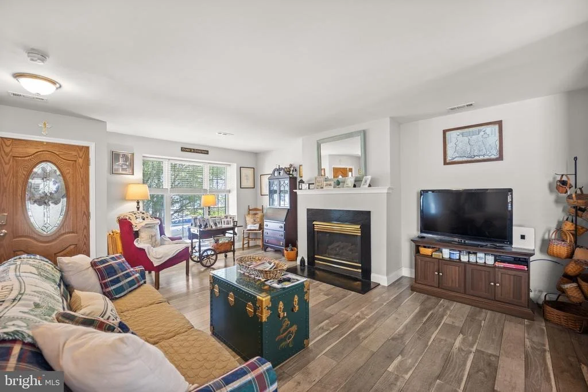
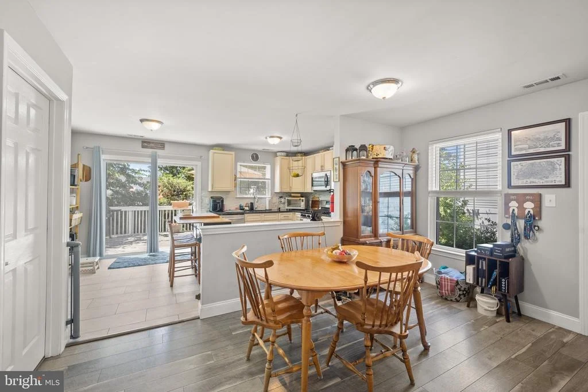
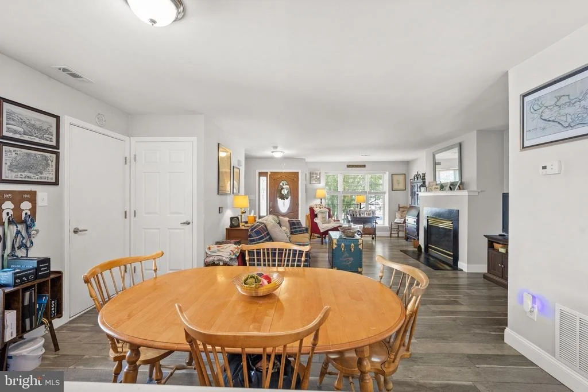
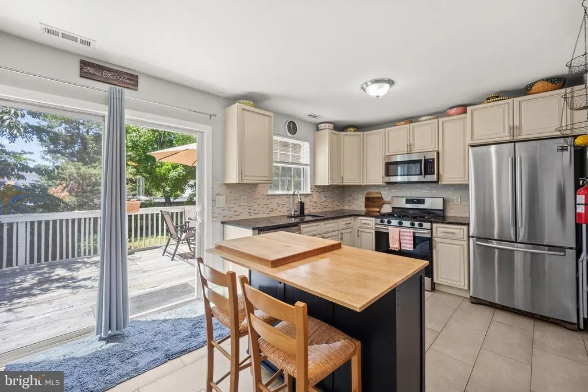
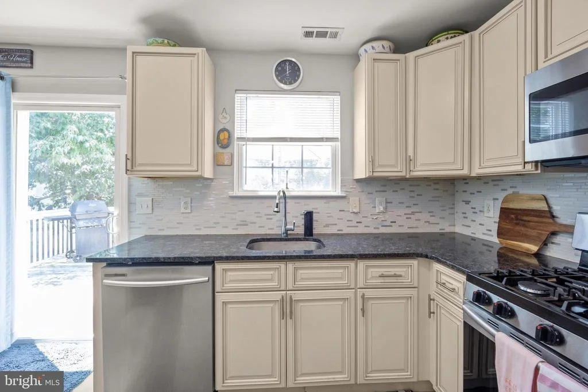
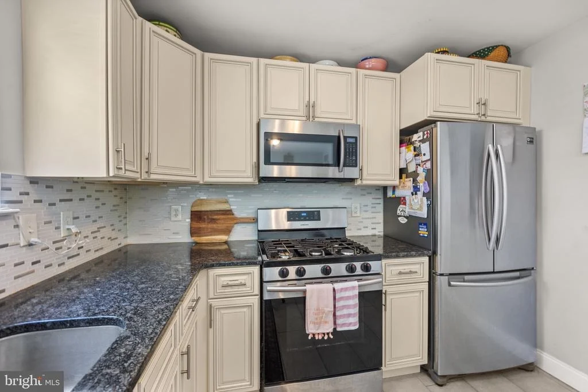
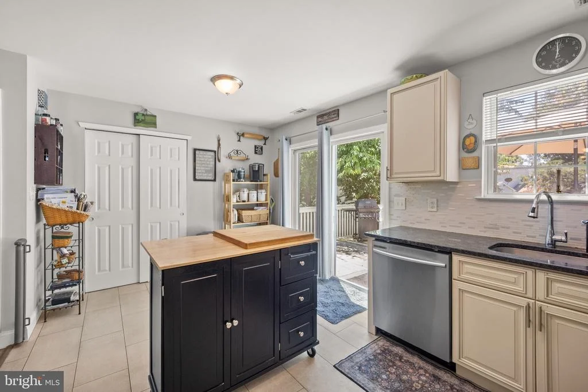
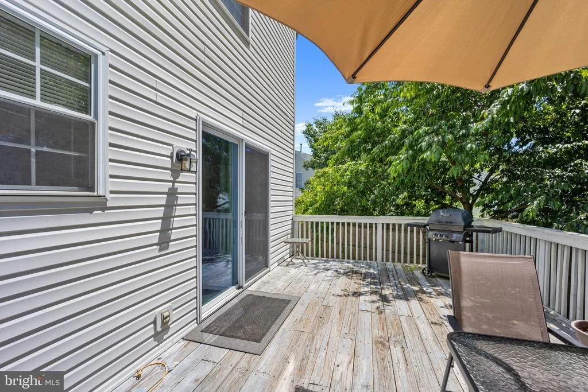
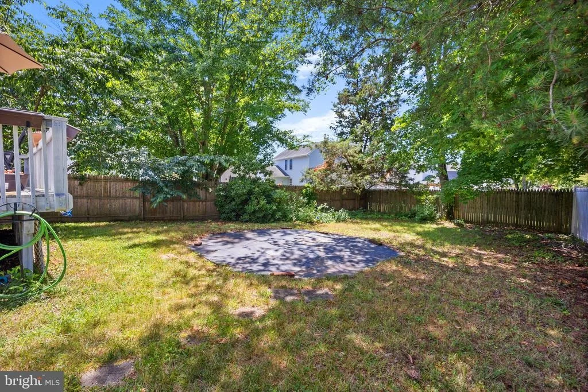
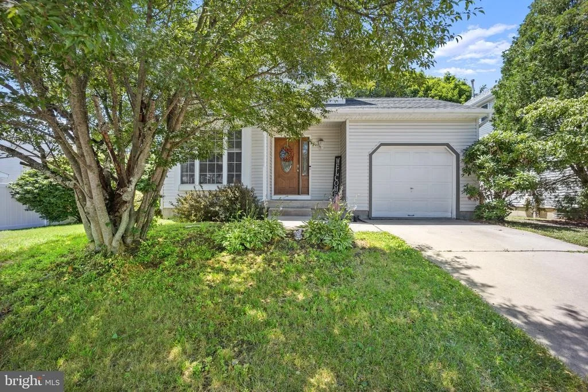
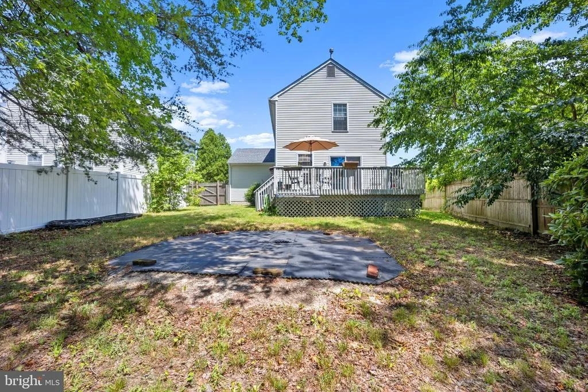
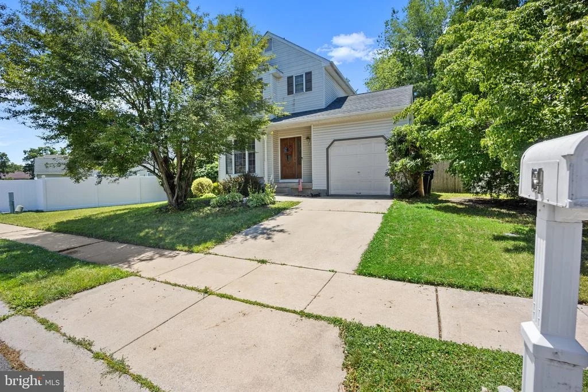
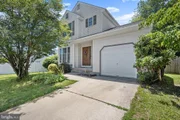
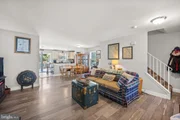
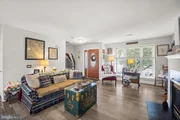
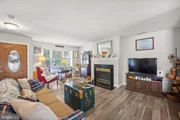
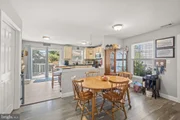
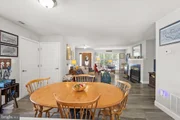
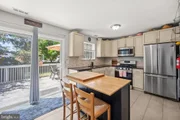
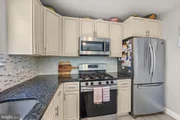
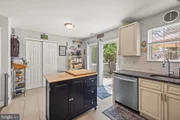
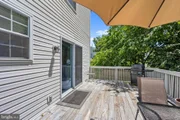
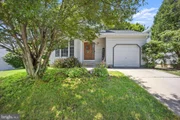
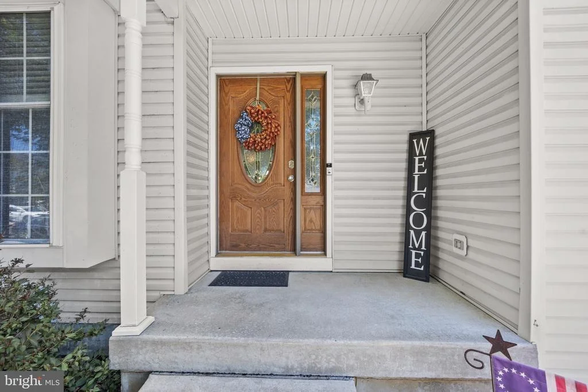
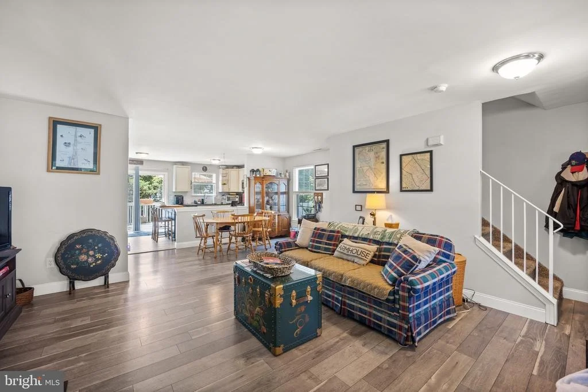
100% move-in ready 3-bedroom, 2.5-bath, 1,408 SQFT single-family home in Woodstream with a finished basement and a fully fenced, flat backyard! The large, bright living and dining area features stylish yet durable wood-grain flooring and a cozy gas fireplace. The spacious, modern eat-in kitchen offers white cabinets, a stylish glass mosaic backsplash, granite countertops, stainless steel appliances, gas cooking, a pantry closet, rectangular ceramic tile flooring, and a sliding door providing access to the deck and backyard.

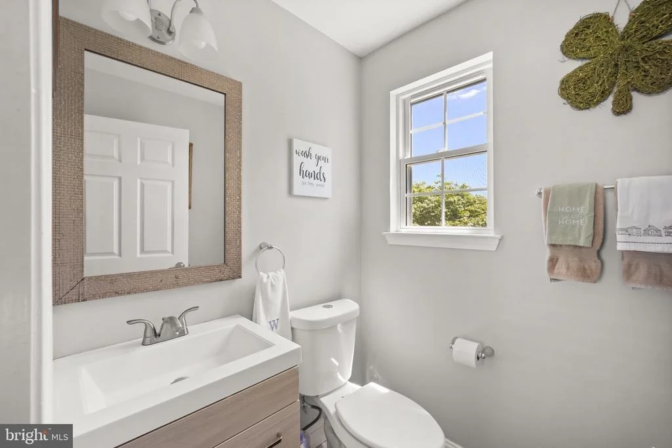
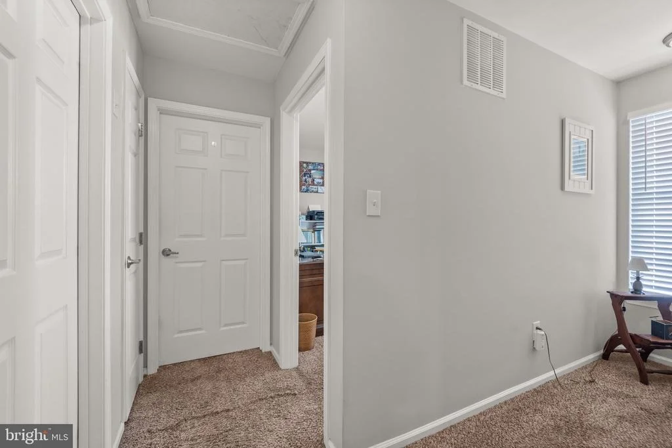
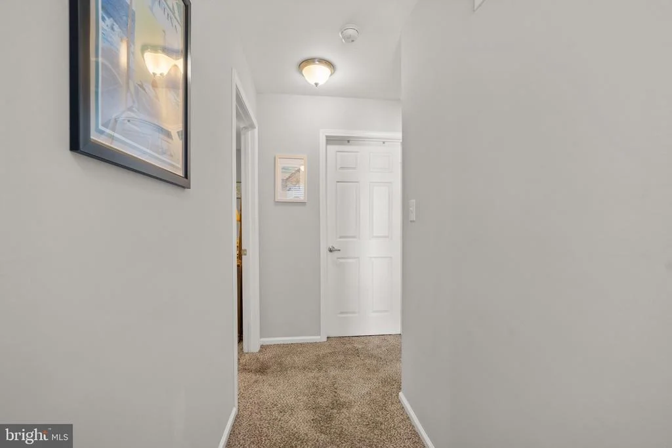
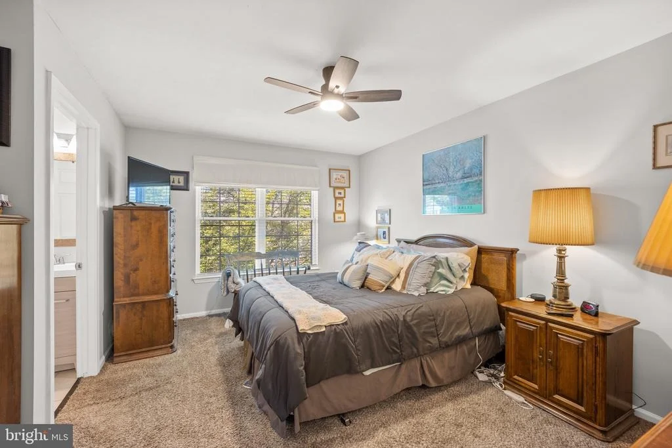
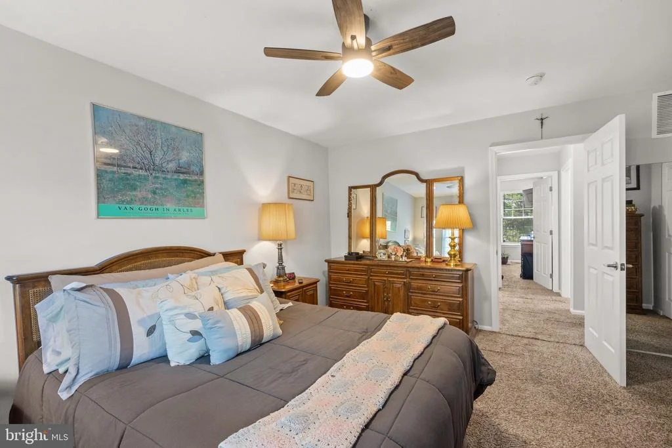
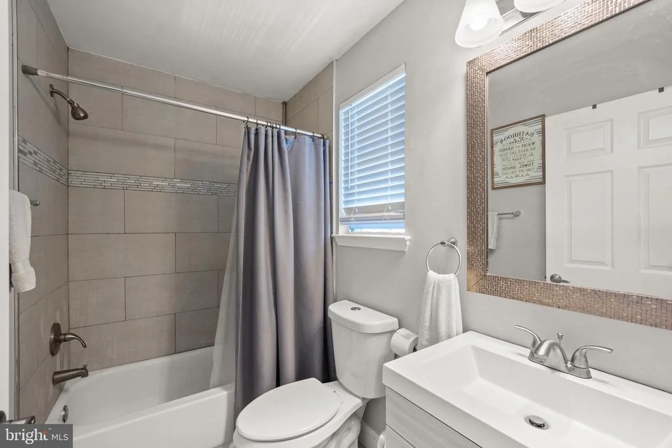
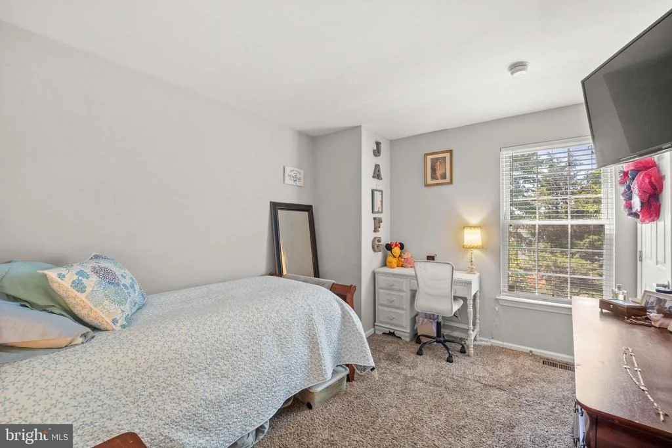
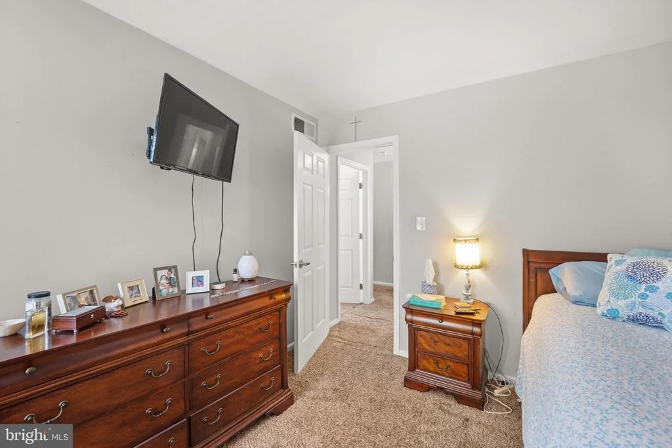
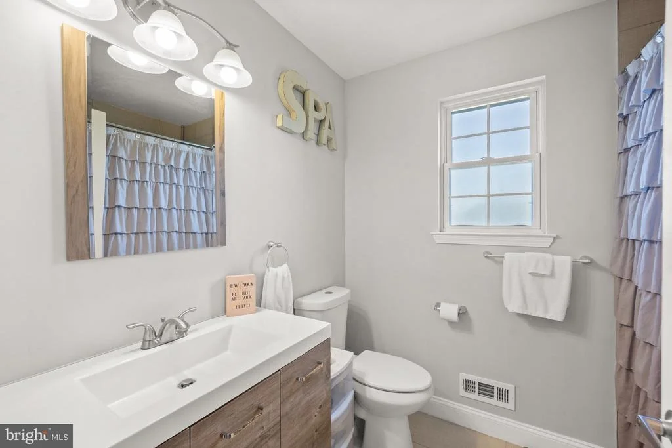
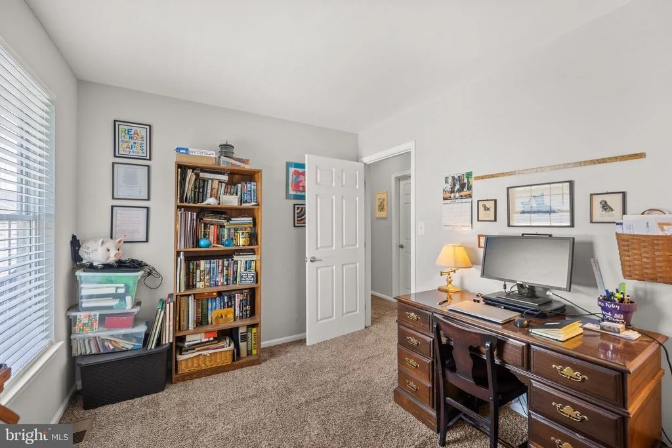
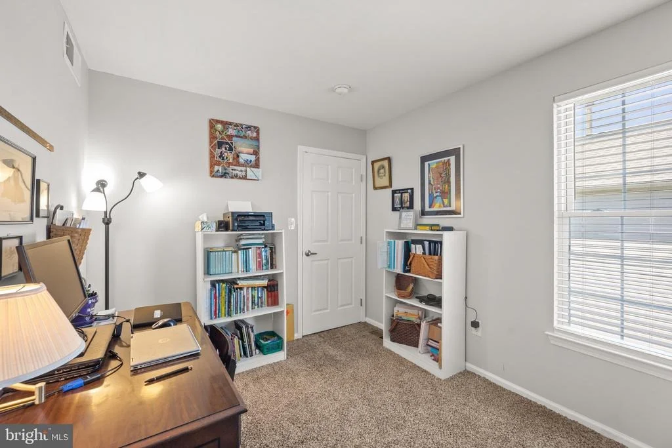
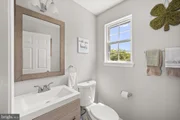
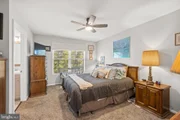
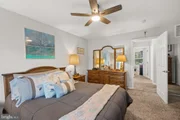
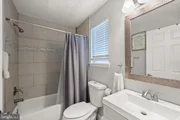
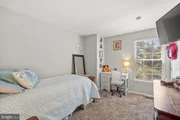
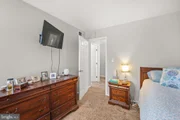
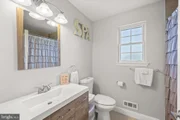
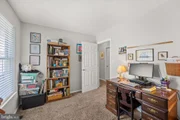
The updated first-floor half bath features a modern vanity and fixtures. The large primary bedroom includes a ceiling fan and double closets. The updated primary bath features a rectangular ceramic tile shower surround with glass mosaic accents, a modern vanity, and updated fixtures. Two additional bedrooms are generously sized and offer ample closet space. The entire home is painted in a modern neutral color palette that will easily complement any decor style. Additional updates include a newer roof and HVAC system.

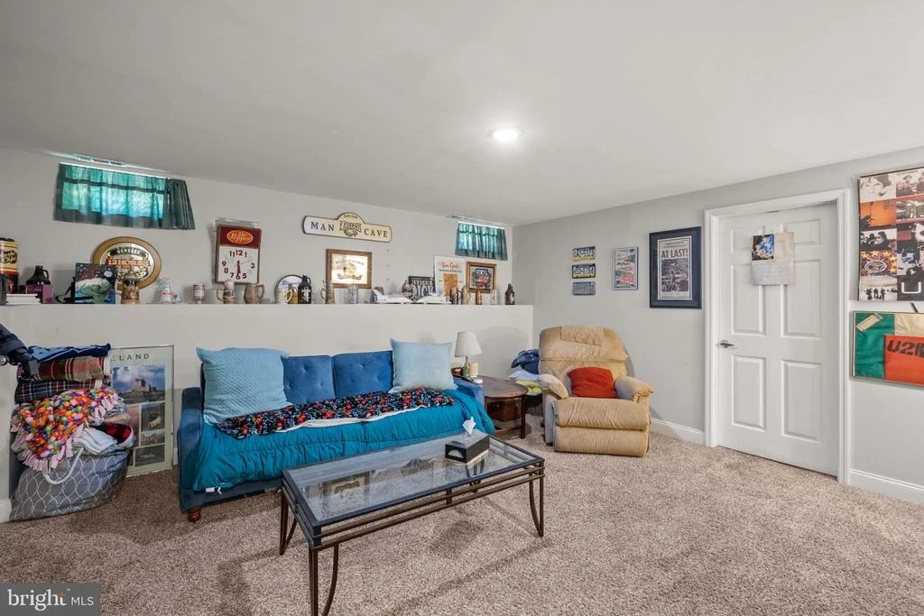
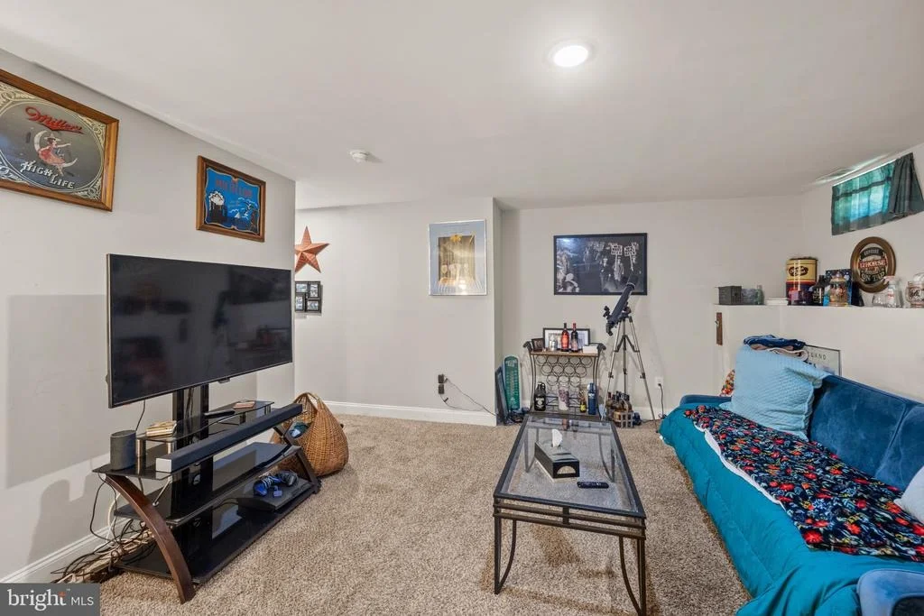
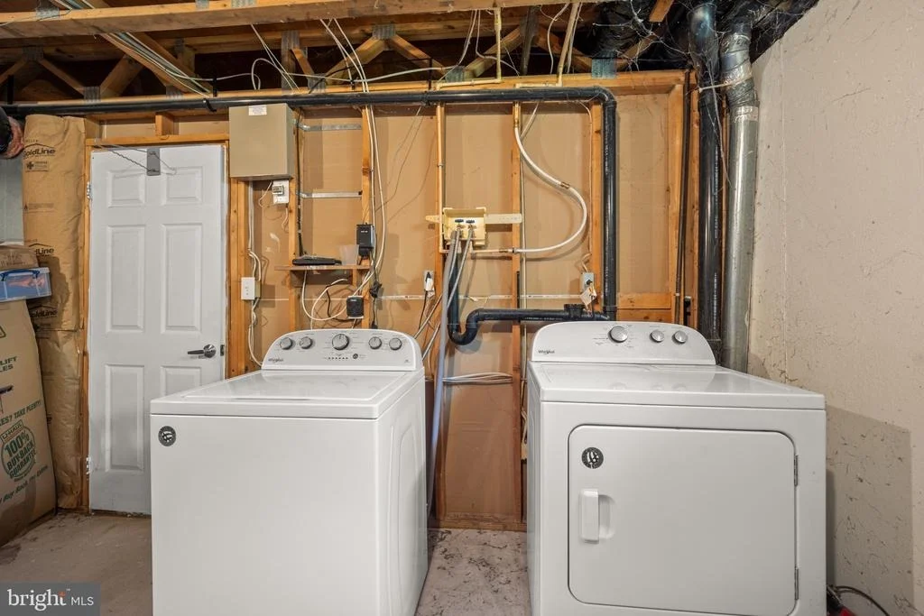
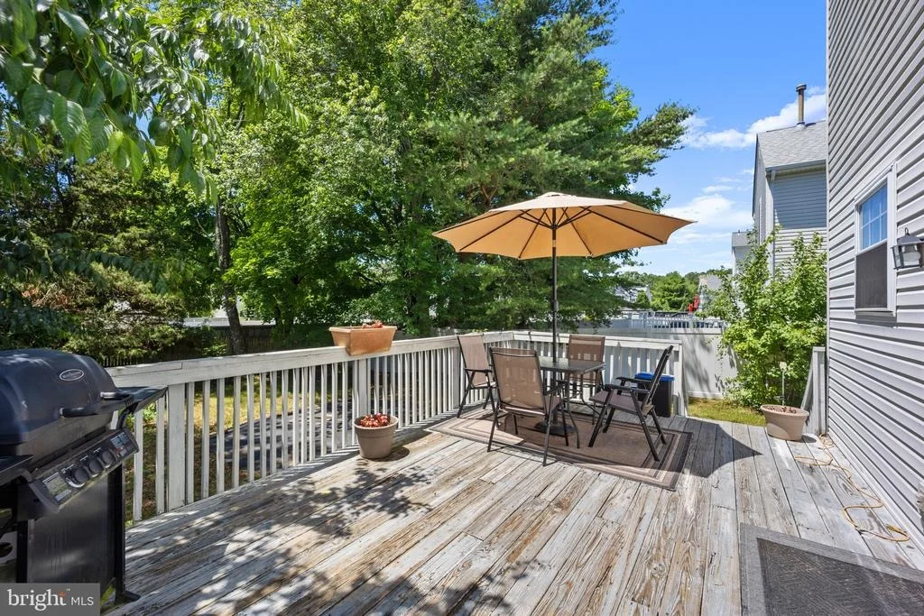
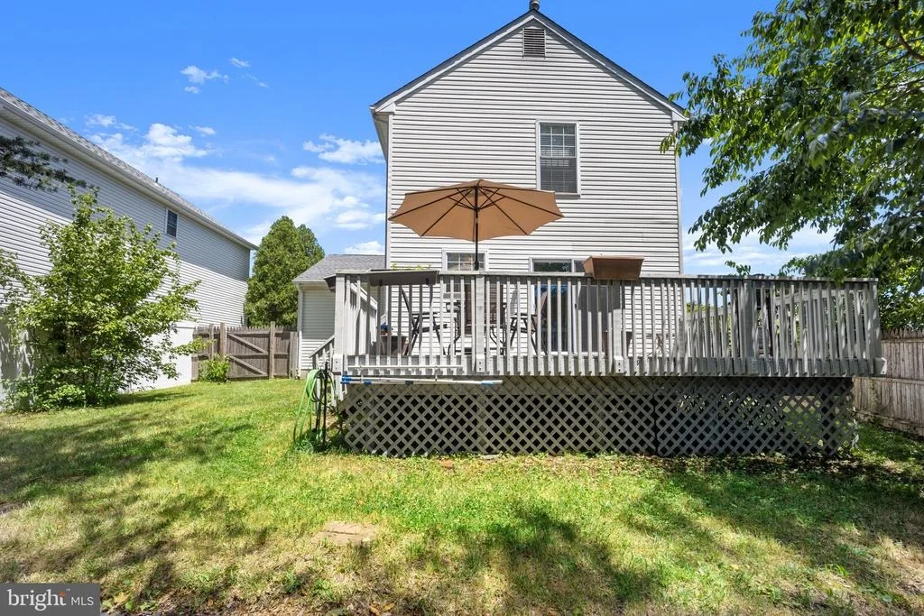
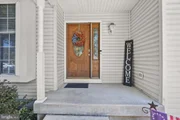
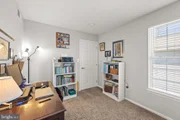
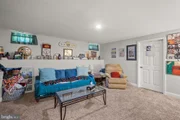
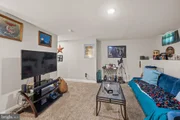
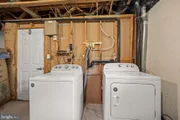
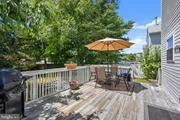
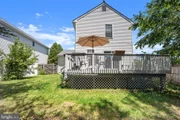
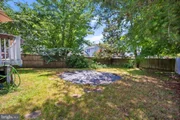
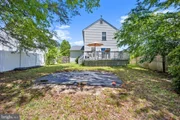
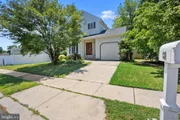
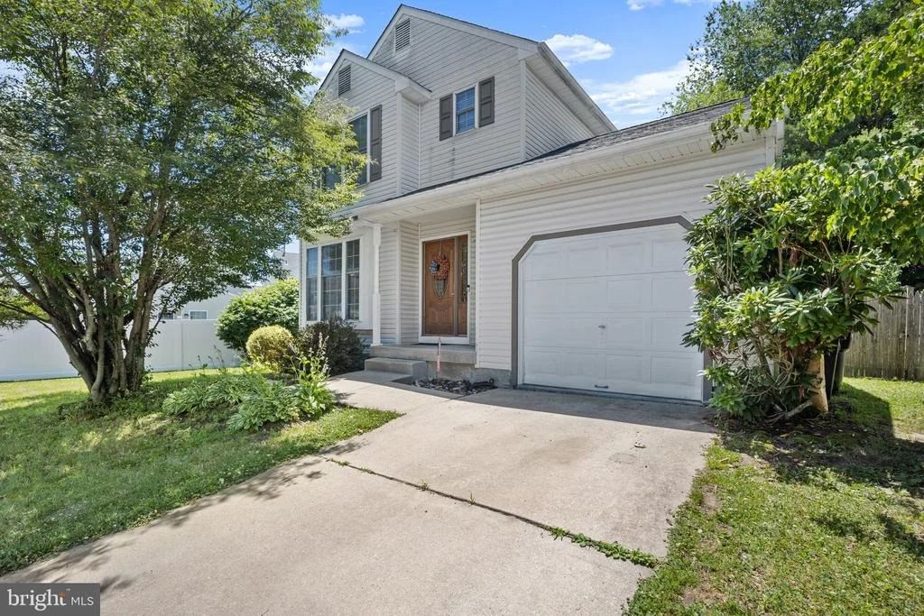
The finished basement, complete with recessed lighting, is ideal for a lower-level family room, home office, hobby or craft room, home gym, game room, movie room, children's play area, or man cave. The unfinished portion provides plenty of additional storage space. Outside, you'll enjoy a large deck off the kitchen, a fully fenced flat backyard, a covered front porch, a one-car garage, and a two-car driveway. This 100% move-in ready 3-bedroom, 2.5 bath, 1,408 SQFT single-family home in Woodstream, complete with a finished basement and fully fenced flat backyard, deserves a reservation at the top of your must-see list!
Unit Size
1,408 Ft²
Days on Market
-
Land Size
0.14 acres
Price per sqft
$256
Property Type
House
Property Taxes
$660
HOA Dues
-
Year Built
1997

Payment Calculator

Cap Rate Calculator

Last updated: 2 months ago (Bright MLS #NJCD2120838)

Price History

Date / Event Date Event Price
Sep 10, 2026 Sold
Sold
Jul 30, 2026 In contract -
In contract
Jul 20, 2026 Price Decreased $359,900
↓ $15K (4%)
Price Decreased
Jun 28, 2026 Listed by RE/MAX Properties $375,000
Listed by RE/MAX Properties
Oct 30, 2020 Sold
Sold
Show More

Property Highlights

Air Conditioning
Garage

Building Info

Overview

    General

  • Year Built: 1997
  • Effective Year Built: 1997
  • Bedroom Count: 0
  • Building Condition: 0
  • Building Quality: 0
  • Construction Type: 6
  • Building Style: 0
  • Exterior Walls Type: 0
  • Interior Walls Type: 0
  • Roof Shape Type: 0
  • Roof Cover Type: 0
  • Floor Count: 200
  • Living Units: 1
  • Floor Cover: 0
  • Basement Type: 0
  • Basement Area: 0
  • Garage Type: 7
  • Parking Space Count: 1
  • Patio Type: 0
  • Porch Type: 0
  • Pool Type: 0

    Dimensions

  • Lot Size Square Feet: 6,077
  • Lot Size Depth Feet: 1,350
  • Lot Size Frontage Feet: 450
  • Total Building Area: 1,408
  • Building Area: 1,408
  • Building Area Measurement: L

    Heating and Cooling

  • Air Conditioning: 0
  • Heating: 0
  • Heated Square Feet: 1,408
  • Heating Fuel Type: 0

    Utilities

  • Sewer System: 0
  • Water Service: 0

Building

  • Building Type: 0
  • Property Class: R
  • Land Acres: 0000000140
  • Standard Land Use Code: 1001
  • County Land Use Code: 2

Neighborhood

  • School District Name: Winslow Township School District
  • Census Tract: 609103

Zoning

  • Zoning: PR3

Geography

  • Assessors Map Reference: TAX MAP 2402
  • District: 36
  • Parcel: 36 02402- 07-00018
  • Block: 2402.07
  • Lot: 18
  • Municipality: WINSLOW TWP
  • Latitude: 39.7599
  • Longitude: -74.8964

    Address

  • Full Address: 64 Oakton Dr
  • Address - House Number: 64
  • Address - Street Name: Oakton
  • Address - Suffix Type: Dr
  • State: NJ
  • City Name: Atco
  • Carrier Code: C009
  • 4-Digit Zip Code: 2482
  • Zip Code: 08004

Valuation

    Tax

  • Tax Year: 2023
  • Tax Amount: $756,761

    Appraisal Valuation

  • Standard Deviation: 0.2222
  • Valuation Date: Apr 03, 2024
  • Confidence Score: 69
  • Final Value: 359,660
  • High Value: 439,598
  • Low Value: 279,721

    Market Valuation

  • Market Total Value: $199,200
  • Market Land Value: $45,000
  • Market Improvement Value: $154,200

    Assessments Valuation

  • Assessed Year: 2023
  • Assessed Total Value: $199,200
  • Assessed Land Value: $45,000
  • Assessed Improvements Value: $154,200

    Sales

  • Current Sale Contract Date: Oct 30, 2020
  • Current Sale Recording Date: Nov 24, 2020
  • Current Sale Price:
  • Current Sale Document Type: 27
  • Current Sale Input Document Number: 2020089249
  • Previous Sale Recording Date: May 20, 2019
  • Previous Sale Contract Date: Mar 26, 2019
  • Previous Sale Amount: $168,000
  • Previous Sale Document Type: 27
Data used for valuation calculations is provided by RealtyHop, and other third party sources

Comparables

Unit
Status
Type
Beds
Baths
ft²
Price/ft²
Asking Price
Listed On
Closing Price
Sold On
HOA + Taxes

About Camden


Similar Homes for Sale

Currently no similar homes around

Nearby Rentals

Unit for rent at 467 W Atlantic Avenue, ATCO, NJ, 08004

$2,750 /mo

  • 4 Beds
  • 1 Bath
  • 1,600 ft²
467 W Atlantic Avenue, ATCO, NJ, 08004 Listing by Kenneth J Flannery
Unit for rent at 73 Basswood, BERLIN, NJ, 08009

$3,250 /mo

  • 4 Beds
  • 3 Baths
  • 1,940 ft²
73 Basswood, BERLIN, NJ, 08009 Listing by Ryan Robert Miller
Unit for rent at 78 Tansboro, BERLIN, NJ, 08009

$3,200 /mo

  • 3 Beds
  • 2 Baths
  • 2,098 ft²
78 Tansboro, BERLIN, NJ, 08009 Listing by Nicole Hantman


Frequently Asked Questions

When was property at 64 Oakton Drive built and last sold?
The property at 64 Oakton Drive was built in 1997 and last sold on Oct 30, 2020 for $239,900.
How much is this home worth?
The estimated value of the home located at 64 Oakton Drive is $361,868.
What are some comparable homes to 64 Oakton Drive?
There are currently no comparable homes to 64 Oakton Drive.