by RH Advisors

Check Availability
Listed by: Betsy Adamovich, Real Broker LLC, 802-613-0729, Listing Courtesy of Prime MLS
$469,000
● House - In Contract

64 Maple

Chester, VT 05143
bedrooms
3 Beds
bathrooms
1 Bath
square feet
4,848 Ft²
$2,990
Est. Monthly

About This Property

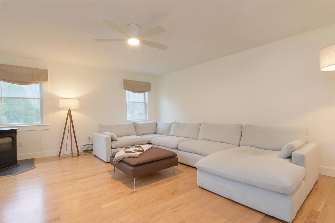
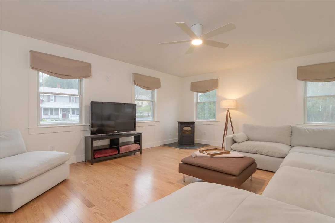
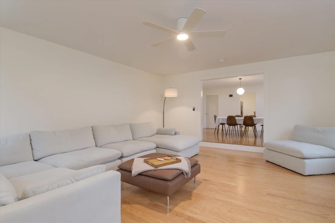
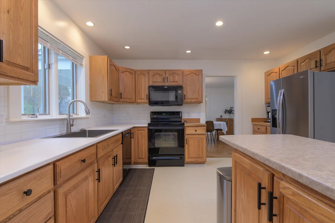
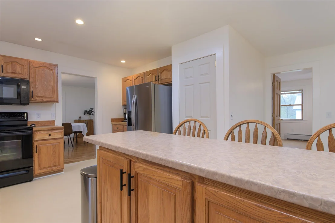
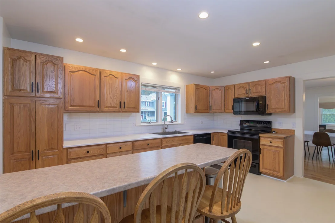
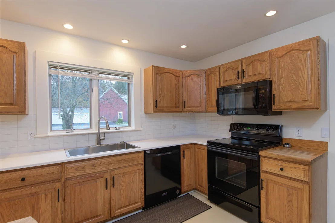
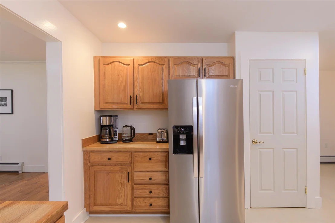
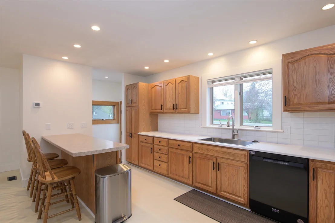
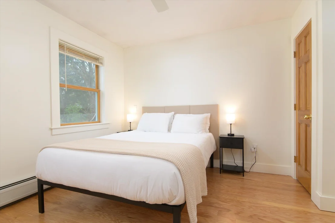
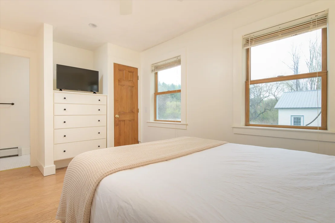
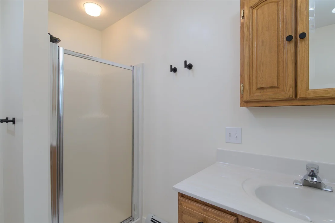
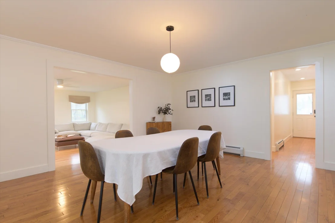
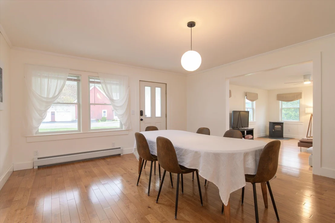
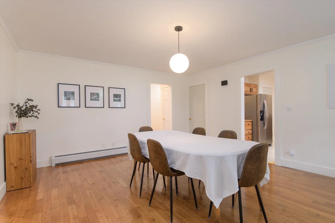
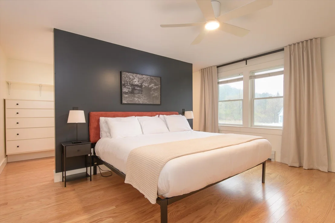
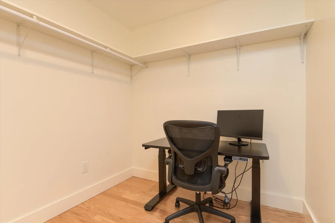
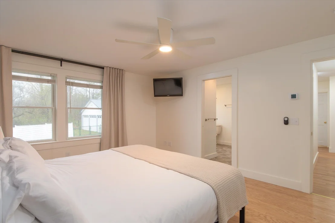
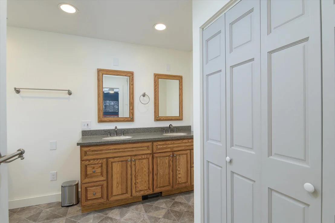
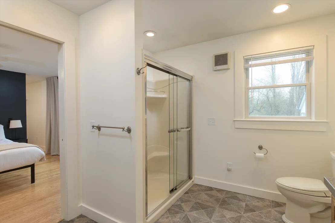
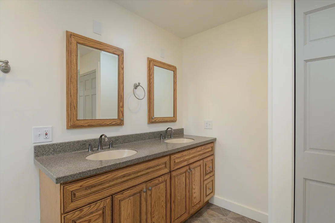
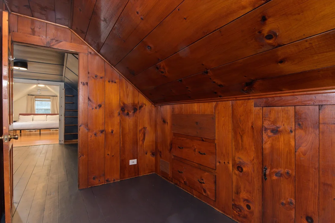
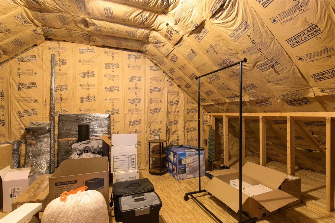
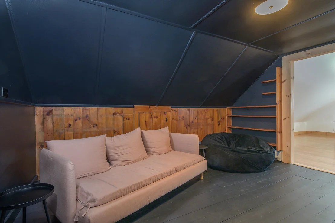
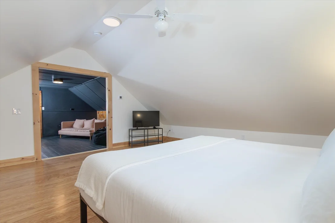
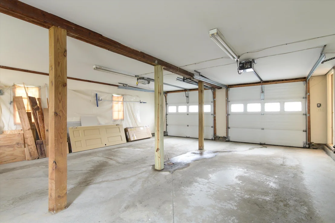
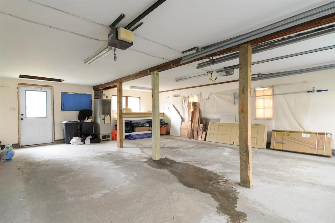
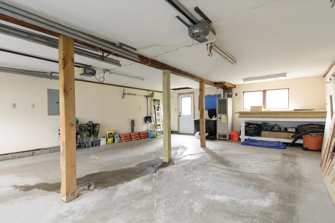
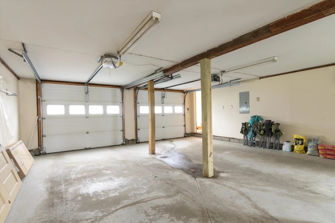
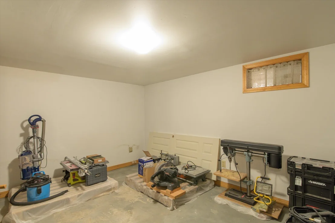
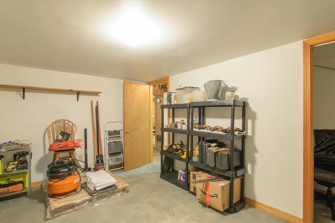
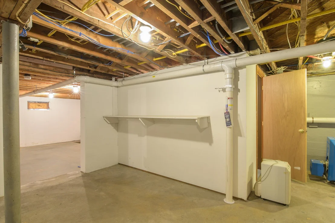
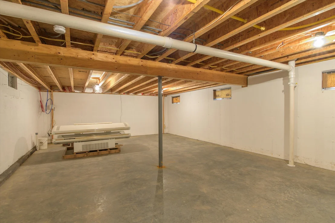
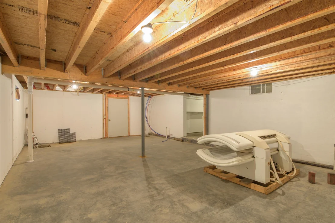
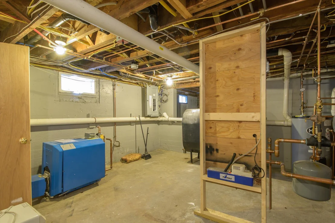
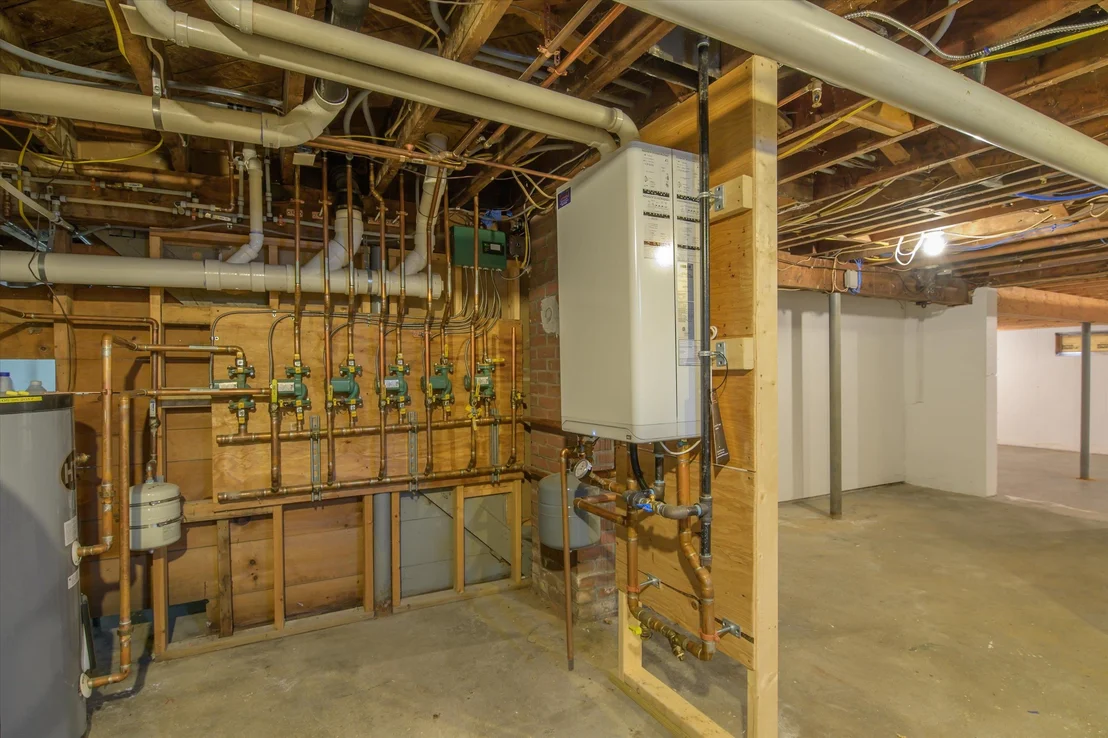
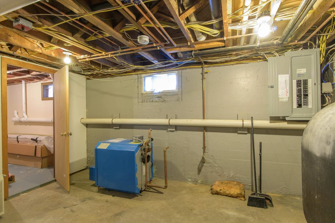
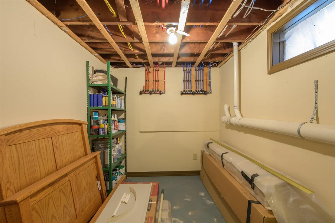
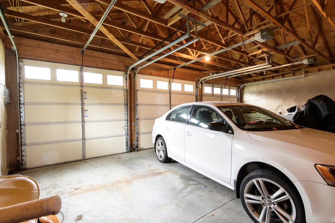
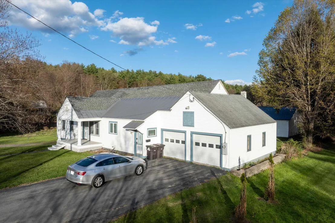
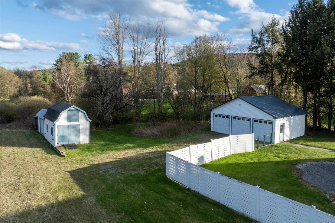
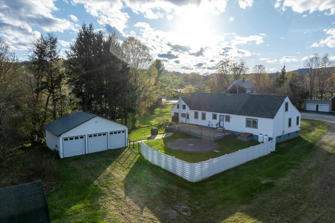
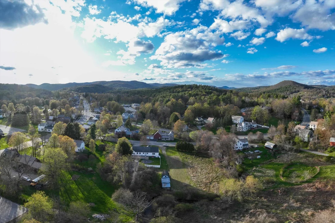
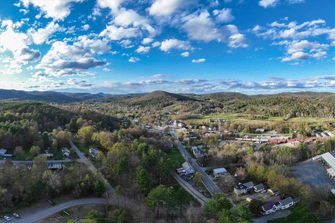
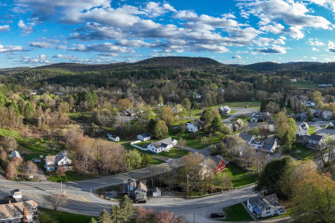
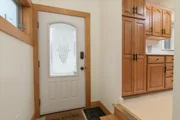
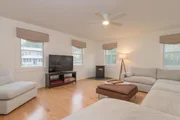
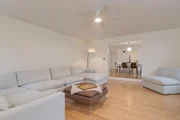
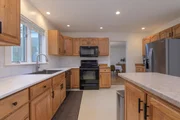
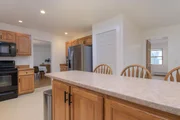
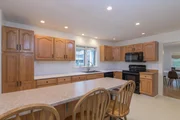
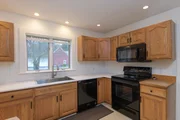
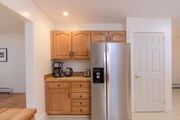
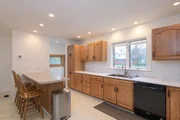
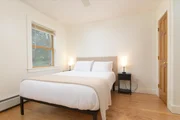
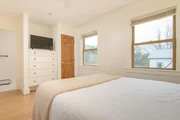
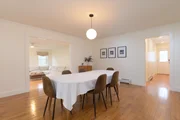
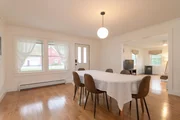
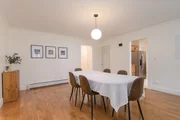
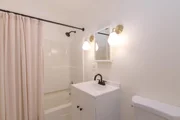
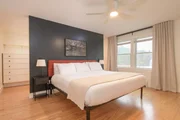
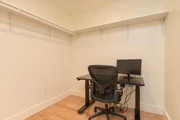
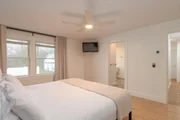
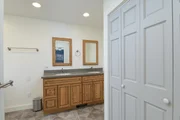
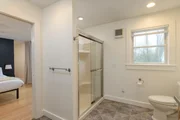
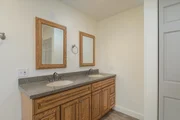
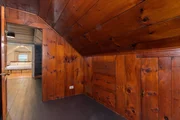
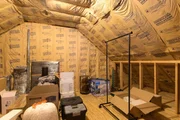
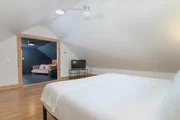
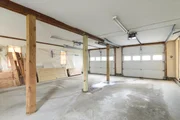
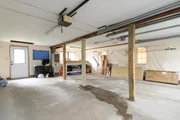
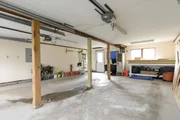
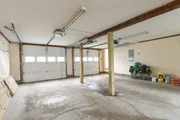
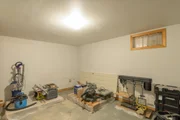
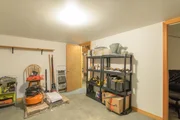
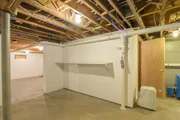
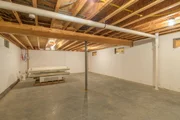
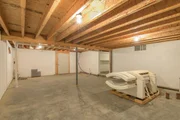
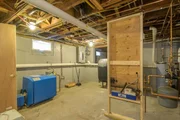
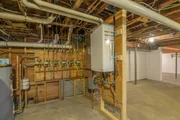
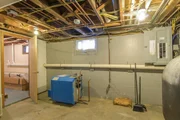
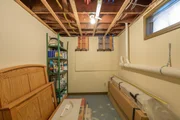
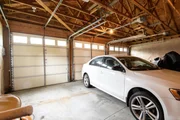
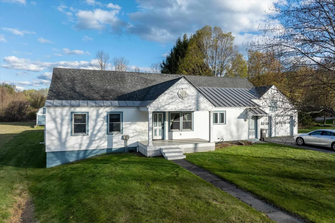
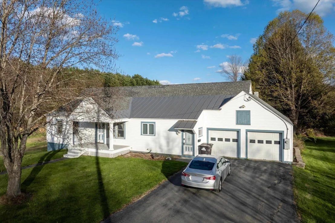
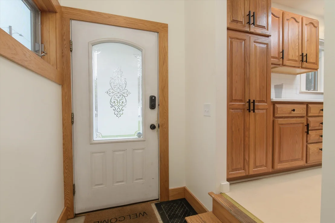
Located in the village of Chester, this 3-bedroom, 3-bath property offers a rare amount of space and flexibility for an in-town setting. You'll enter through the heated attached two-car garage into a layout that's both functional and easy to live in, with room to spread out when you need it and gather when you want to. The kitchen features warm wood cabinetry, a breakfast bar, and a flexible area that works just as well for casual dining as it does for a home office setup. The dining space flows easily into a sunken living room, where the pellet stove becomes a natural gathering spot. Two bedrooms on the main level, each with their own bath, make this a great fit for a variety of living situations. Upstairs, you'll find a spacious bedroom, a separate flex room currently used as a movie room, and an unfinished bonus area ready for whatever you have in mind. Storage is not an issue here, between the closets and full basement, there's plenty of space to keep things organized. The home is equipped with a new furnace and four heating zones, offering efficiency and control throughout. Outside, a wide back patio gives you a great place to relax, while the barn and oversized three-bay garage offer serious utility for storage, equipment, or hobbies. The detached garage is currently rented for $500 per month, and the tenant would be open to continuing that arrangement with the next owner. The property borders Lovers Lane Brook, adding to the natural setting and privacy, all just minutes to Chester's shops, dining, and village amenities. If you've been looking for an in-town property with more space and versatility than most, this one is worth a look. Furnishings are negotiable for anyone looking for a truly turn-key property!
Unit Size
4,848 Ft²
Days on Market
-
Land Size
2.00 acres
Price per sqft
$97
Property Type
House
Property Taxes
$686
HOA Dues
-
Year Built
1951

Listed By

Payment Calculator (Computations Provided by RealtyHop)

Cap Rate Calculator

Last updated: 2 months ago (Prime MLS #5087175)

Price History

Date / Event Date Event Price
Aug 5, 2026 In contract -
In contract
Jul 6, 2026 Price Decreased $469,000
↓ $10K (2.1%)
Price Decreased
May 5, 2026 Listed by Real Broker LLC $479,000
Listed by Real Broker LLC
Nov 17, 2023 Sold
Sold
Sep 12, 2023 Listed by Diamond Realty $385,000
Listed by Diamond Realty
Welcome home to this lovely 4 bed 3 bath home that exudes beauty and charm at every turn. Pull into the heated two car attached garage and step inside, you'll be greeted by a sense of warmth and comfort. The bright kitchen boasts oak wood cabinetry, breakfast bar and nook for eat-in or office space. The oversized dining room and sunken living room with pellet stove, are ideal for entertaining. Two en-suite bedrooms on the first floor are the ultimate in convenience. Upstairs you'll find a large bedroom with vaulted ceilings and bonus room for your finishing touches to make it your own. Storage is never an issue thanks to the ample storage areas in the finished attic and large basement. Stroll onto the massive patio with long distant views and take a dip in the fully fenced, above ground pool during the warm summer months. The fully functional barn and three car oversized garage outbuilding offer endless possibilities for those who appreciate the outdoor lifestyle. The property’s tranquil meadows run along Lovers Lane Brook allowing for peaceful strolls along the grounds. A harmonious blend of rustic elegance and modern amenities. Situated near the quaint shops of Chester, this home enjoys the perfect balance of tranquility and convenience. Don't miss the opportunity to call this beautiful place your home. Please join us Saturday 09/16/23 for an Open House from 11:00-2:00. All showings begin then.

Property Highlights

Garage
Parking Details
Has Garage
Parking Features: Garage, On Site, Paved, Attached, Detached, Auto Open, Parking Spaces 6+
Garage Spaces: 6
Interior Details
Full Bathrooms: 1
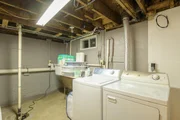
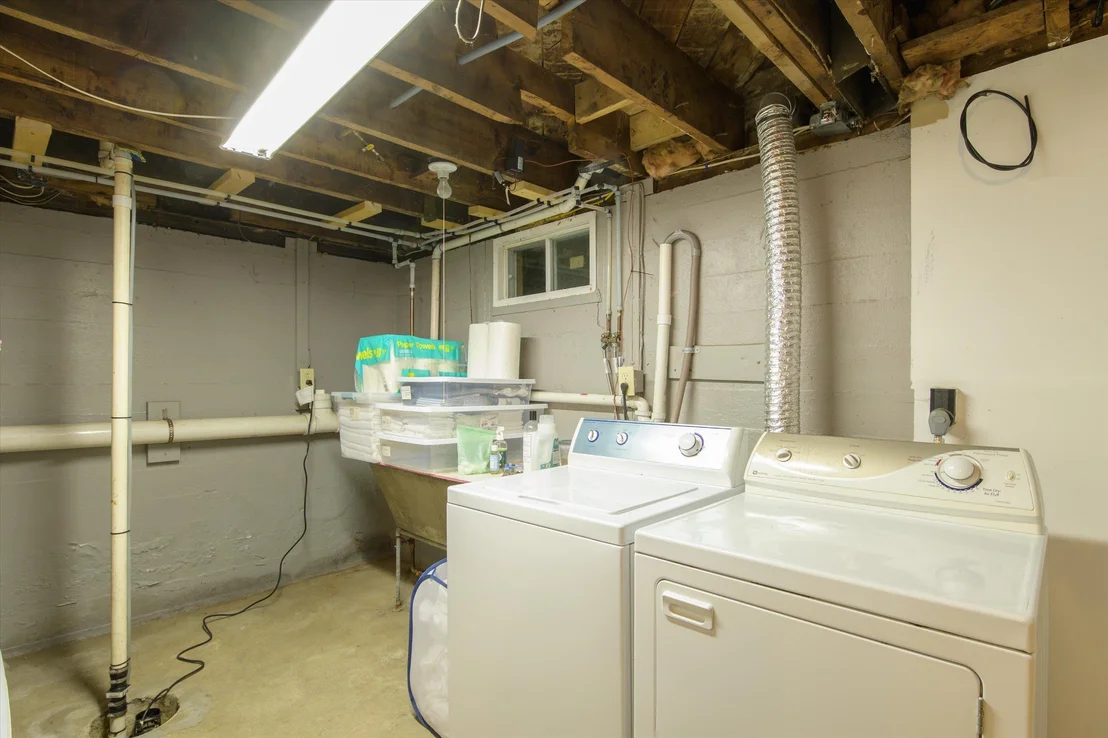
Interior Features: Ceiling Fan(s), Other, Storage, Walk-In Closet(s), Blinds, Dining Area, Hearth, Primary BR w/ BA, Natural Light, Window Treatment, Basement Laundry
Appliances: Dishwasher, Disposal, Dryer, Freezer, Microwave, Electric Range, Refrigerator, Washer
Flooring Type: Hardwood, Tile, Vinyl, Wood
Rooms: 11
Basement: Yes
Exterior Details
Square Footage: 4848
Architectural Style: Cape
Year Built: 1951
Construction Materials: Wood Siding
Lot Features: Pasture, Landscaped, Level, Open, Sidewalks, Street Lights, View
Lot Size Area: 87120
Lot Size Units: Square Feet
Lot Size Acres: 2
Lot Size Square Feet: 87120
Water Source: Public
Financial Details
Tax Annual Amount: $8,237
Utilities Details
Cooling Type: None
Heating Type: Propane, Pellet Stove, Baseboard, Hot Water
Sewer : Public Sewer

Building Info

Overview

    General

  • Year Built: 1951
  • Effective Year Built: 1951
  • Building Count: 1
  • Total Rooms: 9
  • Bedroom Count: 4
  • Bathroom Count: 3
  • Full Bathrooms: 3
  • Partial Bathrooms: 3
  • Building Condition: 6
  • Building Quality: 0
  • Construction Type: 0
  • Building Style: 4
  • Exterior Walls Type: 29
  • Interior Walls Type: 0
  • Roof Shape Type: 0
  • Roof Cover Type: 20
  • Floor Cover: 0
  • Basement Type: 9
  • Basement Area: 1,914
  • Garage Type: 7
  • Parking Space Count: 0
  • Patio Type: 0
  • Porch Type: 0
  • Pool Type: 0

    Dimensions

  • Lot Size Square Feet: 87,120
  • Total Building Area: 2,430
  • Building Area: 2,430
  • Building Area Measurement: L

    Heating and Cooling

  • Air Conditioning: 0
  • Heating: 16
  • Heated Square Feet: 2,430
  • Heating Fuel Type: 0

    Utilities

  • Sewer System: 0
  • Water Service: 0

Building

  • Building Type: 0
  • Property Class: R
  • Land Acres: 0000002000
  • Standard Land Use Code: 1001
  • County Land Use Code: 101
  • Legal Description 1: 1 FAMILY HOUSE SHED

Neighborhood

  • School District Name: Two Rivers Supervisory Union
  • Census Tract: 966501

Geography

  • Assessors Map Reference: 605140
  • Parcel: (045) 605140
  • Municipality: CHESTER
  • Latitude: 43.2623
  • Longitude: -72.5921

    Address

  • Full Address: 64 Maple St
  • Address - House Number: 64
  • Address - Street Name: Maple
  • Address - Suffix Type: St
  • State: VT
  • City Name: Chester
  • Zip Code: 05143

Valuation

    Tax

  • Tax Year: 2022
  • Tax Amount: $675,200
  • Tax Rate Code Area: 045
    Appraisal Valuation

  • Standard Deviation: 0.1069
  • Valuation Date: Nov 15, 2023
  • Confidence Score: 89
  • Final Value: 387,743
  • High Value: 429,224
  • Low Value: 346,263

    Assessments Valuation

  • Assessed Year: 2022
  • Assessed Total Value: $283,100
  • Assessed Land Value: $50,000
  • Assessed Improvements Value: $233,100

    Exemptions

  • Homeowner Exemption: Yes

    Sales

  • Current Sale Contract Date: Aug 12, 1993
  • Current Sale Recording Date: Aug 12, 1993
  • Current Sale Price:
  • Current Sale Document Type: 36
  • Current Sale Input Document Number: 353490
Data used for valuation calculations is provided by RealtyHop, and other third party sources

Comparables

Unit
Status
Type
Beds
Baths
ft²
Price/ft²
Asking Price
Listed On
Closing Price
Sold On
HOA + Taxes

About Chester


Similar Homes for Sale

Currently no similar homes around

Nearby Rentals


Frequently Asked Questions

When was property at 64 Maple Street built and last sold?
The property at 64 Maple Street was built in 1951 and last sold on Aug 12, 1993 for $90,000.
How much is this home worth?
The estimated value of the home located at 64 Maple Street is $474,932.
What are some comparable homes to 64 Maple Street?
There are currently no comparable homes to 64 Maple Street.