by RH Advisors

See Home Value
Hillsborough 03031
64 Lyndeborough
Listed by: Tamara Schofield, Realty ONE Group NEST, 978-255-4394 Selling Office: The Mullen Realty Group, LLC, Listing Courtesy of Prime MLS
$699,000
● House - Off Market

64 Lyndeborough

Amherst, NH 03031
bedrooms
4 Beds
bathrooms
2 Baths, 1 Half Bath
square feet
3,065 Ft²
$4,427
Est. Monthly

About This Property

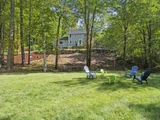
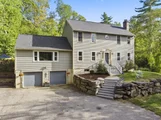
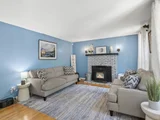
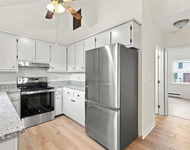
THE BEST value in Amherst - this home has a 5 yr old roof, new 1st floor windows, new Harmon pellet stove, an updated kitchen and large bedrooms. Privately tucked away on over 5 acres in sought-after Amherst.  The heart of the home begins in the open and modern dining/kitchen area featuring granite countertops, a spacious center island, stainless appliances, and even a full coffee bar station-perfect for morning routines or hosting friends. This space blends seamlessly with the large family room with a cathedral ceiling that leads out to the back deck - ideal for entertaining.   The main floor is filled with natural light, gleaming hardwood floors, and updated lighting throughout. You'll also find a cozy family room with a newer Harmon pellet stove and a flexible office/first-floor bedroom option.  Upstairs, the primary en suite is a retreat of its own, complete with a reading nook, a renovated bath, and a walk-in closet. Two more spacious bedrooms and another updated bath with tub complete the second floor.  The lower level offers a bonus/workout room, and unfinished utility space. All of this, including a 5 year young roof, newer windows, new granite stairs and more (see feature sheet). The expansive front yard provides endless possibilities for play, gardening, or simply enjoying the privacy.  Just minutes to Amherst Village and the Milford Oval - restaurants, wineries, tap rooms, and major commuter routes. Welcome home to the best of New England!
Unit Size
3,065 Ft²
Days on Market
-
Land Size
5.38 acres
Price per sqft
$228
Property Type
House
Property Taxes
$995
HOA Dues
-
Year Built
1983

Payment Calculator (Computations Provided by RealtyHop)

Cap Rate Calculator

Last updated: 5 months ago (Prime MLS #5062057)

Price History

Date / Event Date Event Price
Dec 12, 2025 Sold
Sold
Oct 30, 2025 In contract -
In contract
Oct 22, 2025 Price Decreased $699,000
↓ $30K (4.1%)
Price Decreased
Oct 21, 2025 Price Increased $729,000
↑ $2K (0.3%)
Price Increased
Oct 9, 2025 Listed by Realty ONE Group Nest $727,000
Listed by Realty ONE Group Nest
THE BEST value in Amherst - this home has a 5 yr old roof, new 1st floor windows, new Harmon pellet stove, an updated kitchen and large bedrooms. Privately tucked away on over 5 acres in sought-after AmherstSerenity and style come together in this wonderful Colonial, privately tucked away on 5 acres in sought-after Amherst. The heart of the home begins in the open and modern dining/kitchen area featuring granite countertops, a spacious center island & stainless appliances. This space blends seamlessly with the eat in kitchen & large family room with a cathedral ceiling that leads out to the back deck — ideal for entertaining. The main floor is filled with natural light, gleaming hardwood floors, and updated lighting throughout. You’ll also find a cozy family room with a newer Harmon pellet stove and a flexible office/first-floor bedroom option. Upstairs offers the primary en suite is a retreat of its own & two more spacious bedrooms and updated bath with tub. The basem
Show More

Property Highlights

Garage
Parking Available

Building Info

Overview

    General

  • Year Built: 1983
  • Effective Year Built: 1983
  • Building Count: 1
  • Total Rooms: 8
  • Bedroom Count: 3
  • Bathroom Count: 3
  • Full Bathrooms: 2
  • Partial Bathrooms: 3
  • Building Condition: 6
  • Building Quality: 0
  • Construction Type: 0
  • Building Style: 5
  • Exterior Walls Type: 18
  • Interior Walls Type: 0
  • Roof Shape Type: 1
  • Roof Cover Type: 15
  • Floor Count: 200
  • Living Units: 1
  • Floor Cover: 0
  • Basement Type: 7
  • Basement Area: 908
  • Garage Type: 17
  • Parking Space Count: 0
  • Patio Type: 0
  • Porch Type: 0
  • Pool Type: 0

    Dimensions

  • Lot Size Square Feet: 234,353
  • Total Building Area: 2,372
  • Gross Building Area: 4,180
  • Building Area: 2,372
  • Building Area Measurement: L

    Heating and Cooling

  • Air Conditioning: 0
  • Heating: 10
  • Heated Square Feet: 2,372
  • Heating Fuel Type: 6

    Utilities

  • Sewer System: 0
  • Water Service: 0

Building

  • Building Type: 0
  • Property Class: R
  • Land Acres: 0000005380
  • Standard Land Use Code: 1001
  • County Land Use Code: 101

Neighborhood

  • School District Name: Amherst School District
  • Census Tract: 015100

Zoning

  • Zoning: RR

Geography

  • Parcel: AMHS M:005 B:069 L:001
  • Block: 69
  • Lot: 1
  • Municipality: AMHERST
  • Latitude: 42.8559
  • Longitude: -71.6594

    Address

  • Full Address: 64 Lyndeborough Rd
  • Address - House Number: 64
  • Address - Street Name: Lyndeborough
  • Address - Suffix Type: Rd
  • State: NH
  • City Name: Amherst
  • Carrier Code: R006
  • 4-Digit Zip Code: 3046
  • Zip Code: 03031

Valuation

    Tax

  • Tax Year: 2023
  • Tax Amount: $1,139,100

    Appraisal Valuation

  • Standard Deviation: 0.1364
  • Valuation Date: Jan 27, 2024
  • Confidence Score: 84
  • Final Value: 720,010
  • High Value: 818,289
  • Low Value: 621,731

    Assessments Valuation

  • Assessed Year: 2023
  • Assessed Total Value: $520,600
  • Assessed Land Value: $213,100
  • Assessed Improvements Value: $307,500

    Sales

  • Current Sale Contract Date: Nov 15, 2021
  • Current Sale Recording Date: Nov 15, 2021
  • Current Sale Price:
  • Current Sale Document Type: 71
  • Current Sale Input Document Number: 210077272
  • Previous Sale Recording Date: May 31, 2016
  • Previous Sale Amount: $357,933
  • Previous Sale Document Type: 71
Data used for valuation calculations is provided by RealtyHop, and other third party sources

Comparables

Unit
Status
Type
Beds
Baths
ft²
Price/ft²
Asking Price
Listed On
Closing Price
Sold On
HOA + Taxes

About Hillsborough


Similar Homes for Sale

Currently no similar homes around

Nearby Rentals

Unit for rent at 8 Ash, Milford, 03055

$2,995 /mo

  • 3 Beds
  • 1 Bath
  • 1,454 ft²
8 Ash, Milford, 03055 Listing by Kayvan Tavarez
Unit for rent at 10 Ash, Milford, 03055

$1,995 /mo

  • 2 Beds
  • 1 Bath
  • 816 ft²
10 Ash, Milford, 03055 Listing by Kayvan Tavarez
Unit for rent at 3 Abby, Milford, 03055

$2,250 /mo

  • 1 Bed
  • 1,960 ft²
3 Abby #3, Milford, 03055 Listing by Erol Duymazlar


Frequently Asked Questions

When was property at 64 Lyndeborough Road built and last sold?
The property at 64 Lyndeborough Road was built in 1983 and last sold on Nov 15, 2021 for $595,000.
How much is this home worth?
The estimated value of the home located at 64 Lyndeborough Road is $0.
What are some comparable homes to 64 Lyndeborough Road?
There are currently no comparable homes to 64 Lyndeborough Road.