


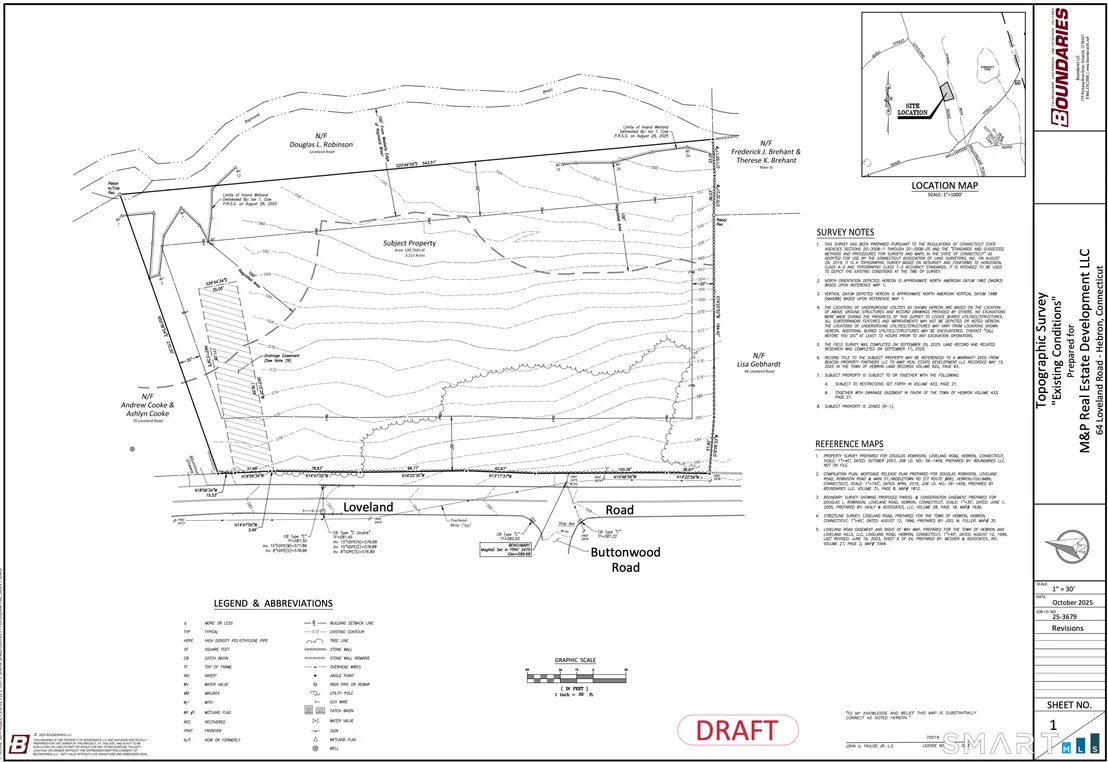
64 Loveland Road


About This Property
Listed By
Payment Calculator
Your Estimated Monthly Payment
Cap Rate Calculator
What does this mean?
Based on our analysis, the cap rate of this property is 1.25%. A negative cap rate indicates that the property might not be feasible as an income-producing asset. The median cap rate for a near zip code 11238 is 4.23%.
How much can I actually make?
Actual monthly rental income may vary between $4,760 and $7,140 depending on unit-specific characteristics. You can change the amount using the slider to further explore.
How is cap rate calculated?
Cap Rate = Net Operating Income (NOI) / Property Asset Value.
When calculating the cap rate, we assume 100% occupancy. Leverage (mortgage) is not considered.
Cap Rate provided by RealtyHop and RentHop, learn more about cap rate here.
Price History
| Date / Event | Date | Event | Price |
|---|---|---|---|
| Aug 25, 2026 | In contract | - | |
| In contract | |||
| Jul 24, 2026 | Price Decreased |
$119,000
↓ $16K
(11.5%) | |
| Price Decreased | |||
| Apr 10, 2026 | Listed by KW Legacy Partners | $134,500 | |
| Listed by KW Legacy Partners | |||
| Aug 14, 2025 | Listed by KW Legacy Partners | $750,000 | |
| Listed by KW Legacy Partners | |||
   | |||
|
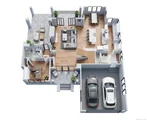
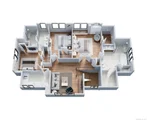
64 Loveland Road offers the perfect balance of farmhouse charm and modern living, set on a peaceful 3.21-acre lot in beautiful Hebron. This to-be-built colonial farmhouse is thoughtfully designed with bright, open spaces and stylish finishes you can select to make it truly your own. The main level centers around a welcoming living room with a striking fireplace, creating a warm focal point for gatherings. The kitchen is a true showstopper with a center island, abundant cabinetry, and plenty of counter space, complemented by a separate prep kitchen that's ideal for entertaining or keeping the main space pristine. A cozy dining area overlooks the property, making everyday meals feel special. Upstairs, a loft offers flexible space for a home office, reading nook, or play area. The primary suite features a spacious walk-in closet and a private bath with a soaking tub, oversized shower, and double vanity. Two additional bedrooms share a full bath with a double vanity, perfect for family or guests. A convenient laundry room adds ease to daily routines, and the walk-out lower level offers the potential for even more living space. With a two-car garage, generous allowances for flooring, cabinets, vanities, and appliances, plus the backdrop of rolling countryside, this home blends timeless style with modern convenience in a setting you'll love
| |||
Property Highlights
Comparables
Status
Price/ft²
Listed On
Sold On
About Tolland
Similar Homes for Sale
Currently no similar homes aroundNearby Rentals

KW Legacy Partners
Last Updated: 2 months ago
Data Source: Smart MLS, MLS# 24166134

 Your Privacy Choices
Phone: 425-283-2930
Address: 335 Madison Avenue, New York, NY 10017