See Home Value
Cook 60093
64 Locust Road
$2,800,000
● House - Off Market

64 Locust Road

Winnetka, IL 60093
bedrooms
4 Beds
bathrooms
3 Baths, 2 Half Baths
square feet
7,500 Ft²
$16,926
Est. Monthly

About This Property

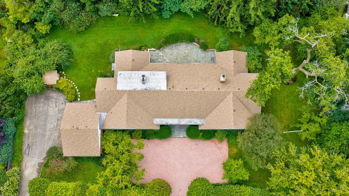
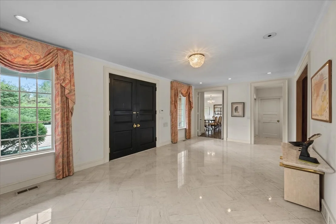
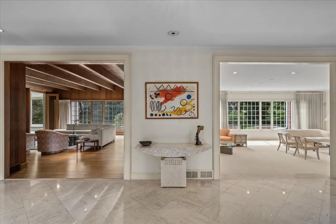
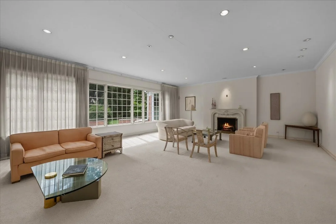
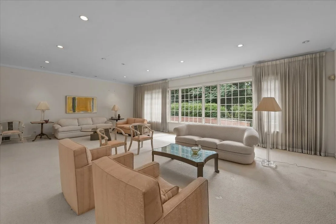
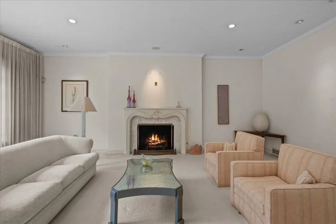
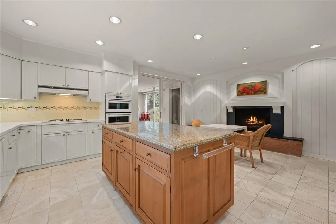
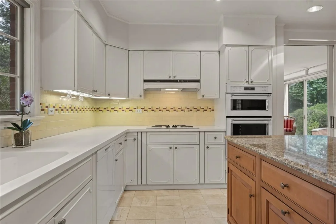
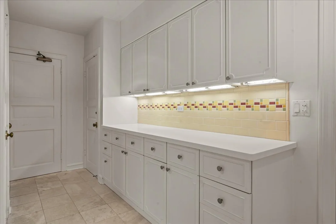
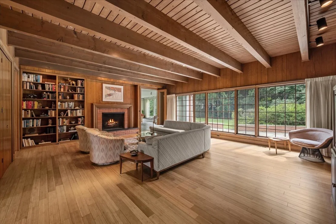
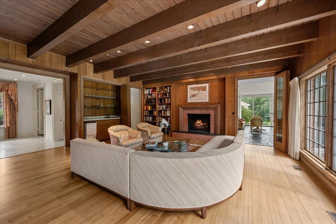
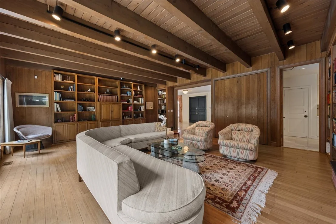
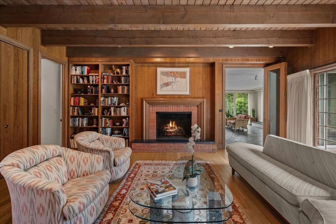
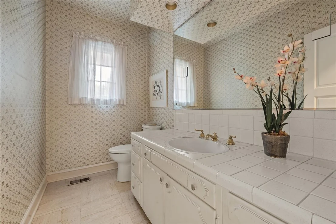
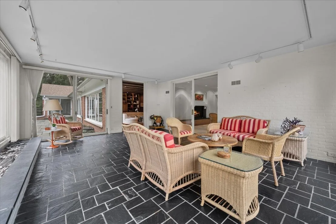
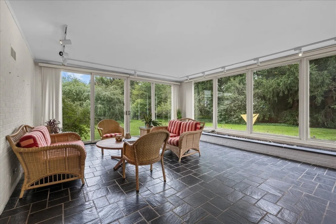
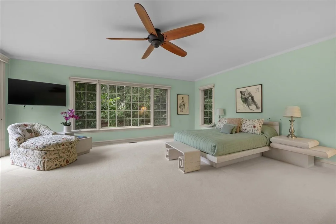
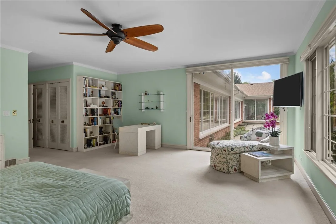
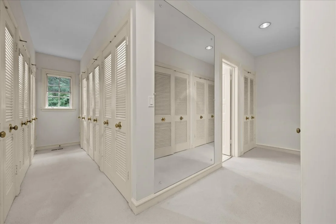
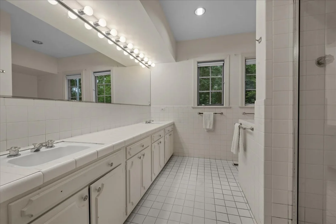
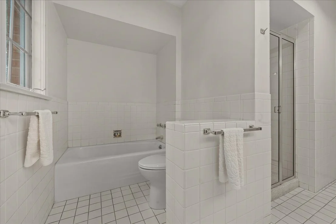
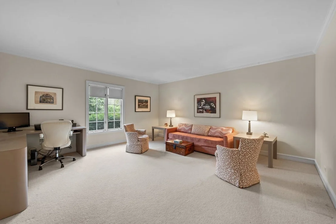
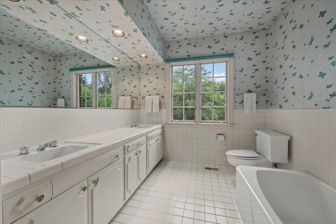
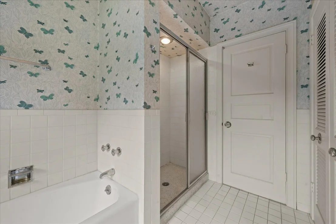
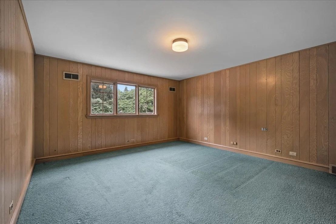
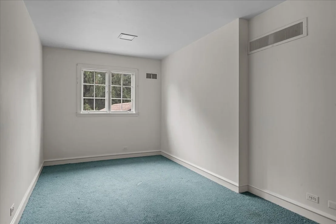
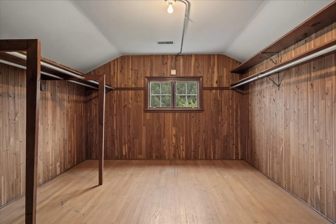
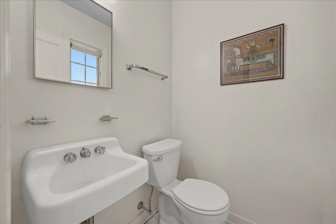
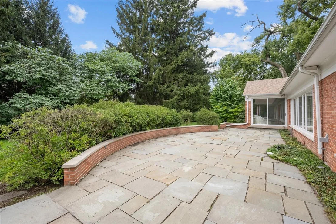
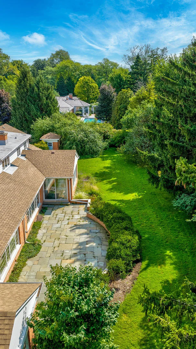
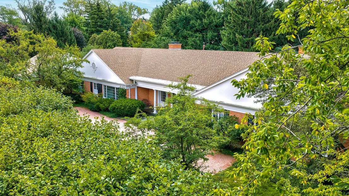
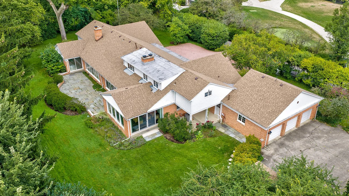
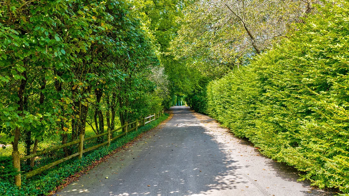
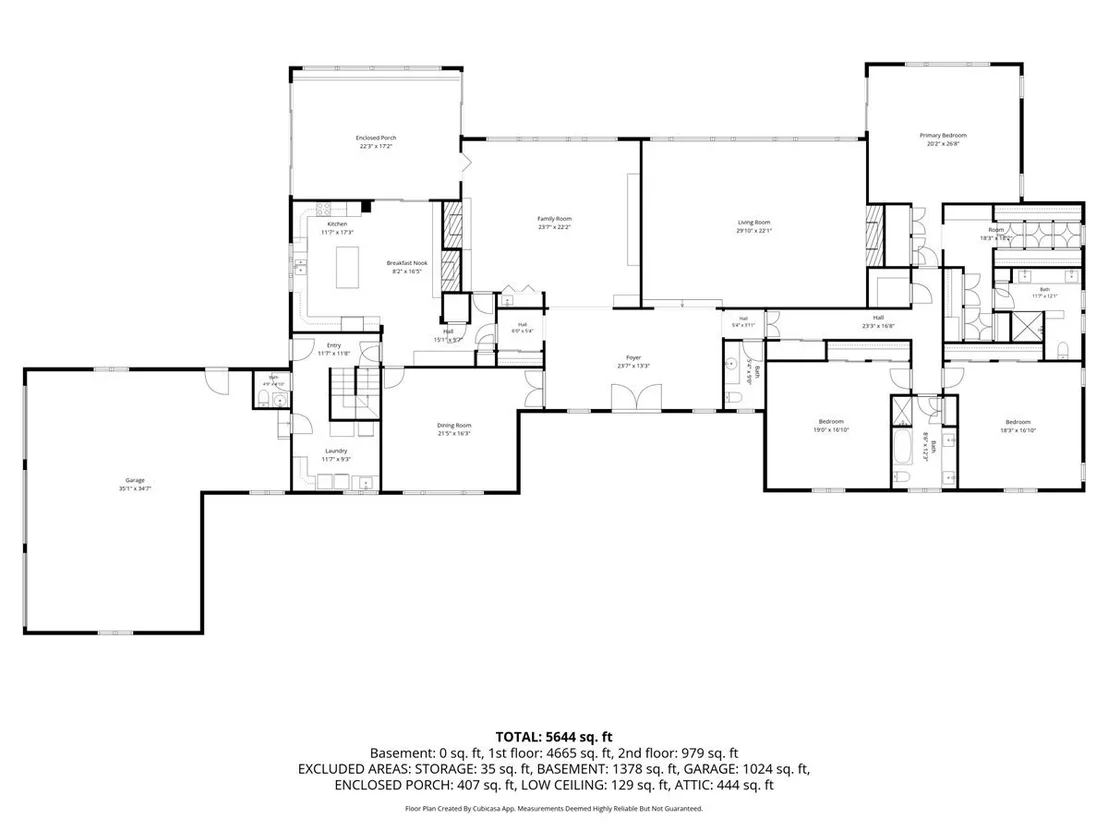
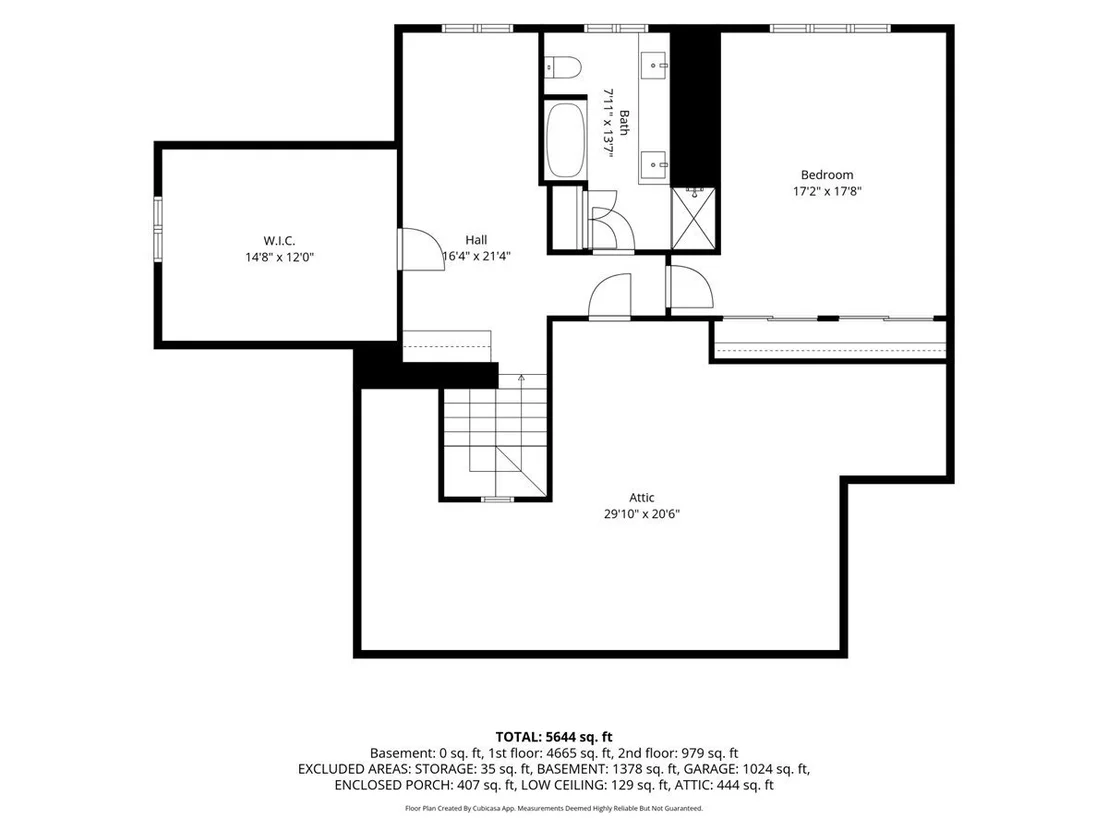
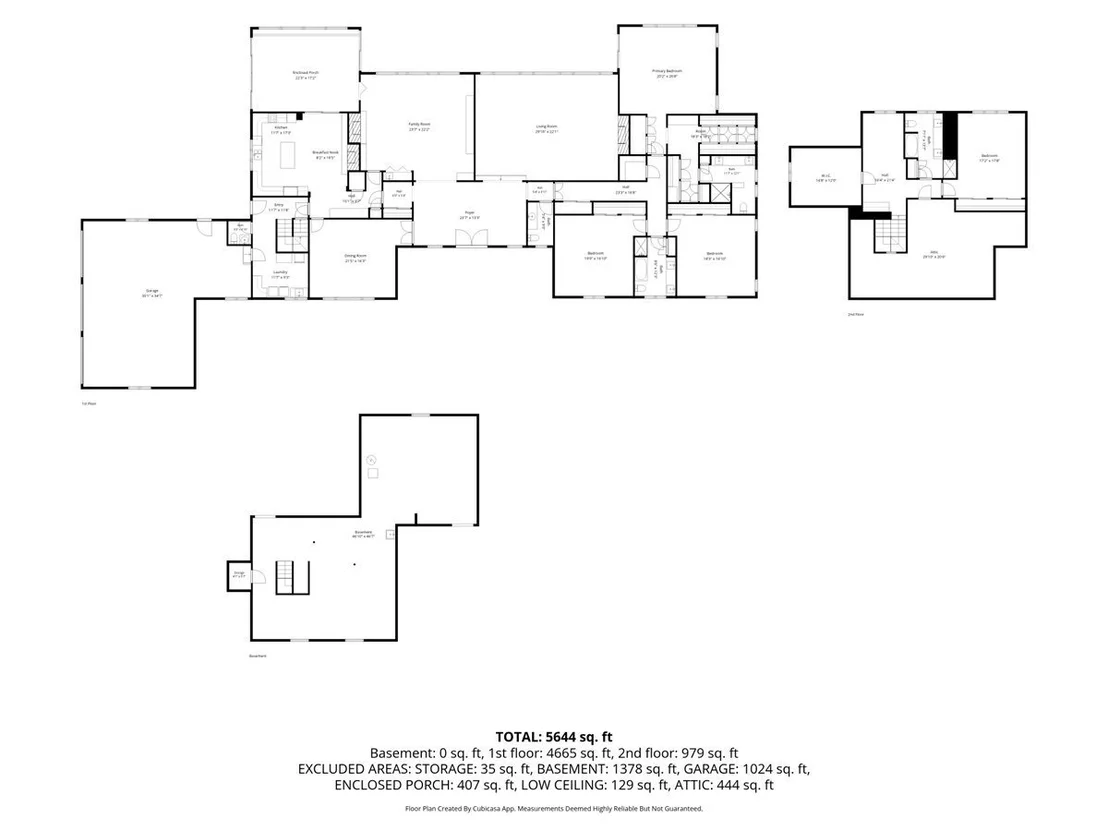
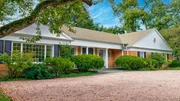
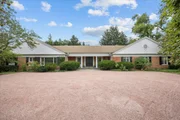
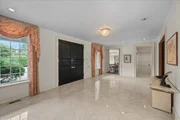
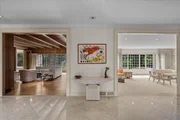
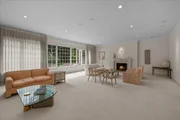
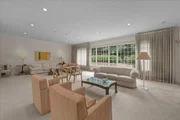
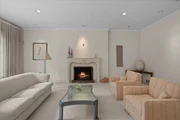
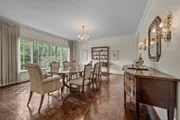
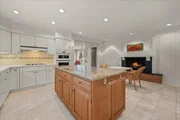
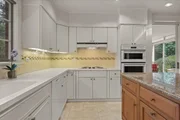
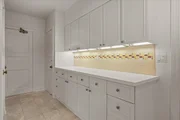
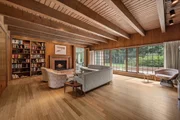
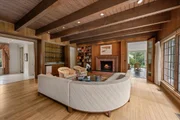
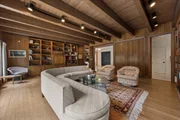
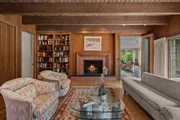
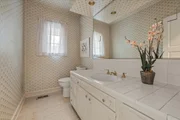
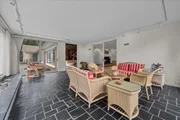
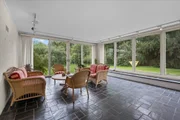
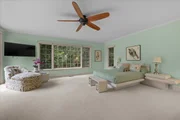
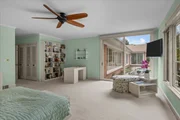
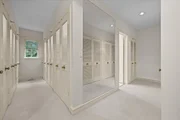
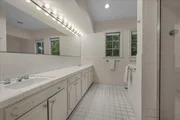
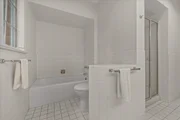
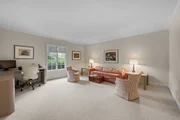
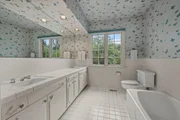
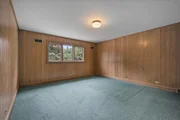
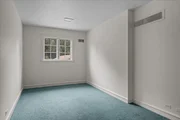
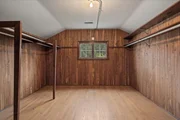
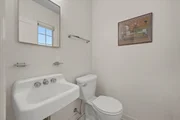
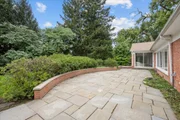
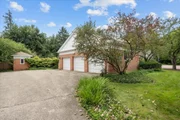
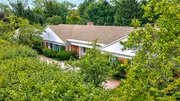
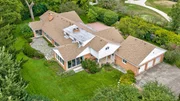
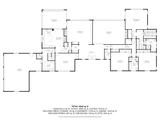
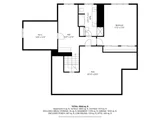
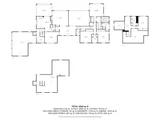
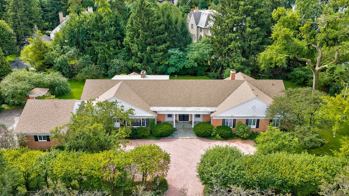
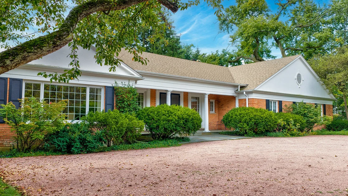
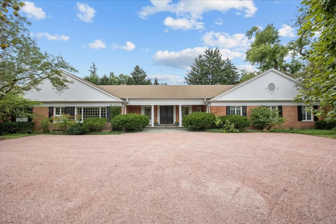
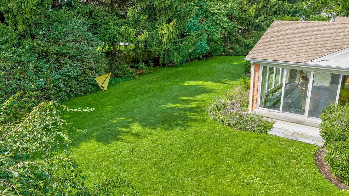
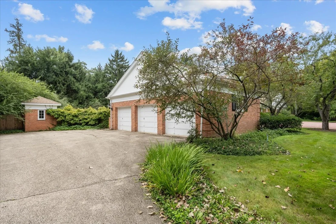
A rare Winnetka offering, this distinguished 1965 Hemphill-built Georgian residence showcases exceptional main-level living on a spectacular one-acre property. With a primary suite and two additional bedrooms on the first floor, the home embraces the ease of living predominantly on one level while retaining the scale, privacy and timeless North Shore architecture for which Hemphill homes are known. A classic red brick exterior creates a striking first impression, approached through a generous gravel courtyard. A columned bluestone entrance welcomes you into the gallery-sized travertine foyer, immediately establishing the grand scale and elegance found throughout the home. The dramatic step-down living room with fireplace offers an elegant setting for entertaining, while the formal dining room, with its handsome parquet floor, is equally suited to intimate dinners and larger gatherings. A formal powder room is conveniently located off the foyer. The richly paneled family room with bamboo flooring is warm and inviting, with a fireplace, wet bar and floor to ceiling built-in bookcases. The spacious kitchen, featuring a third fireplace, island, breakfast area and butler's pantry, brings wonderful character to the heart of the home and creates a natural gathering place for family and friends. The sunroom with slate floor provides a peaceful connection to the surrounding landscape. With three walls of windows and a distinctive built-in planter, the room is filled with natural light and offers wonderful views of the grounds, a perfect place to settle in with a book and watch the seasons change. The bedroom wing encompasses the primary suite with a large dressing room, doors opening directly to the bluestone patio and a bath with separate shower and tub and dual vanity. Two additional generously sized bedrooms share a full hall bath. A first-floor laundry/mud room adds everyday convenience, while a second powder room is thoughtfully positioned near the three-car garage which has an additional half bay for storage. Upstairs, a private suite offers remarkable flexibility with its own living area, bedroom, full bath and cedar closet making it ideal for guests, extended family or as a completely separate retreat. The home also has a large unfinished basement. The magnificent one-acre grounds, tucked into a quiet lane, are an integral part of the property. Towering mature trees and established landscaping create a remarkable sense of privacy and give the property the character that only comes with time. An expansive walled bluestone patio provides a beautiful extension of the home's living and entertaining spaces. A charming brick storage shed provides additional space for gardening, outdoor furnishings and seasonal storage. Ready for its next chapter, this special residence presents an increasingly rare opportunity - a remarkable property with the space, setting and flexibility to be thoughtfully personalized for its next generation of ownership. This is an estate sale and the home is being offered as-is.
Unit Size
7,500 Ft²
Days on Market
-
Land Size
1.00 acres
Price per sqft
$373
Property Type
House
Property Taxes
$3,177
HOA Dues
-
Year Built
1966

Payment Calculator

Cap Rate Calculator

Property Highlights

Garage
Air Conditioning
Fireplace

Building Info

Overview

    General

  • Year Built: 1966
  • Effective Year Built: 1966
  • Building Count: 1
  • Total Rooms: 19
  • Bedroom Count: 8
  • Bathroom Count: 4
  • Full Bathrooms: 3
  • Partial Bathrooms: 4
  • Building Condition: 6
  • Building Quality: 7
  • Construction Type: 6
  • Building Style: 11
  • Exterior Walls Type: 24
  • Interior Walls Type: 0
  • Roof Shape Type: 0
  • Roof Cover Type: 14
  • Floor Count: 150
  • Living Units: 1
  • Floor Cover: 0
  • Basement Type: 7
  • Basement Area: 0
  • Garage Type: 1
  • Parking Space Count: 3
  • Patio Type: 0
  • Porch Type: 0
  • Pool Type: 0

    Dimensions

  • Lot Size Square Feet: 43,734
  • Lot Size Depth Feet: 1,750
  • Lot Size Frontage Feet: 2,500
  • Total Building Area: 7,500
  • Gross Building Area: 7,500
  • Building Area: 7,500
  • Building Area Measurement: L

    Heating and Cooling

  • Fireplace Count: 1
  • Air Conditioning: 1
  • Heating: 24
  • Heated Square Feet: 7,500
  • Heating Fuel Type: 0

    Utilities

  • Sewer System: 0
  • Water Service: 0

Building

  • Building Type: 0
  • Property Class: R
  • Subdivision: NERGARDS SUB
  • Land Acres: 0000001004
  • Standard Land Use Code: 1001
  • County Land Use Code: 2-04
  • Legal Description 1: (NERGARDS) SUB OF PTS OF WH SEC 29-42-13

Neighborhood

  • School District Name: New Trier Township High School District 203
  • Census Tract: 800800

Geography

  • District: 23
  • Parcel: 05-29-103-033-0000
  • Lot: 2,6
  • Meridian: SEC 29 TWN 42N RNG 13E
  • Municipality: NEW TRIER
  • Latitude: 42.0898
  • Longitude: -87.7434

    Address

  • Full Address: 64 Locust Rd
  • Address - House Number: 64
  • Address - Street Name: Locust
  • Address - Suffix Type: Rd
  • State: IL
  • City Name: Winnetka
  • Carrier Code: C019
  • 4-Digit Zip Code: 3751
  • Zip Code: 60093

Valuation

    Tax

  • Tax Year: 2022
  • Tax Amount: $3,484,763
  • Tax Rate Code Area: 23037

    Appraisal Valuation

  • Standard Deviation: 0.1817
  • Valuation Date: Mar 20, 2024
  • Confidence Score: 76
  • Final Value: 2,049,812
  • High Value: 2,422,321
  • Low Value: 1,677,303

    Market Valuation

  • Market Total Value: $2,015,070
  • Market Land Value: $612,280
  • Market Improvement Value: $1,402,790

    Assessments Valuation

  • Assessed Year: 2023
  • Assessed Total Value: $201,507
  • Assessed Land Value: $61,228
  • Assessed Improvements Value: $140,279
Data used for valuation calculations is provided by RealtyHop, and other third party sources

Comparables

Unit
Status
Type
Beds
Baths
ft²
Price/ft²
Asking Price
Listed On
Closing Price
Sold On
HOA + Taxes

About Cook


Similar Homes for Sale

Currently no similar homes around

Nearby Rentals

Unit for rent at 110 13th Street, Wilmette, IL, 60091

$7,500 /mo

  • 4 Beds
  • 4 Baths
  • 3,108 ft²
110 13th Street, Wilmette, IL, 60091 Listing by Ariel Marini
Unit for rent at 521 Lavergne Avenue, Wilmette, IL, 60091

$4,400 /mo

  • 3 Beds
  • 2 Baths
521 Lavergne Avenue, Wilmette, IL, 60091 Listing by Sam Toma
Unit for rent at 3119 Lake Avenue, Wilmette, IL, 60091

$3,732 /mo

  • 3 Beds
  • 2 Baths
  • 1,458 ft²
3119 Lake Avenue #E, Wilmette, IL, 60091 Listing by Lauren Evett


Frequently Asked Questions

When was property at 64 Locust Road built and last sold?
The property at 64 Locust Road was built in 1966 and last sold on Jan 1, 1970 for $0.
How much is this home worth?
The estimated value of the home located at 64 Locust Road is $2,770,644.
What are some comparable homes to 64 Locust Road?
There are currently no comparable homes to 64 Locust Road.