


64 GELLATLY Drive


About This Property
Payment Calculator
Your Estimated Monthly Payment
Cap Rate Calculator
What does this mean?
Based on our analysis, the cap rate of this property is 1.25%. A negative cap rate indicates that the property might not be feasible as an income-producing asset. The median cap rate for a near zip code 11238 is 4.23%.
How much can I actually make?
Actual monthly rental income may vary between $4,760 and $7,140 depending on unit-specific characteristics. You can change the amount using the slider to further explore.
How is cap rate calculated?
Cap Rate = Net Operating Income (NOI) / Property Asset Value.
When calculating the cap rate, we assume 100% occupancy. Leverage (mortgage) is not considered.
Cap Rate provided by RealtyHop and RentHop, learn more about cap rate here.
Price History
| Date / Event | Date | Event | Price |
|---|---|---|---|
| Oct 9, 2020 | Sold | ||
| Sold | |||
| Jun 5, 2020 | Listed by C21 ALLIANCE REALTY GROUP LG | $519,000 | |
| Listed by C21 ALLIANCE REALTY GROUP LG | |||
| | |||
|
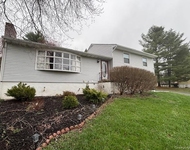
This gorgeous colonial style home offers 3 bedroom, 3 full bathroom and grand two-story foyer with a beautiful inlay mosaic accent tile entrance. Hardwood floors throughout the entire house with tile in the kitchen and baths. First floor has a spacious living room with a beautiful floor-to-ceiling, nature veneer stone fireplace, bonus room which currently houses the family piano, dining room, mud room off the large back deck and full bath. Gourmet Kitchen has stainless steel appliances, granite countertops, custom tile backsplash, a granite island as well as a bar area with separate sink. The kitchen cabinets are made of maple wood bought from Birchcraft Kitchens in Readings, PA and installed by a master kitchen professional. Separate rear stairs lead to the office/study/library/media room which has a vaulted ceiling. There is also an additional room on this floor (Which shows as a 4th bedroom) and the laundry room with a utility sink. Second floor Master Bedroom suite offers luxury living with walk-in closet as well as cedar closet and beautiful master bath with jacuzzi tub. Off the master bedroom is a walk out balcony overlooking the backyard scenery. On the same floor are an additional 2 bedrooms, one with walk-in closets and the other with large closet. There is a full bath on 2nd floor as well. This 3,446 square foot home offers a tranquil setting nestled on 3.04 acres at the end of a quiet cul-de-sac. The back property is adjacent to over 40 acres of land which prohibits any building/construction, as well as Sprout Creek, which gets stocked annually with trout. Enjoy your coffee out on the front porch or the full length back deck, both surrounded by stone paver walkway, perfectly manicured landscaping and exterior lighting. A finished basement which adds approx. 400 SqFt of living space. Arlington Central School district Enjoy small-town businesses and activities such as Barton Orchards, Tymor Forest/Park, Appalachian Trail, Village of Hopewell Junction and the Rail Trail all within a 10-minute drive and a little further ride to the Walkway over the Hudson, Fishkill Farms, The Culinary Institute of America, FDR Historic Site, Vanderbilt Mansion, Vassar College, Marist College and several ski areas (Hunter Mountain, Windham Mountain and Catamount Mountain). 1 1/2 hour drive to Manhattan/ NYC, 30 miles to Danbury, CT, Metro-North Railroad (to Grand Central Station) and Amtrak (to Penn Station) within 15 miles to Poughkeepsie.,Other School:LOURDES H. S.,Level 2 Desc:OFFICE OR FAMILY ROOM, LAUNDRY ROOM, DEN (SHOWS AS 4TH BED),FOUNDATION:Block,EQUIPMENT:Carbon Monoxide Detector,Smoke Detectors,OTHERROOMS:Formal Dining Room,Foyer,Breakfast Nook,Laundry/Util. Room,Office/Computer Room,Pantry,FLOORING:Ceramic Tile,Wood,Below Grnd Sq Feet:1000,Unfinished Square Feet:400,ROOF:Asphalt Shingles,Heating:Wood,ExteriorFeatures:Landscaped,Outside Lighting,AboveGrade:600,Basement:Garage Access,Level 3 Desc:MASTER BED W/ BATH, 2 ADDITIONAL BEDROOMS, FULL BATH,InteriorFeatures:All Window Treatments,French Doors,Electric Dryer Connection,Electric Stove Connection,Walk-In Closets,Washer Connection,Level 1 Desc:LR, DR, KITCH, FULL BATH, MUD RM, BONUS ROOM,,APPLIANCES:Water Softener
| |||
| Mar 19, 1999 | Sold | ||
| Sold | |||

 Your Privacy Choices
Phone: 425-283-2930
Address: 335 Madison Avenue, New York, NY 10017