


124
Map
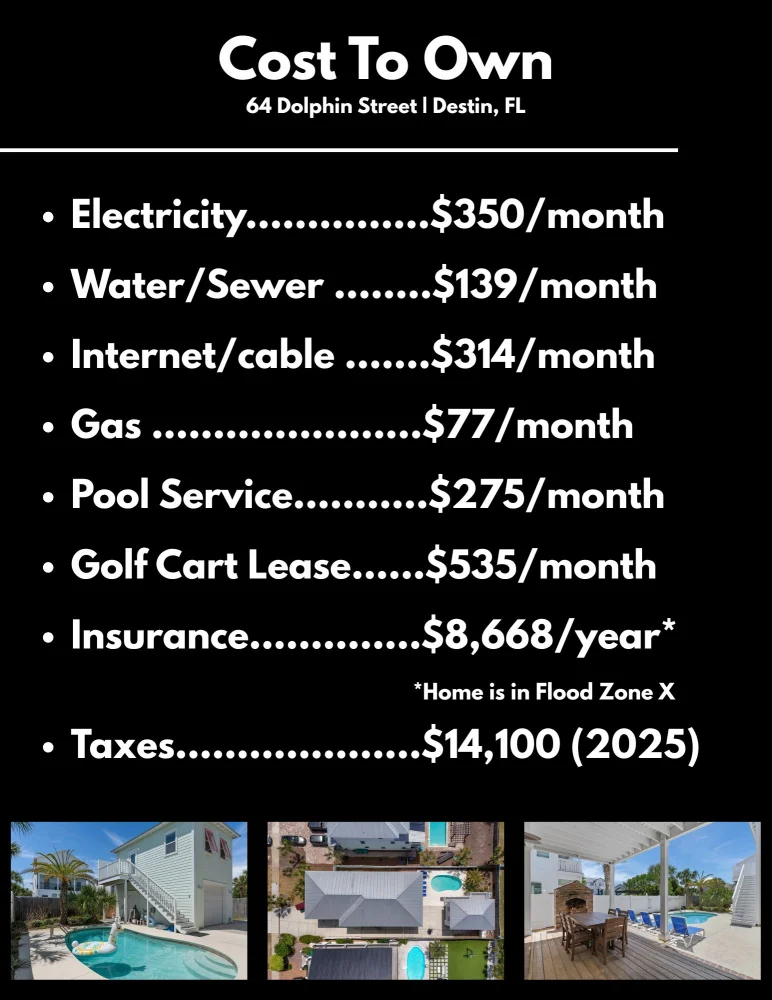
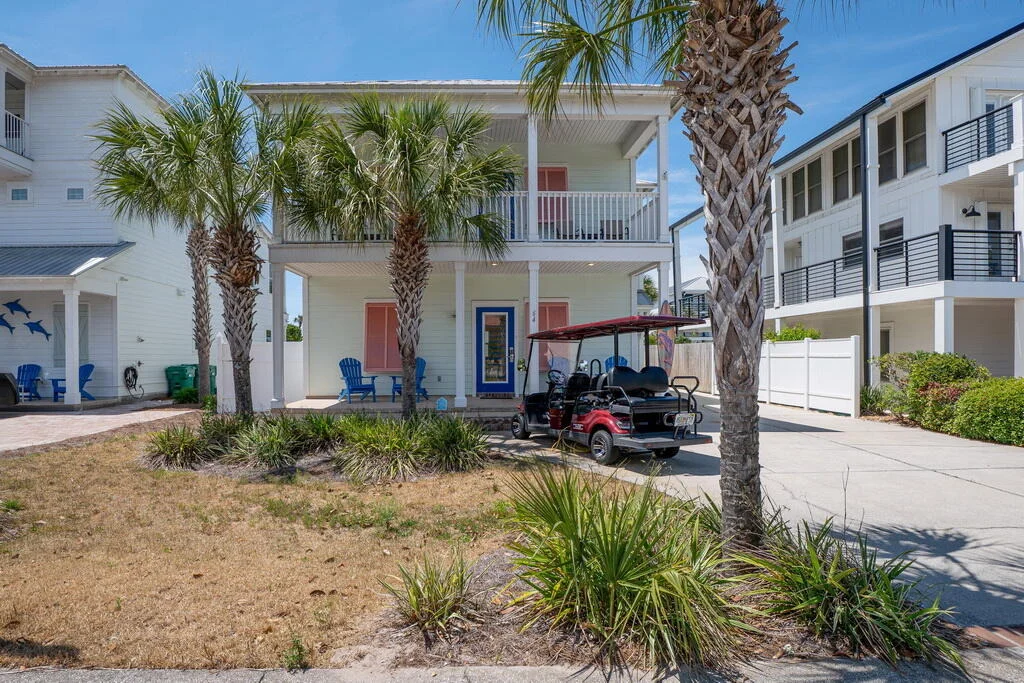
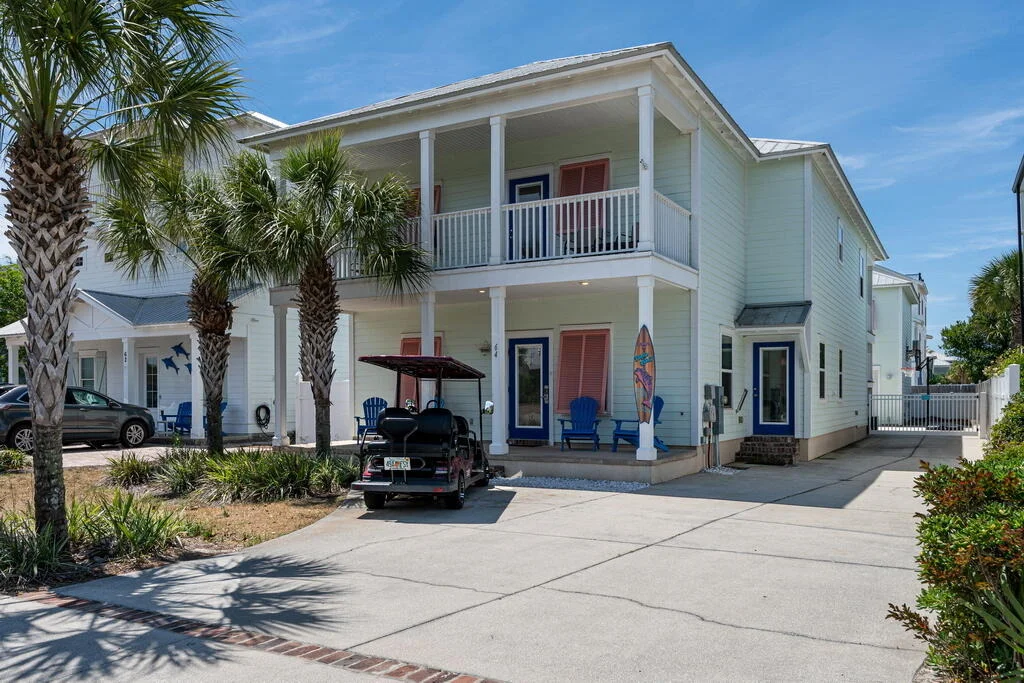
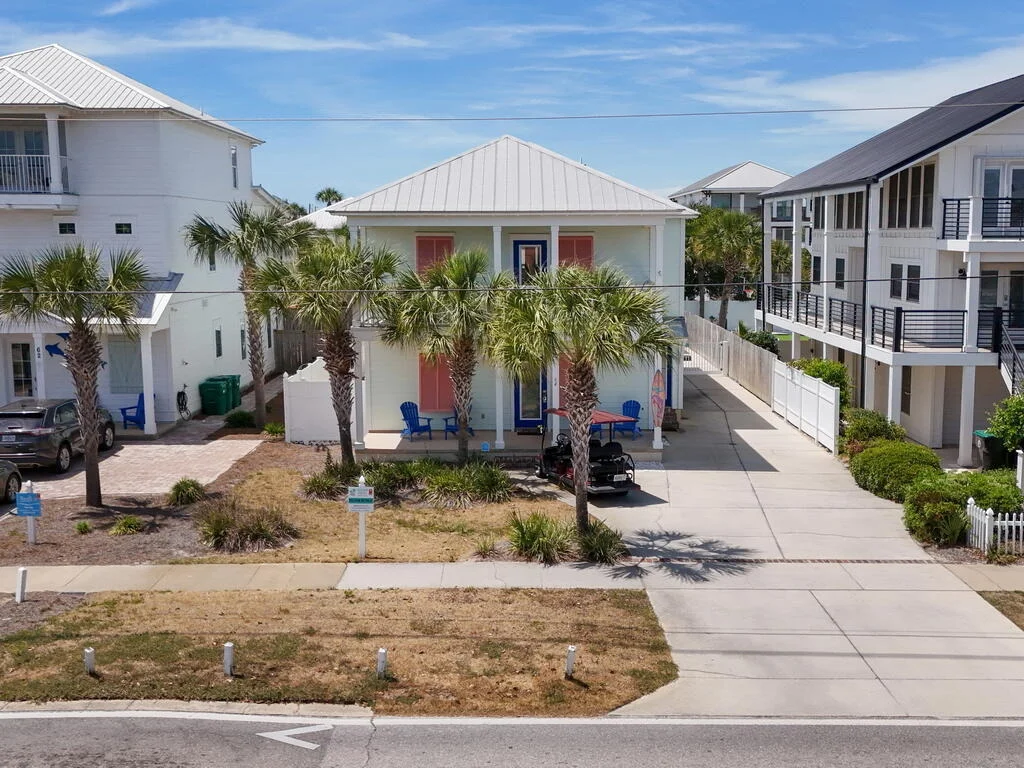
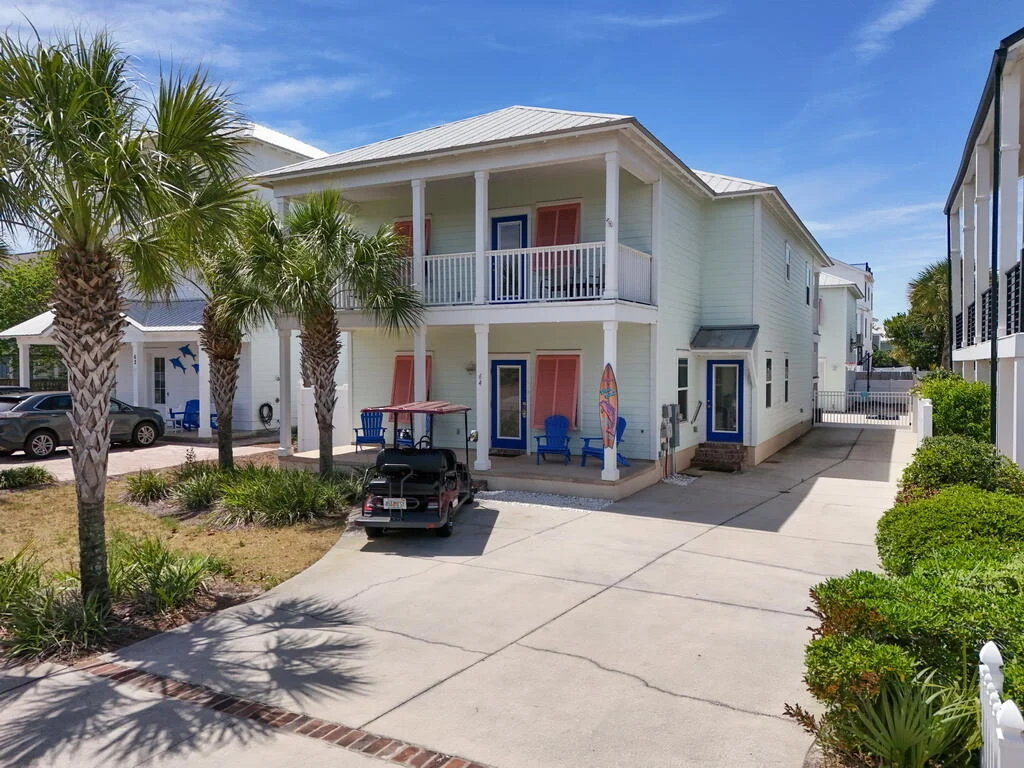
64 DOLPHIN Street


About This Property
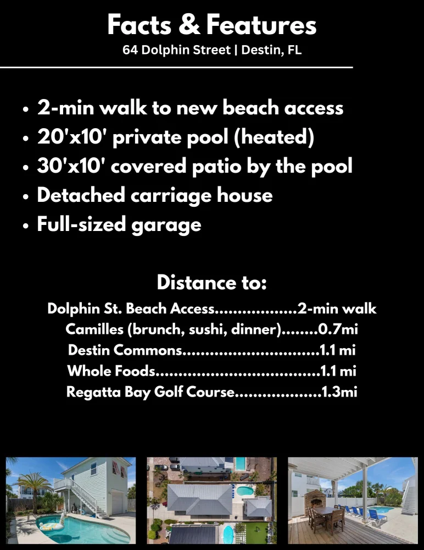
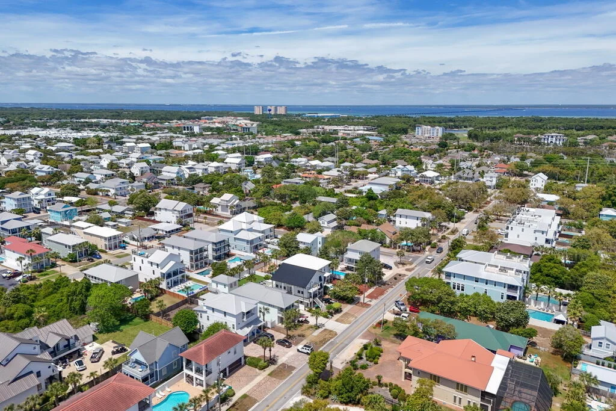
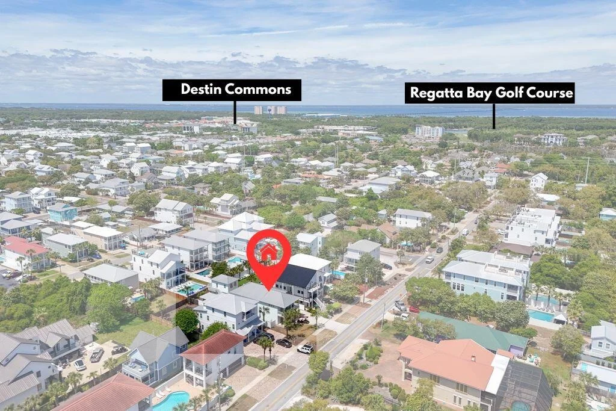
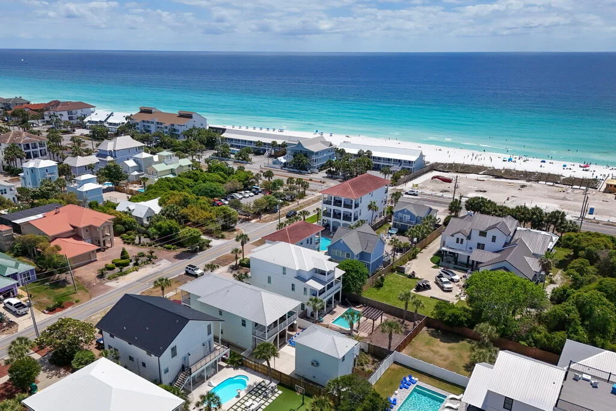
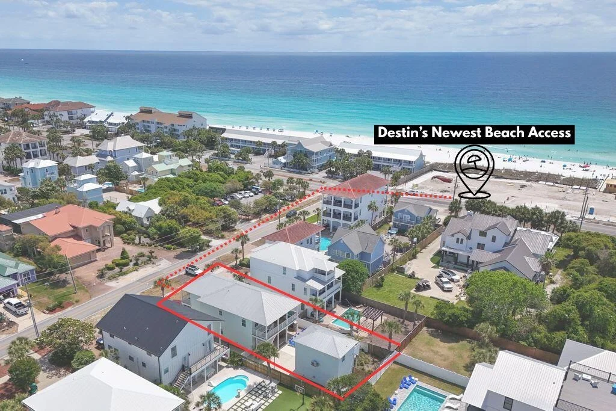
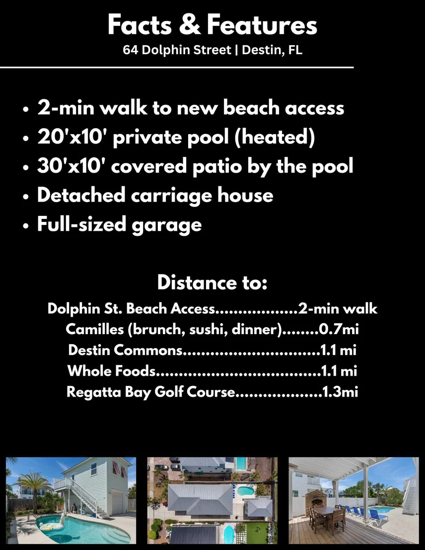
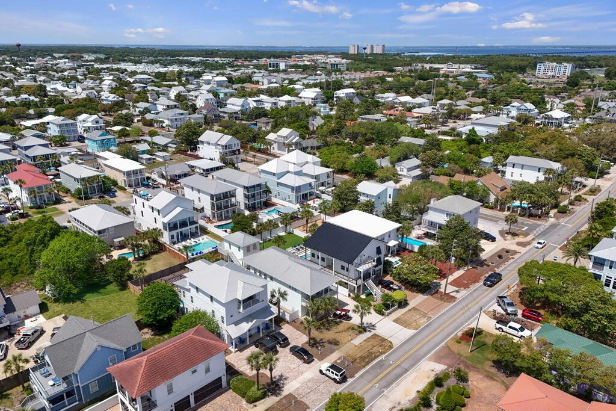
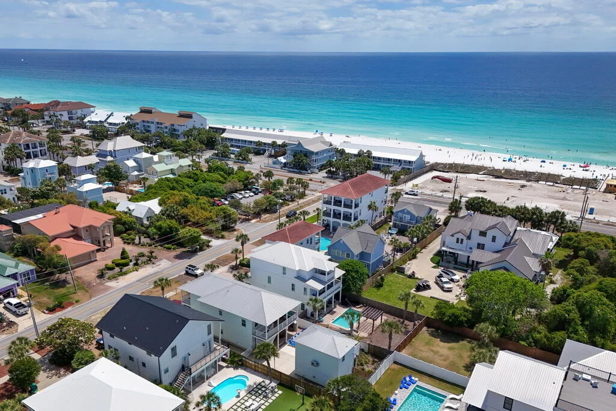
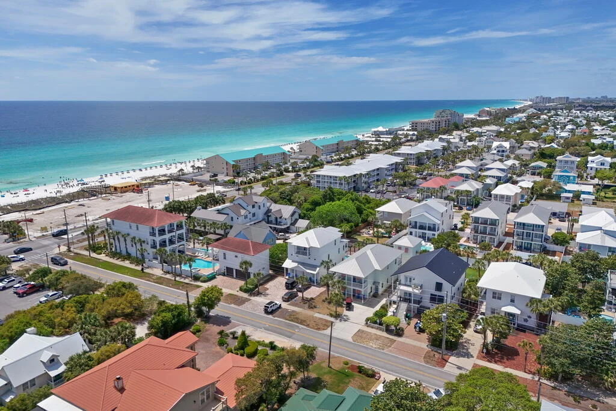
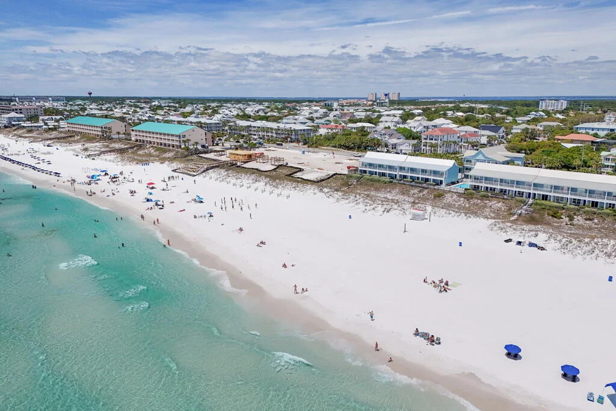
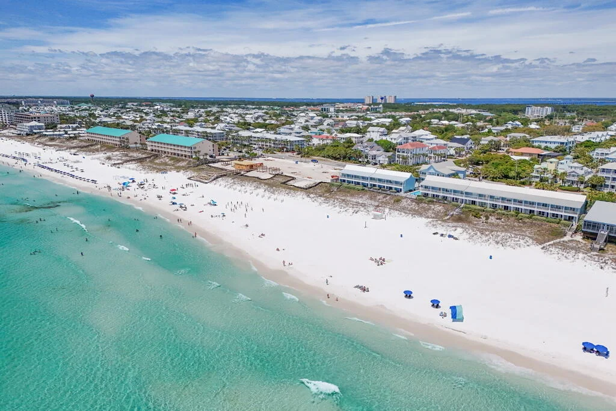
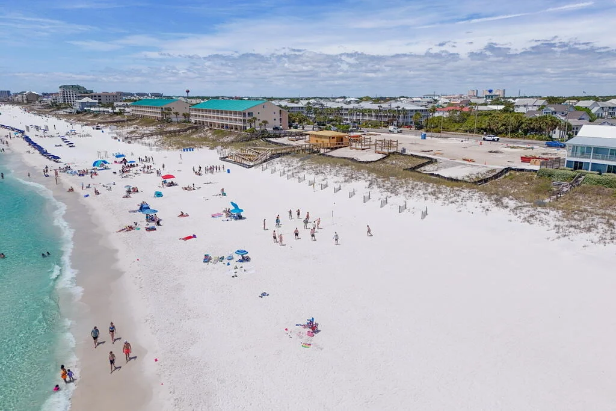
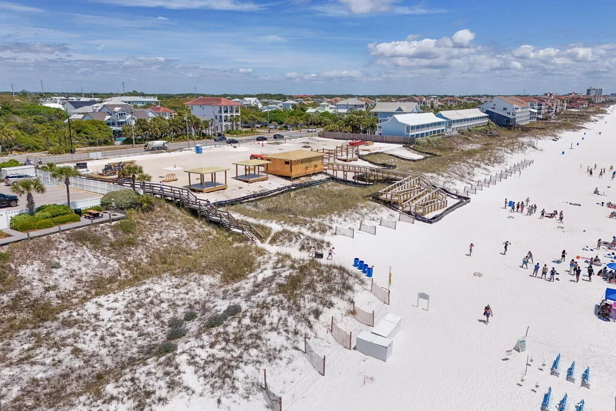
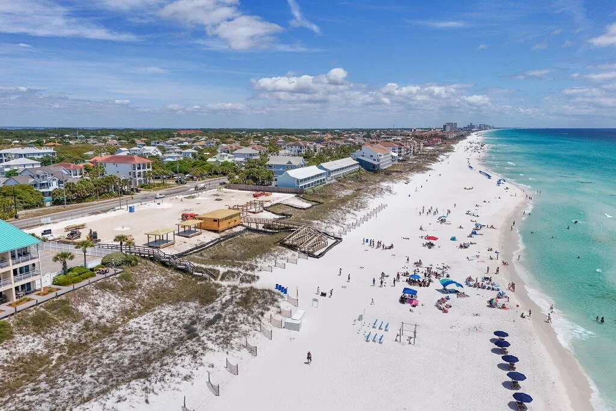
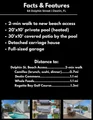
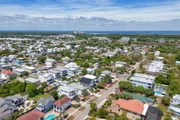
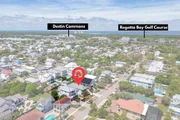
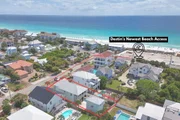
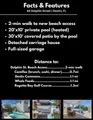
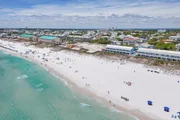
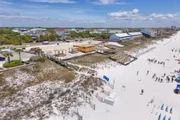
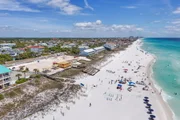
Dolphin St. Beach Access...................2-min walk
Camille's (brunch, seafood & sushi)......0.7mi
Destin Commons..............................1.1mi
Whole Foods...................................1.1mi
Regatta Bay Golf Course...................1.3mi
Floor plan:
First floor
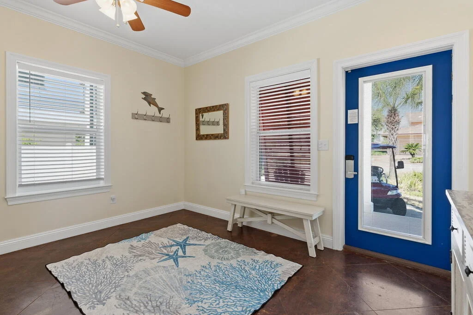
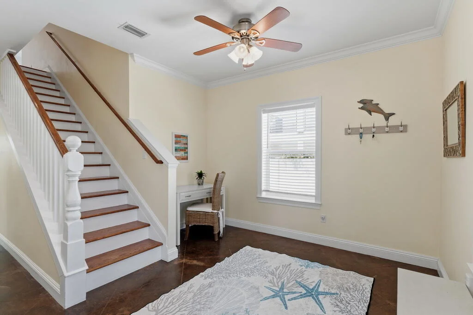
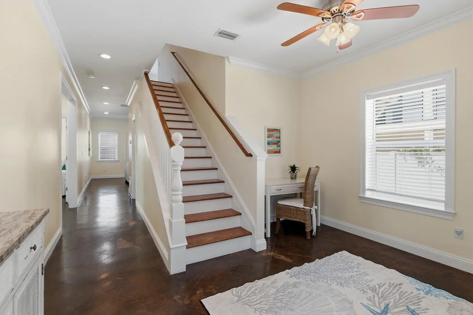
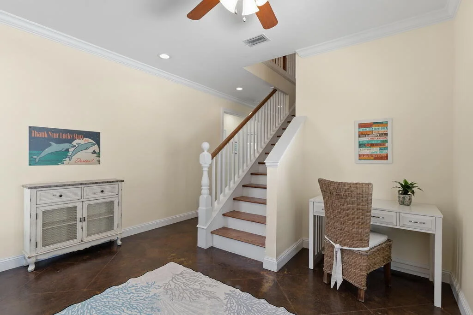
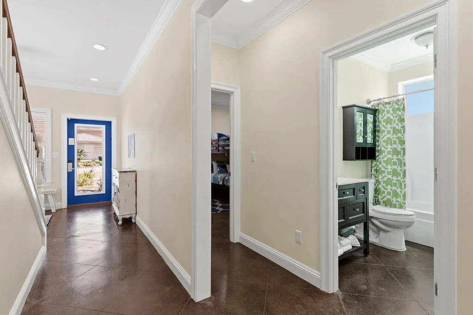
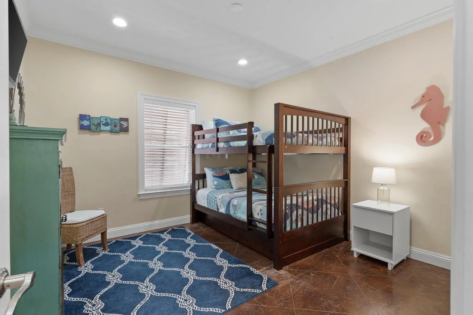
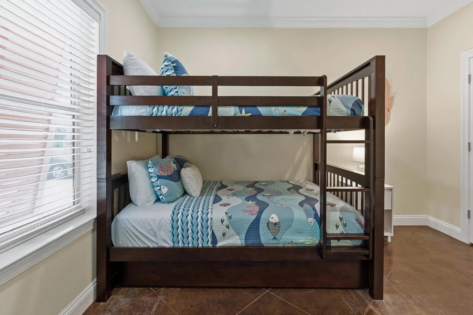
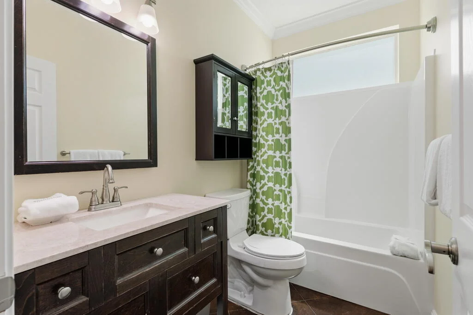
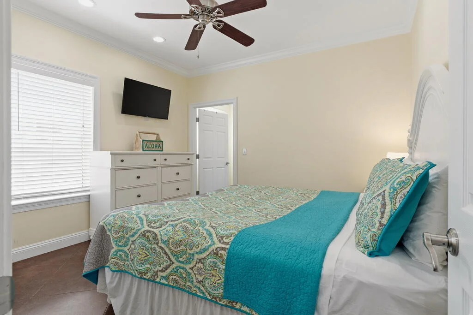
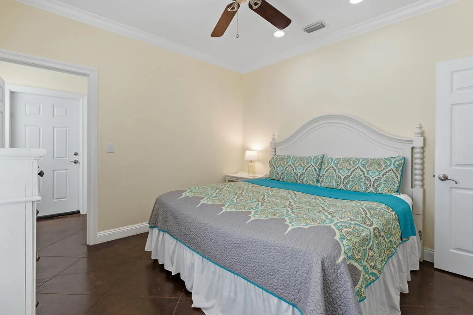
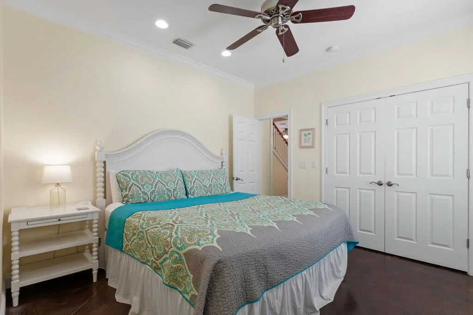
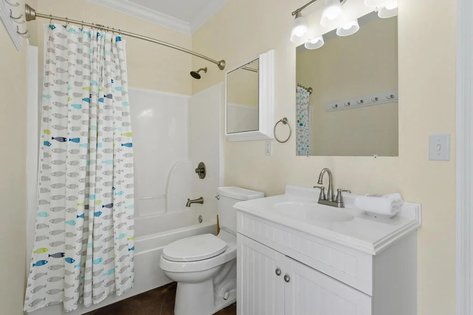
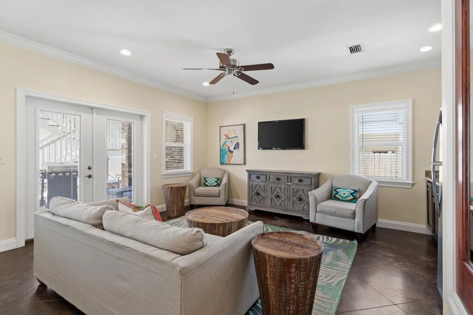
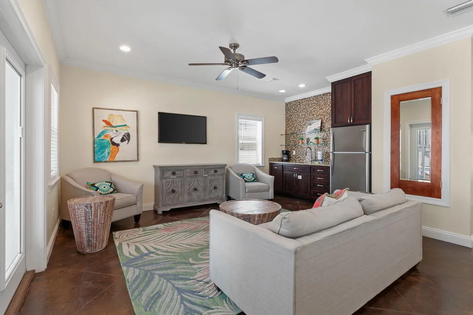
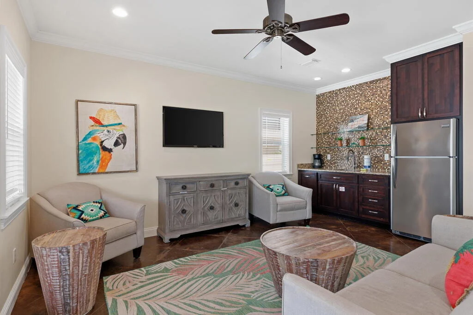
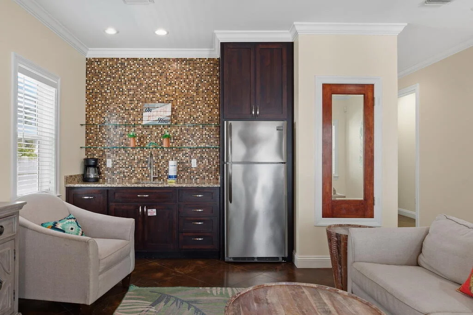
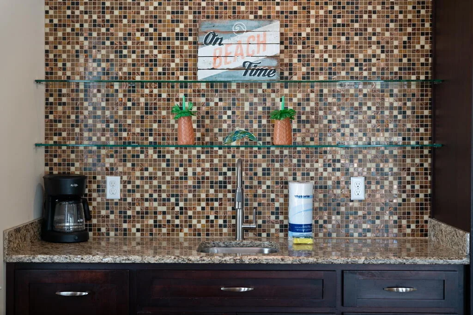
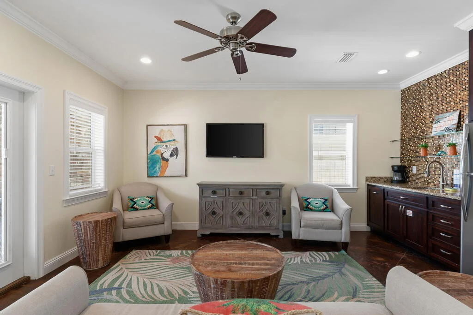
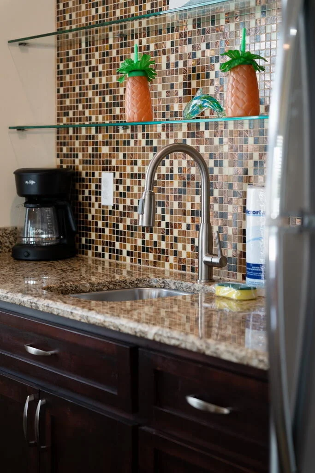
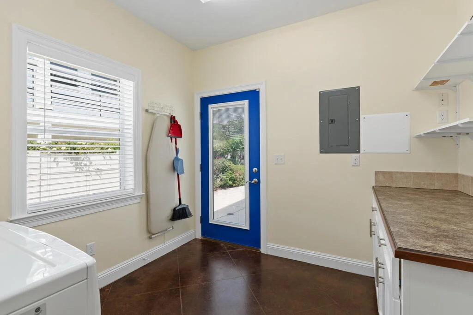
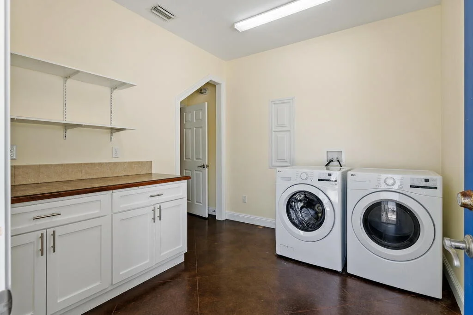
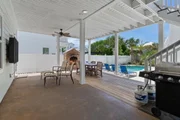
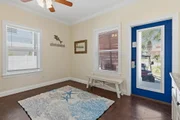
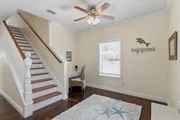
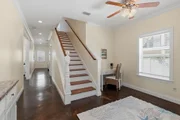
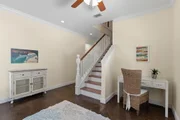
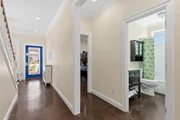
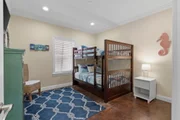
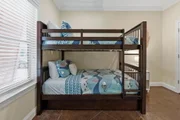
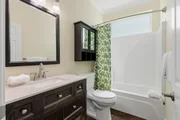
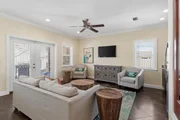
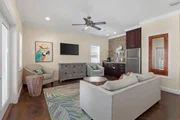
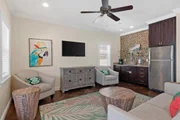
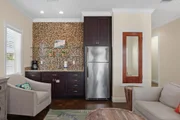
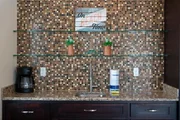
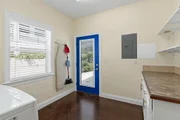
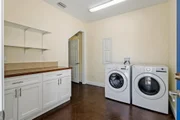
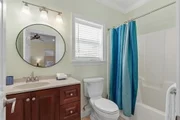
Upon entering the home you're greeted by a large foyer. Down the hall from the foyer are two bedroom suites. The first is a bunkroom with a full bath in the hallway that is outfitted with a tub/shower combo. The other suite is considered a junior master suite with its king sized bed and ensuite full bathroom that also doubles as the pool bath. The first floor has its own living room with a wet bar that includes a full-sized stainless steel refrigerator, as well as a set of doors that lead out to the covered patio by the pool. There's also a sizable walk-in laundry room on the first floor.
Second floor
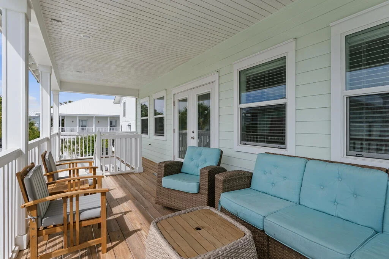
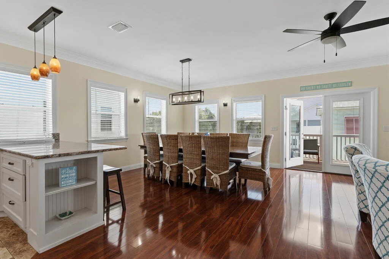
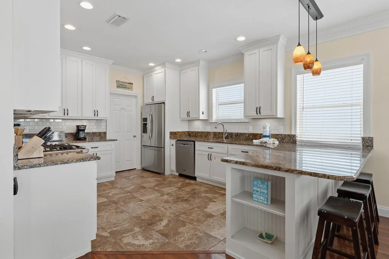
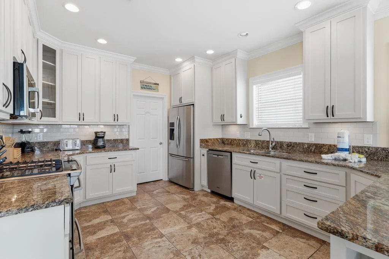
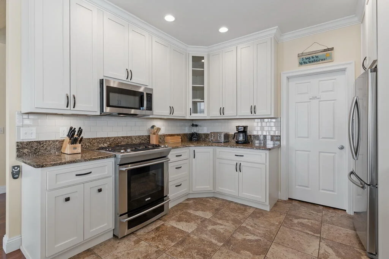
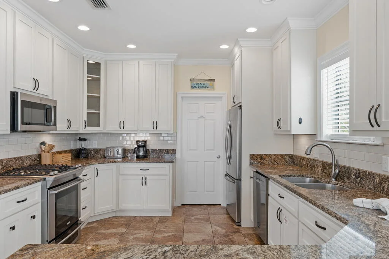
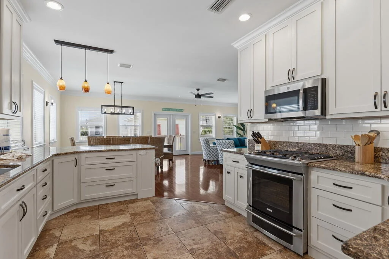
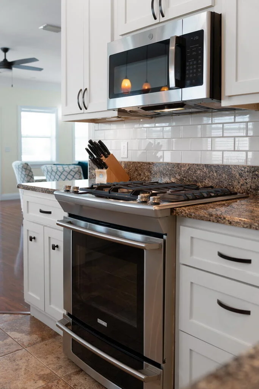
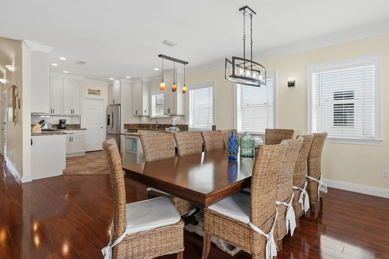
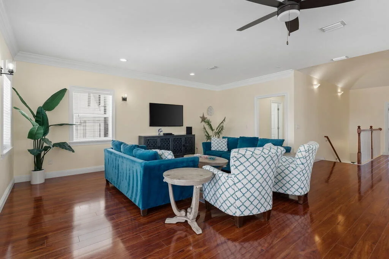
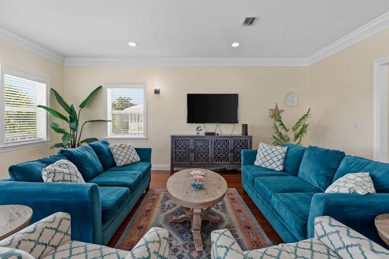
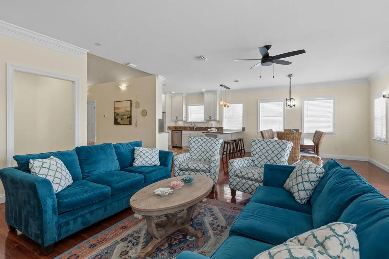
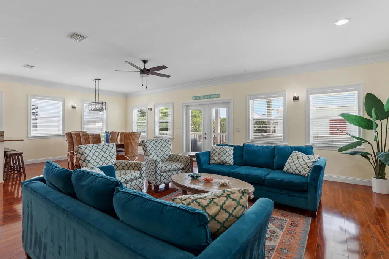
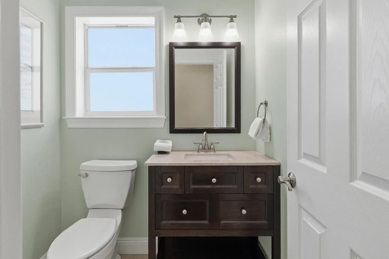
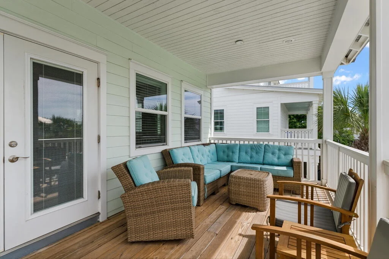
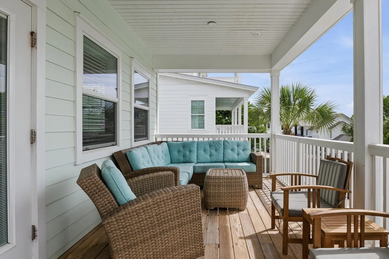
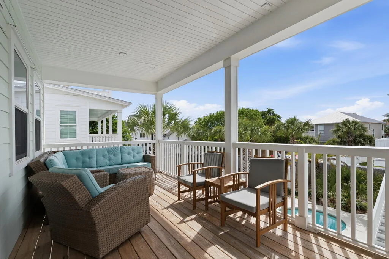
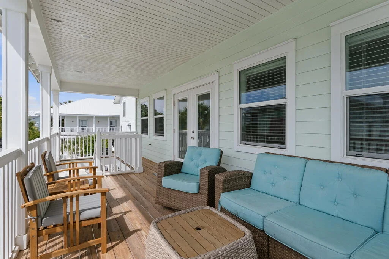
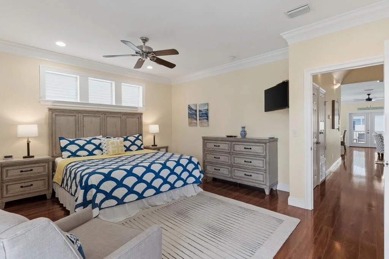
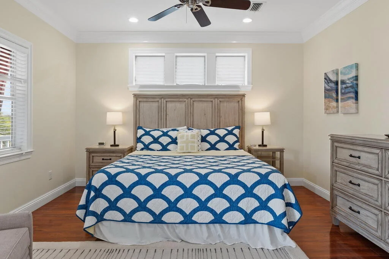
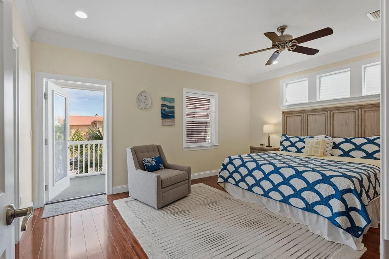
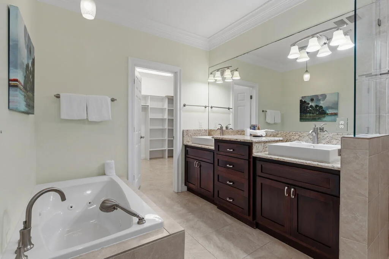
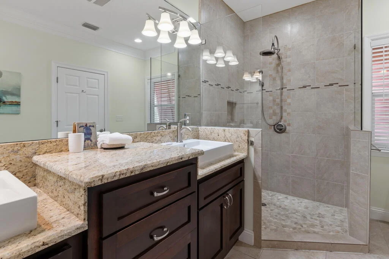
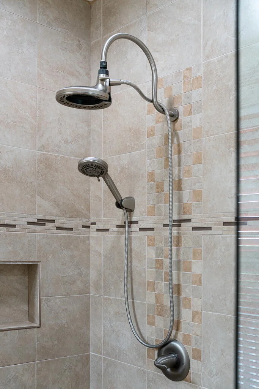
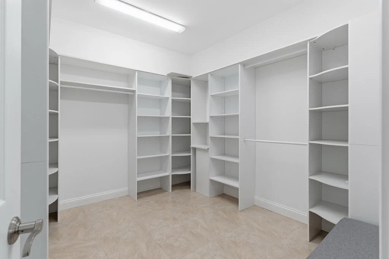
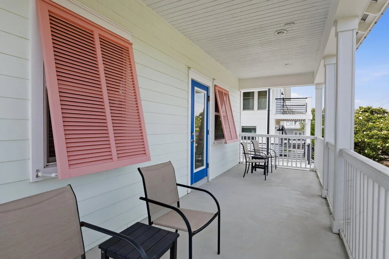
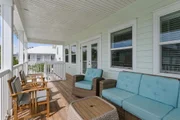
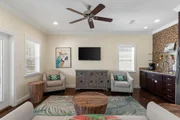
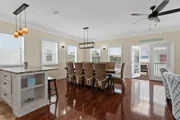
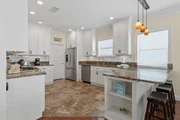
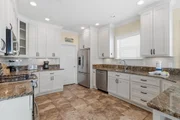
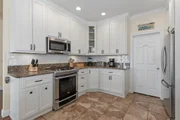
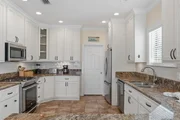
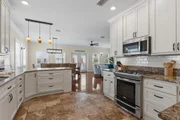
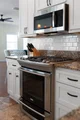
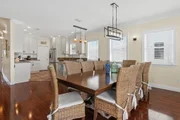
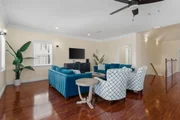
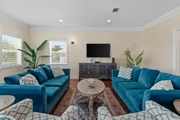
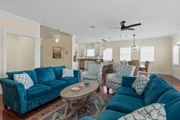
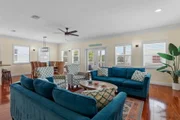
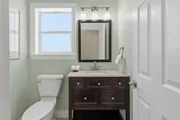
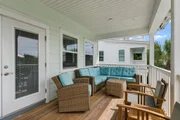
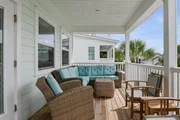
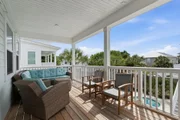
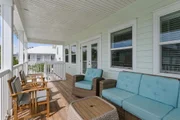
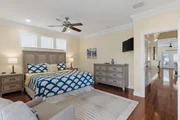
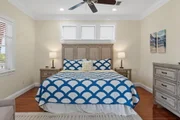
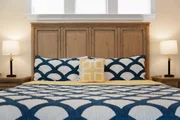
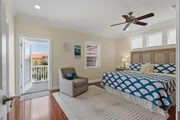
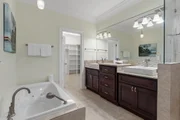
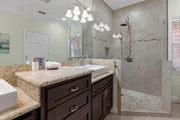
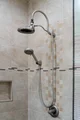
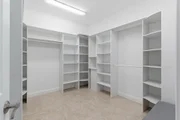
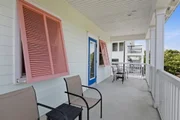
The second floor hosts the main living area and connects to the 20'x8' upstairs covered balcony. This level has an open floor plan, so the living room, kitchen, and dining area all flow well together. Each space feels large and well defined while still connecting to the others. The kitchen has granite counters, stainless steel appliances, a natural gas range, and plenty of cabinet space and storage. There is a half bath off the living room for guest use without having to go through a bedroom. The second level also hosts the master suite; it's spacious enough to accommodate the king-sized bed, two night stands, and a dresser without feeling cramped. The ensuite master bathroom has dual vanities, a jacuzzi-style bathtub, and a walk-in shower. It also has a sizable walk-in closet with floor-to-ceiling built-in shelving.
Outdoors:
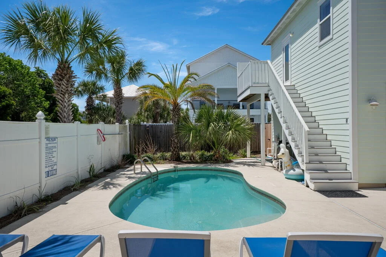
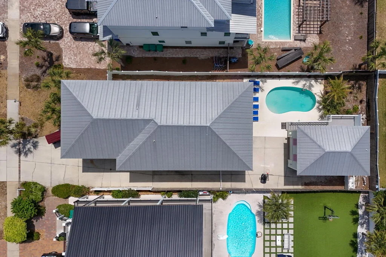
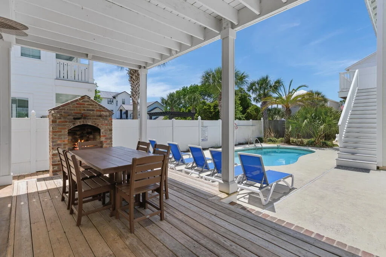
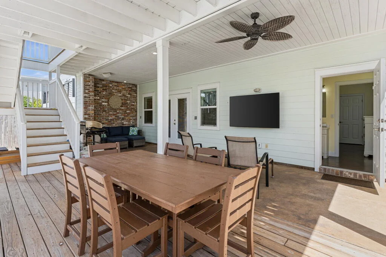
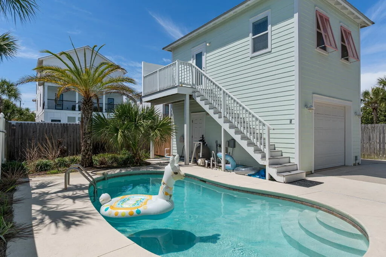
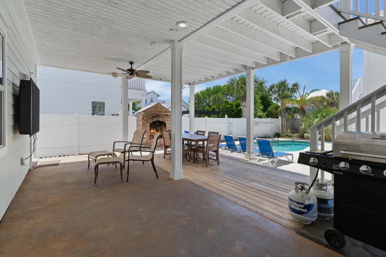
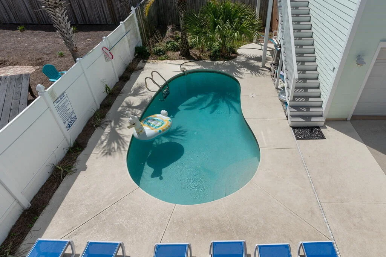
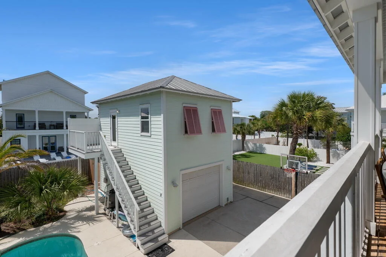
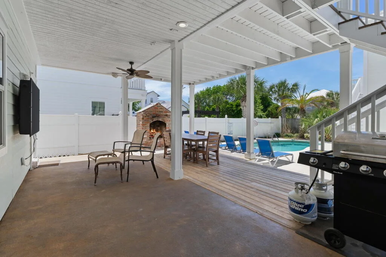
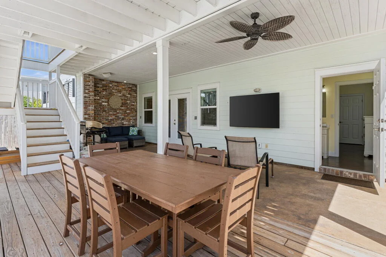
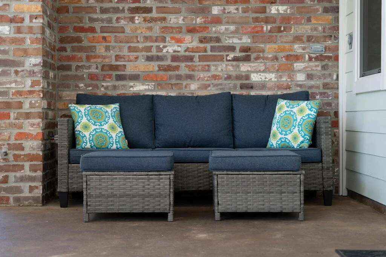
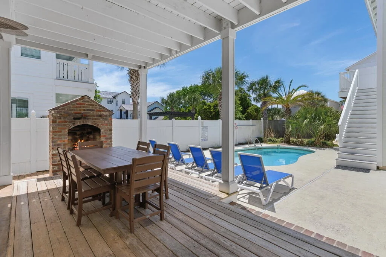
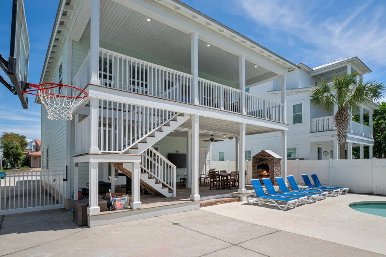
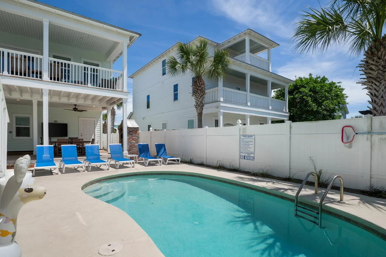
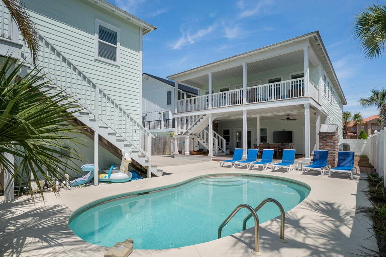
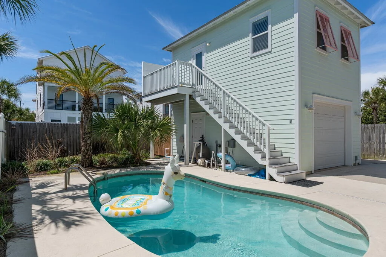
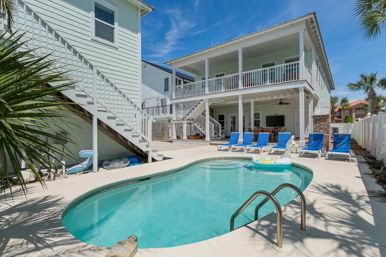
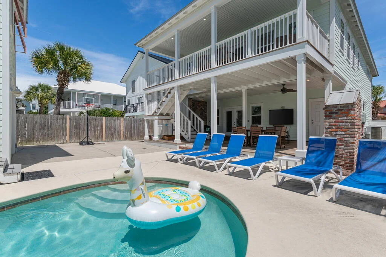
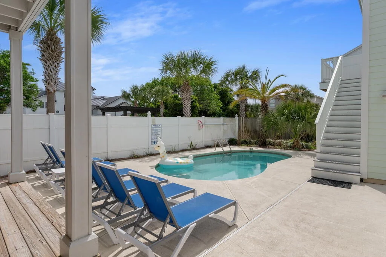
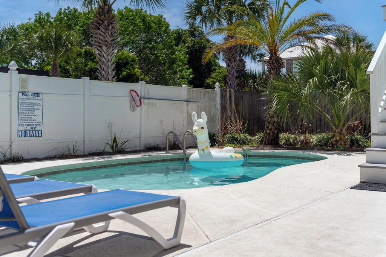
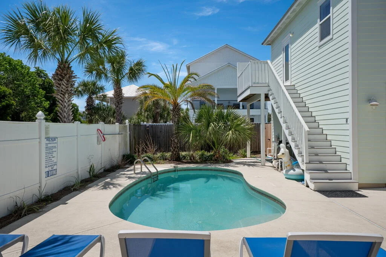
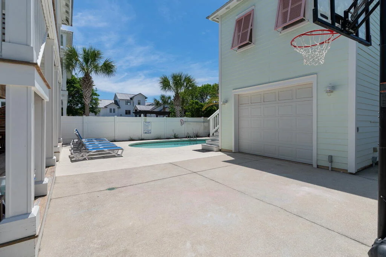
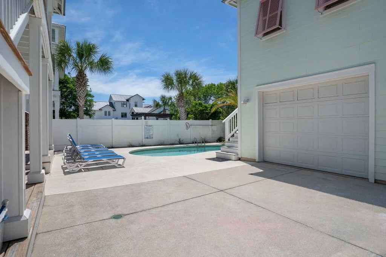
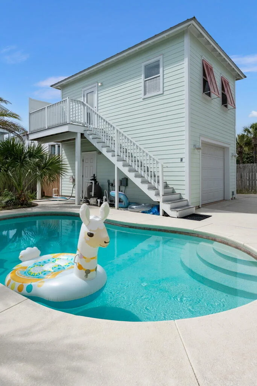
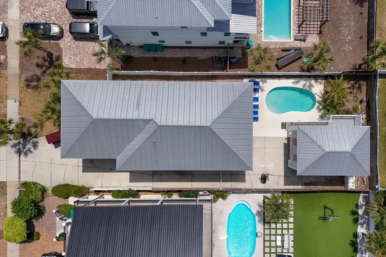
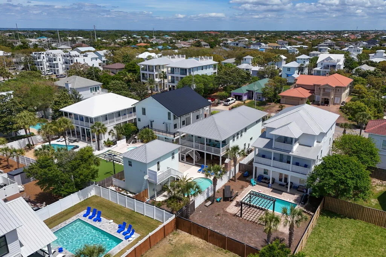
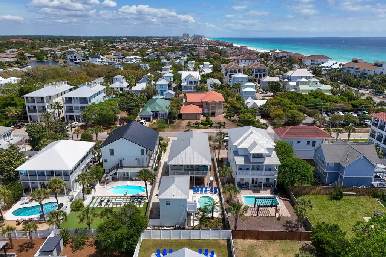
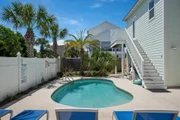
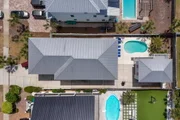
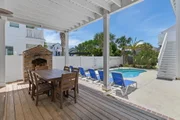
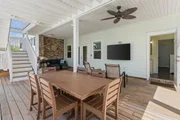
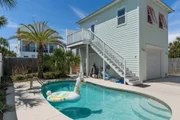
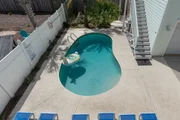
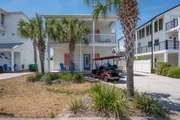
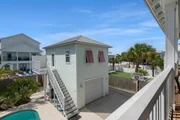
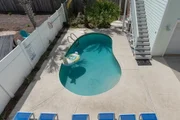
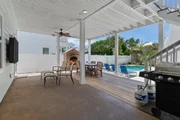
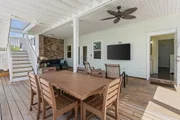
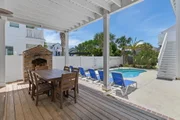
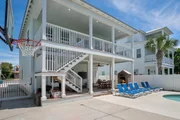
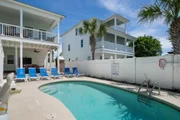
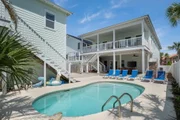
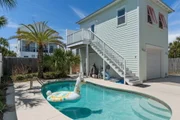
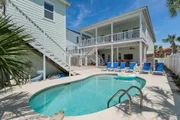
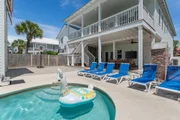
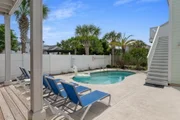
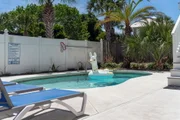
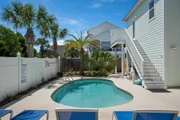
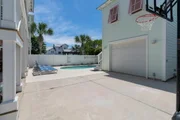
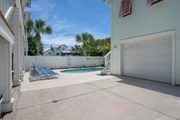
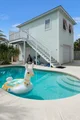
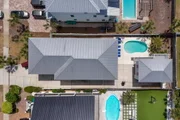
Outside, there's a 30'x15' covered patio on the ground level. It has an outdoor television and a wood burning fireplace along with ample seating. There's also a 20'x10' private, heated pool as the centerpiece of the outdoor living space. In addition, there's a carriage house with a garage and a full guest suite above. Some similar homes in the area have converted the garage into another guest suite to increase the bed/bath count and available sleeping space or converted it into a media room/game room.
Carriage house
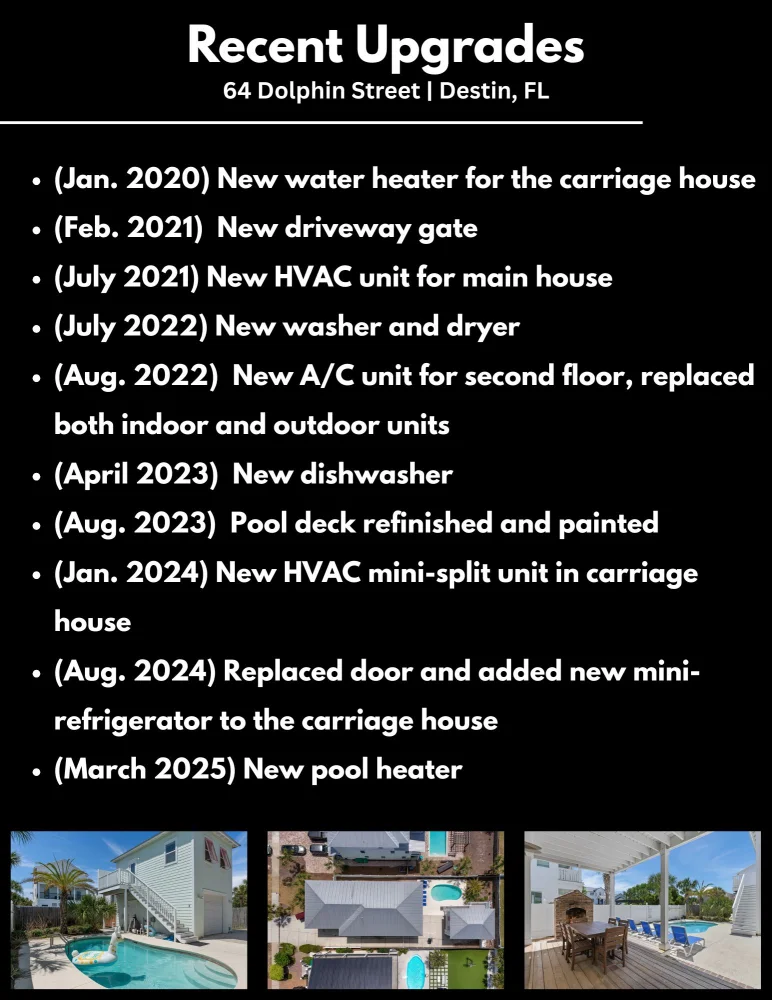
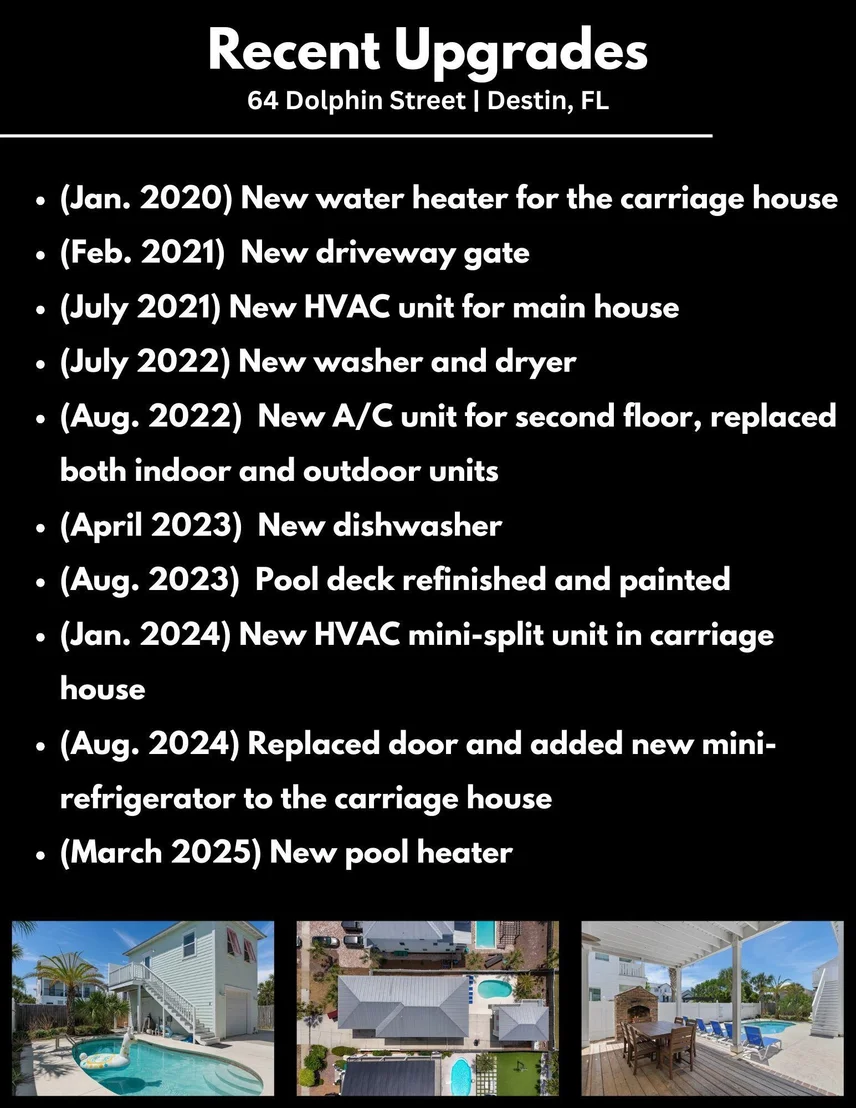
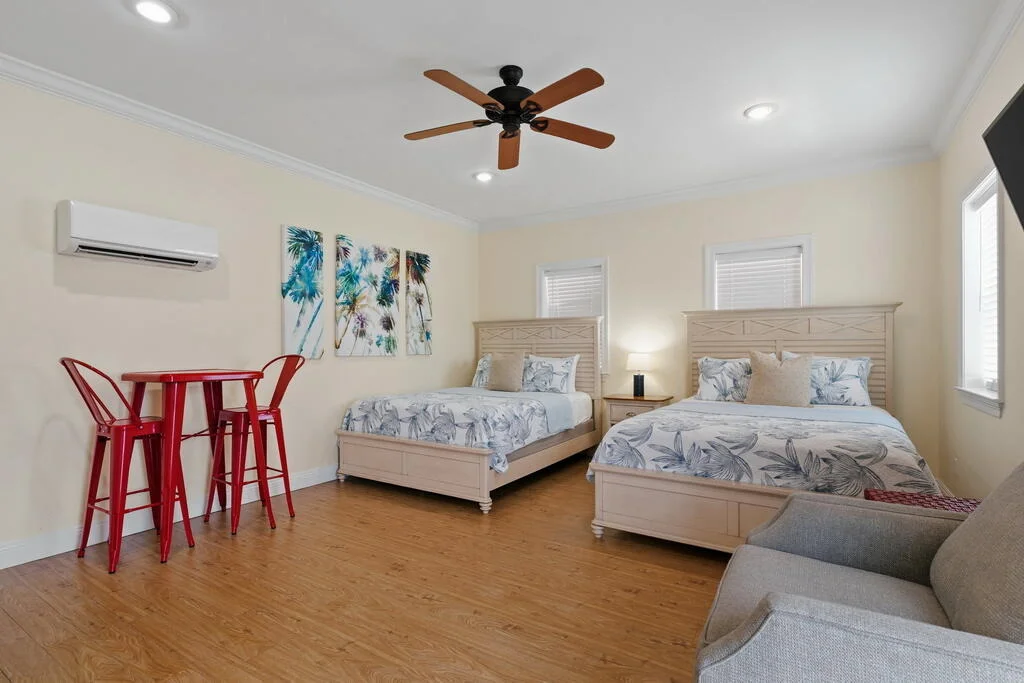
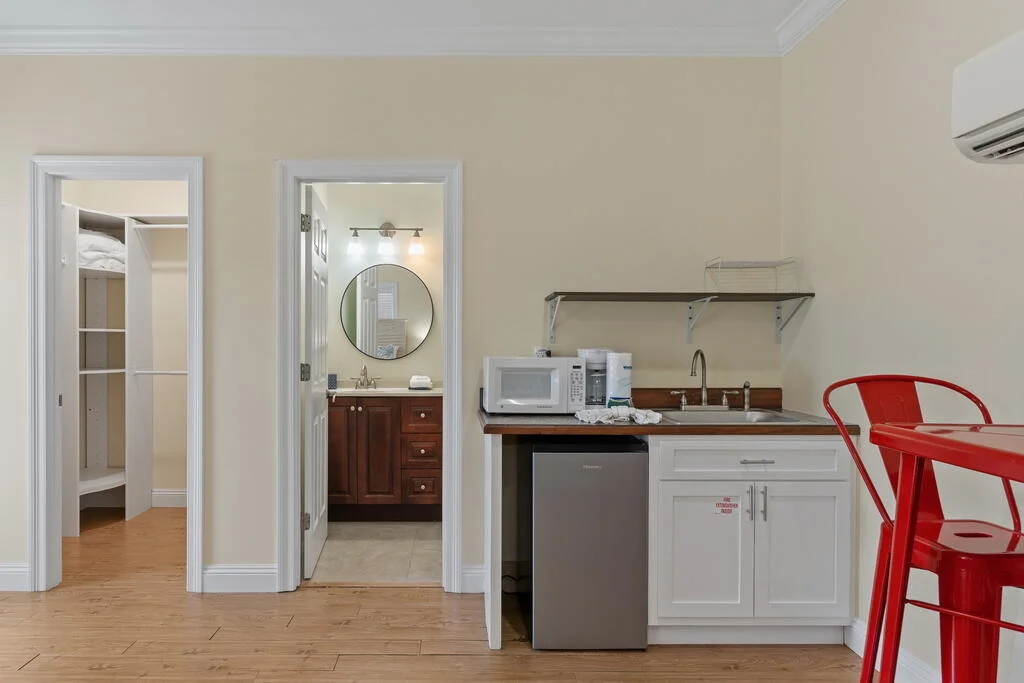
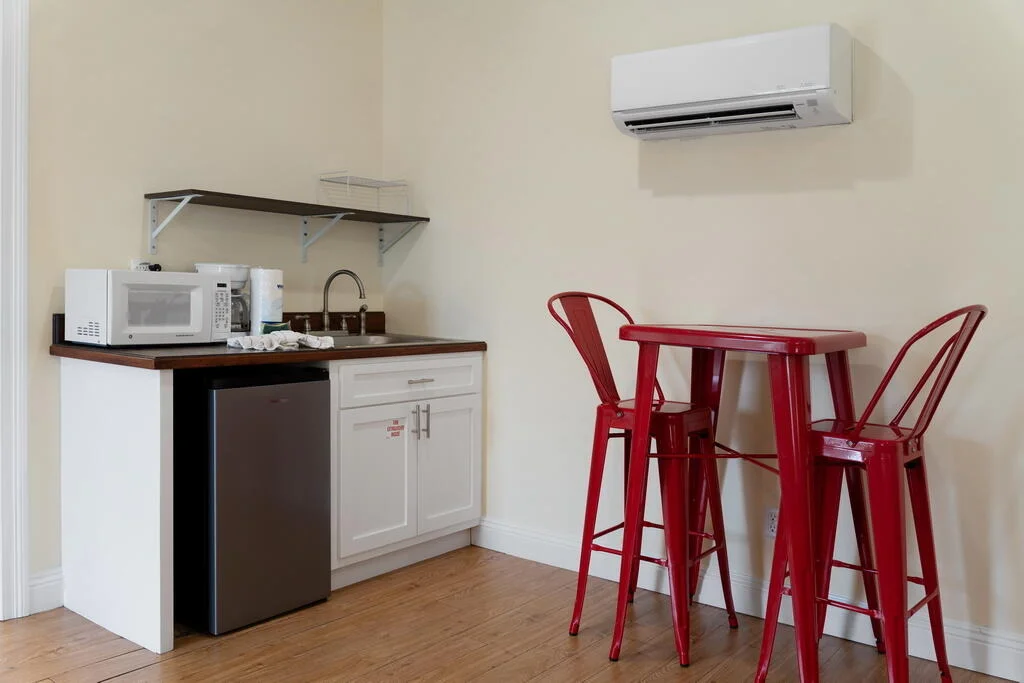
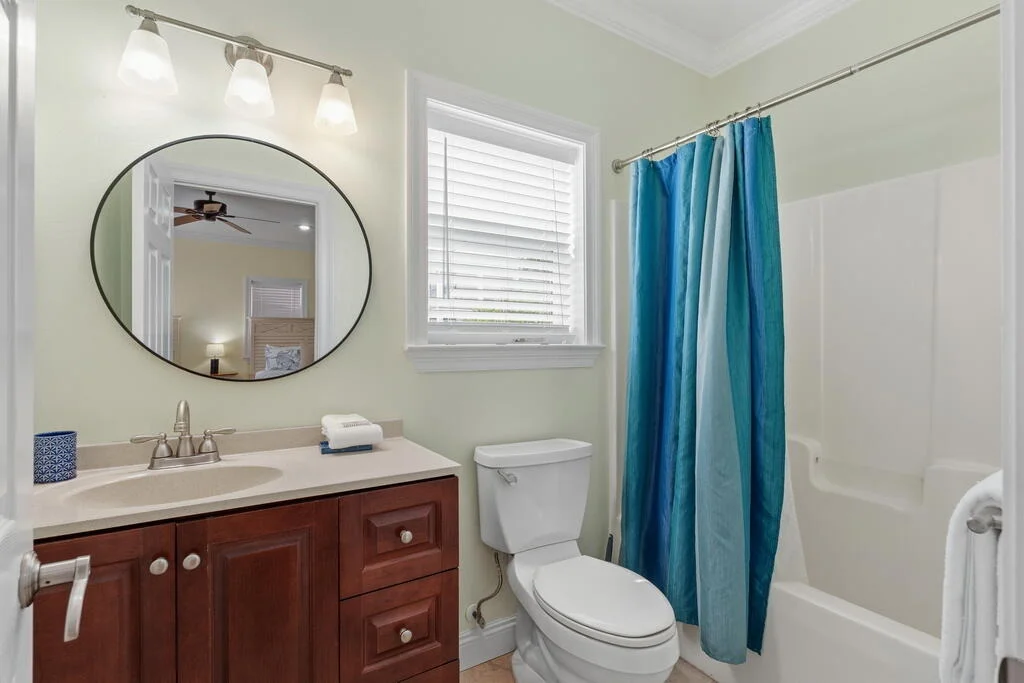
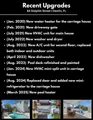
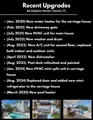
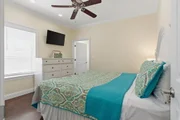
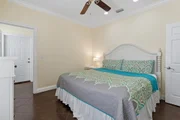
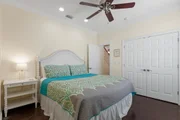
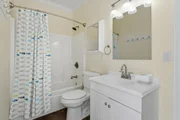
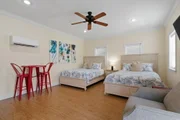
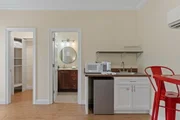
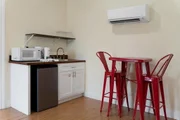
The carriage house has its own kitchenette along with two queen-sized beds. It also has a full bathroom with a tub/shower combo. The carriage house has its own mini split AC unit that was replaced in 2024.
Payment Calculator
Your Estimated Monthly Payment
Cap Rate Calculator
What does this mean?
Based on our analysis, the cap rate of this property is 1.25%. A negative cap rate indicates that the property might not be feasible as an income-producing asset. The median cap rate for a near zip code 11238 is 4.23%.
How much can I actually make?
Actual monthly rental income may vary between $4,760 and $7,140 depending on unit-specific characteristics. You can change the amount using the slider to further explore.
How is cap rate calculated?
Cap Rate = Net Operating Income (NOI) / Property Asset Value.
When calculating the cap rate, we assume 100% occupancy. Leverage (mortgage) is not considered.
Cap Rate provided by RealtyHop and RentHop, learn more about cap rate here.
Price History
| Date / Event | Date | Event | Price |
|---|---|---|---|
| Sep 1, 2026 | Sold | ||
| Sold | |||
| Aug 5, 2026 | In contract | - | |
| In contract | |||
| Apr 24, 2026 | Listed by Compass | $1,450,000 | |
| Listed by Compass | |||
| May 25, 2017 | Sold | ||
| Sold | |||
| Jul 17, 2015 | Listed by Berkshire Hathaway HomeServices | $795,000 | |
| Listed by Berkshire Hathaway HomeServices | |||
| | |||
|
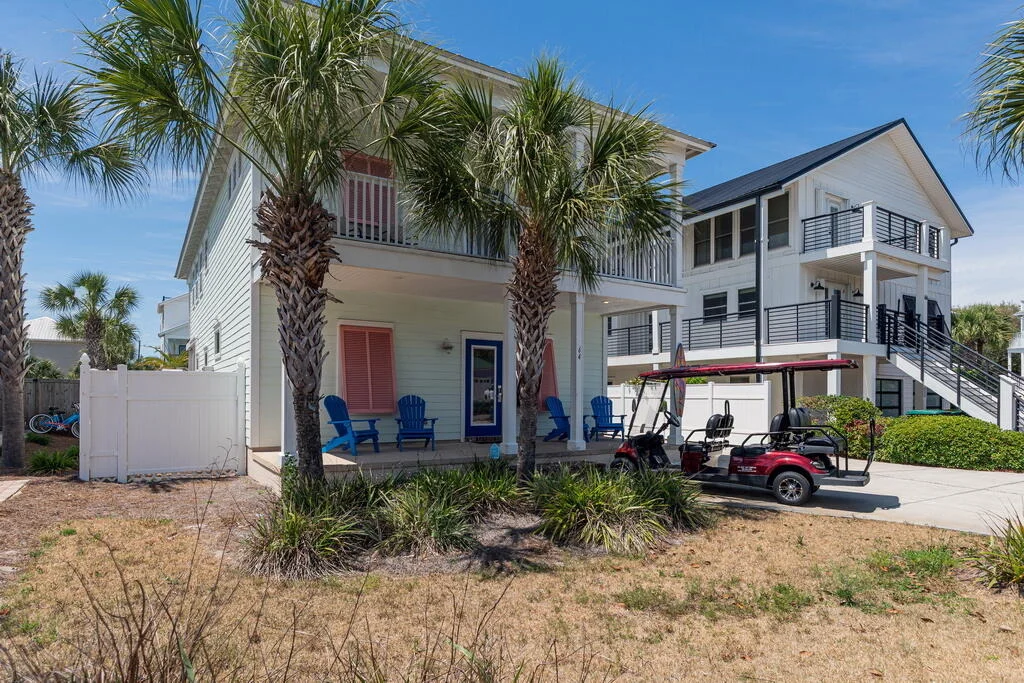
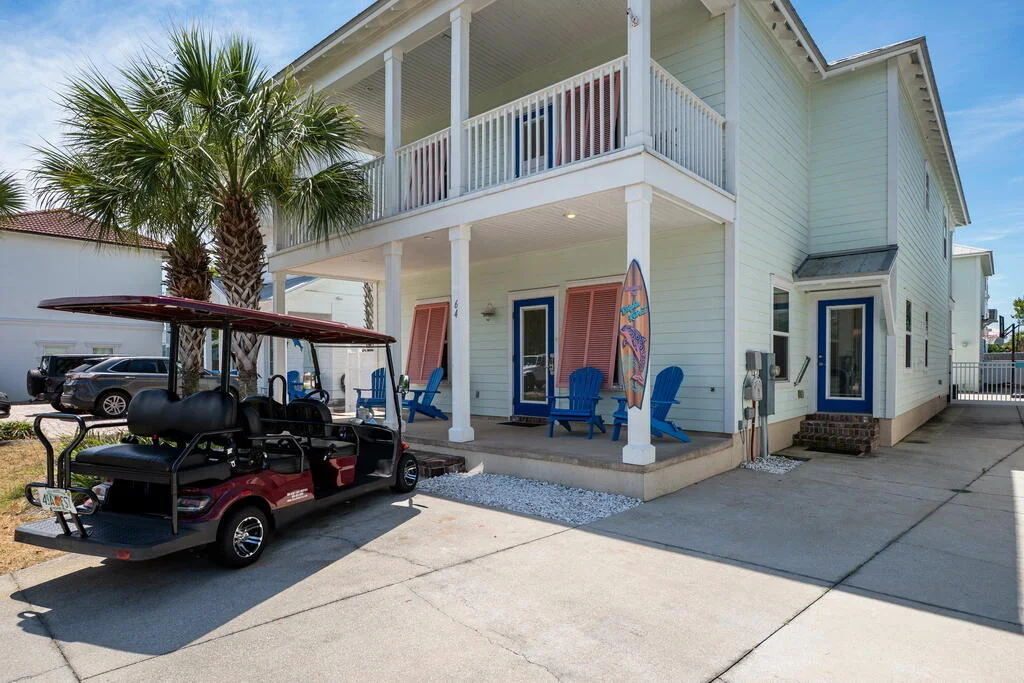
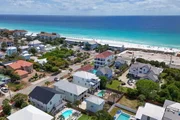
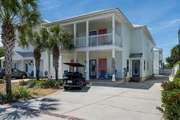
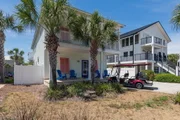
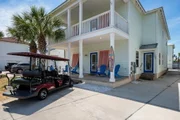
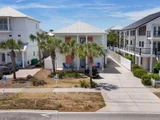
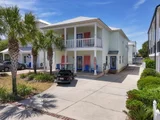
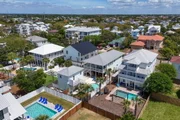
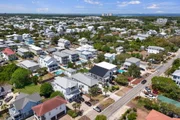
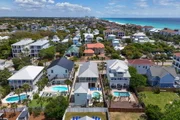
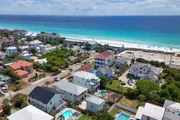
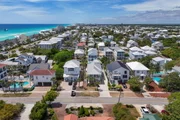
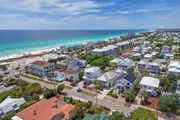
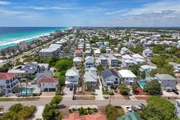
REDUCED $75,000. GULF VIEWS! Located one lot from Scenic 98 and close to the Gulf/Beach access. Built 2012, this perfect 4 br, 4.5 ba home in Crystal Beach features a Main home with 2 indoor living areas, stained concrete floors on lower level, hardwood floors on main level, upgraded kitchen with large pantry, master suite with luxurious master bathroom, oversized porches, in ground pool, outdoor fireplace and large dining area, wall mounted TV and sound, summer kitchen and a carriage house with 2 car garage an apartment above, extra long driveway with lots of extra parking and more. Built to newest standards for ease of ownership and maintenance. Buyer to verify all information to buyers satisfaction including but not limited to sq. footage, room sizes, lot size, zoning etc
| |||

Property Highlights
Building Info
Comparables
Status
Price/ft²
Listed On
Sold On
About Crystal Beach
Similar Homes for Sale
Currently no similar homes aroundNearby Rentals

Last Updated: 2 months ago
Data Source: Emerald Coast MLS (ECAR), MLS# 1001477




































 Your Privacy Choices
Phone: 425-283-2930
Address: 335 Madison Avenue, New York, NY 10017