Check Availability
Glencoe 60022
64 Crescent Drive
$3,300,000
● House - For Sale

64 Crescent Drive

Glencoe, IL 60022
bedrooms
6 Beds
bathrooms
6 Baths, 3 Half Baths
square feet
11,500 Ft²
$22,219
Est. Monthly

About This Property

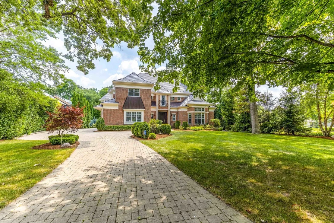
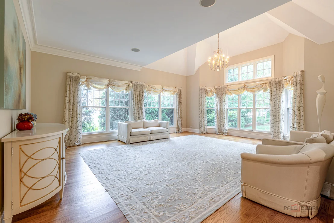
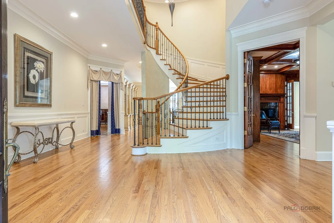
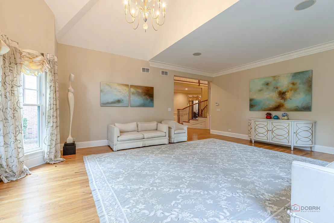
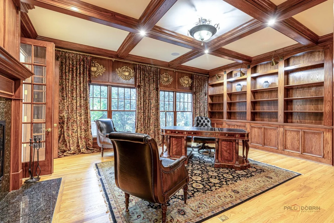
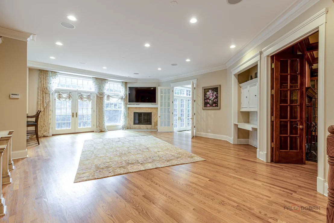
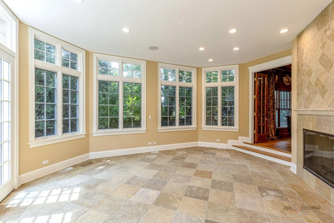
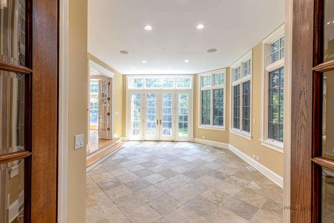
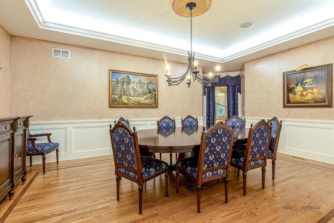
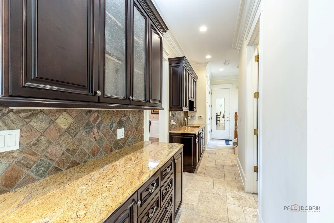
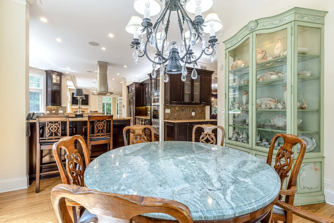
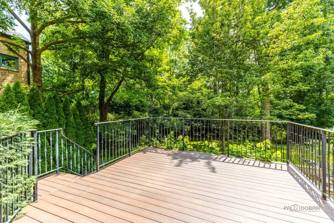
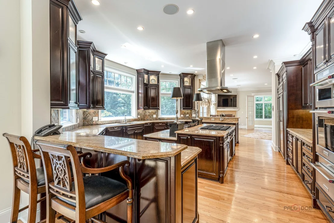
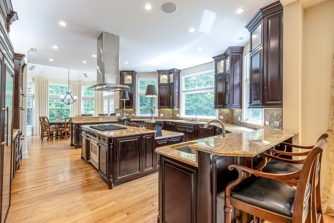
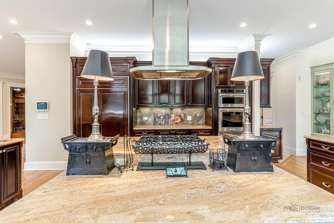
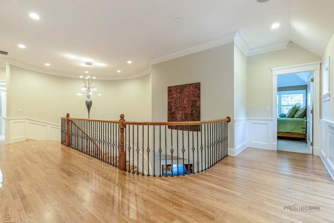
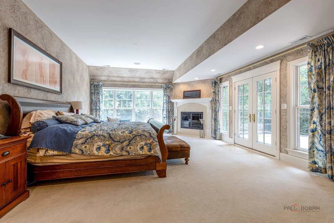
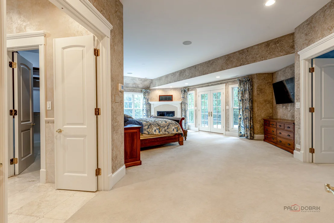
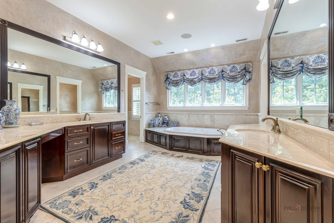
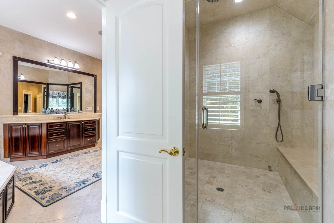
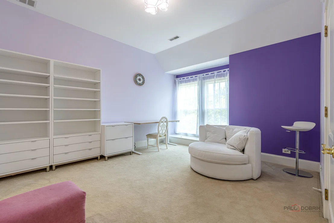
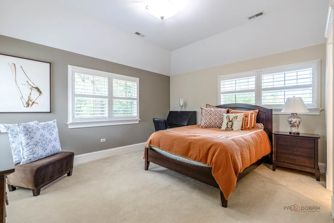
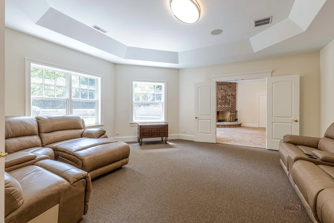
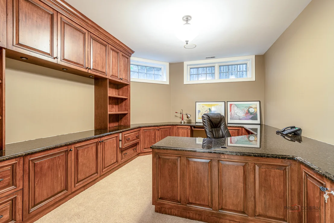
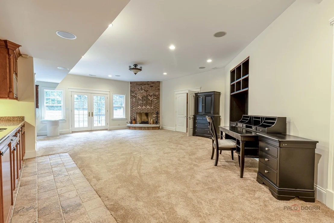
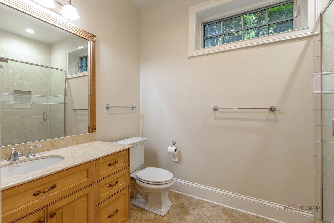
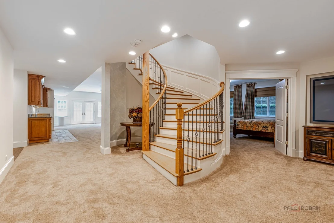
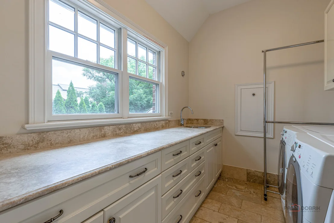
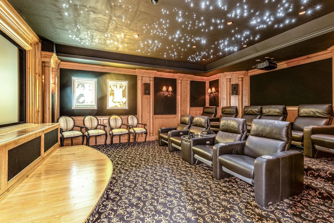
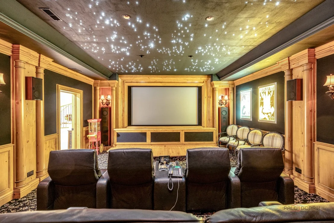
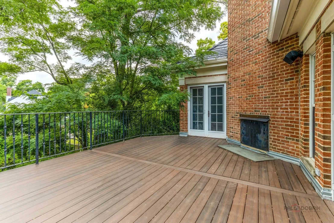
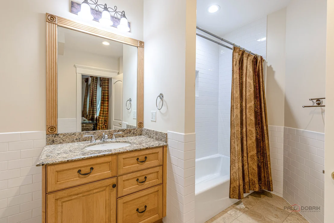
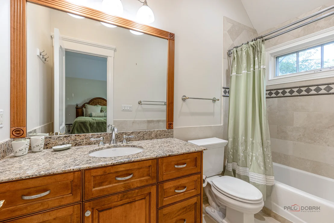
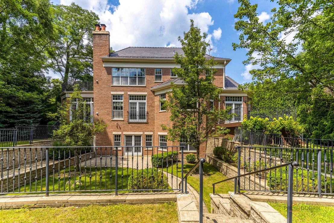
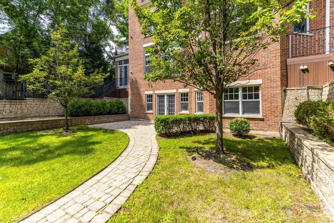
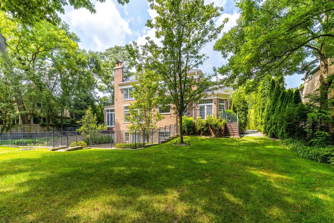
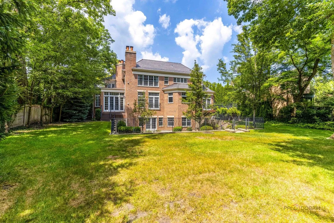
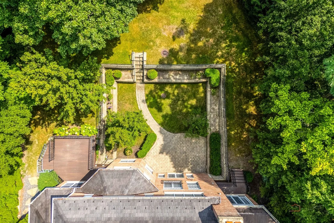
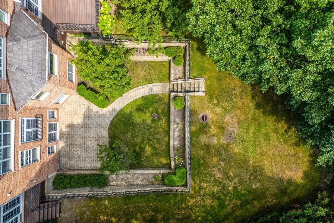
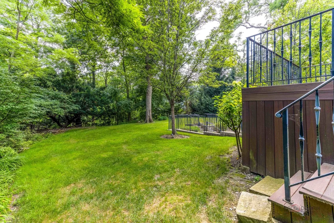
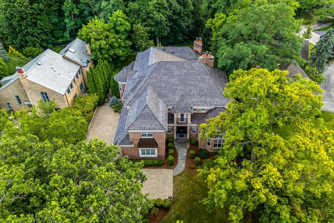
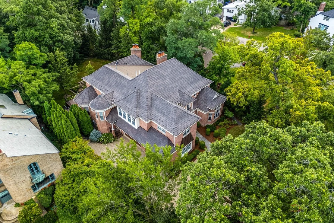
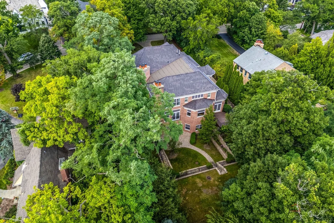
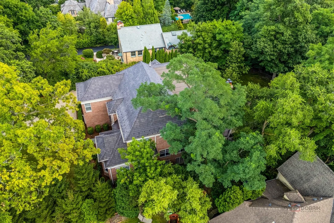
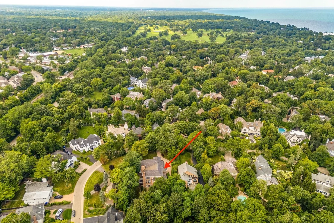
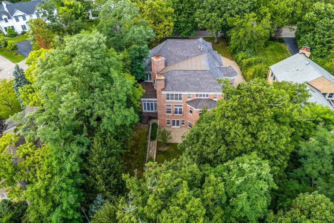
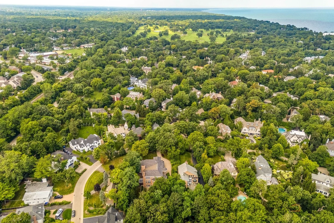
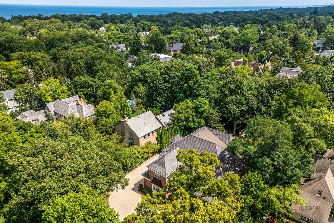
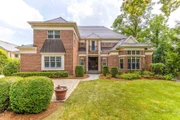
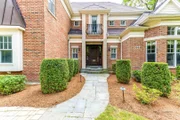
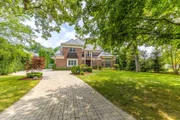
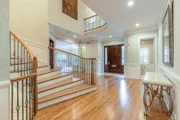
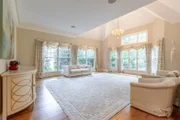
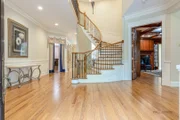
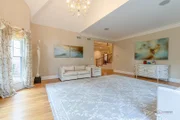
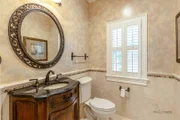
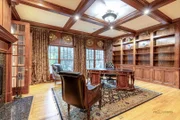
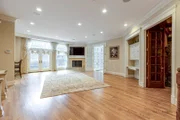
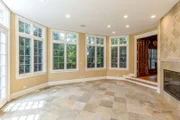
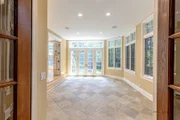
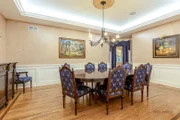
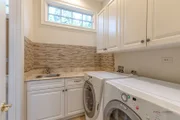
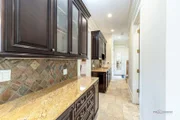
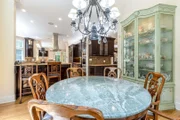
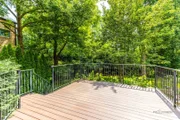
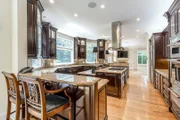
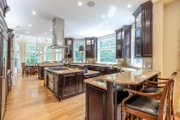
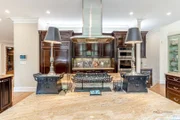
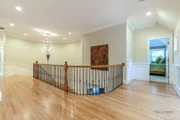
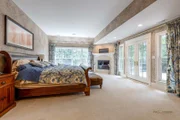
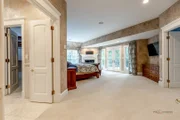
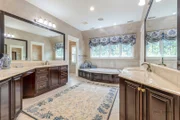
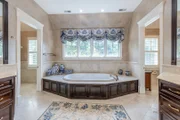
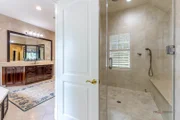
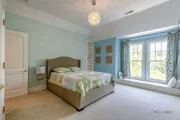
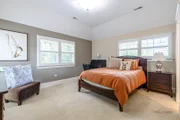
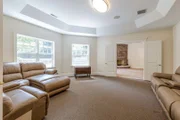
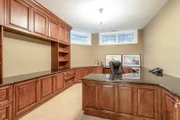
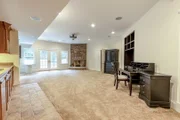
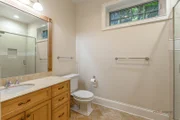
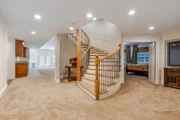
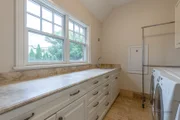
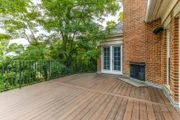
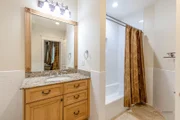
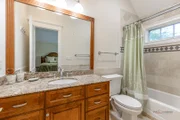
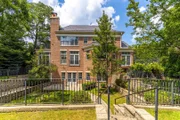
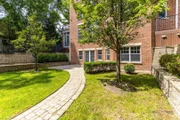
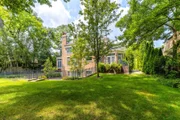
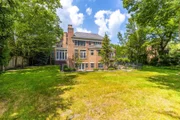
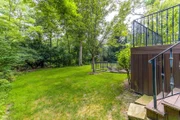
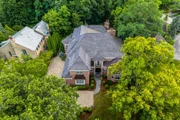
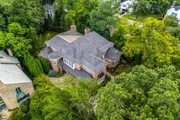
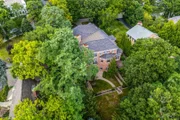
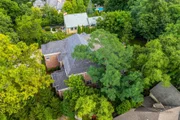
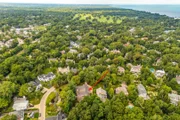
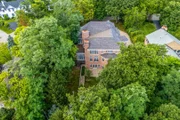
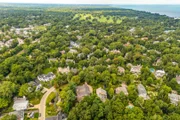
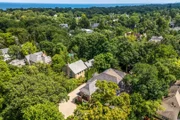
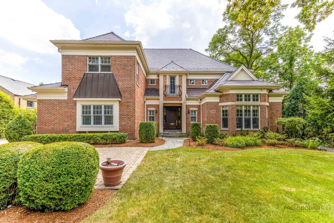
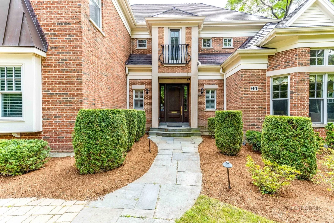
SIMPLY STUNNING! 20 YEARS OLD SPECTACULAR BRICK & LIMESTONE GEM CONSTRUCTED BY THE HARNESS GROUP WITH 19 R00MS, 6 BEDROOMS, 6 FULL AND 3 HALF BATHROOMS. 5 ZONES HEATING & A/C.  MAJESTICALLY SET DOWN A WINDING EAST GLENCOE LANE ON ALMOST 3/4 OF AN ACRE! ENJOY THE LUSH SETTING BACKING UP TO THE BEAUTIFUL RAVINE. BRAND NEW ROOF THRU THE REPUTABLE COMPANY IN AN AREA! INDULGE YOURSELF IN THREE SUPERBLY APPOINTED LEVELS OF LUXURY LIVING. FIRST FLOOR FEATURES 2 STORY GRAND FOYER AND GALLERY WITH 7' SUSPENDED STAIRCASE. FABULOUS OAK PANELED LIBRARY, LAUNDRY, CONSERVATORY & ELEGANT FORMAIL DINING ROOM. EXPANSIVE GOURMET KITCHEN WITH CUSTOM CABINETS, EATING AREA & SPECTACULAR VIEWS INTO THE YARD AND RAVINE. SECOND FLOOR BOASTS 5 BEDROOMS, 4 BATHROOMS & LAUNDRY. LUXURIOUS MASTER SUITE FEATURES A SPA BATH WITH 7'X7' STEAM SHOWER, PRIVATE DECK WITH OUTDOOR FIREPLACE & SITTING ROOM. BASEMENT PROVIDES A WONDERFULL SPACE FOR CASUAL LIVING AND ENTERTAINING. FEATURING A GUEST LIVE IN SUITE, EXPANSIVE MEDIA ROOM, FITNESS ROOM, LOUNGE & AN OFFICE OR WINE ROOM, 10 SEATS HOME THEATRE  PLUS 2.5 BATHROOMS. SHOWN BY APPOINTMENT ONLY.
Unit Size
11,500 Ft²
Days on Market
-
Land Size
0.72 acres
Price per sqft
$287
Property Type
House
Property Taxes
$6,015
HOA Dues
-
Year Built
2001

Listed By

Payment Calculator

Cap Rate Calculator

Property Highlights

Garage
Air Conditioning
Fireplace
Parking Details
Has Garage
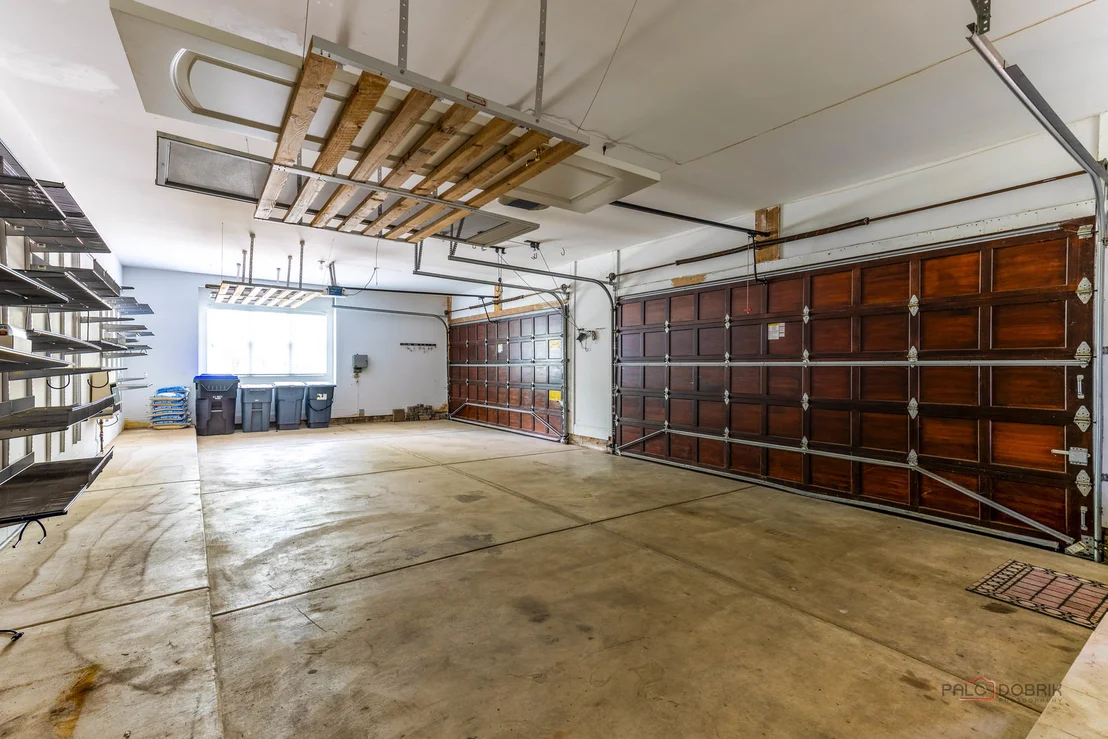
Parking Features: Garage Door Opener, Garage, Attached, Brick Driveway, Yes
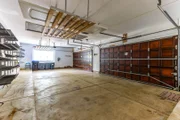
Garage Spaces: 4
Interior Details
Half Bathrooms: 3
Full Bathrooms: 6
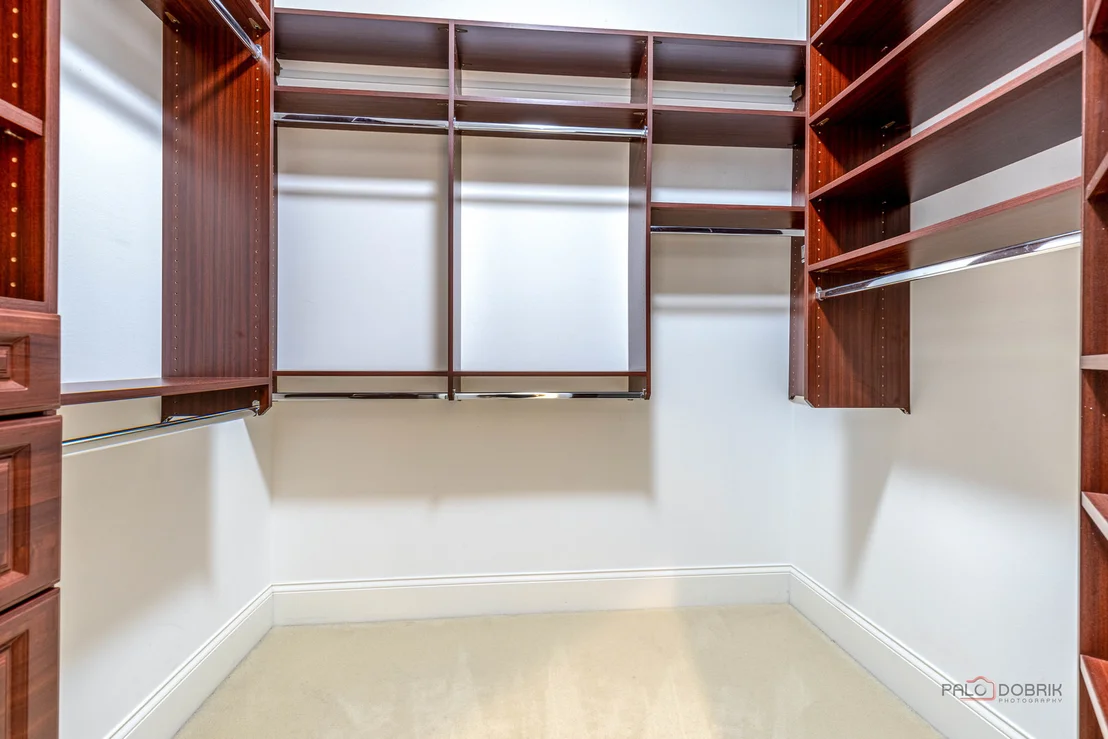
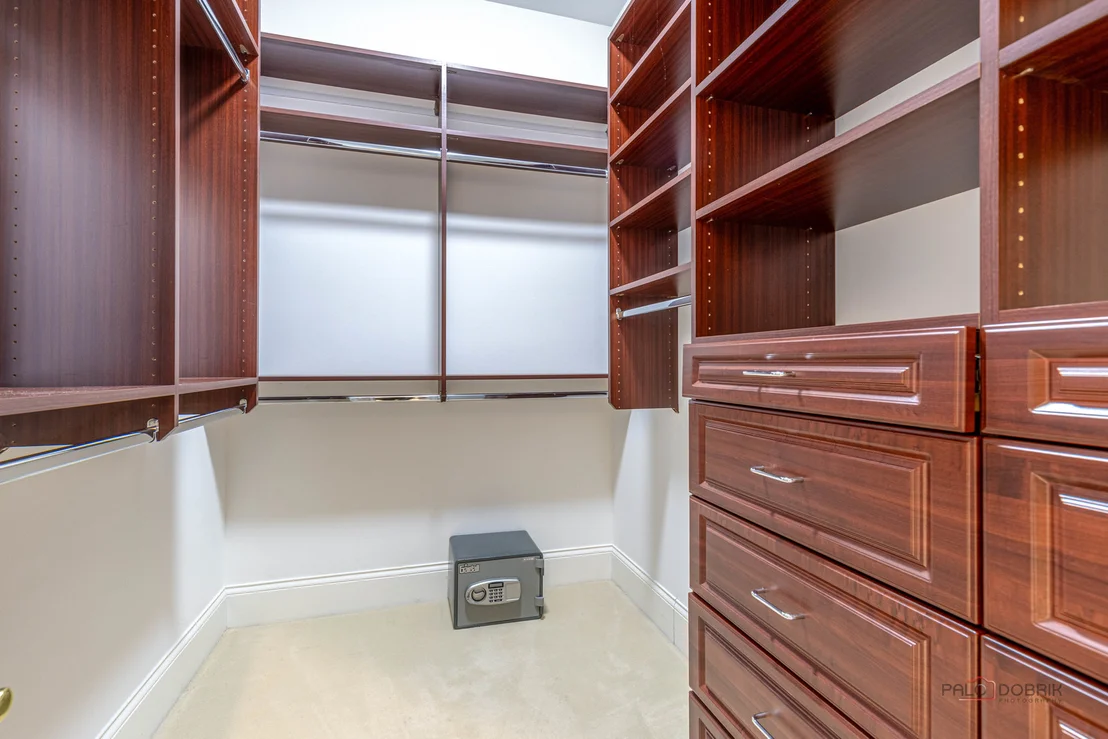
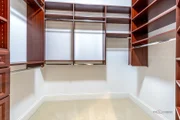
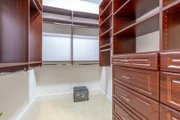
Interior Features: Built-in Features, Walk-In Closet(s), Bookcases, High Ceilings, Coffered Ceiling(s), Open Floorplan, Steam Room, 1st Floor Full Bath
Flooring Type: Hardwood, Carpet
Laundry Features: Main Level, Upper Level, Gas Dryer Hookup, In Unit, Multiple Locations, Sink
Rooms: 17
Has Fireplace
Fireplace Features: Wood Burning, Gas Log, Gas Starter, Attached Fireplace Doors/Screen
Fireplaces: 7
Basement: Finished, Exterior Entry, Storage Space, Full, Walk-Out Access, 9 ft + pour, Rec/Family Area, Sleeping Area
Exterior Details
Square Footage: 11500
Square Footage Source: $0
Architectural Style: Georgian
Year Built: 2004
Window Features: Window Treatments
Construction Materials: Brick
Lot Features: Irregular Lot
Lot Size Area: 31363.2
Lot Size Units: Square Feet
Lot Size Acres: 0.72
Lot Size Square Feet: 31363.2
Lot Size Dimensions: 100x310
Water Source: Lake Michigan
Financial Details
Tax Annual Amount: $72,184
Utilities Details
Cooling Type: Central Air, Zoned
Heating Type: Natural Gas, Forced Air, Zoned, Sep Heating Systems - 2+
Sewer : Public Sewer
Location Details
HOA/Condo/Coop Fee Includes: None

Building Info

Overview

    General

  • Year Built: 2001
  • Effective Year Built: 2001
  • Building Count: 1
  • Total Rooms: 13
  • Bedroom Count: 5
  • Bathroom Count: 5
  • Full Bathrooms: 4
  • Partial Bathrooms: 5
  • Building Condition: 6
  • Building Quality: 1
  • Construction Type: 12
  • Building Style: 60
  • Exterior Walls Type: 24
  • Interior Walls Type: 0
  • Roof Shape Type: 0
  • Roof Cover Type: 14
  • Floor Count: 200
  • Living Units: 1
  • Floor Cover: 0
  • Basement Type: 3
  • Basement Area: 0
  • Garage Type: 1
  • Parking Space Count: 4
  • Patio Type: 0
  • Porch Type: 0
  • Pool Type: 0

    Dimensions

  • Lot Size Square Feet: 27,910
  • Total Building Area: 6,515
  • Gross Building Area: 6,515
  • Building Area: 6,515
  • Building Area Measurement: L

    Heating and Cooling

  • Fireplace Count: 1
  • Air Conditioning: 1
  • Heating: 24
  • Heated Square Feet: 6,515
  • Heating Fuel Type: 0

    Utilities

  • Sewer System: 0
  • Water Service: 0

Building

  • Building Type: 0
  • Property Class: R
  • Subdivision: MCDONALDS SUB
  • Land Acres: 0000000641
  • Standard Land Use Code: 1001
  • County Land Use Code: 2-09
  • Legal Description 1: (MCDONALDS) SUB OF PT OF SH SH SEC 06-42-13

Neighborhood

  • School District Name: New Trier Township High School District 203
  • Census Tract: 800100

Geography

  • District: 23
  • Parcel: 05-06-406-052-0000
  • Lot: 5
  • Meridian: SEC 06 TWN 42N RNG 13E
  • Municipality: NEW TRIER
  • Latitude: 42.1399
  • Longitude: -87.7597

    Address

  • Full Address: 64 Crescent Dr
  • Address - House Number: 64
  • Address - Street Name: Crescent
  • Address - Suffix Type: Dr
  • State: IL
  • City Name: Glencoe
  • Carrier Code: C003
  • 4-Digit Zip Code: 1302
  • Zip Code: 60022

Valuation

    Tax

  • Tax Year: 2022
  • Tax Amount: $6,736,799
  • Tax Rate Code Area: 23006

    Appraisal Valuation

  • Standard Deviation: 0.189
  • Valuation Date: Mar 20, 2024
  • Confidence Score: 75
  • Final Value: 2,652,758
  • High Value: 3,154,194
  • Low Value: 2,151,323

    Market Valuation

  • Market Total Value: $2,980,000
  • Market Land Value: $614,020
  • Market Improvement Value: $2,365,980

    Assessments Valuation

  • Assessed Year: 2023
  • Assessed Total Value: $298,000
  • Assessed Land Value: $61,402
  • Assessed Improvements Value: $236,598

    Sales

  • Current Sale Contract Date: Dec 19, 2008
  • Current Sale Recording Date: Jan 16, 2009
  • Current Sale Price:
  • Current Sale Document Type: 71
  • Current Sale Input Document Number: 0901611063
  • Previous Sale Recording Date: Nov 18, 2004
  • Previous Sale Contract Date: Sep 30, 2004
  • Previous Sale Amount: $3,200,000
  • Previous Sale Document Type: 71

    Financing

  • First Mortgage Financing Type: ADJ
Data used for valuation calculations is provided by RealtyHop, and other third party sources

Comparables

Unit
Status
Type
Beds
Baths
ft²
Price/ft²
Asking Price
Listed On
Closing Price
Sold On
HOA + Taxes

About Glencoe


Similar Homes for Sale

Currently no similar homes around

Nearby Rentals

Unit for rent at 310 Jackson Avenue, Glencoe, IL, 60022

$3,800 /mo

  • 2 Beds
  • 2 Baths
310 Jackson Avenue, Glencoe, IL, 60022 Listing by Monica Childs
Unit for rent at 555 Roger Williams Avenue, Highland Park, IL, 60035

$3,430 /mo

  • 2 Beds
  • 2 Baths
  • 1,142 ft²
555 Roger Williams Avenue #405, Highland Park, IL, 60035 Listing by Robert Klairmont
Unit for rent at 447 Roger Williams Ave, HIGHLAND PARK, IL, 60035

$1,750 /mo

  • Studio
  • 1 Bath
447 Roger Williams Ave #730-09, HIGHLAND PARK, IL, 60035 Listing by Isabella Skinger


Frequently Asked Questions

When was property at 64 Crescent Drive built and last sold?
The property at 64 Crescent Drive was built in 2001 and last sold on Dec 19, 2008 for $3,200,000.
How much is this home worth?
The estimated value of the home located at 64 Crescent Drive is $3,333,000.
What are some comparable homes to 64 Crescent Drive?
There are currently no comparable homes to 64 Crescent Drive.