by RH Advisors

Check Availability
Listed by: Cheryl Herrmann, RE/MAX Group One Realtors, 802-649-1333, Listing Courtesy of Prime MLS
$639,000
● House - In Contract

64 Bullock

Norwich, VT 05055
bedrooms
2 Beds
bathrooms
1 Bath
square feet
1,466 Ft²
$4,098
Est. Monthly

About This Property

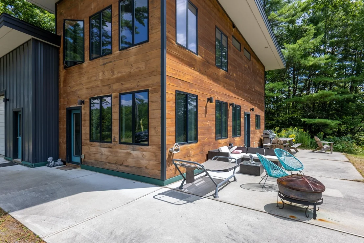
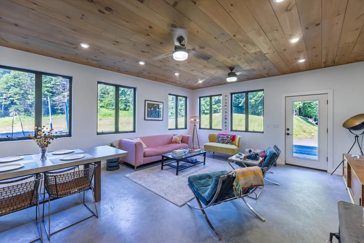
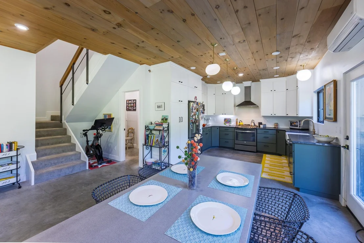
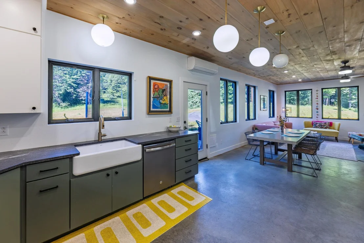
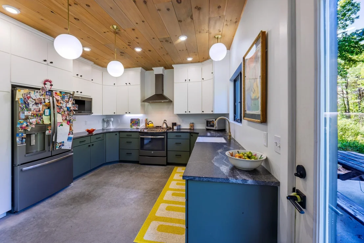
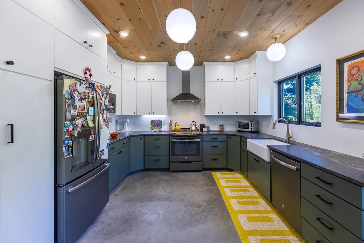
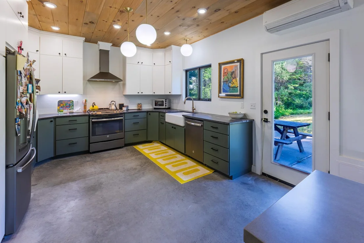
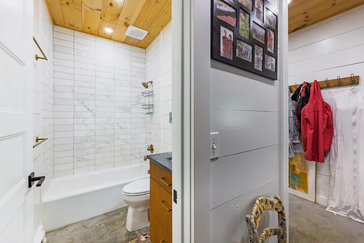
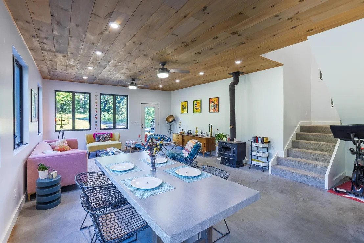
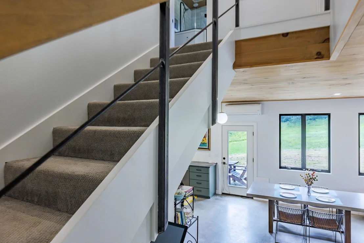
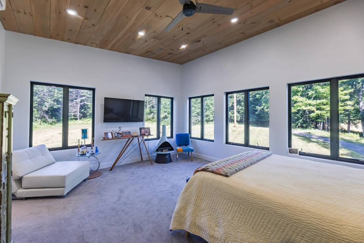
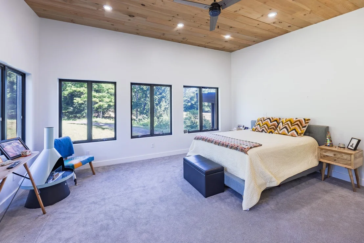
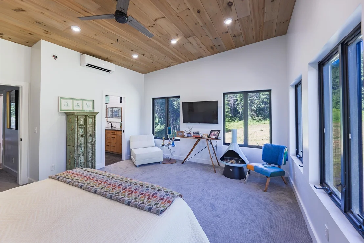
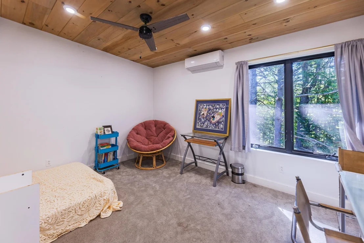
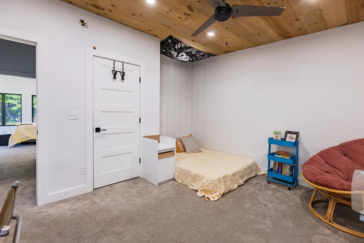
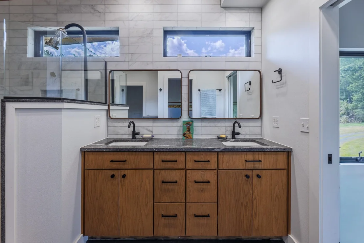
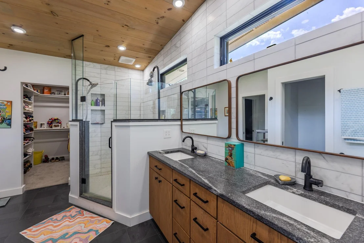
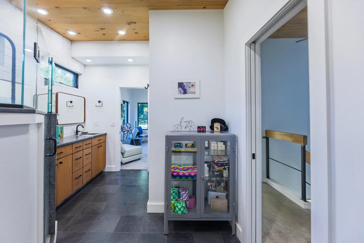
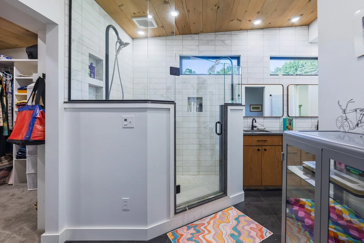
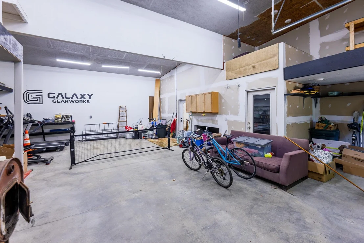
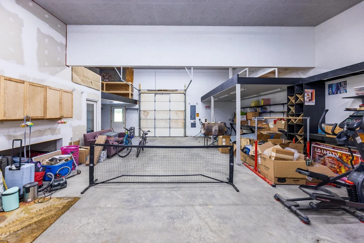
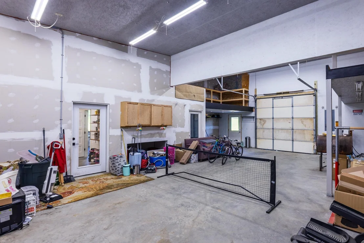
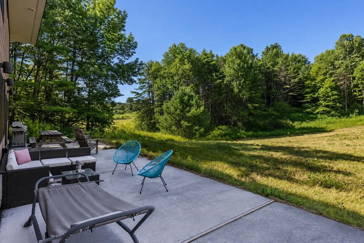
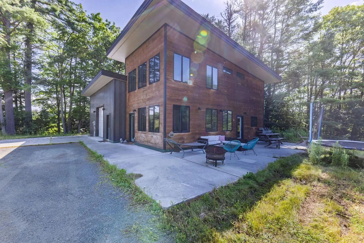
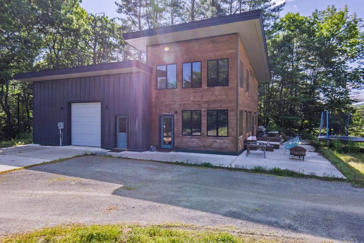
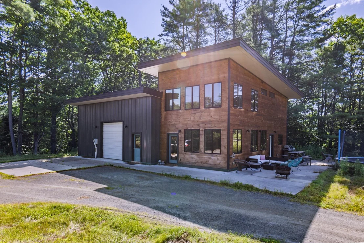
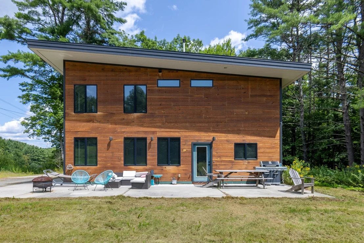
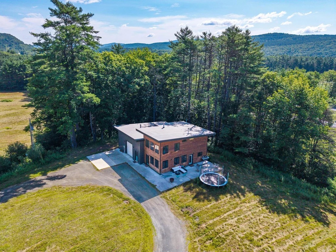
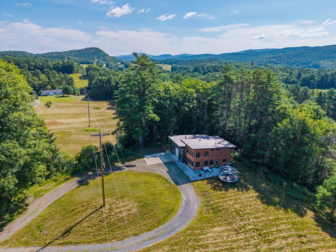
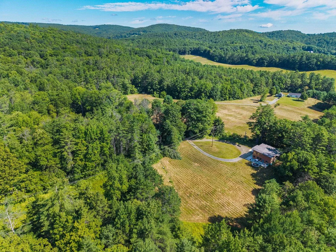
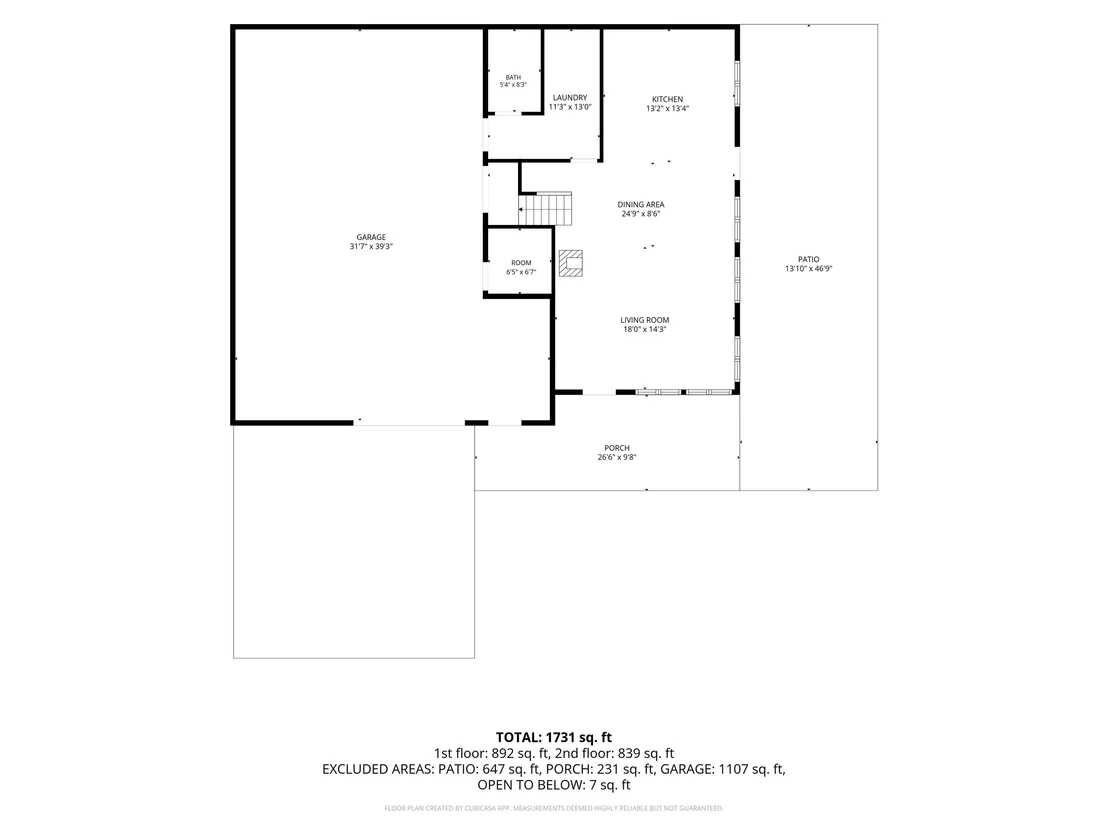
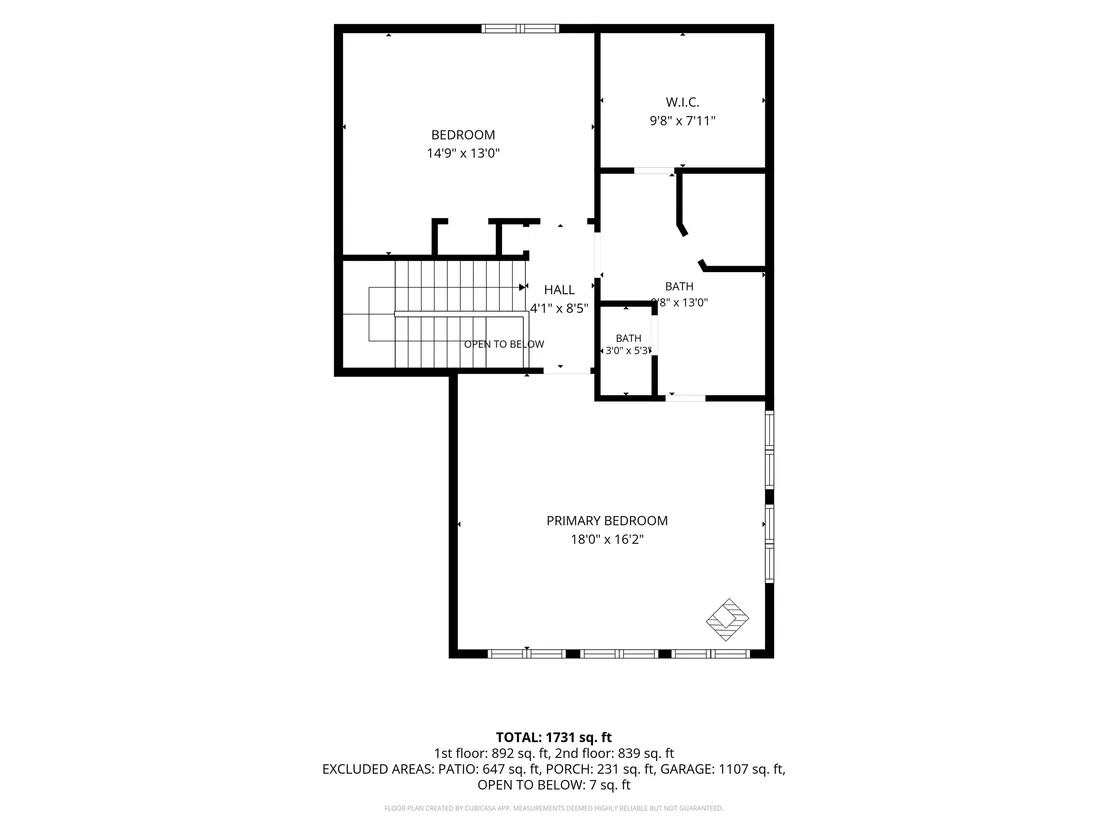
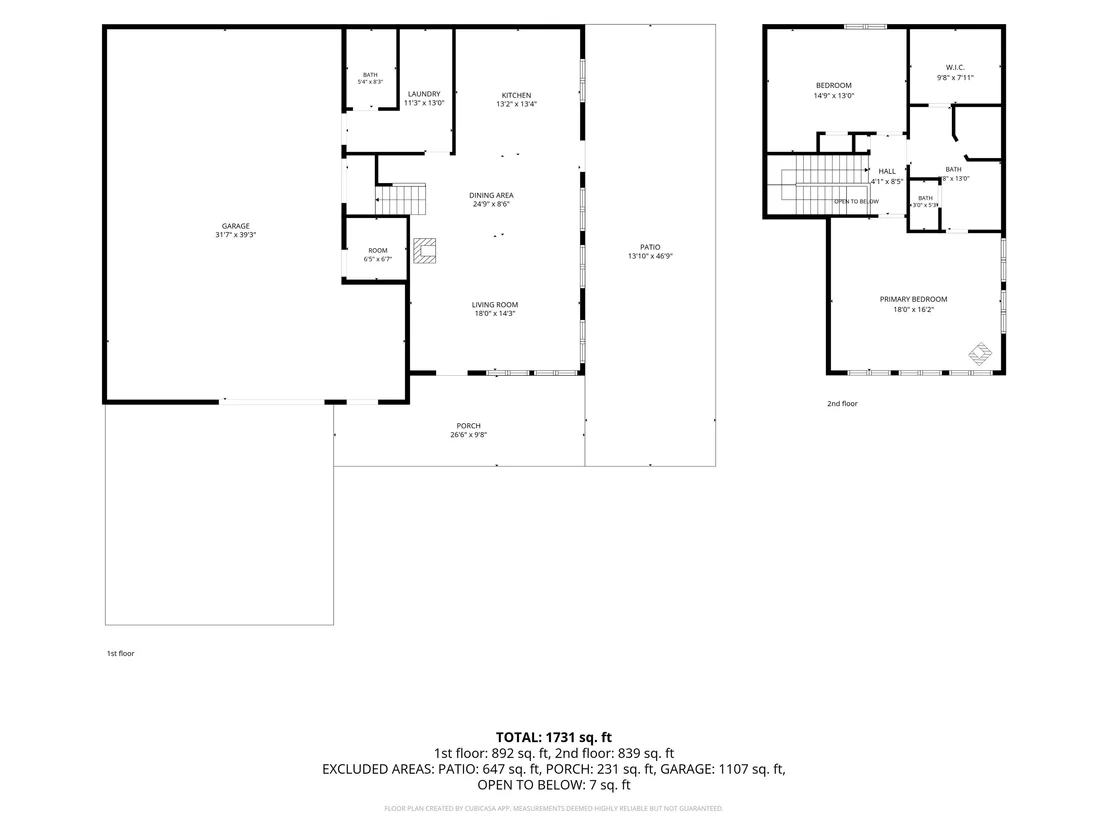
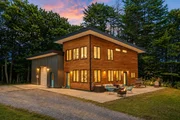
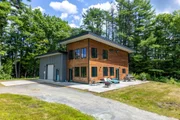
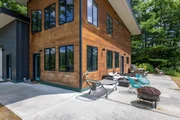
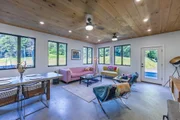
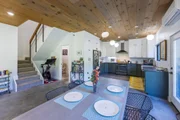
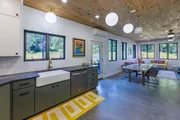
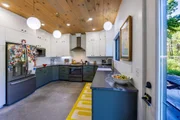
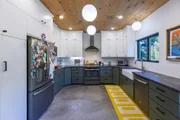
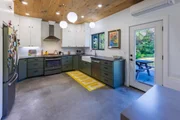
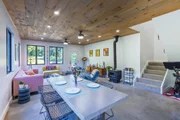
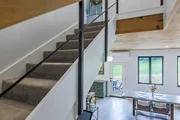
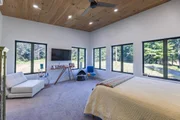
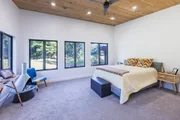
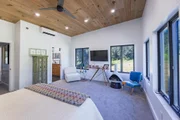
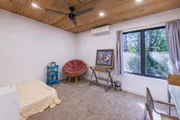
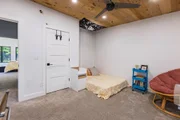
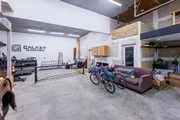
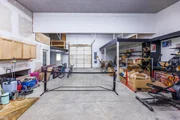
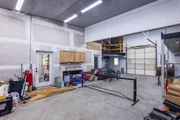
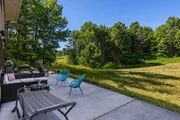
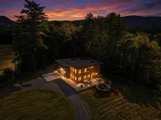
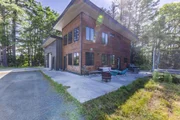
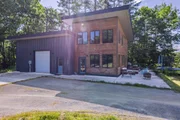
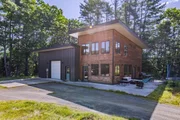
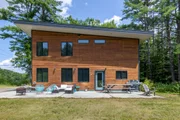
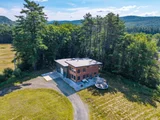
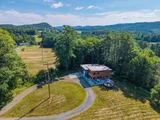
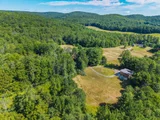
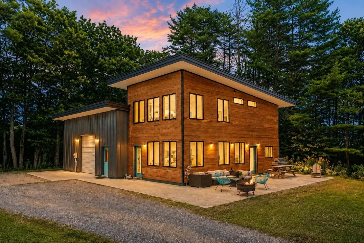
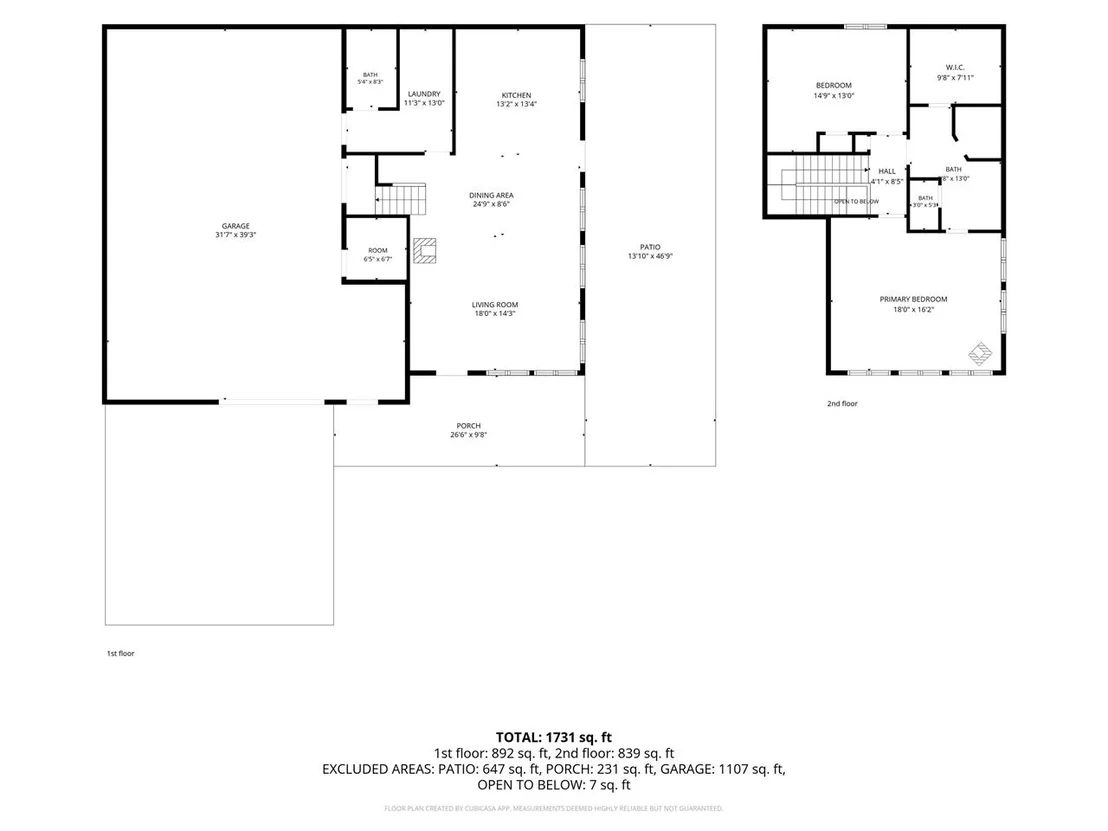
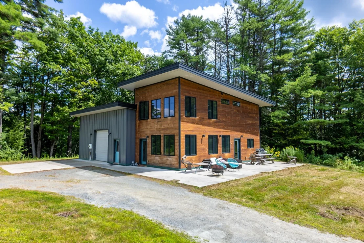
Discover contemporary living in this beautifully designed 1,400-square-foot, 2-bedroom, 2-bath home, built in 2016 and set on 10.5 private acres just 3 miles from downtown Hanover and 7 miles from Dartmouth Hitchcock Medical Center. The thoughtfully designed open floor plan features polished concrete floors, expansive windows, and abundant natural light, creating a bright, inviting atmosphere throughout. Built to modern standards, the home is energy efficient and designed for year-round comfort with low operating costs. A spacious attached two-car garage offers generous room for vehicles and storage, including an EV charger, along with exciting possibilities for future expansion or additional living space. Move-in ready and ideally located, this contemporary property offers the rare combination of privacy, modern design, energy efficiency, and convenient access to everything the Upper Valley has to offer.
Unit Size
1,466 Ft²
Days on Market
-
Land Size
10.50 acres
Price per sqft
$436
Property Type
House
Property Taxes
$960
HOA Dues
-
Year Built
2016

Listed By

Cheryl Herrmann
RE/MAX Group One Realtors

Payment Calculator (Computations Provided by RealtyHop)

Cap Rate Calculator

Last updated: 2 months ago (Prime MLS #5108085)

Price History

Date / Event Date Event Price
Sep 28, 2026 In contract -
In contract
Sep 24, 2026 Price Decreased $639,000
↓ $36K (5.3%)
Price Decreased
Sep 3, 2026 Listed by RE/MAX Group One Realtors $675,000
Listed by RE/MAX Group One Realtors
Apr 5, 2019 Sold
Sold
Feb 15, 2019 Listed by Four Seasons Sotheby's Int'l Realty $423,000
Listed by Four Seasons Sotheby's Int'l Realty
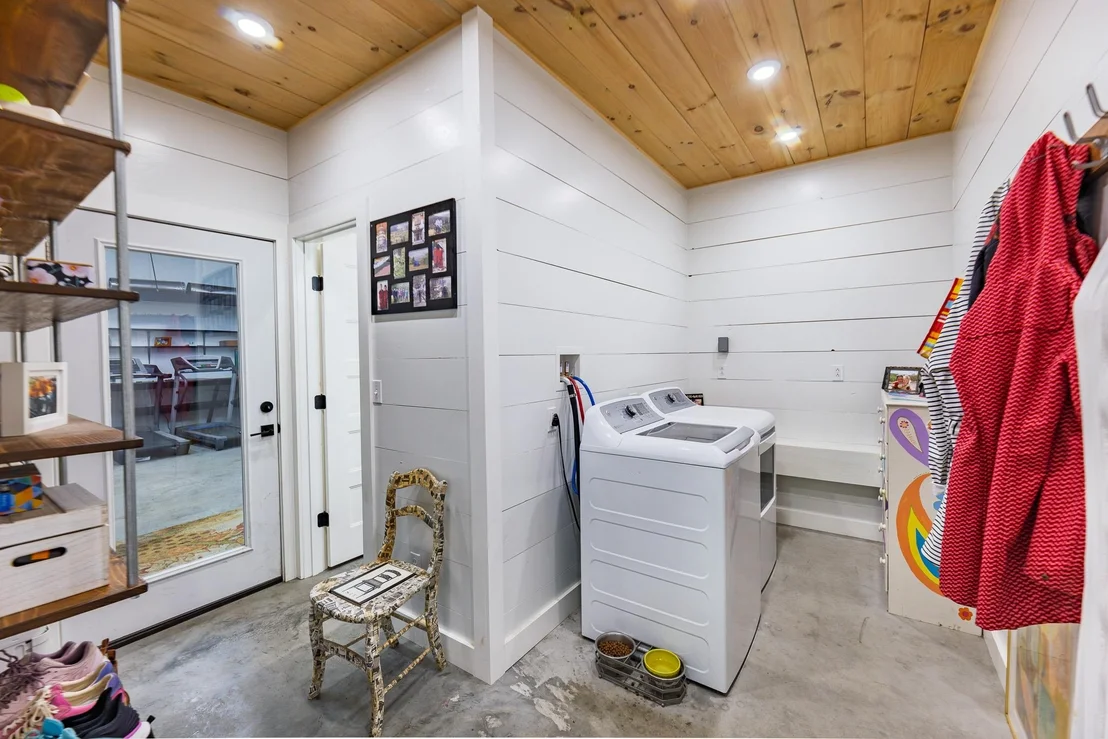
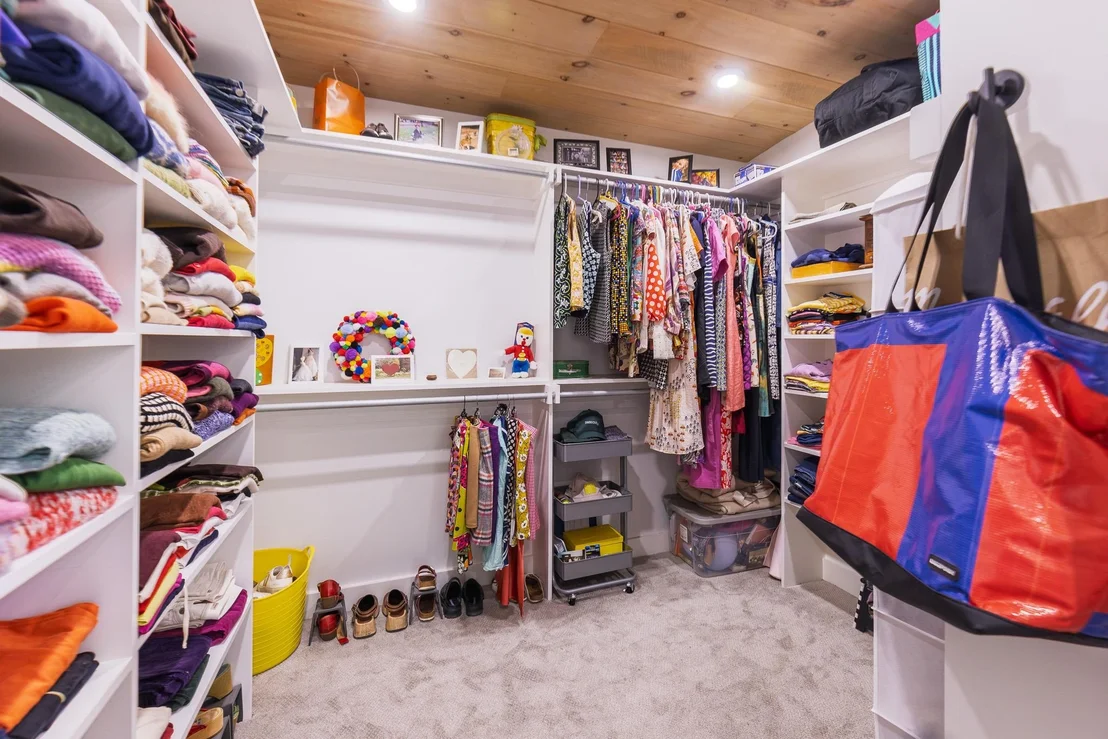
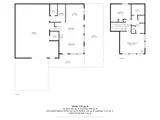
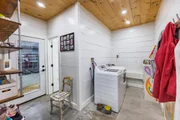
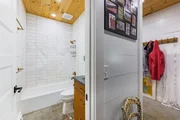
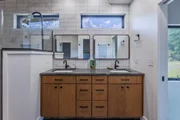
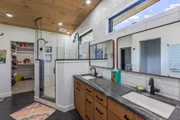
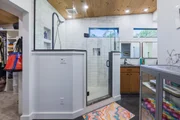
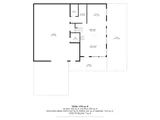
This unique and enchanting home was constructed in 2018 with quality and care! Features include a modern, open kitchen complete with granite honed counter tops, slate finish energy efficient appliances, quality custom cabinetry and farmhouse sink. The kitchen flows into a large dining/living room with woodstove, then out to the deck for relaxing and grilling. The first floor laundry and full bath on the first level are off the kitchen and mudroom/pantry. The second level features two spacious bedrooms (master bedroom with walk-in closet) with 10ft ceilings and beautiful bath with glass and tile shower. There is natural lighting throughout this home. The huge attached garage allows space for two cars, storage and a spacious workshop. Snowshoe and explore out your door onto 10.5 acres of land and your very own maple trees for tapping for maple syrup. Life is good!

Property Highlights

Garage
Air Conditioning
Parking Details
Has Garage
Garage Spaces: 2
Interior Details
Full Bathrooms: 1
Rooms: 4
Basement: No
Exterior Details
Square Footage: 1466
Architectural Style: Contemporary
Year Built: 2016
Construction Materials: Wood Siding
Lot Features: Level, Wooded, Private, Country Setting, Open
Lot Size Area: 457380
Lot Size Units: Square Feet
Lot Size Acres: 10.5
Lot Size Square Feet: 457380
Water Source: Private
Financial Details
Tax Annual Amount: $11,519
Utilities Details
Cooling Type: Ductless
Heating Type: Heat Pump
Sewer : Private Sewer

Building Info

Overview

    General

  • Year Built: 2016
  • Effective Year Built: 2016
  • Building Count: 1
  • Total Rooms: 4
  • Bedroom Count: 2
  • Bathroom Count: 3
  • Full Bathrooms: 2
  • Partial Bathrooms: 3
  • Building Condition: 6
  • Building Quality: 0
  • Construction Type: 6
  • Building Style: 21
  • Exterior Walls Type: 10
  • Interior Walls Type: 0
  • Roof Shape Type: 6
  • Roof Cover Type: 14
  • Floor Count: 200
  • Floor Cover: 0
  • Basement Type: 0
  • Basement Area: 0
  • Garage Type: 0
  • Parking Space Count: 0
  • Patio Type: 0
  • Porch Type: 0
  • Pool Type: 0

    Dimensions

  • Lot Size Square Feet: 457,380
  • Total Building Area: 1,596
  • Building Area: 1,596
  • Building Area Measurement: L

    Heating and Cooling

  • Air Conditioning: 0
  • Heating: 4
  • Heated Square Feet: 1,596
  • Heating Fuel Type: 2

    Utilities

  • Sewer System: 0
  • Water Service: 0

Building

  • Building Type: 0
  • Property Class: R
  • Land Acres: 0000010500
  • Standard Land Use Code: 1001
  • County Land Use Code: 101
  • Legal Description 1: 10.5 ACRES

Neighborhood

  • School District Name: Norwich School District
  • Census Tract: 965000

Zoning

  • Zoning: RR

Geography

  • Parcel: (142) 11-088000
  • Municipality: NORWICH
  • Latitude: 43.7379
  • Longitude: -72.2742

    Address

  • Full Address: 64 Bullock Rd
  • Address - House Number: 64
  • Address - Street Name: Bullock
  • Address - Suffix Type: Rd
  • State: VT
  • City Name: Norwich
  • Carrier Code: R001
  • 4-Digit Zip Code: 9791
  • Zip Code: 05055

Valuation

    Tax

  • Tax Year: 2022
  • Tax Amount: $740,500
  • Tax Rate Code Area: 142

    Appraisal Valuation

  • Standard Deviation: 0.2599
  • Valuation Date: Apr 26, 2023
  • Confidence Score: 63
  • Final Value: 563,321
  • High Value: 709,742
  • Low Value: 416,901

    Assessments Valuation

  • Assessed Year: 2022
  • Assessed Total Value: $316,600
  • Assessed Land Value: $75,900
  • Assessed Improvements Value: $240,700

    Sales

  • Current Sale Contract Date: Apr 05, 2019
  • Current Sale Recording Date: Apr 10, 2019
  • Current Sale Price:
  • Current Sale Document Type: 27
  • Current Sale Input Document Number: DK1044322688
  • Previous Sale Recording Date: May 04, 2016
  • Previous Sale Contract Date: May 02, 2016
  • Previous Sale Amount: $34,500
  • Previous Sale Document Type: 27
Data used for valuation calculations is provided by RealtyHop, and other third party sources

Comparables

Unit
Status
Type
Beds
Baths
ft²
Price/ft²
Asking Price
Listed On
Closing Price
Sold On
HOA + Taxes

About Windsor


Similar Homes for Sale

Currently no similar homes around

Nearby Rentals

Currently no nearby rentals


Frequently Asked Questions

When was property at 64 Bullock Road built and last sold?
The property at 64 Bullock Road was built in 2016 and last sold on Apr 5, 2019 for $415,000.
How much is this home worth?
The estimated value of the home located at 64 Bullock Road is $632,306.
What are some comparable homes to 64 Bullock Road?
There are currently no comparable homes to 64 Bullock Road.