
by RH Advisors

See Home Value
Rockingham
64 Brookview
Listed by: Daniel Mendonca, BHHS Verani Salem, Cell: 603-490-8801, Selling Office: EXP Realty, Listing Courtesy of Prime MLS
$469,900
● Condo - Off Market

64 Brookview

Windham, NH 03087
bedrooms
2 Beds
bathrooms
2 Baths, 1 Half Bath
square feet
2,602 Ft²
$3,204
Est. Monthly
$360
HOA / Fees
4.16%
Cap Rate

About This Property

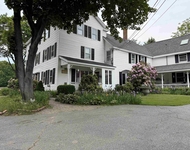
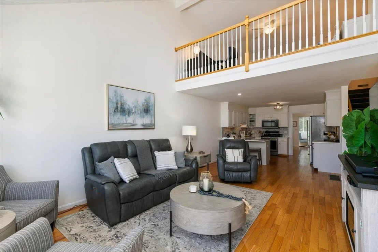
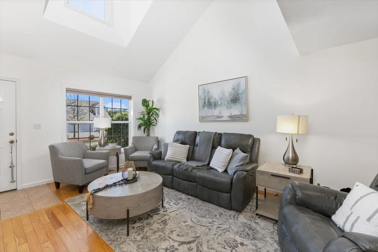
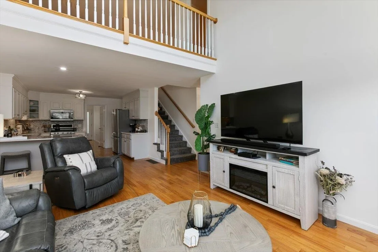
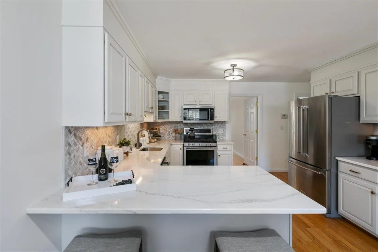
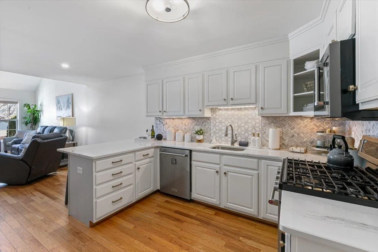
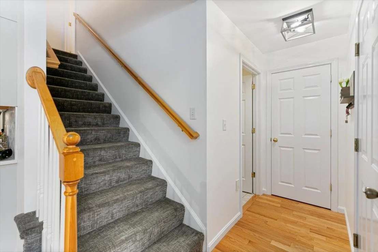
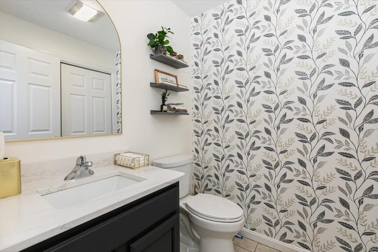
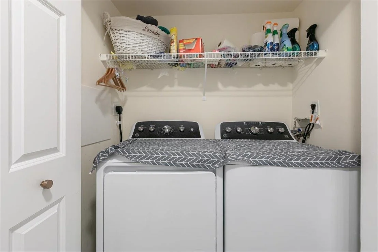
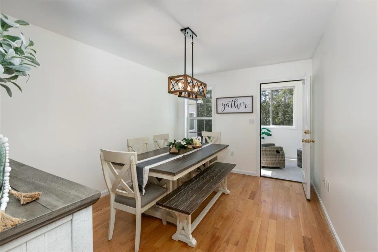
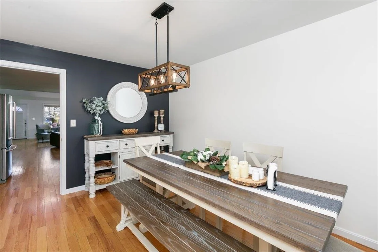
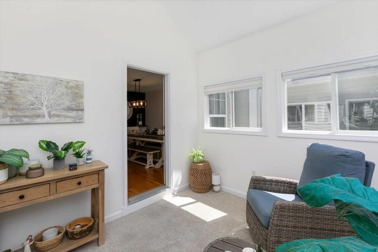
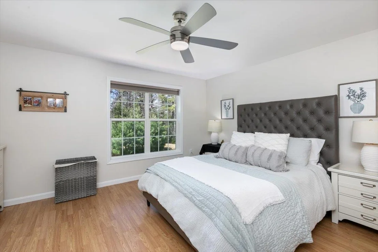
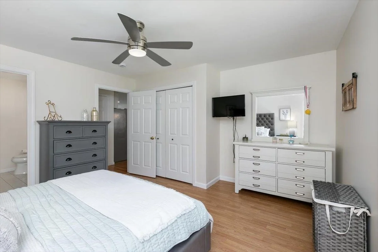
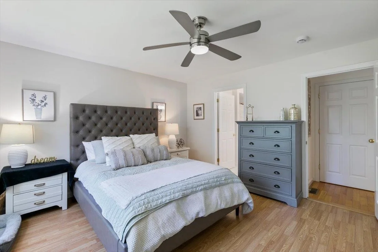
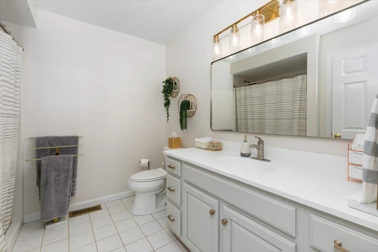
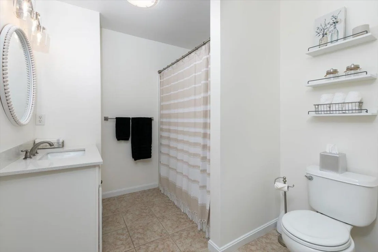
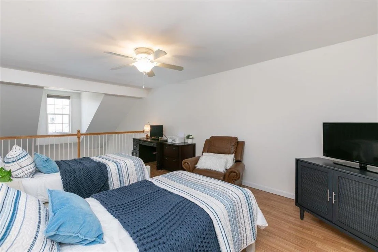
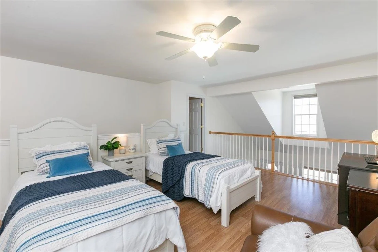
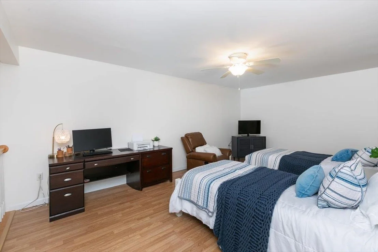
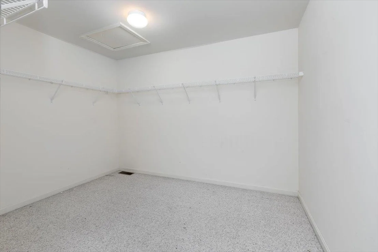
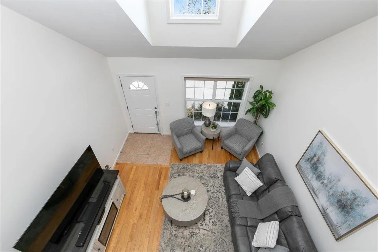
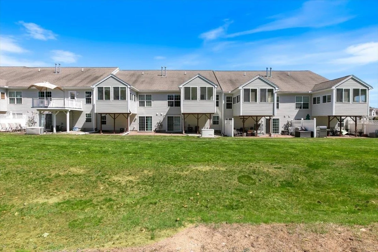
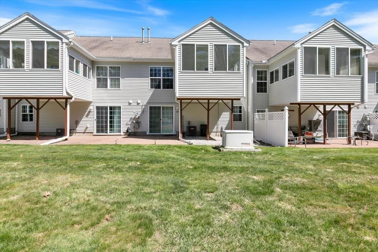
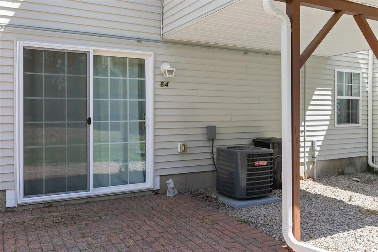
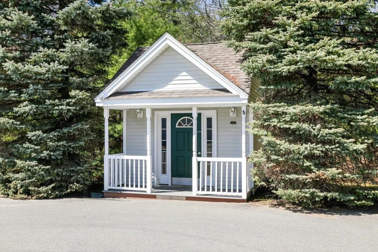
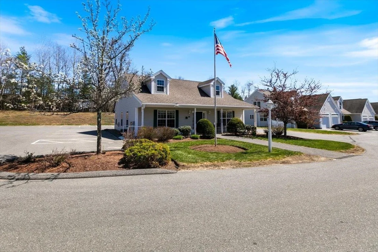
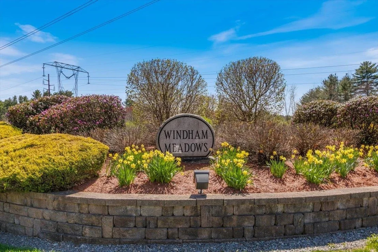
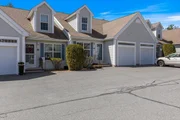
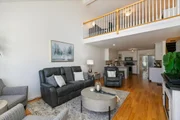
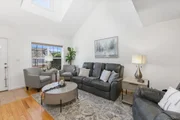
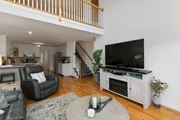
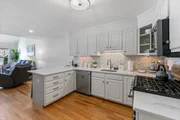
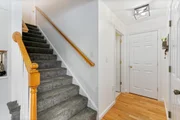
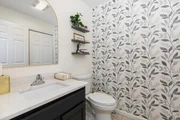
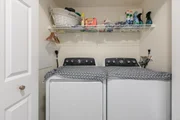
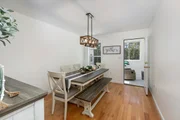
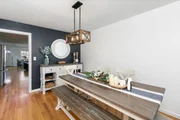
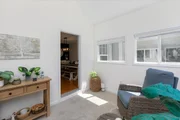
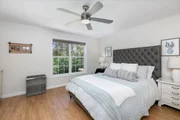
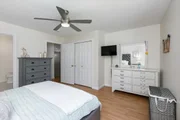
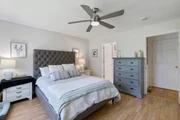
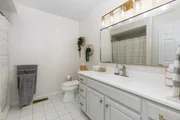
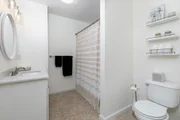
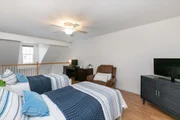
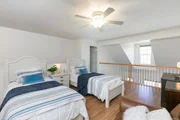
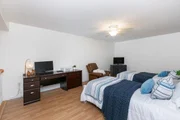
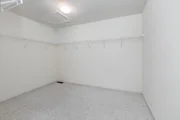
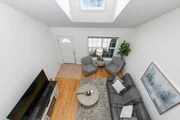
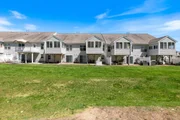
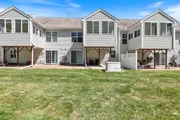
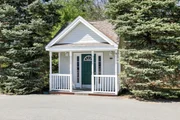
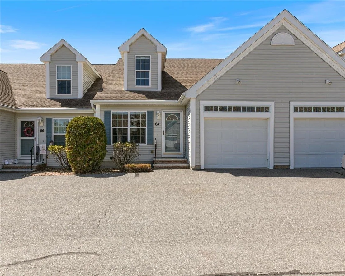
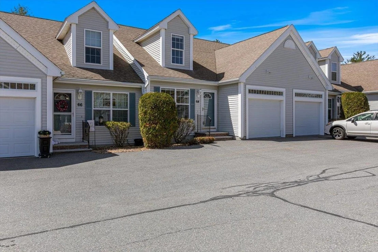
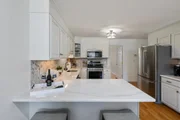
Welcome to one of Windham's most desirable and highly sought-after 55+ communities! This beautifully maintained open-concept home offers comfortable living with quality upgrades throughout. The spacious primary bedroom features a full bath, while the bright sunroom provides the perfect space to relax year-round. The remodeled kitchen boasts stainless steel appliances, quartz countertops, under-cabinet lighting, crown molding, and hardwood floors flowing into the dining area. The second-floor loft/bedroom includes a walk-in closet and full bath, ideal for guests or additional living space. Convenient first-floor laundry is located in the half bath. Additional features include central air, standby generator, and a 1-car garage with automatic door opener. Enjoy carefree living with access to the on-site clubhouse and community amenities.Showings Begin with Open House on Saturday 5/2/26.Subject to Seller securing Suitable Housing.
Unit Size
2,602 Ft²
Days on Market
-
Land Size
-
Price per sqft
$181
Property Type
Condo
Property Taxes
$536
HOA Dues
$360
Year Built
2004

Payment Calculator (Computations Provided by RealtyHop)

Cap Rate Calculator

Last updated: 4 months ago (Prime MLS #5086142)

Price History

Date / Event Date Event Price
Jun 15, 2026 Sold
Sold
May 4, 2026 In contract -
In contract
Apr 30, 2026 Listed by BHHS Verani Salem $469,900
Listed by BHHS Verani Salem
Mar 4, 2024 Sold
Sold
Aug 26, 2022 Sold
Sold
Show More

Property Highlights

Garage
Parking Available
Parking Details
Has Garage
Parking Features: Driveway, Garage, Off Street, Paved, Auto Open, Parking Spaces 2
Garage Spaces: 1
Interior Details
Half Bathrooms: 1
Full Bathrooms: 2
Interior Features: Cathedral Ceiling(s), Ceiling Fan(s), Walk-In Closet(s), Blinds, Dining Area, Kitchen/Living, 1st Floor Laundry
Appliances: Dishwasher, Dryer, Microwave, Gas Range, Refrigerator, Washer, Tank Water Heater
Flooring Type: Hardwood, Laminate, Tile
Rooms: 6
Basement: Yes
Exterior Details
Has Property Attached
Square Footage: 2602
Architectural Style: Townhouse
Year Built: 2004
Construction Materials: Wood Siding, Vinyl Siding
Lot Features: Condo Development
Water Source: Community
Financial Details
Tax Annual Amount: $6,435
Utilities Details
Cooling Type: Central AC
Heating Type: Propane, Forced Air
Sewer : Private Sewer, Shared, Septic
Location Details
HOA/Condo/Coop Amenities: Clubhouse, Landscaping, Snow Removal, Master Insurance
HOA Fee: $360
HOA Fee Frequency: Monthly

Comparables

Unit
Status
Type
Beds
Baths
ft²
Price/ft²
Asking Price
Listed On
Closing Price
Sold On
HOA + Taxes

Past Sales

Date Unit Beds Baths Sqft Price Closed Listed By
20231201
12/01/2023
2 Bed
3 Bath
1522 ft²
$390,000
bedrooms
2 Bed
bathrooms
3 Bath
square feet
1522 ft²
$390,000
03/04/2024
Pam Garee
Coldwell Banker Realty Bedford NH
20220803
08/03/2022
2 Bed
3 Bath
1522 ft²
$380,000
bedrooms
2 Bed
bathrooms
3 Bath
square feet
1522 ft²
$380,000
08/26/2022
Peggy Kane
Coco, Early & Associates
20081020 Unit 64
10/20/2008
64
Loft
3 Bath
1522 ft²
$214,900
bedrooms
Loft
bathrooms
3 Bath
square feet
1522 ft²
$197,500 -8.10%
07/31/2009
Jill O'Shaughnessy
Jill & Co. Realty Group
20040827 Unit 85
08/27/2004
85
2 Bed
2 Bath
1560 ft²
$260,900
bedrooms
2 Bed
bathrooms
2 Bath
square feet
1560 ft²
$285,882 +9.58%
01/14/2005
Blaise Coco
Coco, Early & Associates

Building Info

64 Brookview Road 64 Brookview Road, Windham, NH 03087
More about this Building
64 Brookview Road
Want to find out who owns 64 Brookview Road, Windham, NH 03087? Get detailed property transactions here.

About Rockingham


Similar Homes for Sale

Currently no similar homes around

Nearby Rentals

Unit for rent at 6 Griffin, Londonderry, 03053

$3,200 /mo

  • 2 Beds
  • 1,248 ft²
6 Griffin #A, Londonderry, 03053 Listing by Chris Grant