See Home Value
El Paso 79912 High Ridge
6398 FRANKLIN VIEW Drive
$449,000
● House - Off Market

6398 FRANKLIN VIEW Drive

El Paso, TX 79912
bedrooms
4 Beds
bathrooms
3 Baths, 1 Half Bath
$622,560
RealtyHop Estimate
38.65%
Since Aug 1, 2020
National-US
Primary Model

About This Property

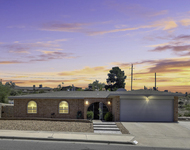
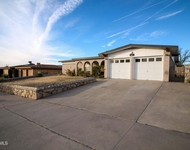
A beautiful Santa Fe style, single-story home with quality updates that add charm and character.  The 3,110 sq. ft. home features a lovely courtyard entry, 4 bedrooms,  3.5 baths, refrigerated air, and hardwood floors in the living and dining rooms. The kitchen is a chef's delight highlighted by Wolf SS appliances, Sub Zero refrigerator, granite countertops, expansive cabinets with plenty of storage.  The kitchen opens to a casual living area with high wood ceilings with hand-hewn Vigas and a kiva fireplace.    A zoned master has access to the pool/spa, and shares a double-sided fireplace with the spacious ensuite with its separate shower, jetted tub and large walk-in closet.  Other rooms include Jack & Jill bedrooms and a front bedroom suite which includes a full bath, walk-in closet and private courtyard entry. The back yard is a spa-like retreat with a heated pool/spa and generous space and sitting areas for entertaining family and friends.   This home is a must see!
Unit Size
-
Days on Market
39 days
Land Size
0.19 acres
Price per sqft
-
Property Type
House
Property Taxes
$939
HOA Dues
-
Year Built
2005

Payment Calculator

Cap Rate Calculator

Last updated: 5 months ago (GEPAR MLS #829146)

Price History

Date / Event Date Event Price
Jul 28, 2020 Sold
Sold
Jun 18, 2020 Listed by Sandy Messer And Associates $449,000
Listed by Sandy Messer And Associates
Dec 19, 2017 Sold
Sold
Oct 24, 2017 Listed by Home Pros Real Estate Group $425,500
Listed by Home Pros Real Estate Group
THIS STUNNING ONE LEVEL HOME IS FULL OF QUALITY UPDATES AND OFFERS CHARM AND CHARACTER PLUS. A SPACIOUS OPEN FLOOR PLAN FEATURING 4 BEDROOMS AND 3.5 BATHS. ELEGANT HARDWOOD FLOORS IN THE FORMAL LIVING & DINING ROOMS. AT THE HEART OF THE HOME IS THE COOK'S DREAM KITCHEN, A DELIGHTFUL BLEND OF OLD WORLD ELEGANCE & MODERN CONVENIENCES. THIS AMAZING KITCHEN OPENS TO A CASUAL LIVING AREA WITH HIGH WOOD CEILINGS AND KIVA FIREPLACE. THE KITCHEN IS HIGHLIGHTED BY WOLF SS APPLIANCES, SUB ZERO FRIDGE, GRANITE COUNTER TOPS, TALL CABINETRY AND CABINETS GALORE. THE ZONED MASTER INCLUDES DIRECT ACCESS TO POOL/SPA, MASTER BATH WITH SEPARATE SHOWER, JETTED TUB & FIREPLACE, LARGE WALK IN CLOSET. JACK AND JILL BEDROOMS. A DISCREET FRONT BEDROOM SUITE THAT INCLUDES FULL BATH & OWN PRIVATE COURTYARD ENTRY AS WELL AS A WALK IN CLOSET. ENJOY THE OUTDOOR LIVING IN A DELIGHTFUL SPA LIKE BACK YARD WITH HEATED POOL/SPA AND SYNTHETIC GRASS, FOR NO FUSS MAINTENANCE. DON'T MISS THIS FABULOUS OFFERING.
Sep 5, 2017 Listed by Home Pros Real Estate Group $435,500
Listed by Home Pros Real Estate Group
THIS STUNNING ONE LEVEL HOME IS FULL OF QUALITY UPDATES AND OFFERS CHARM AND CHARACTER PLUS. IT OFFERS A SPACIOUS OPEN FLOOR PLAN FEATURING 4 BEDROOMS AND 3.5 BATHS. ELEGANT HARDWOOD FLOORS IN THE FORMAL LIVING & DINING ROOMS. AT THE HEART OF THE HOME IS A COOK'S DREAM KITCHEN, A DELIGHTFUL BLEND OF OLD WORLD ELEGANCE & MODERN CONVENIENCES. THIS AMAZING KITCHEN OPENS TO AN OPEN CASUAL LIVING AREA WITH HIGH WOOD CEILINGS AND KIVA FIREPLACE. THE KITCHEN IS HIGHLIGHTED BY WOLF SS APPLIANCES, SUB ZERO FRIDGE, GRANITE COUNTER TOPS, TALL CABINETRY AND CABINETS GALORE. THE ZONED MASTER INCLUDES DIRECT ACCESS TO POOL/SPA, MASTER BATH WITH SHOWER, JETTED TUB & FIREPLACE, LARGE WALK IN CLOSET. JACK AND JILL BEDROOMS. A DISCRETE FRONT BEDROOM SUITE THAT INCLUDES PRIVATE FULL BATH & OWN PRIVATE COURTYARD ENTRY AS WELL AS A WALK IN CLOSET. OUTDOOR LIVING IS WONDERFUL IN A DELIGHTFUL SPA LIKE BACK YARD WITH HEATED POOL/SPA AND SYNTHETIC GRASS. DON'T MISS THIS FABULOUS OFFERING.
Show More

Property Highlights

Fireplace

Building Info

Overview

    General

  • Year Built: 2005
  • Effective Year Built: 2005
  • Building Count: 1
  • Bedroom Count: 4
  • Bathroom Count: 2
  • Full Bathrooms: 2
  • Partial Bathrooms: 2
  • Bathroom Plumbing Fixtures: 8
  • Building Condition: 0
  • Building Quality: 0
  • Construction Type: 0
  • Building Style: 0
  • Exterior Walls Type: 12
  • Interior Walls Type: 3
  • Roof Shape Type: 6
  • Roof Cover Type: 0
  • Floor Count: 100
  • Floor Cover: 13
  • Basement Type: 0
  • Basement Area: 0
  • Garage Type: 1
  • Garage Square Area: 529
  • Parking Space Count: 2
  • Patio Type: 20
  • Porch Type: 7
  • Pool Type: 8

    Dimensions

  • Lot Size Square Feet: 8,270
  • Total Building Area: 3,639
  • Gross Building Area: 3,929
  • Building Area: 3,110
  • Building Area Measurement: L

    Heating and Cooling

  • Fireplace Count: 1
  • Air Conditioning: 2
  • Heating: 4
  • Heated Square Feet: 3,110
  • Heating Fuel Type: 3

    Utilities

  • Sewer System: 5
  • Water Service: 6

Building

  • Building Type: 0
  • Property Class: R
  • Subdivision: FRANKLIN HILLS #6
  • Land Acres: 0000000190
  • Standard Land Use Code: 1001
  • County Land Use Code: A1
  • State Land Use Code: A1
  • Legal Description 1: 15 FRANKLIN HILLS #2 LOT 4 (8270.00 SQ FT)

Neighborhood

  • School District Name: El Paso Independent School District
  • Census Tract: 010213

Zoning

  • Zoning: R3

Geography

  • Assessors Map Reference: Z-07
  • Parcel: F609-999-0150-0400
  • Lot: 4
  • Municipality: CITY OF EL PASO
  • Latitude: 31.8683
  • Longitude: -106.535

    Address

  • Full Address: 6398 Franklin View Dr
  • Address - House Number: 6398
  • Address - Street Name: Franklin View
  • Address - Suffix Type: Dr
  • State: TX
  • City Name: El Paso
  • Carrier Code: C012
  • 4-Digit Zip Code: 8147
  • Zip Code: 79912

Valuation

    Tax

  • Tax Year: 2023
  • Tax Amount: $1,128,821
  • Tax Rate Code Area: 08

    Appraisal Valuation

  • Standard Deviation: 0.1985
  • Valuation Date: Apr 03, 2024
  • Confidence Score: 73
  • Final Value: 579,848
  • High Value: 694,990
  • Low Value: 464,706

    Market Valuation

  • Market Total Value: $479,319
  • Market Land Value: $59,544
  • Market Improvement Value: $419,775

    Assessments Valuation

  • Assessed Year: 2023
  • Assessed Total Value: $451,488

    Exemptions

  • Homeowner Exemption: Yes

    Sales

  • Current Sale Contract Date: Jul 27, 2020
  • Current Sale Recording Date: Jul 29, 2020
  • Current Sale Price:
  • Current Sale Document Type: 70
  • Current Sale Input Document Number: 20200058690
  • Previous Sale Recording Date: Dec 19, 2017
  • Previous Sale Contract Date: Dec 18, 2017
  • Previous Sale Amount: $405,000
  • Previous Sale Document Type: 70
Data used for valuation calculations is provided by RealtyHop, and other third party sources

Comparables

Unit
Status
Type
Beds
Baths
ft²
Price/ft²
Asking Price
Listed On
Closing Price
Sold On
HOA + Taxes

About High Ridge


Similar Homes for Sale

Currently no similar homes around

Nearby Rentals

Unit for rent at 7112 Ramada Drive, El Paso, TX, 79912

$2,400 /mo

  • 3 Beds
  • 2 Baths
7112 Ramada Drive, El Paso, TX, 79912 Listing by Joseleen Alejandra Villegas
Unit for rent at 6613 Southwind Drive, TX, 79912

$2,125 /mo

  • 4 Beds
  • 2 Baths
6613 Southwind Drive, TX, 79912 Listing by Victor A Alonzo
Unit for rent at 7417 Mission Viejo Drive, TX, 79912

$2,300 /mo

  • 3 Beds
  • 2 Baths
7417 Mission Viejo Drive, TX, 79912 Listing by Linda Holzer


Frequently Asked Questions

When was property at 6398 Franklin View Drive built and last sold?
The property at 6398 Franklin View Drive was built in 2005 and last sold on Jul 27, 2020 for $533,200.
How much is this home worth?
The estimated value of the home located at 6398 Franklin View Drive is $469,391.
What are some comparable homes to 6398 Franklin View Drive?
There are currently no comparable homes to 6398 Franklin View Drive.