


6394 BEECHFIELD AVENUE


About This Property
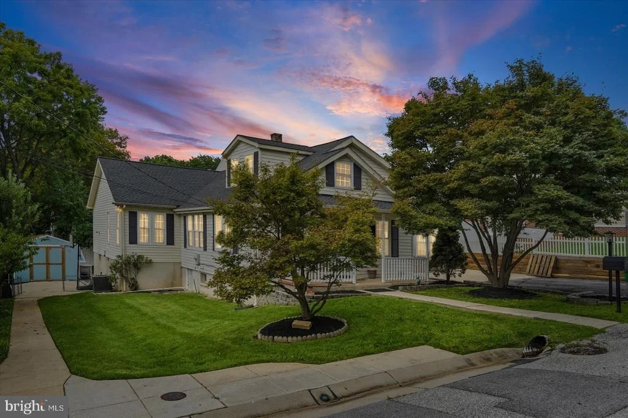
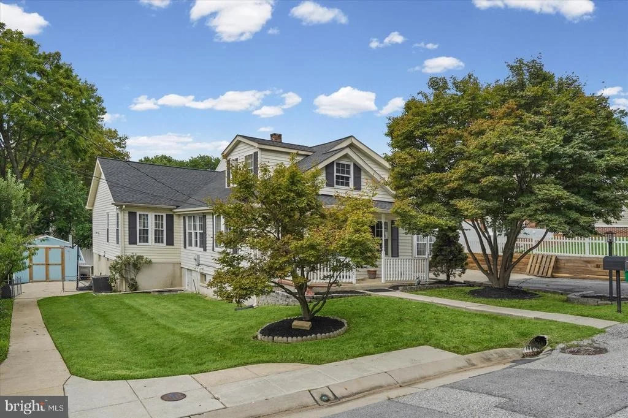
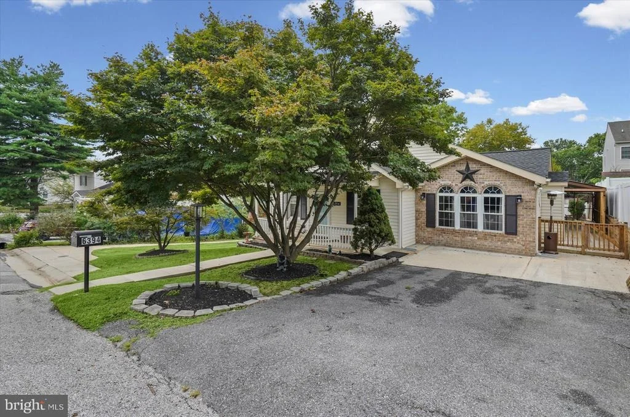
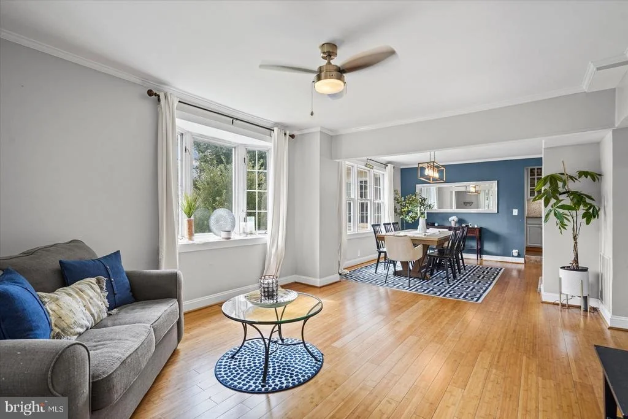
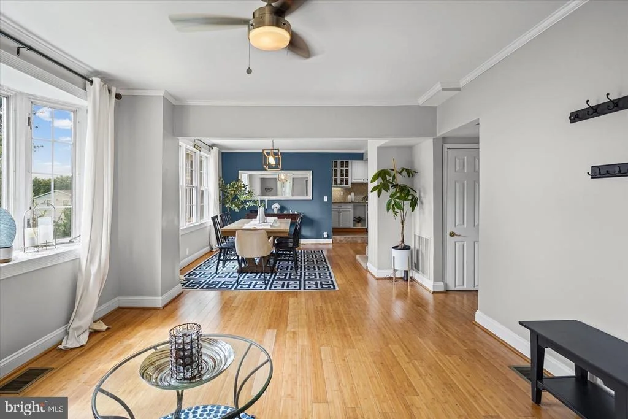
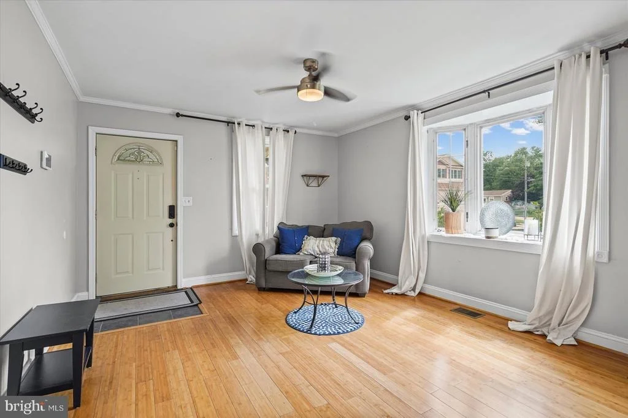
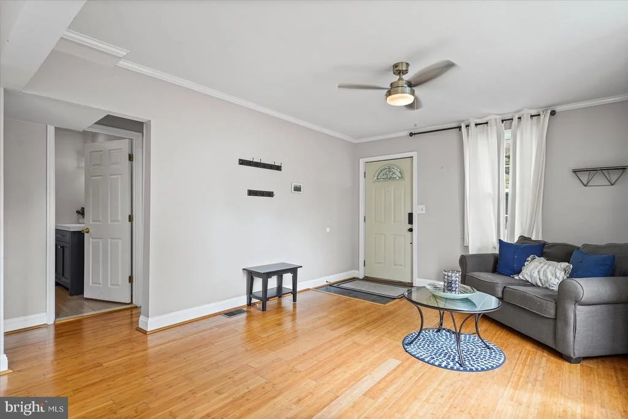
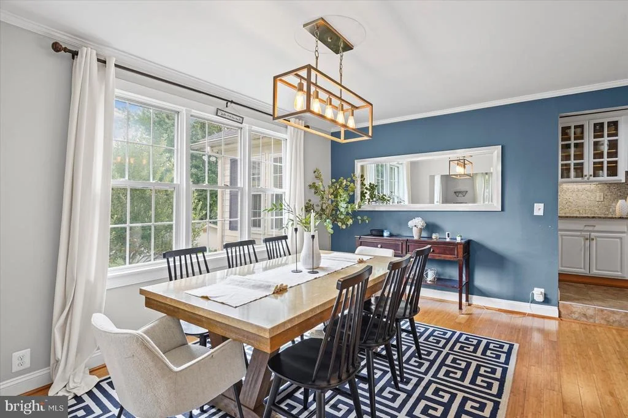
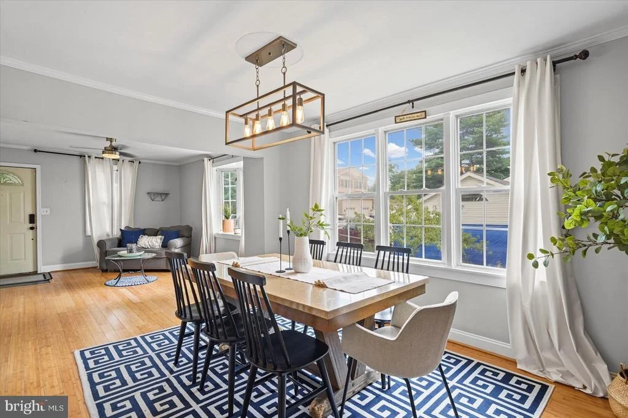
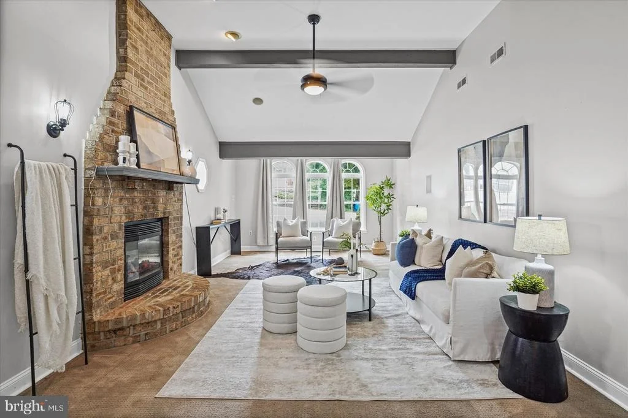
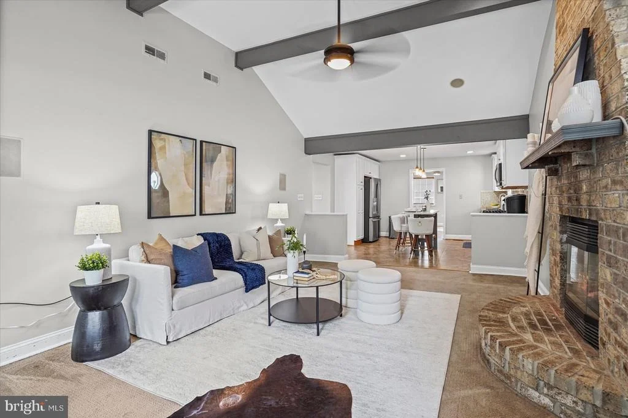
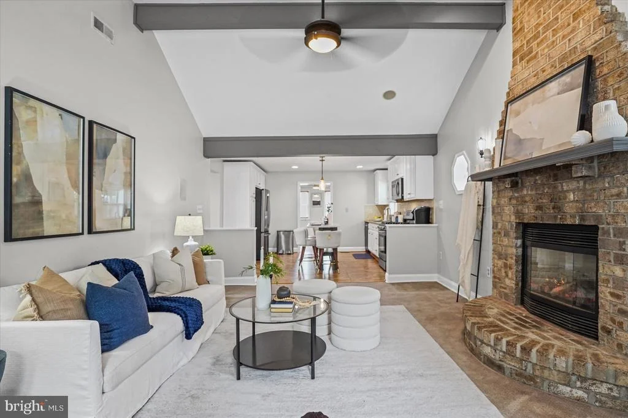
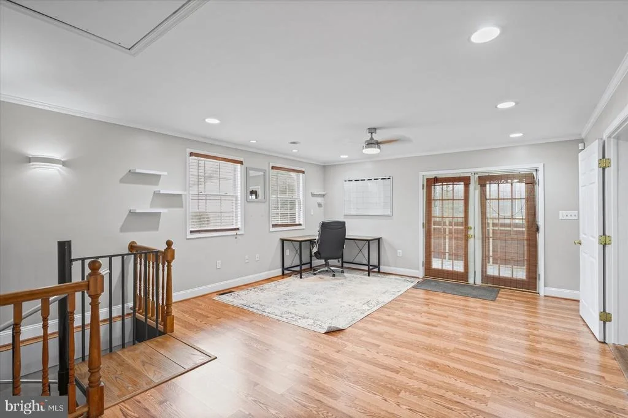
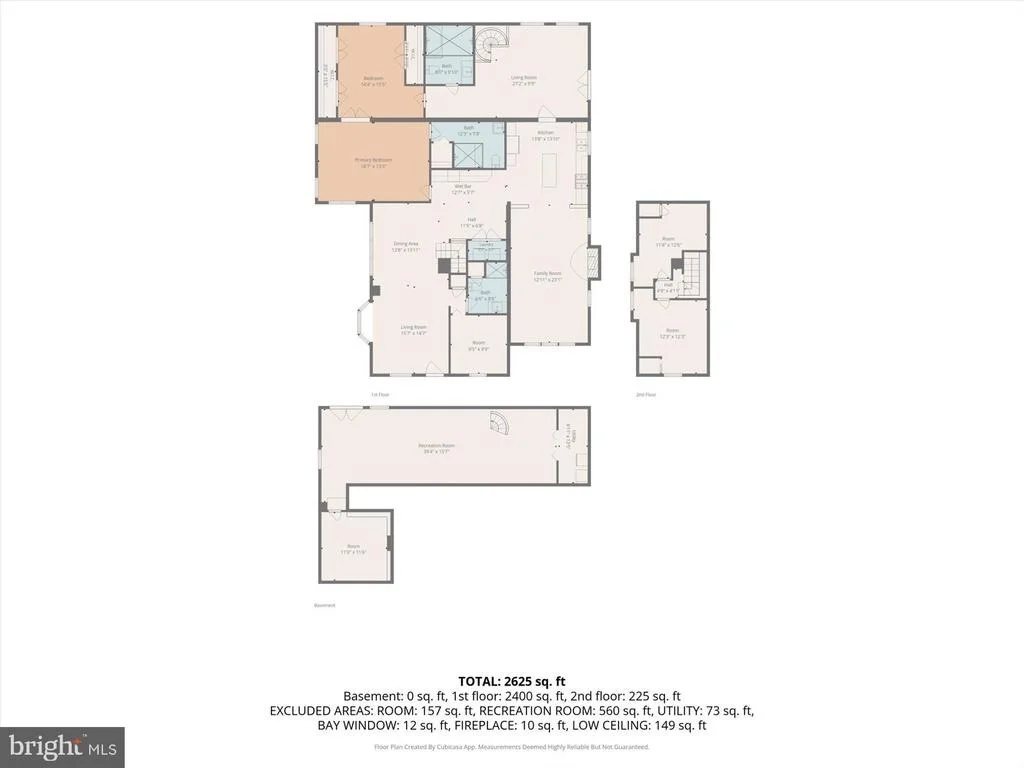
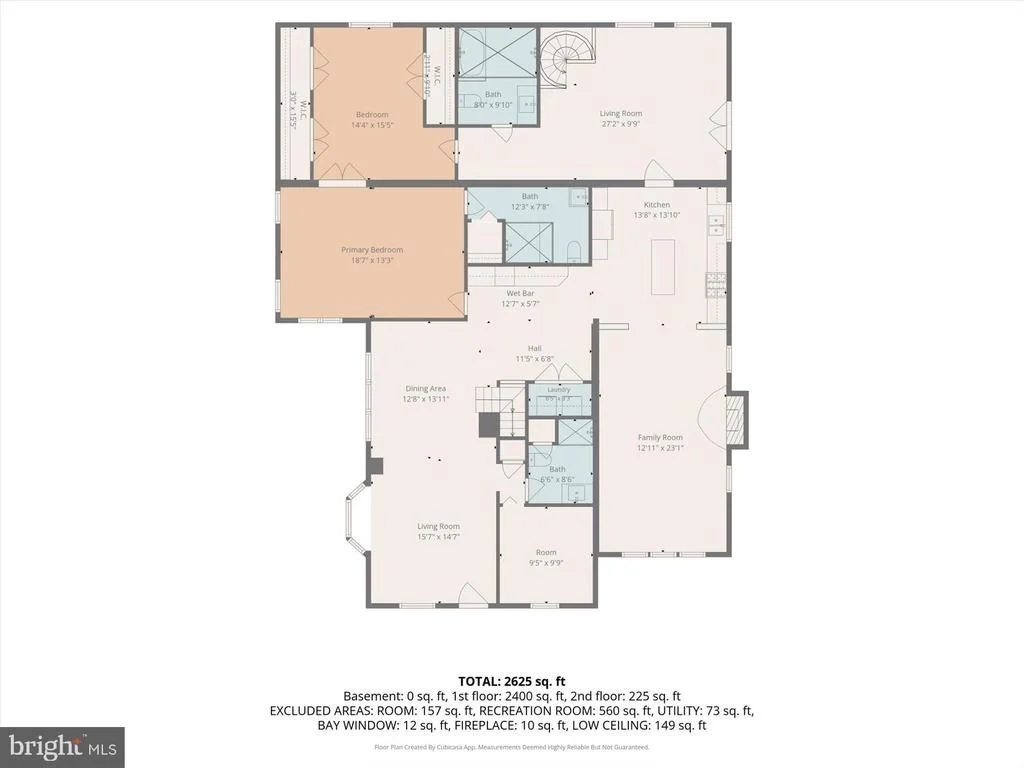
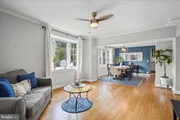
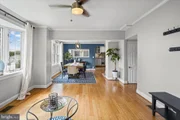
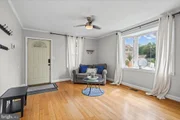
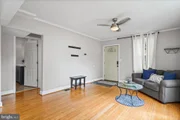
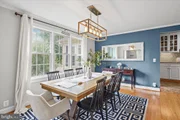
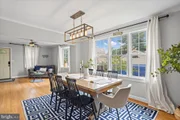
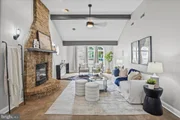
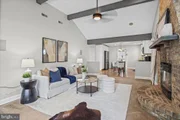
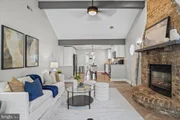
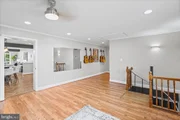
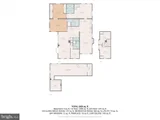
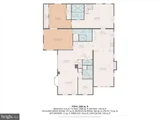
The main floor offers an expansive open-concept living space, featuring a bright living room/foyer with a beautiful bay window that flows seamlessly into the dining room. A convenient full bath and a versatile room, ideal for a home office or bedroom adding functionality to the main level. The exceptional kitchen provides the perfect setting for everyday living and entertaining, while the oversized family room serves as a true gathering space, highlighted by a stunning gas fireplace with a brick facade that extends dramatically to the vaulted ceiling.
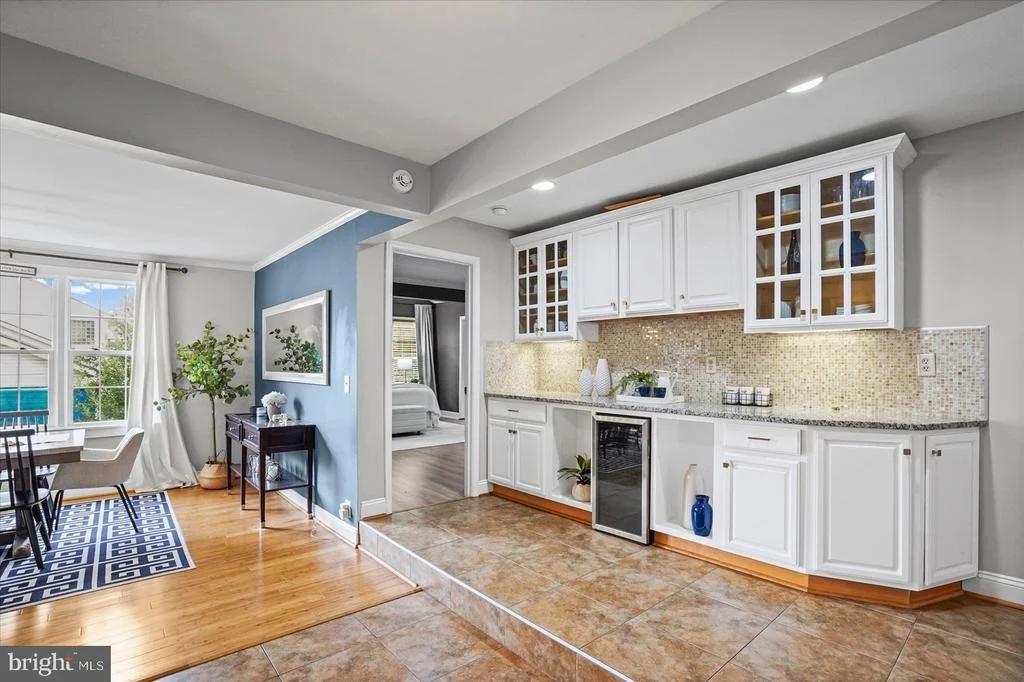
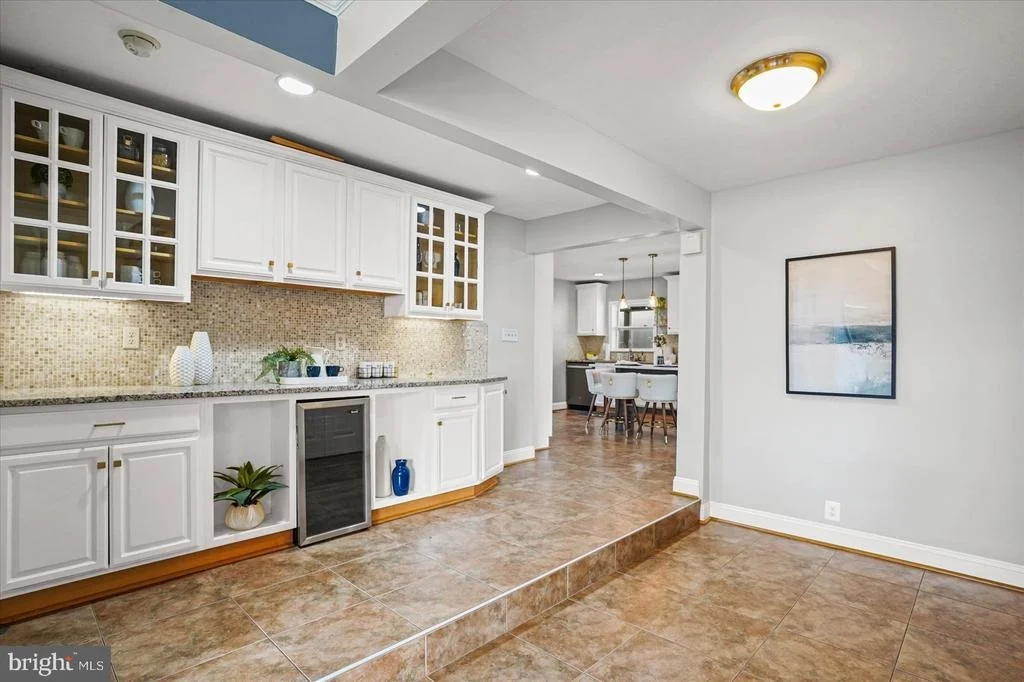
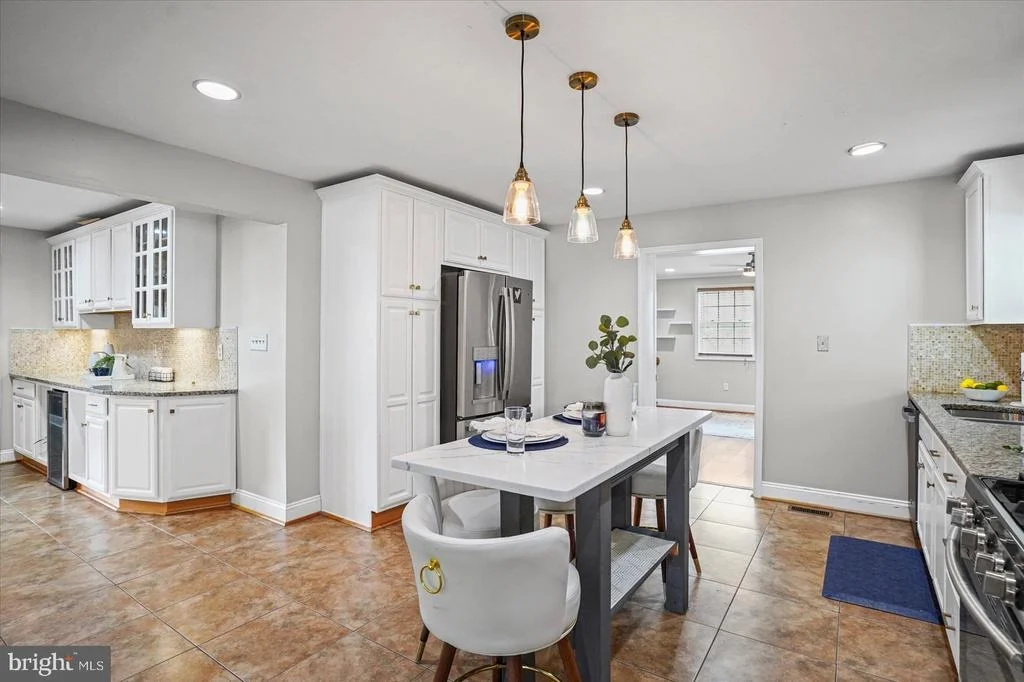
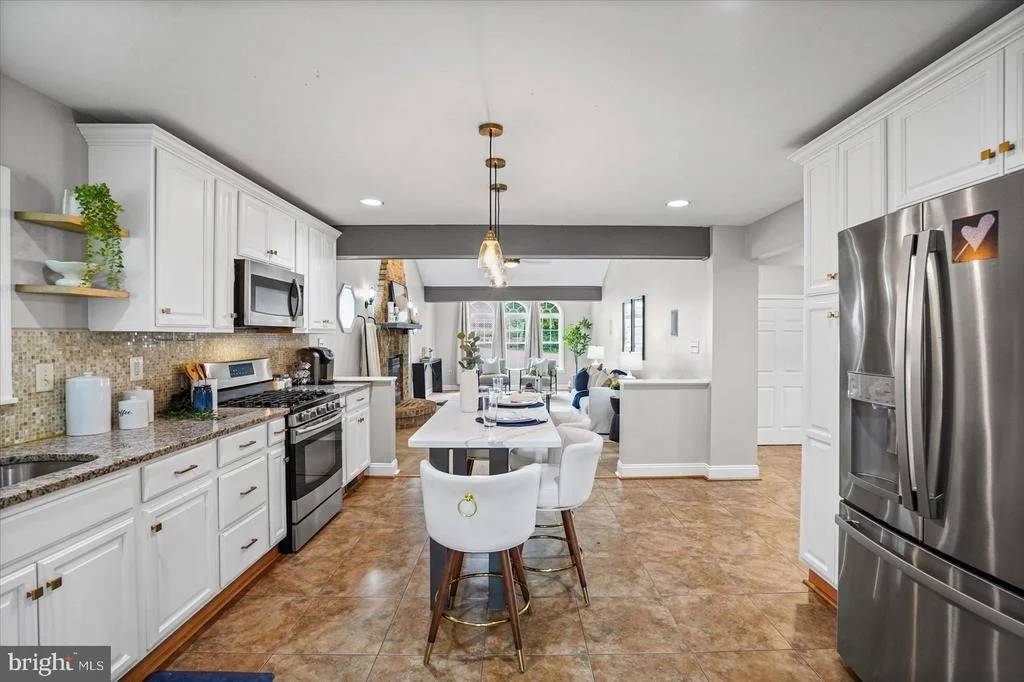
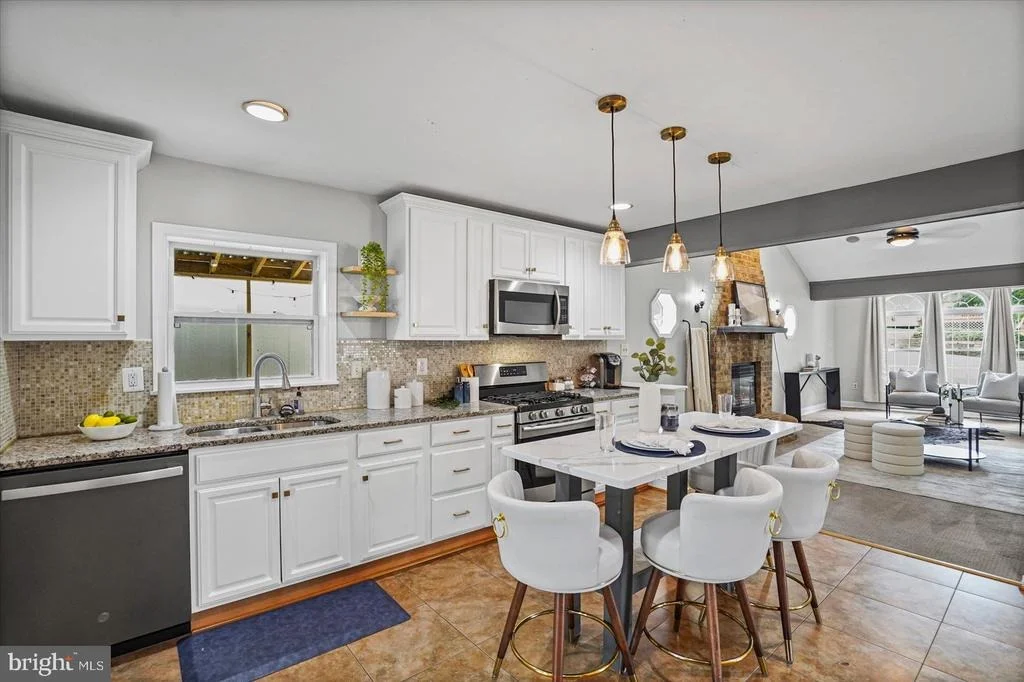
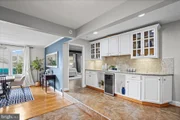
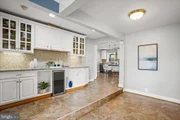
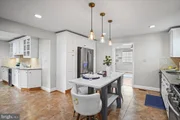
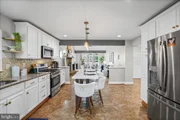
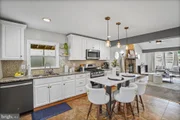
The exceptional kitchen is designed with both style and functionality in mind, featuring abundant cabinetry, including a full wall of pantry cabinets, all finished with elegant crown moldings. A double stainless sink sits beneath a window, complemented by stainless steel appliances, granite countertops, and a coordinating tile backsplash. The open island provides additional workspace and casual breakfast seating, illuminated by stylish pendant lighting. Just between the kitchen and dining room, a bank of custom cabinetry adds even more storage and charm, complete with a beverage refrigerator and glass-front cabinets-perfect for displaying your favorite treasures.
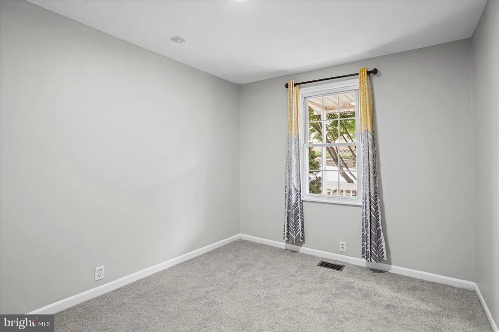
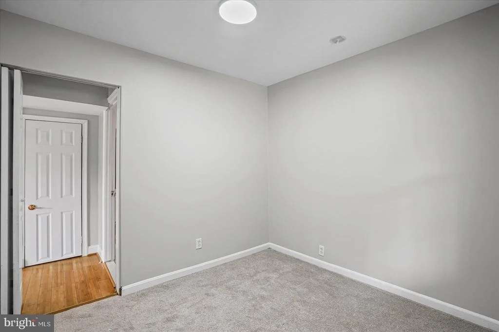
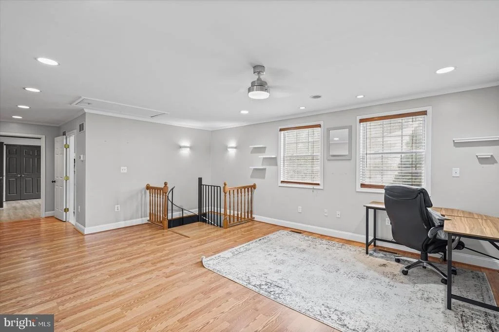
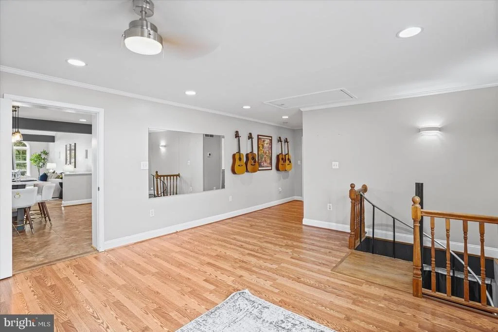
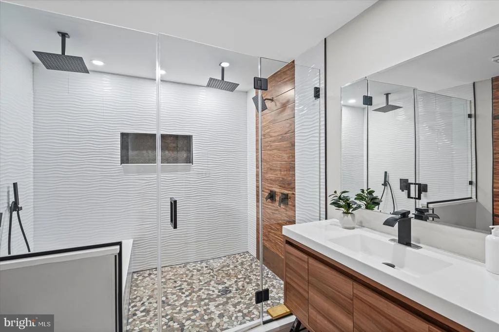
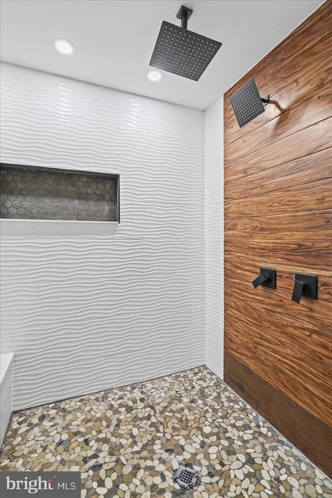
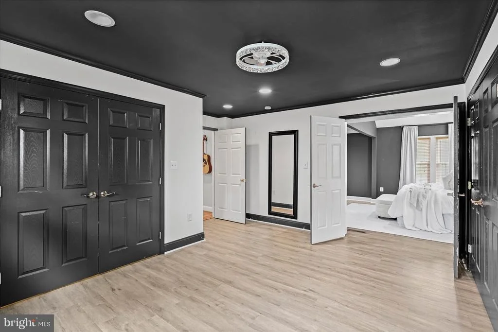
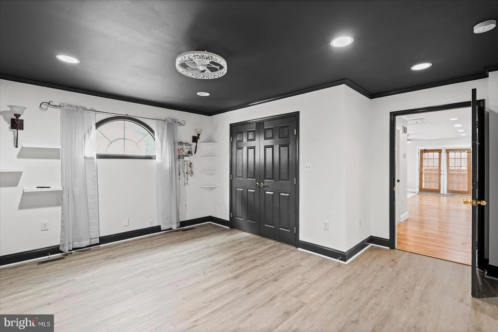
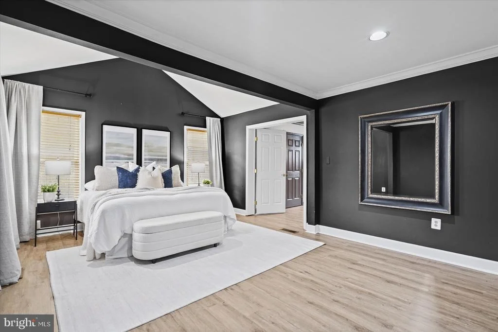
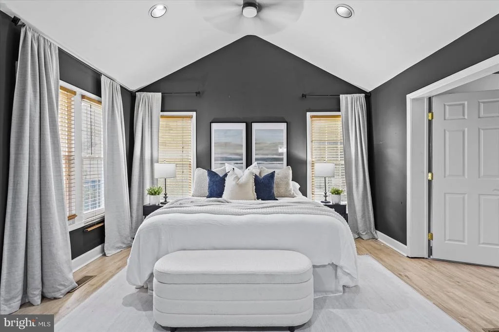
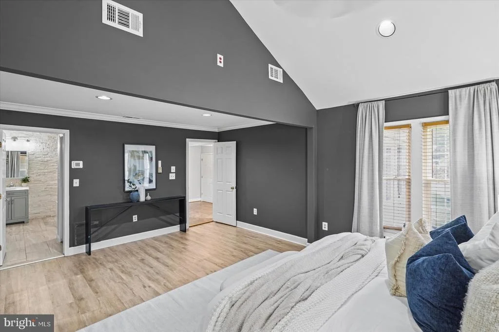
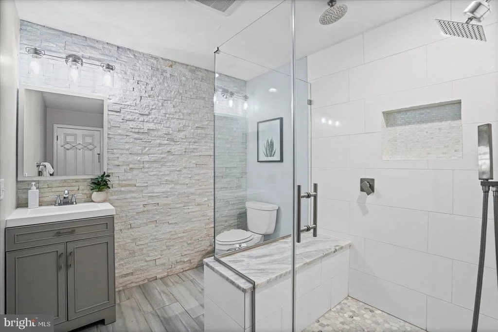
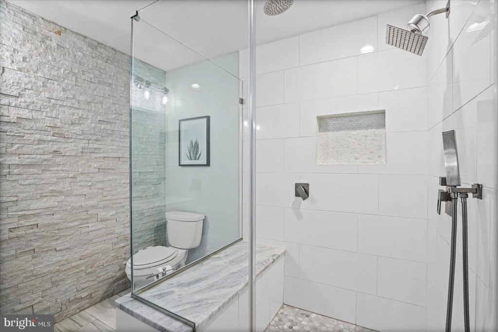
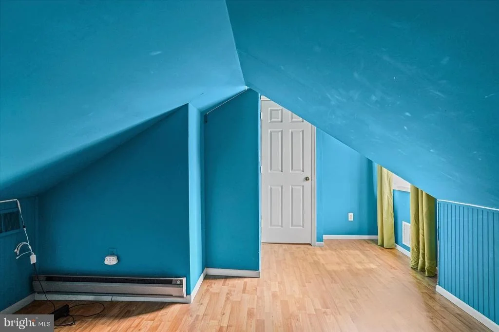
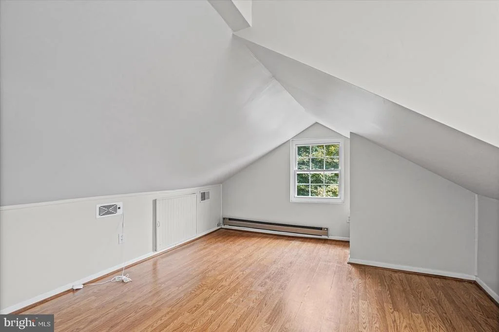
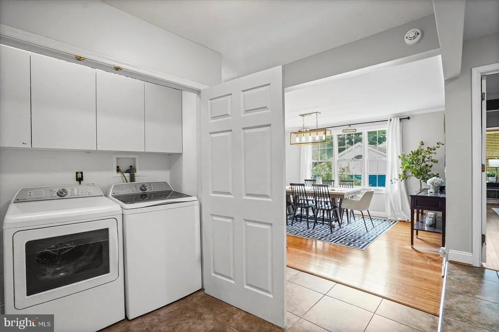
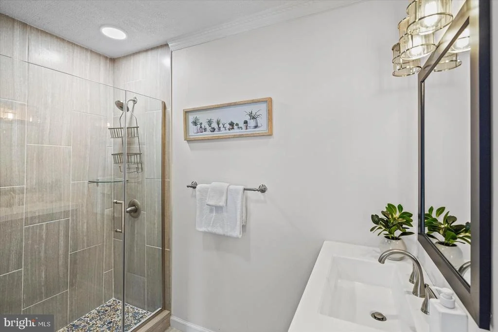
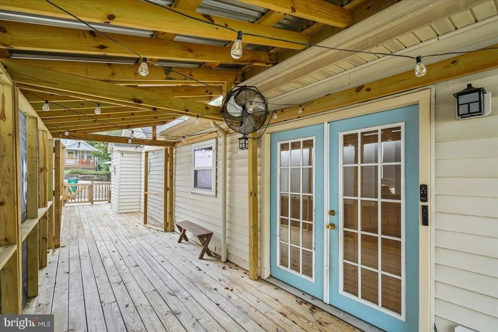
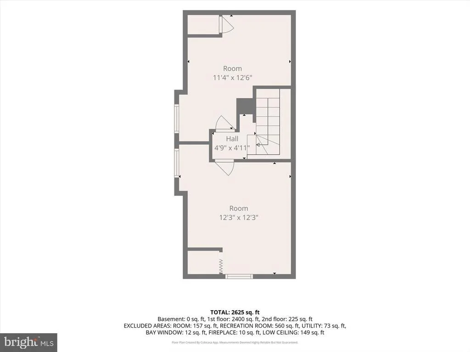
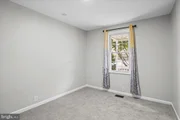
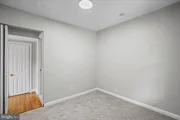
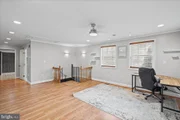
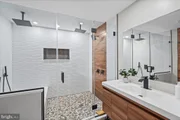
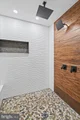
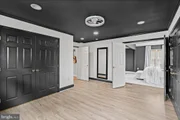
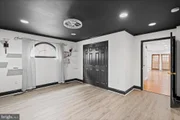
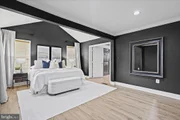
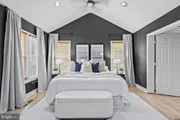
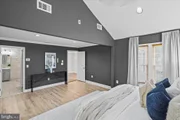
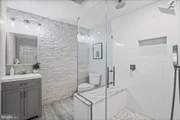
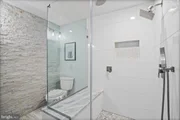
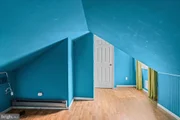
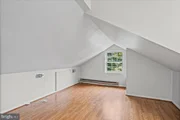
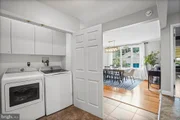
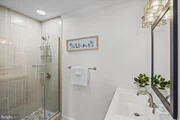
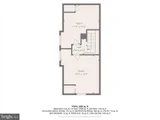
Completing the main floor are the convenient laundry area and two of the home's 5 bedrooms. The spacious secondary bedroom offers abundant closet space and access to a beautifully appointed full bath featuring a tiled walk-in shower. This bedroom was previously used as the owners vanity room and closet. Connected to the secondary bedroom is the impressive primary suite, which offers private en-suite bath with another beautifully tiled walk-in shower, creating a comfortable and relaxing retreat. Just off the kitchen, an additional versatile room offers more lifestyle flexibility and direct access to the finished lower level. Whether used as a home office, playroom, mudroom, or additional storage, and connects to the screened-in sunroom. On the upper level, you'll find the remaining two bedrooms. Each features vaulted ceilings and abundant storage space, providing comfortable and versatile retreats for family members or guests.
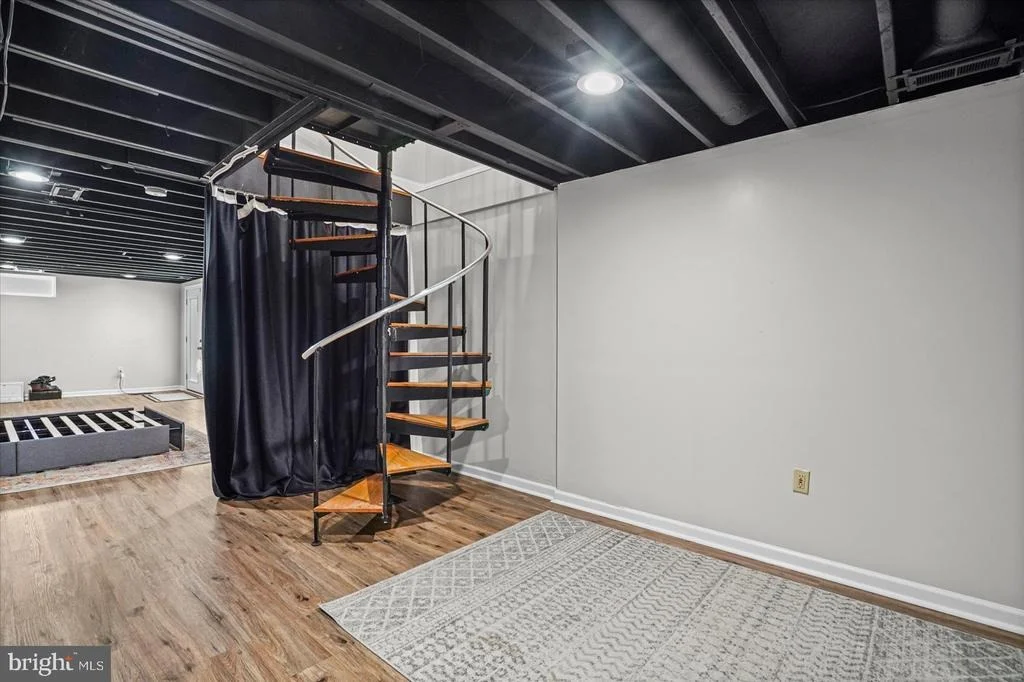
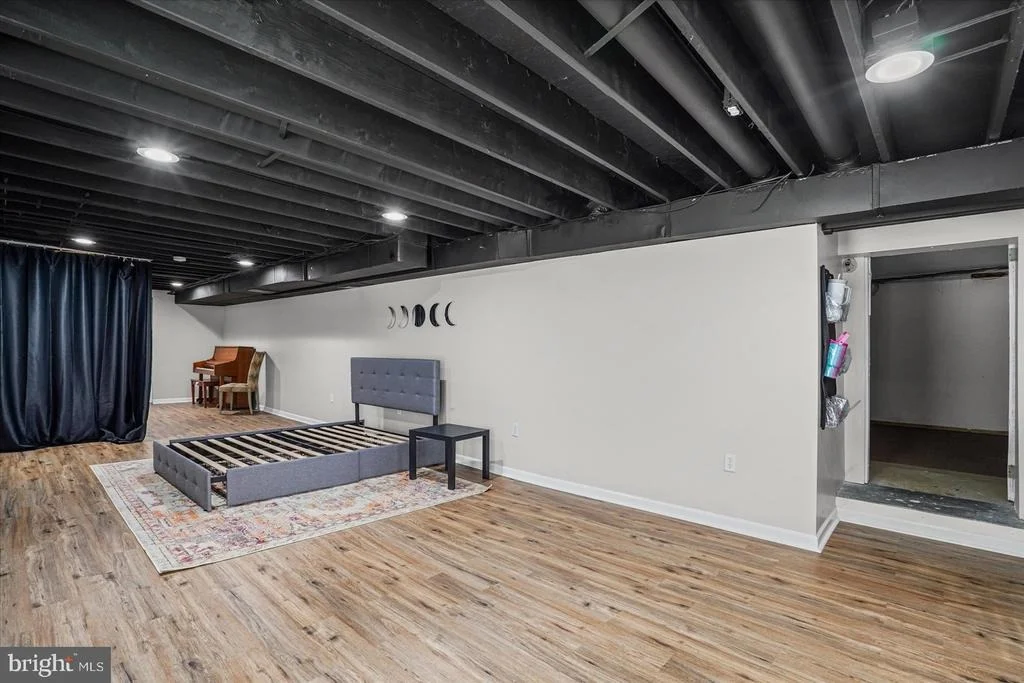
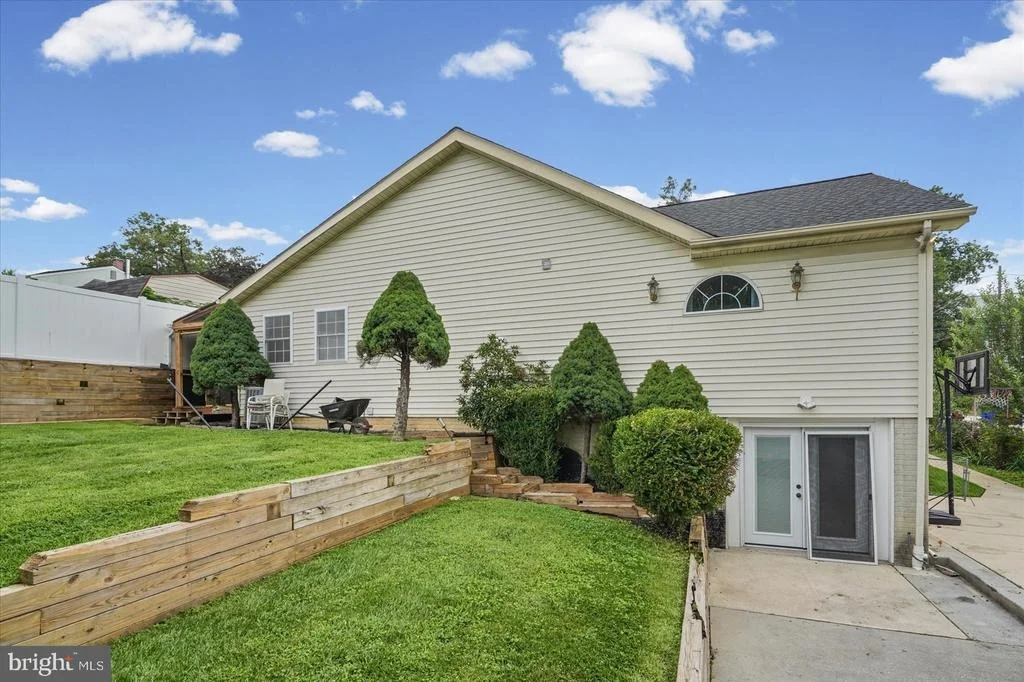
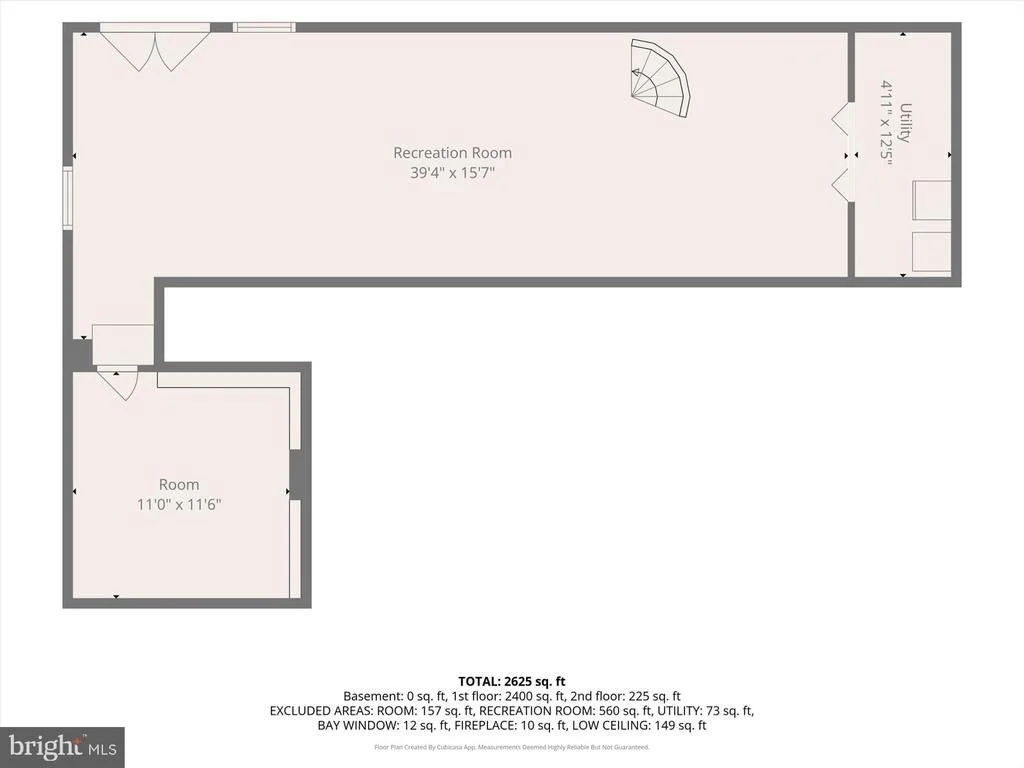
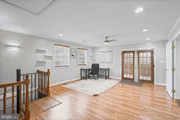
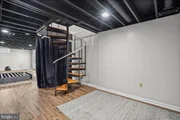
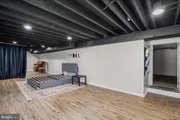
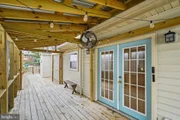
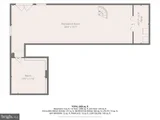
There's still more to explore! Take the circular staircase to the finished lower level, where you'll find a spacious recreation room or additional bedroom option, ample storage space, and French doors leading directly to the beautifully manicured, fenced-in yard. This versatile level offers additional living space and an easy connection to the outdoors.
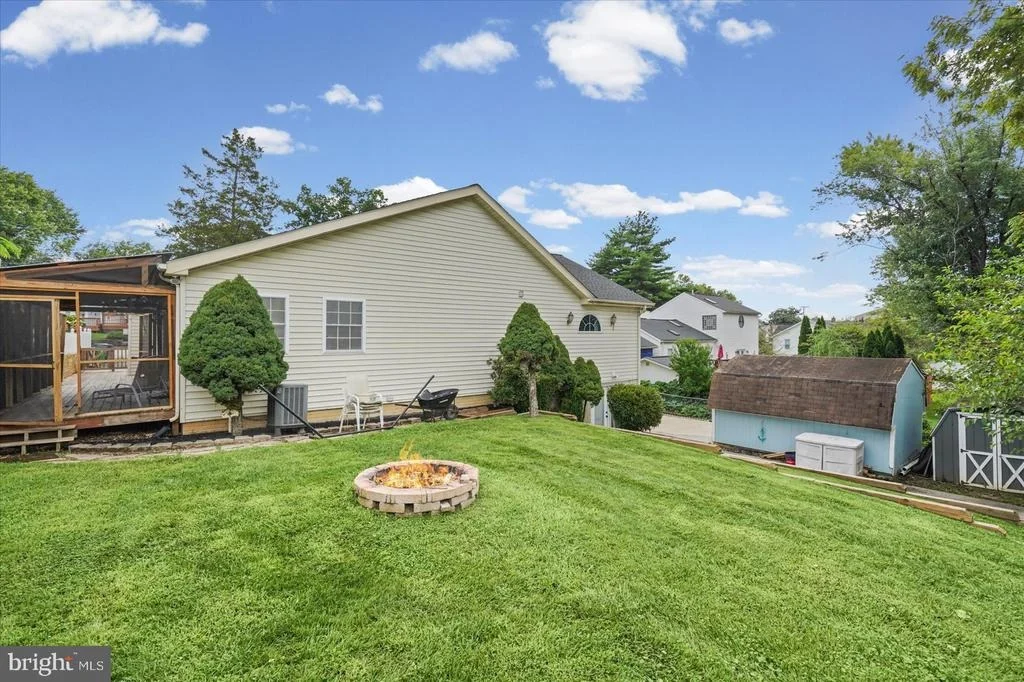
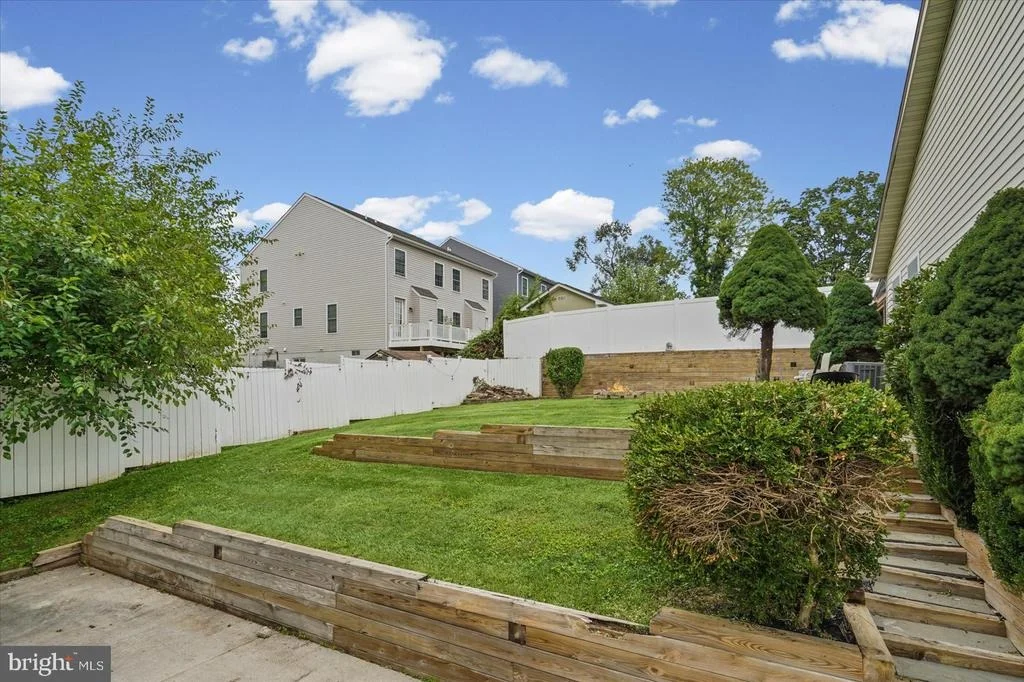
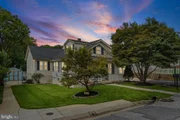
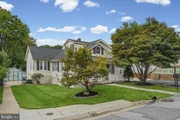
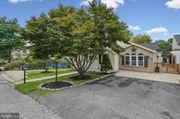
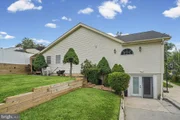
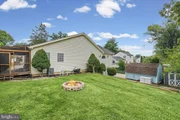
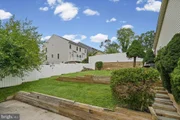
The outdoor living space is truly an oasis, featuring beautiful tiered landscaping, a lush green lawn,2 large storage sheds, and a beautifully maintained setting perfect for relaxing, entertaining, and enjoying the outdoors.
Recent improvements include a tankless water heater, a newer roof with durable architectural shingles, and beautifully remodeled bathrooms. In addition, this home is near top-tier Howard County schools, Harwood Park playground (within a 5-minute walk), and close to shopping, restaurants, and commuter routes.
Payment Calculator
Your Estimated Monthly Payment
Cap Rate Calculator
What does this mean?
Based on our analysis, the cap rate of this property is 1.25%. A negative cap rate indicates that the property might not be feasible as an income-producing asset. The median cap rate for a near zip code 11238 is 4.23%.
How much can I actually make?
Actual monthly rental income may vary between $4,760 and $7,140 depending on unit-specific characteristics. You can change the amount using the slider to further explore.
How is cap rate calculated?
Cap Rate = Net Operating Income (NOI) / Property Asset Value.
When calculating the cap rate, we assume 100% occupancy. Leverage (mortgage) is not considered.
Cap Rate provided by RealtyHop and RentHop, learn more about cap rate here.
Price History
| Date / Event | Date | Event | Price |
|---|---|---|---|
| Sep 30, 2026 | Sold | ||
| Sold | |||
| Sep 7, 2026 | In contract | - | |
| In contract | |||
| Sep 3, 2026 | Relisted | $500,000 | |
| Relisted | |||
| Sep 3, 2026 | Price Decreased |
$499,900
↓ $100
(0%) | |
| Price Decreased | |||
| Aug 31, 2026 | In contract | - | |
| In contract | |||

Property Highlights
Building Info
Comparables
Status
Price/ft²
Listed On
Sold On
About Elkridge
Similar Homes for Sale
Currently no similar homes aroundNearby Rentals

LPT Realty, LLC
Last Updated: 3 hours ago
Data Source: Bright MLS , MLS# MDHW2072858








 Your Privacy Choices
Phone: 425-283-2930
Address: 335 Madison Avenue, New York, NY 10017