


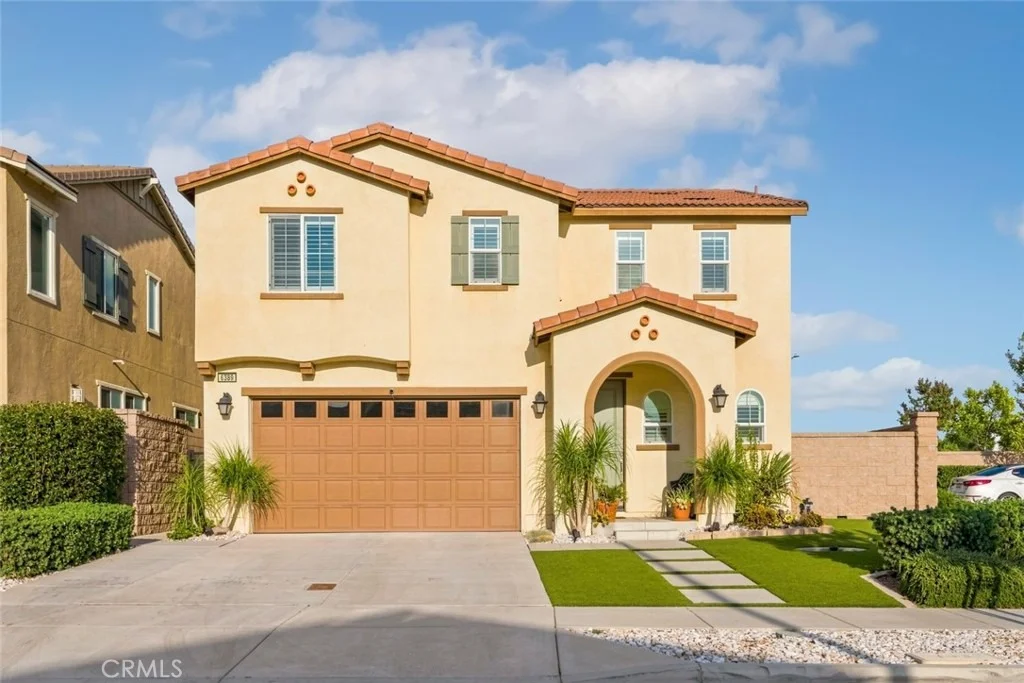

6389 Bluestone Way


About This Property
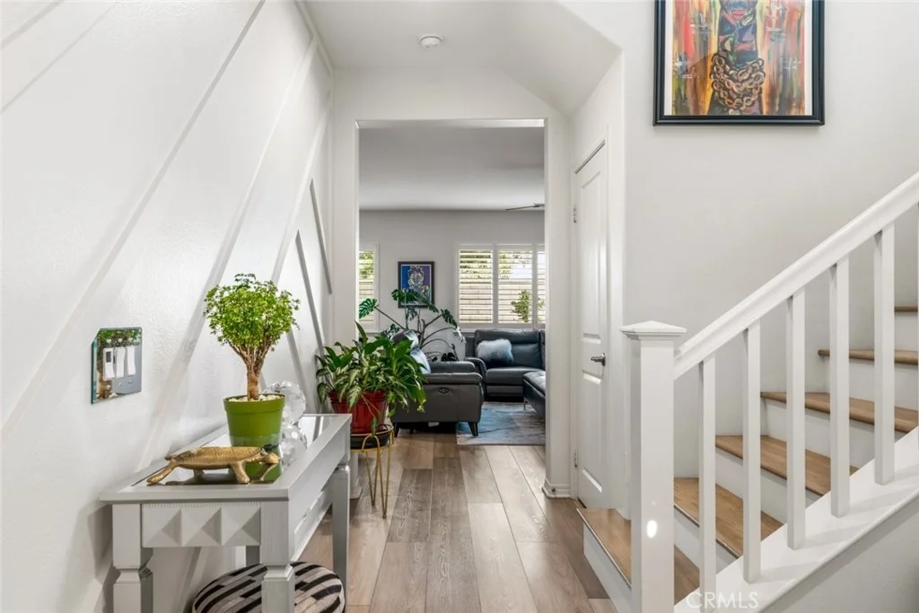
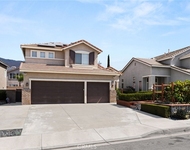
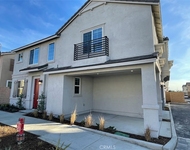
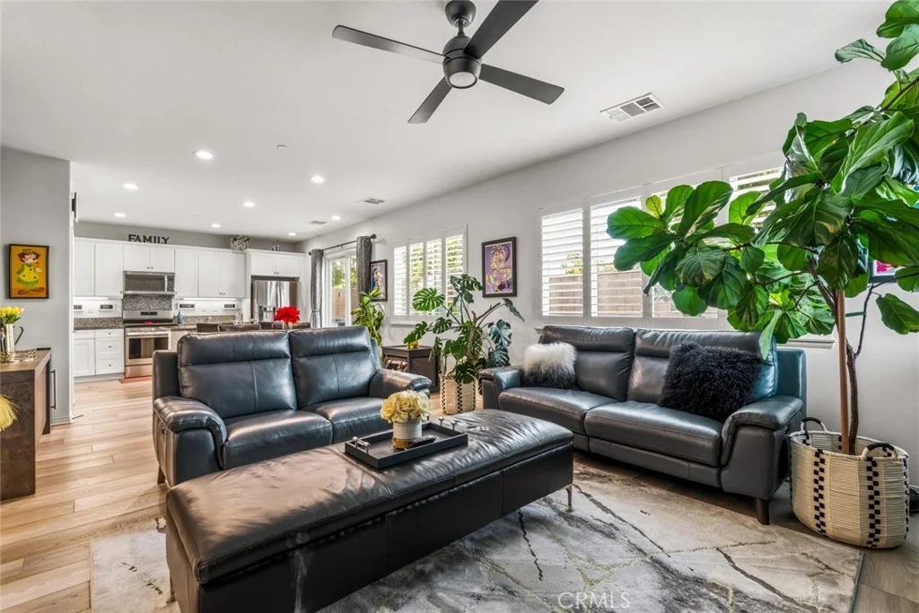
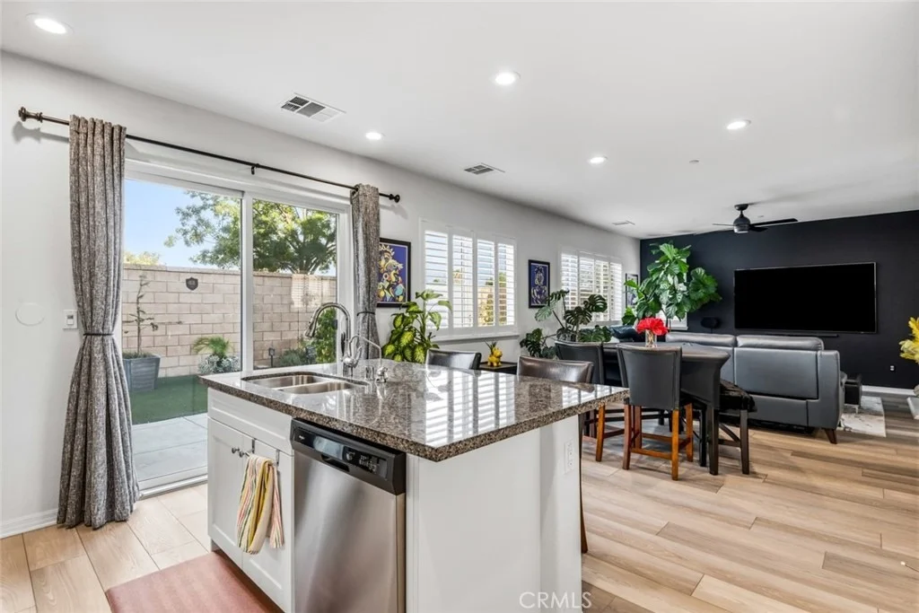
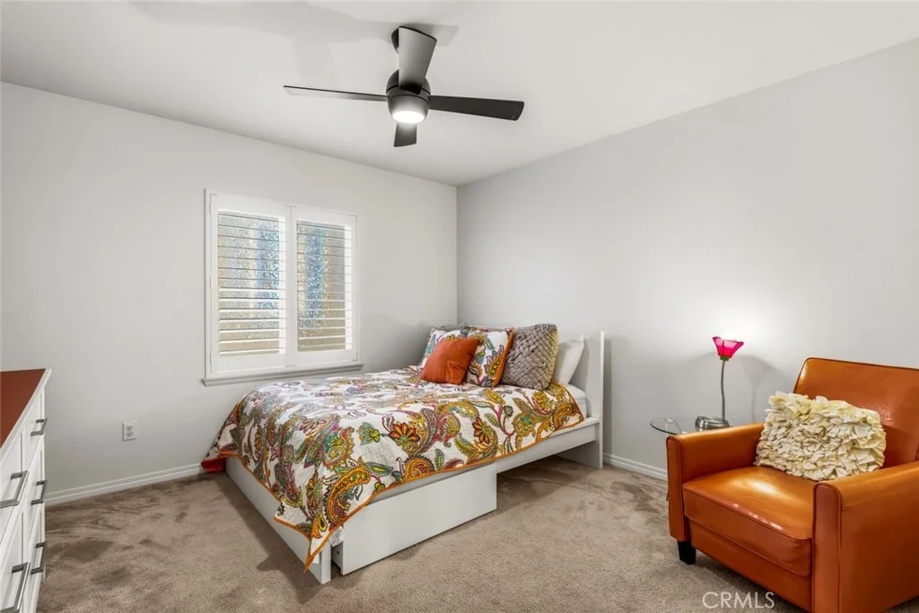
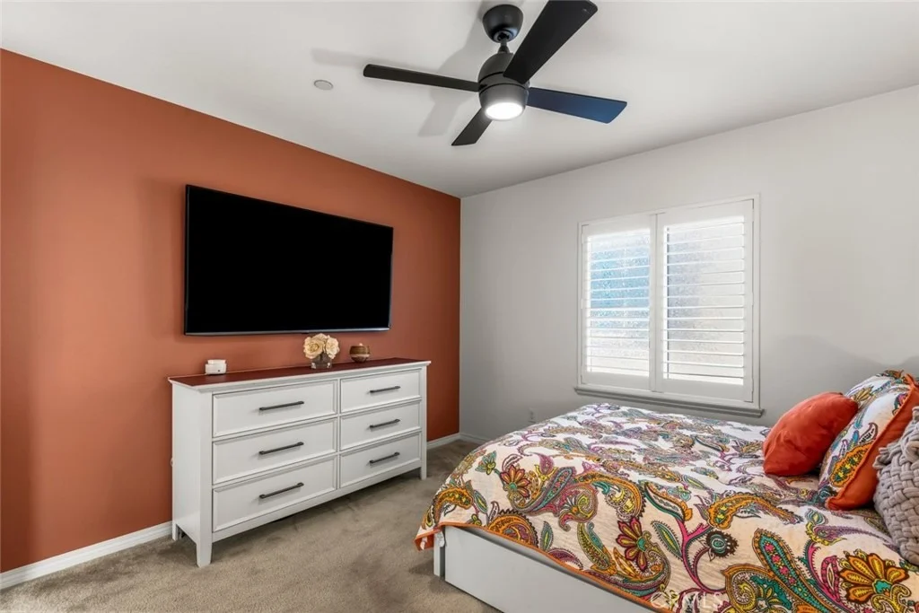
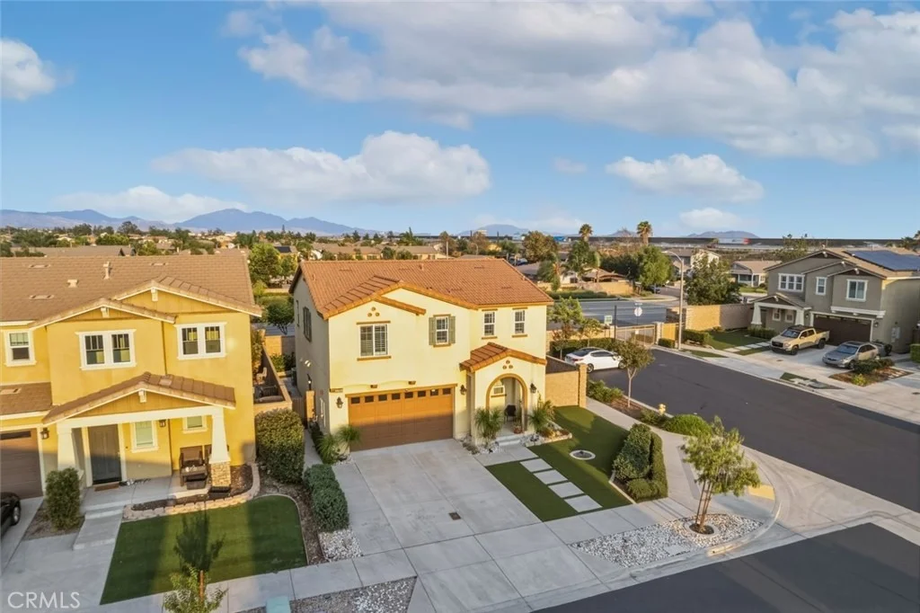
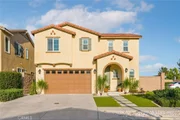
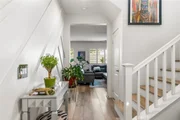
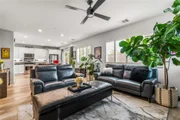
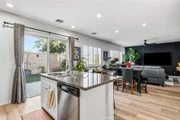
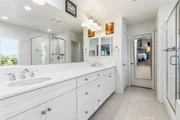
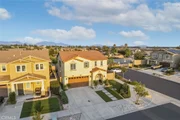
Built in 2018, this home opens with a covered front porch that leads you into a bright, open great room flowing right into the kitchen. A large center island gives you room to cook and a place for everyone to gather, with plenty of counter space and storage to go with it. Every room here feels roomy, and the bathrooms are no exception. They are spacious, well finished, and easy to live in.
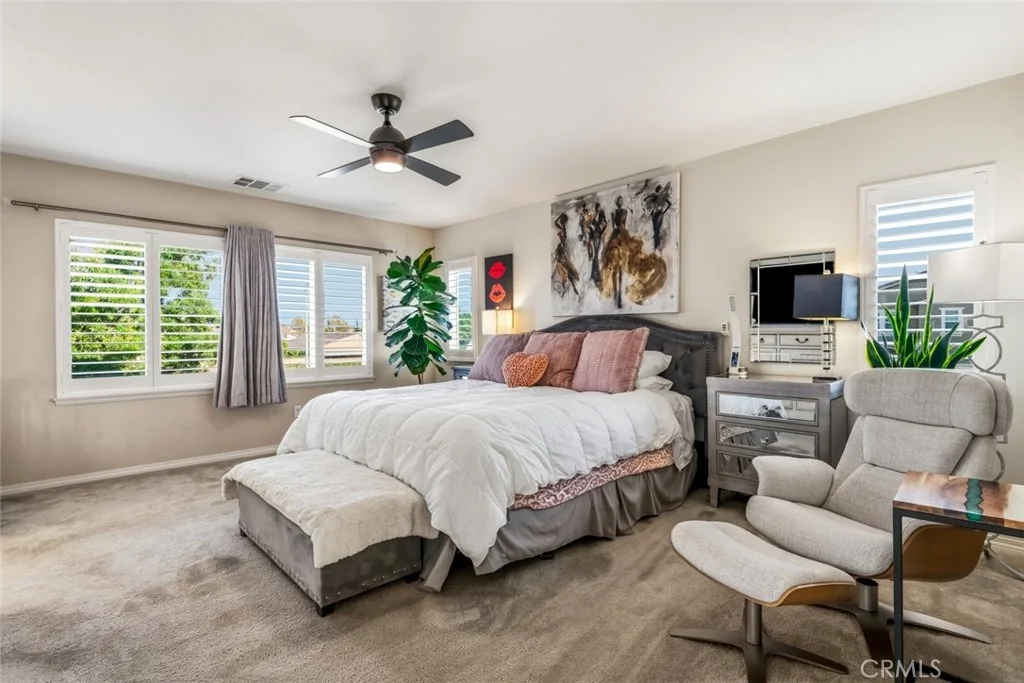
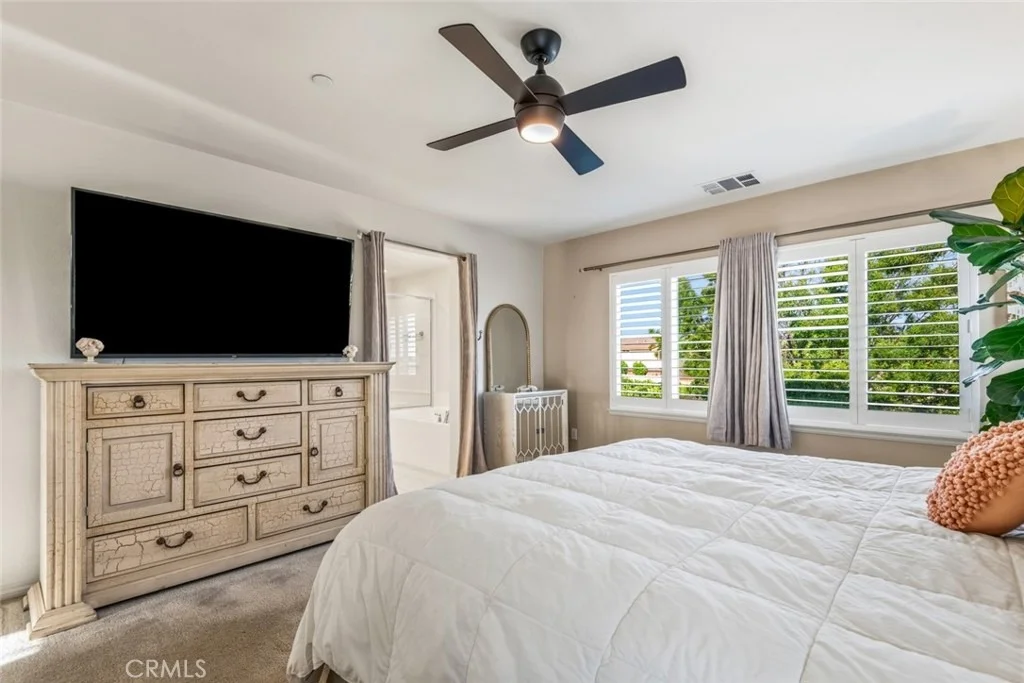
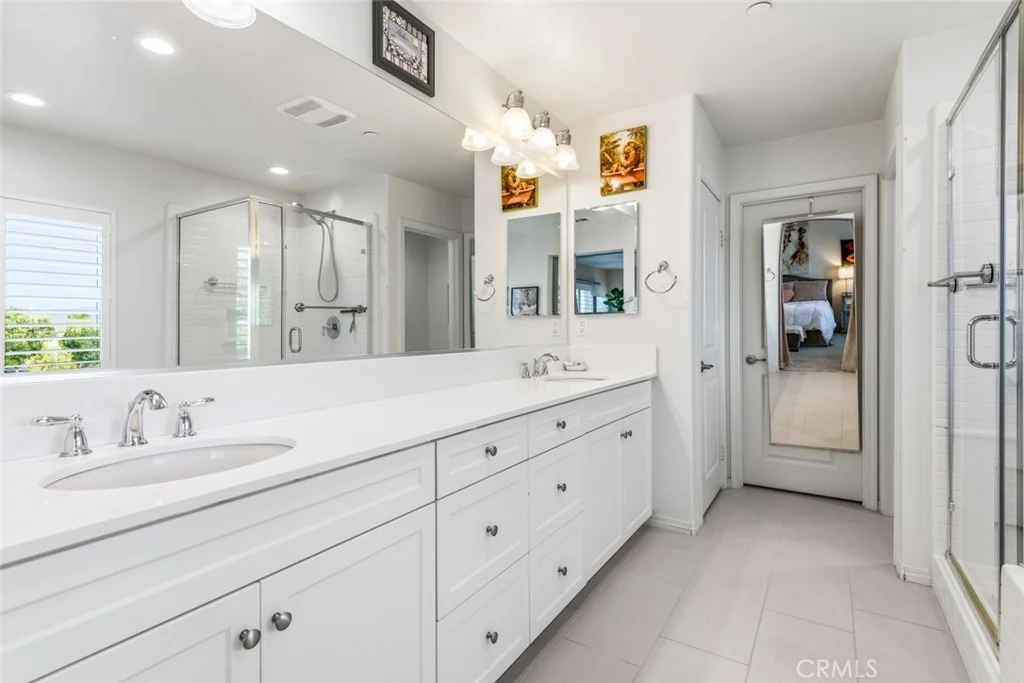
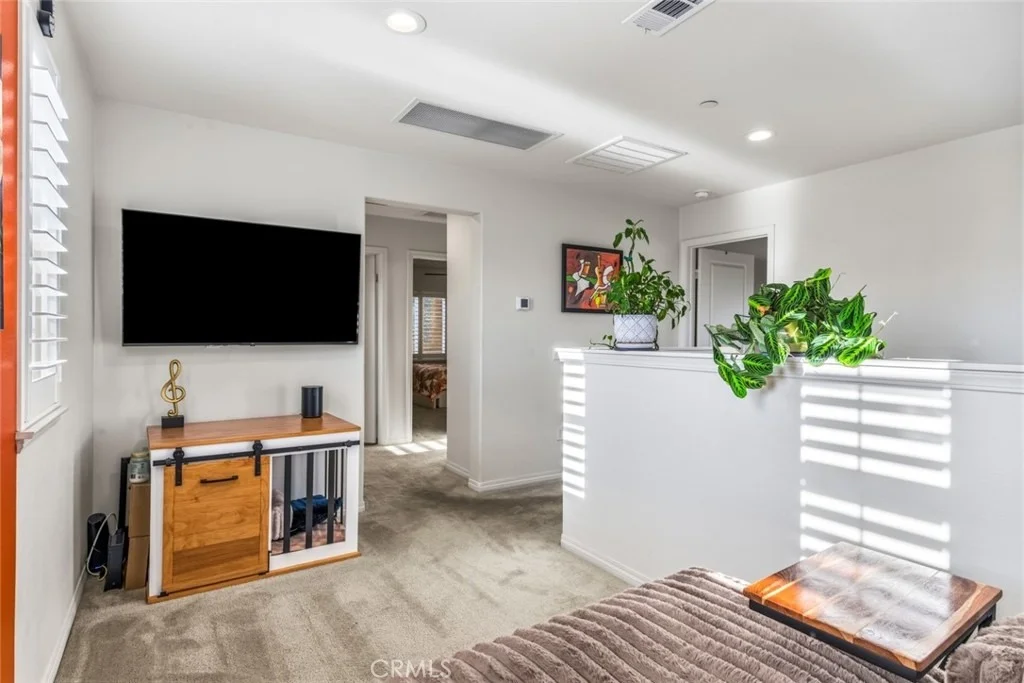
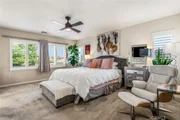
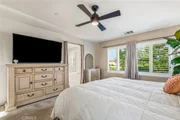
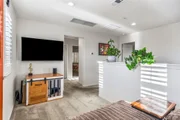
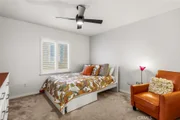
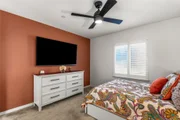
Upstairs you will find a loft that can be whatever your family needs. Make it a media room, a play space, a home office, or the quiet spot for homework. The owner's suite feels like a real retreat, with a spa style bath and a walk in closet.
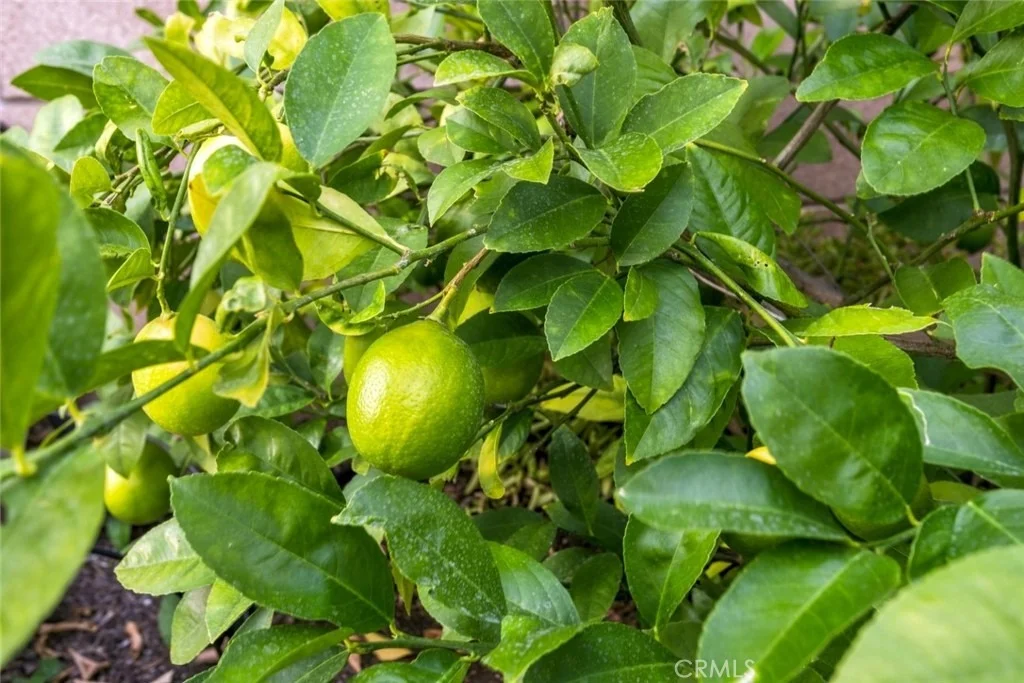
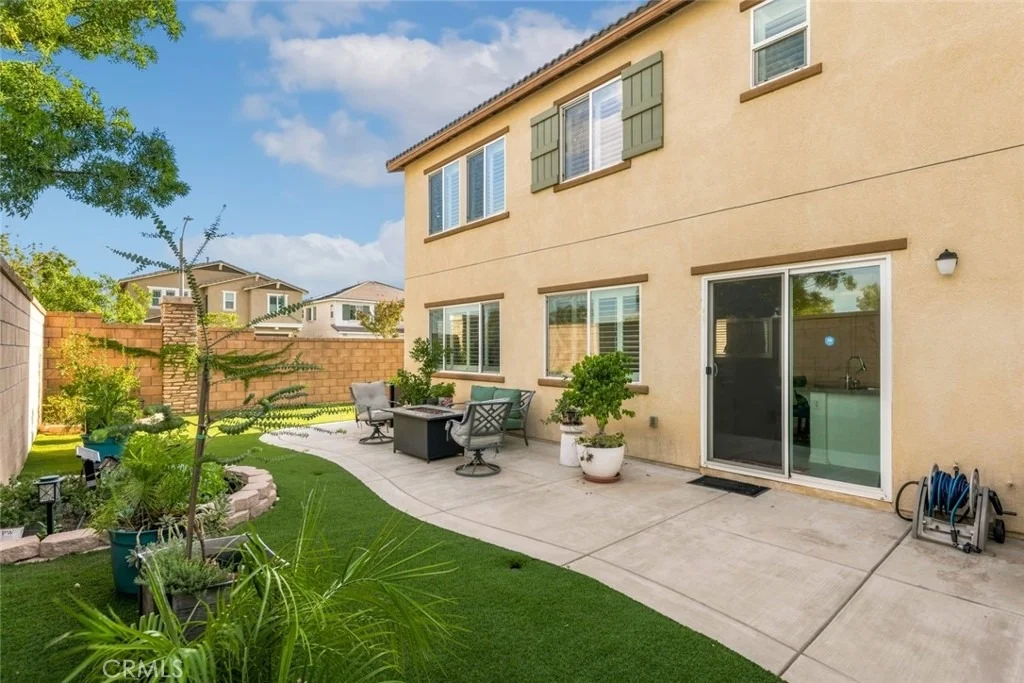
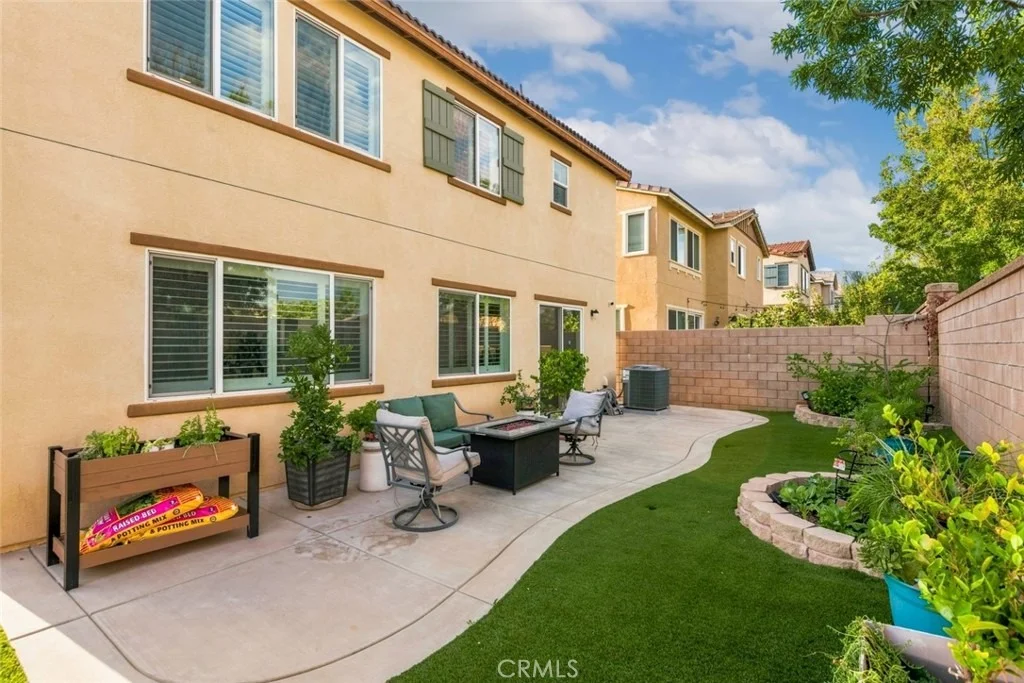
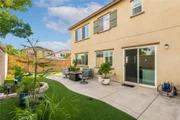
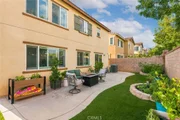
Exit through the sliders and the backyard is private and easy to care for, with mature lemon and lime trees already producing. Fresh citrus is just a few steps from your kitchen.
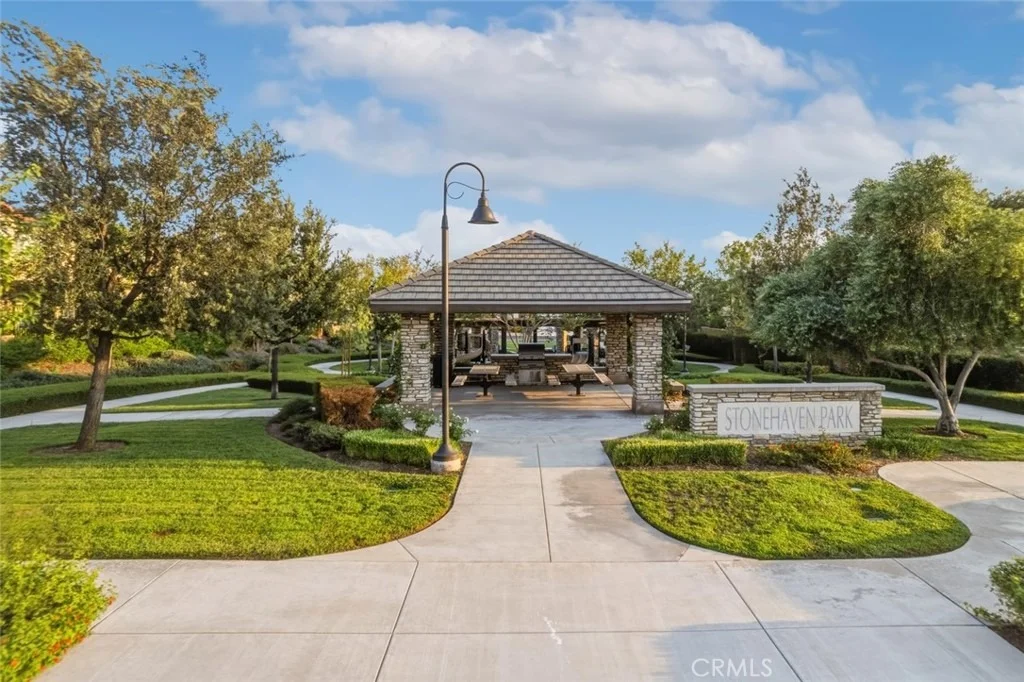
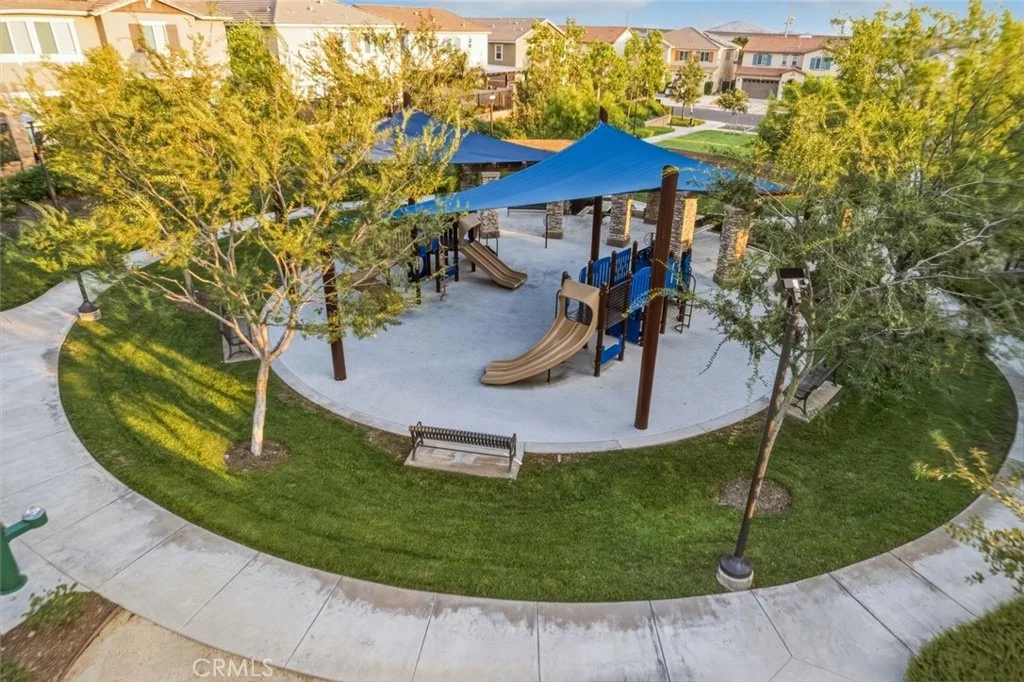
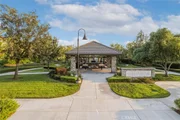
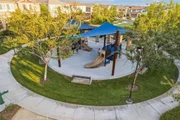
Inside the gates, you also get a neighborhood park with a fountain, a turf lawn, a play set, a gazebo, and a BBQ area, all for a low monthly HOA. The home includes an attached two car garage with direct access.
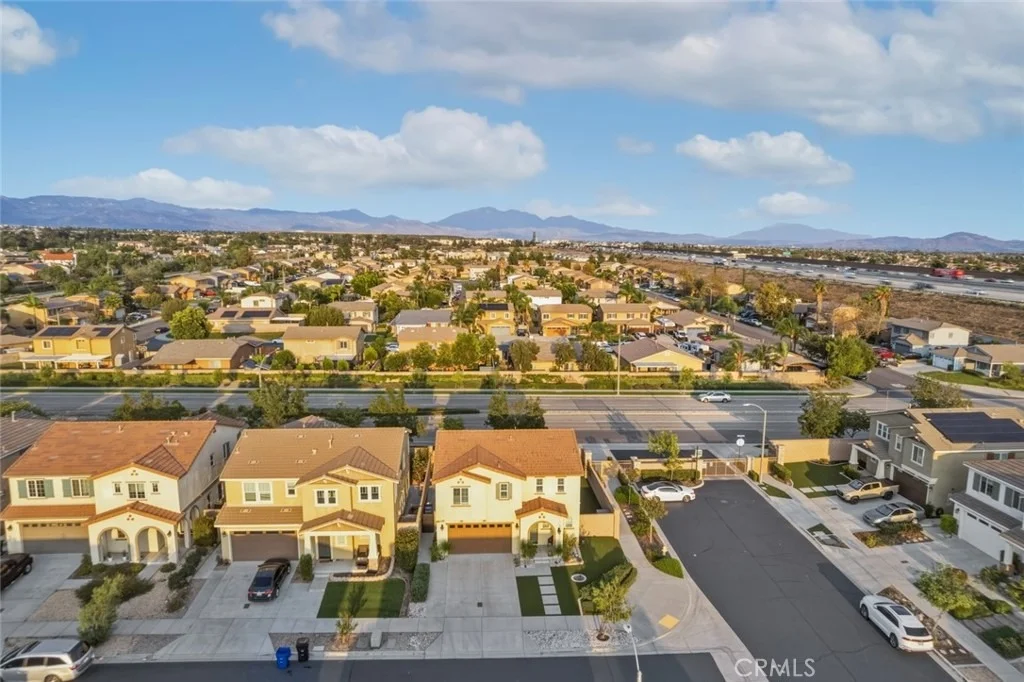
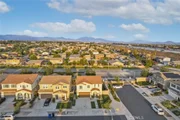
The location is hard to beat. The 210 is minutes away and the 15 is close behind, so Victoria Gardens, Falcon Ridge Town Center, Sierra Lakes Golf Club, and Ontario International Airport are all an easy drive. Assigned schools include Falcon Ridge Elementary, Summit Intermediate, and Etiwanda High.
Listed By
Payment Calculator
Your Estimated Monthly Payment
Cap Rate Calculator
What does this mean?
Based on our analysis, the cap rate of this property is 1.25%. A negative cap rate indicates that the property might not be feasible as an income-producing asset. The median cap rate for a near zip code 11238 is 4.23%.
How much can I actually make?
Actual monthly rental income may vary between $4,760 and $7,140 depending on unit-specific characteristics. You can change the amount using the slider to further explore.
How is cap rate calculated?
Cap Rate = Net Operating Income (NOI) / Property Asset Value.
When calculating the cap rate, we assume 100% occupancy. Leverage (mortgage) is not considered.
Cap Rate provided by RealtyHop and RentHop, learn more about cap rate here.
Price History
| Date / Event | Date | Event | Price |
|---|---|---|---|
| Sep 10, 2026 | Listed by REDFIN CORPORATION | $700,000 | |
| Listed by REDFIN CORPORATION | |||
| Aug 28, 2026 | Listed by Listed Simply | $720,000 | |
| Listed by Listed Simply | |||
   | |||
|
Welcome to this beautifully upgraded, move-in-ready home in the desirable gated Stonehaven community of Fontana. Built in 2018, this contemporary residence offers 1,934 square feet of thoughtfully designed living space with 3 spacious bedrooms, 3 bathrooms, and a versatile upstairs loft. The open-concept main level is perfect for everyday living and entertaining, featuring elegant flooring, fresh interior paint, Clearview shutters throughout, and a cozy gas fireplace. At the heart of the home is the stylish chef’s kitchen, complete with premium finishes, an oversized center island, abundant cabinetry, and seamless flow into the dining and living areas. Upstairs, the flexible loft provides the ideal space for a home office, media room, or play area. The luxurious primary suite serves as a private retreat with a spa-inspired bathroom featuring a soaking tub, separate shower, dual vanities, and an expansive walk-in closet. The private backyard is designed for easy maintenance with premium artificial turf and a drip irrigation system, creating an inviting outdoor space without the upkeep. Located within the highly acclaimed Etiwanda School District and just minutes from shopping, dining, parks, and convenient freeway access, this exceptional home offers the perfect combination of modern style, energy efficiency, and an unbeatable location. Don’t miss this rare opportunity to own a turn-key home in one of North Fontana’s most sought-after gated communities.
| |||
Property Highlights
Building Info
Comparables
Status
Price/ft²
Listed On
Sold On
About Fontana
Similar Homes for Sale
Currently no similar homes aroundNearby Rentals

Last Updated: 2 days ago
Data Source: CRMLS, MLS# CV26198975






























 Your Privacy Choices
Phone: 425-283-2930
Address: 335 Madison Avenue, New York, NY 10017