


50
Map

6388 Donner Cir


About This Property
Payment Calculator
Your Estimated Monthly Payment
Cap Rate Calculator
What does this mean?
Based on our analysis, the cap rate of this property is 1.25%. A negative cap rate indicates that the property might not be feasible as an income-producing asset. The median cap rate for a near zip code 11238 is 4.23%.
How much can I actually make?
Actual monthly rental income may vary between $4,760 and $7,140 depending on unit-specific characteristics. You can change the amount using the slider to further explore.
How is cap rate calculated?
Cap Rate = Net Operating Income (NOI) / Property Asset Value.
When calculating the cap rate, we assume 100% occupancy. Leverage (mortgage) is not considered.
Cap Rate provided by RealtyHop and RentHop, learn more about cap rate here.
Price History
| Date / Event | Date | Event | Price |
|---|---|---|---|
| Jul 10, 2025 | Sold | ||
| Sold | |||
| Jun 16, 2025 | In contract | - | |
| In contract | |||
| Jun 9, 2025 | Relisted | $925,000 | |
| Relisted | |||
| May 16, 2025 | Listed by Kentwood Real Estate DTC, LLC | $925,000 | |
| Listed by Kentwood Real Estate DTC, LLC | |||
| | |||
|
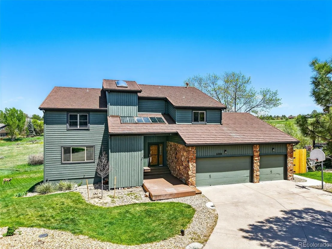
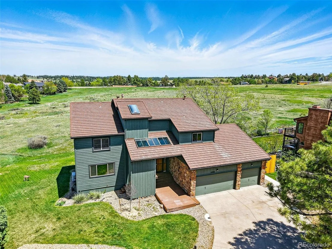
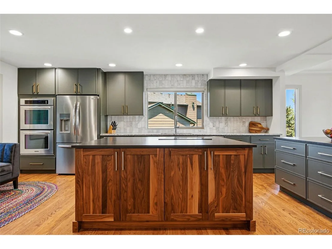
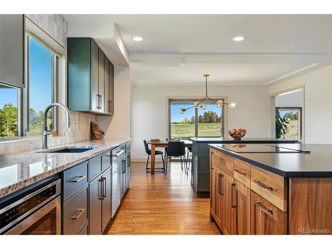
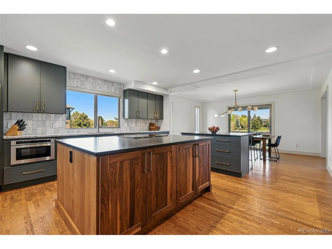
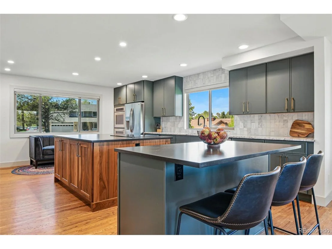
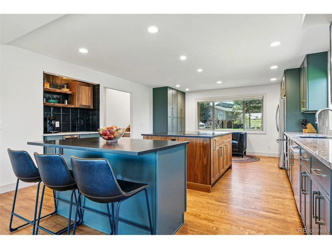
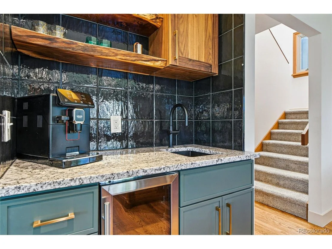
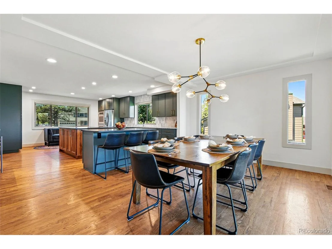
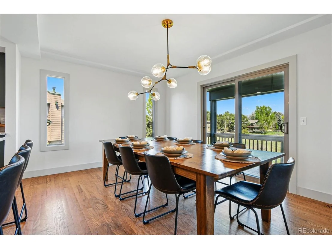
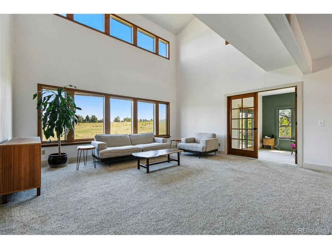
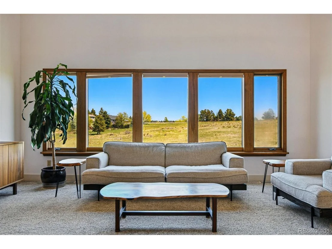
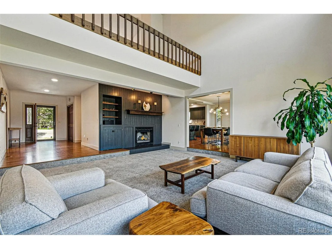
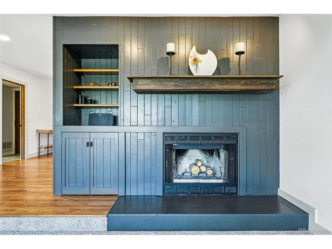
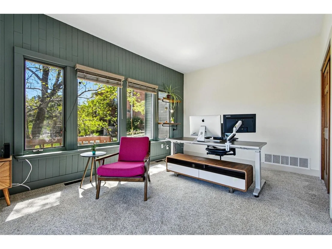
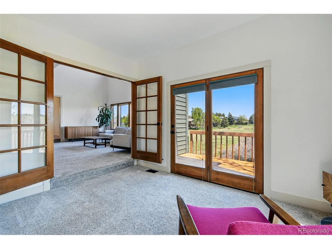
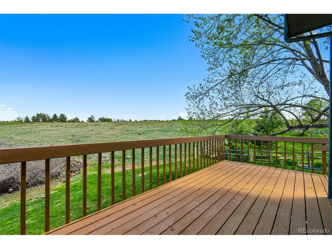
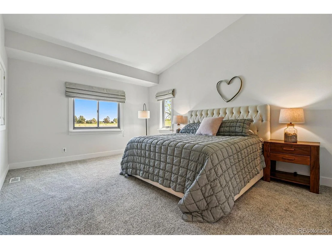
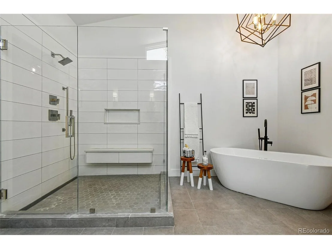
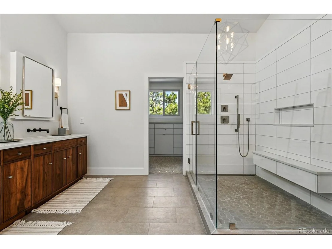
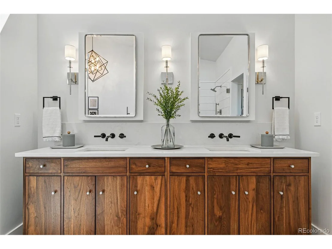
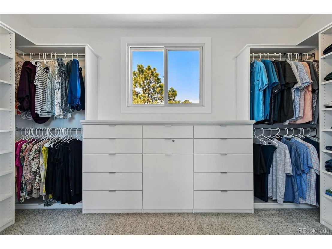
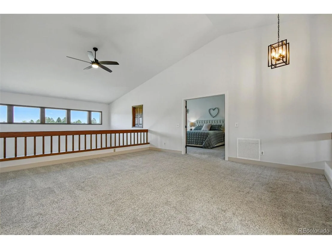
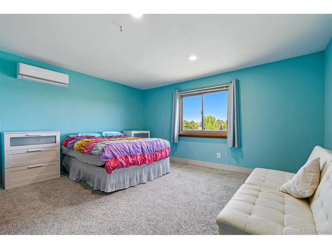
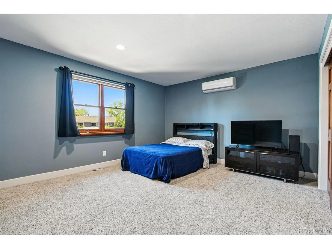
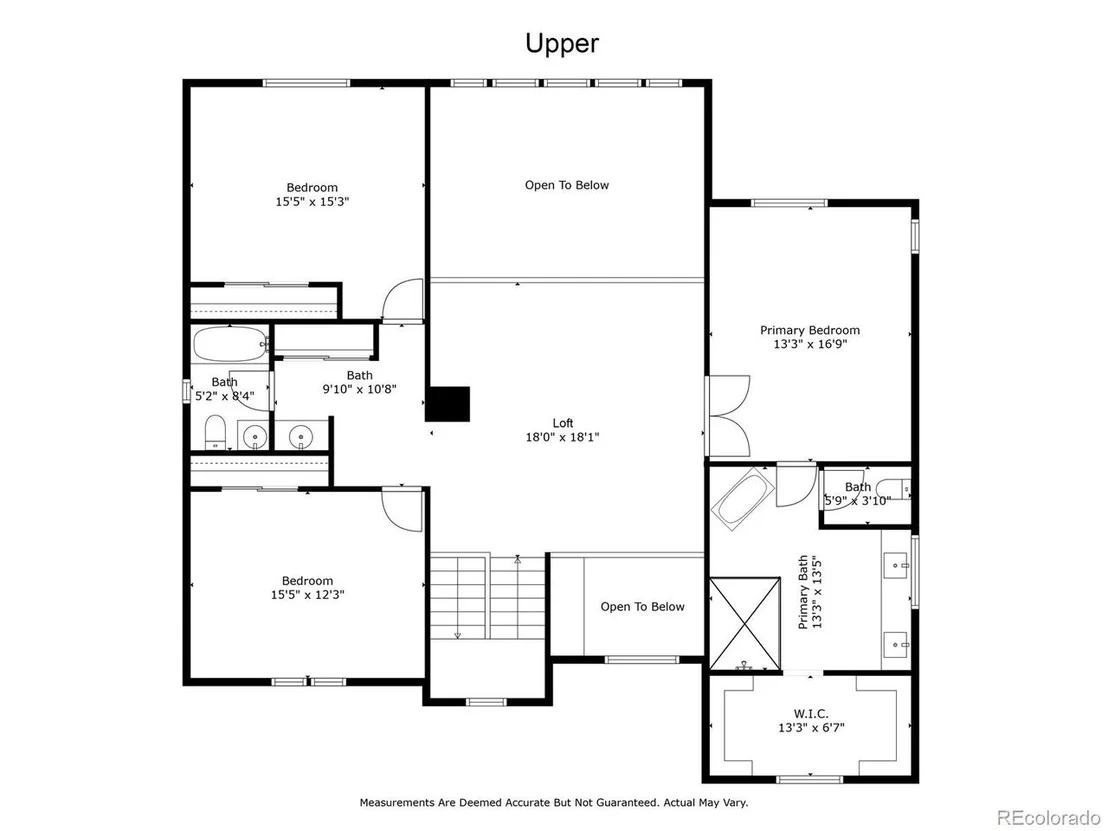
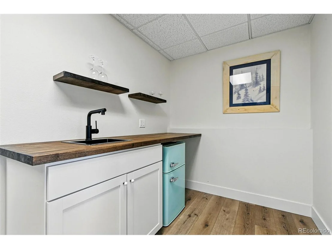
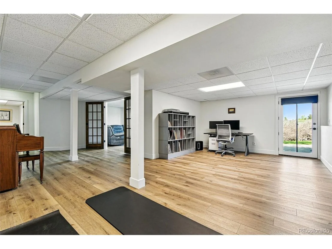
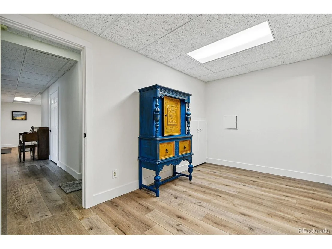
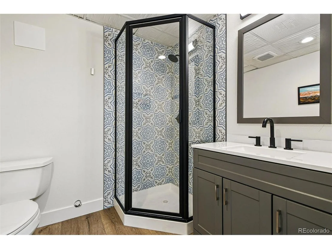
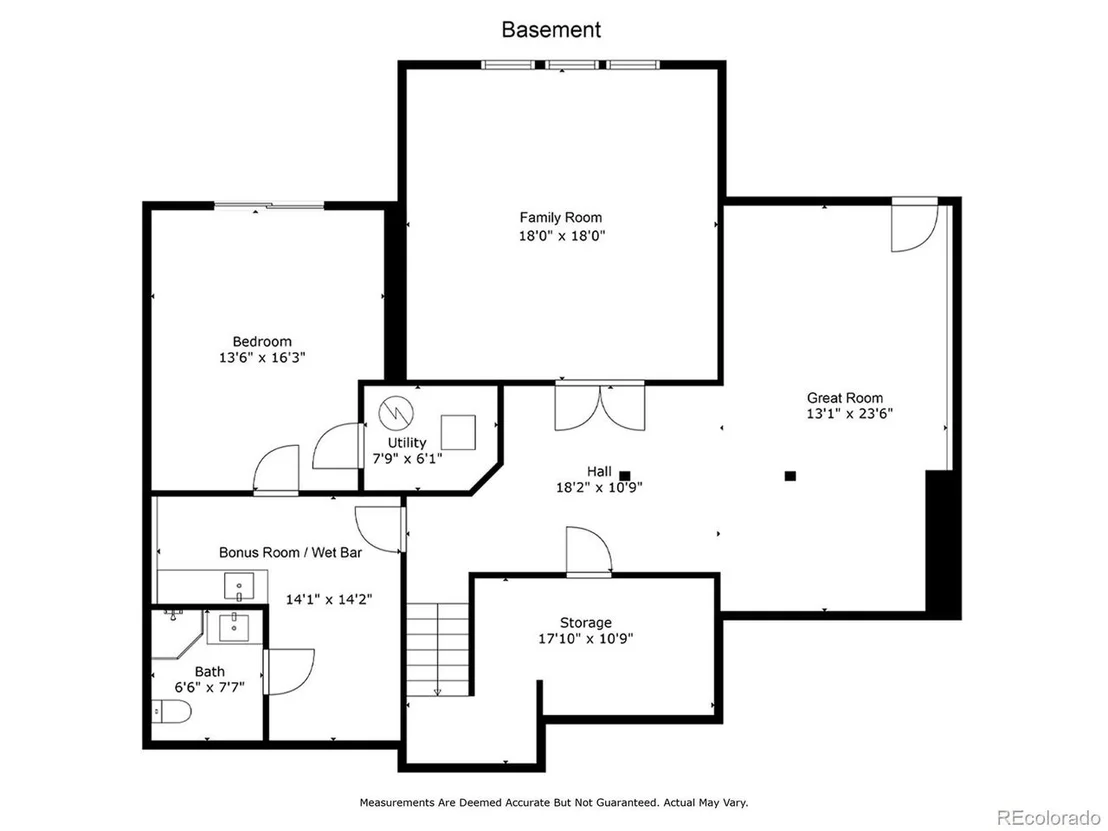
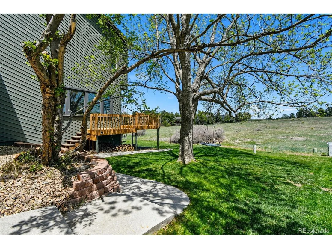
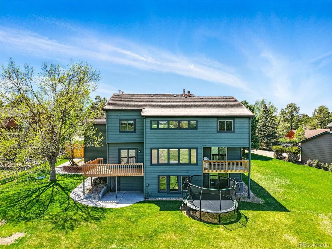
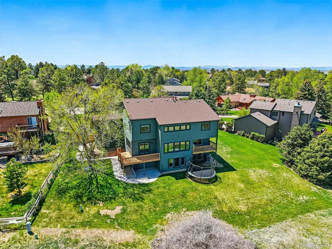
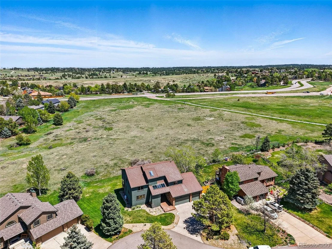
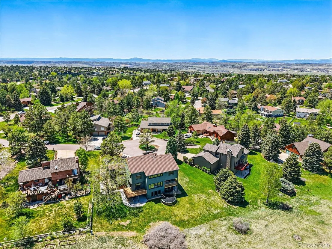
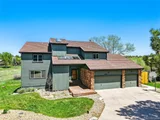
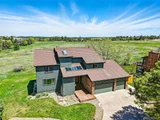
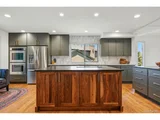
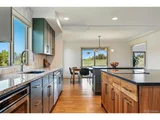
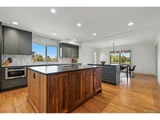
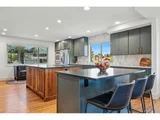
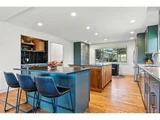
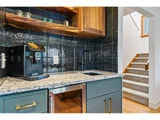
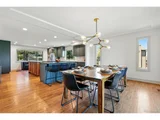
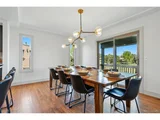
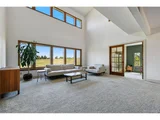
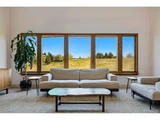
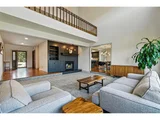
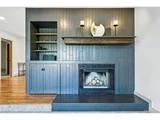
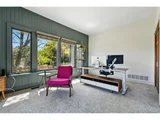
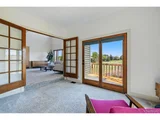
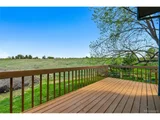
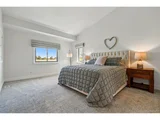
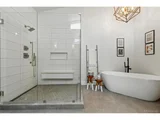
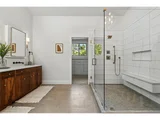
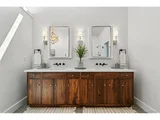
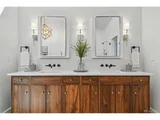
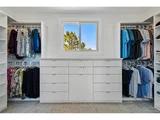
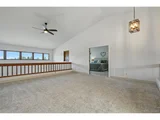
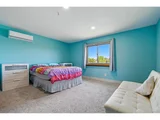
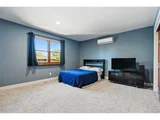
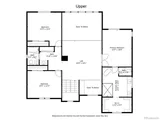
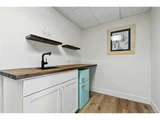
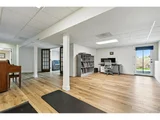
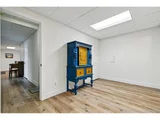
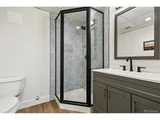
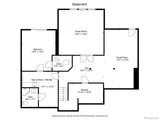
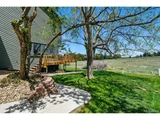
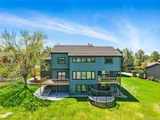
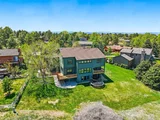
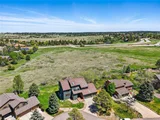
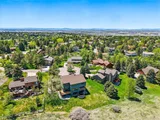
Located on a quiet, welcoming cul-de-sac and backing to designated open space, this stunning 5 bedroom/4-bathroom two-story walkout home on a 1/4-acre lot has been painstakingly updated and renovated inside and out. Over 4,800 finished square feet, including a new show-stopping chef's kitchen with dual islands, walnut soft-close cabinetry, gorgeous slab granite counters, marble tile backsplash, double ovens, induction range, butler's pantry, breakfast nook, and large dining area just off the newly replaced covered deck. Extensive hardwood flooring leads to the two-story living room with sleek built-ins and a serene wood-burning fireplace. The main floor also features a convenient main-floor bedroom/office with private deck and backyard access. Other updates include a stylish powder room and a freshly updated laundry room off the 3-car garage. Upstairs consists of a huge 18x18 open-air loft, 3 bedrooms, including the spa-like primary suite with a fully remodeled 5-piece bath, including freestanding soaking tub, seamless shower, walnut double sink vanity, designer light fixtures, and custom walk-in closet with new window. The majority of the home's systems have been replaced in the past 1-4 years, including central HVAC, high efficiency Mini-Splits in upstairs bedrooms, a new hot water heater, new windows in the kitchen/dining area, new sliders on the main level/basement, and smart irrigation system for yard. Fully remodeled walk-out basement with designer LVP flooring, remodeled 3/4 bathroom, large and private entertainment room, recreation room perfect for gym/office, a 5th bedroom with private patio, wet bar/bonus room, and finished storage area. Nestled in the serene beauty of nature, living in The Pinery offers a tranquil retreat with spacious homes surrounded by lush forests and scenic views. Enjoy a peaceful, close-knit community with access to hiking trails, wildlife, and top-rated schools, all just minutes away from local amenities.
| |||
| Mar 8, 2019 | Sold | ||
| Sold | |||

Property Highlights
Building Info
Comparables
Status
Price/ft²
Listed On
Sold On
About The Pinery
Similar Homes for Sale
Currently no similar homes aroundNearby Rentals

Last Updated: 3 months ago
Data Source: REcolorado MLS, MLS# IRE5020602






















 Your Privacy Choices
Phone: 425-283-2930
Address: 335 Madison Avenue, New York, NY 10017