Check Availability
$1,795,000
● House - For Sale

6387 Willow Springs Dr

Morrison, CO 80465
bedrooms
5 Beds
bathrooms
3 Baths, 1 Half Bath
square feet
5,446 Ft²
$9,874
Est. Monthly
$400
HOA / Fees
1.43%
Cap Rate

About This Property

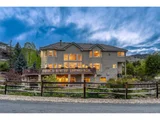
You are greeted by a lovely display of city lights as you drive past beautiful homes and round the curve to enter the cul de sac on which the home sits. Step into elegance through the grand entryway, highlighted by a sweeping curved staircase, a charming music room, and stunning views across the Dakota Hogback.  Willow Springs is the premier neighborhood in the foothills, with Red Rocks Country Club greeting you as you drive in.  Fresh interior paint and new carpet make this home shine. The spacious, gourmet kitchen is a chef's dream-featuring heated wood-look tile floors, a 6-burner Dacor gas cooktop, double ovens, wine fridge, walk-in pantry, oversized granite island, and more.
The open-concept family room is perfect for gatherings, while the formal dining room, featuring built-in cabinetry, the main-floor office with custom shelving, and a mud/laundry room, adds function and style. Upstairs, the luxurious primary suite offers expansive views, custom closets, and a spa-like 5-piece bath. Two additional upstairs bedrooms each have ensuite baths.
The walk-out lower level features two more large bedrooms, a stylish bathroom, and an entertainer's dream space with a cherry wood wet bar, copper farmhouse sink, wine fridge, and plenty of room for a pool table or media setup. Dual furnaces and water heaters, plus a concrete tile roof, ensure comfort and peace of mind.
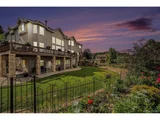
Situated on a beautifully landscaped half-acre lot, the yard is fully fenced-perfect for pets-while terraces bloom with roses, lilacs, and tulips. Red Rocks Country Club is just minutes away, offering golf, pools, dining, and social opportunities. Enjoy miles of private open space trails, a stocked fishing lake, and the award-winning Red Rocks Elementary school within historic Red Rocks Park. All just 30 minutes to downtown Denver and 50 to DIA. Come take a look!
Unit Size
5,446 Ft²
Days on Market
289 days
Land Size
0.54 acres
Price per sqft
$330
Property Type
House
Property Taxes
$660
HOA Dues
$400
Year Built
1997

Listed By

Jackie Yost
Your Castle Real Estate Inc

Payment Calculator

Cap Rate Calculator

Last updated: 10 months ago (REcolorado MLS #9776289)

Price History

Date / Event Date Event Price
Oct 16, 2026 No longer available -
No longer available
Sep 3, 2026 Price Decreased $1,595,000
↓ $30K (1.9%)
Price Decreased
Aug 21, 2026 Price Decreased $1,625,000
↓ $45K (2.7%)
Price Decreased
Aug 19, 2026 Price Decreased $1,670,000
↓ $25K (1.5%)
Price Decreased
Jul 29, 2026 Price Decreased $1,695,000
↓ $30K (1.7%)
Price Decreased
Show More

Property Highlights

Garage
Air Conditioning
Fireplace
With View
Parking Details
Has Garage
Attached Garage
Parking Features: Oversized
Garage Spaces: 3
Interior Details
Half Bathrooms: 1
Full Bathrooms: 3
Interior Features: Central Vacuum, Eat-in Kitchen, Open Floorplan, Pantry, Walk-In Closet(s), Wet Bar, Kitchen Island, Study Area, Cathedral/Vaulted Ceilings
Appliances: Down Draft, Self Cleaning Oven, Double Oven, Dishwasher, Refrigerator, Bar Fridge, Washer, Dryer, Microwave, Disposal
Laundry Features: Main Level
Has Fireplace
Fireplace Features: Gas, Basement, 2+ Fireplaces, Family/Recreation Room Fireplace
Basement: Partial, Full, Partially Finished, Walk-Out Access, Daylight, Built-In Radon, Radon Test Available
Exterior Details
Square Footage: 5446
Square Footage Source: $0
Property Condition: Not New, Previously Owned
Architectural Style: Chalet, Contemporary/Modern
Year Built: 1997
Building Area Total: 3611
Levels: Two
Window Features: Window Coverings, Double Pane Windows
Construction Materials: Stone, Wood Siding, Wood/Frame
Patio and Porch Features: Patio, Deck
Lot Features: Cul-De-Sac, Gutters, Lawn Sprinkler System, Abuts Public Open Space
Lot Size Area: 23522
Lot Size Units: Square Feet
Lot Size Acres: 0.54
Lot Size Square Feet: 23522
Water Source: City Water
Financial Details
Tax Annual Amount: $7,918
Utilities Details
Cooling Type: Central Air, Ceiling Fan(s), Attic Fan
Heating Type: Forced Air, Radiant
Sewer : Public Sewer, City Sewer
Location Details
HOA/Condo/Coop Fee Includes: Trash, Snow Removal
HOA Fee: $400
HOA Fee Frequency: Quarterly

Building Info

Overview

    General

  • Year Built: 1997
  • Effective Year Built: 1997
  • Building Count: 1
  • Bedroom Count: 3
  • Bathroom Count: 6
  • Full Bathrooms: 4
  • Partial Bathrooms: 6
  • Building Condition: 0
  • Building Quality: 4
  • Construction Type: 6
  • Building Style: 40
  • Exterior Walls Type: 0
  • Interior Walls Type: 0
  • Roof Shape Type: 0
  • Roof Cover Type: 13
  • Floor Count: 200
  • Living Units: 1
  • Floor Cover: 0
  • Basement Type: 8
  • Basement Area: 1,935
  • Garage Type: 1
  • Garage Square Area: 951
  • Parking Space Count: 4
  • Patio Type: 69
  • Porch Type: 66
  • Pool Type: 0

    Dimensions

  • Lot Size Square Feet: 23,522
  • Total Building Area: 6,497
  • Gross Building Area: 6,632
  • Building Area: 3,611
  • Building Area Measurement: L

    Heating and Cooling

  • Fireplace Count: 1
  • Air Conditioning: 1
  • Heating: 4
  • Heated Square Feet: 3,611
  • Heating Fuel Type: 0

    Utilities

  • Sewer System: 5
  • Water Service: 6

Building

  • Building Type: 0
  • Property Class: R
  • Subdivision: WILLOW SPRINGS FLG # 5A
  • Land Acres: 0000000540
  • Standard Land Use Code: 1001
  • County Land Use Code: 110
  • State Land Use Code: 1112
  • Legal Description 1: SECTION 24 TOWNSHIP 05 RANGE 70 SUBDIVISIONCD 838930 SUBDIVISIONNAME WILLOW SPRINGS FLG # 5A BLOCK 001 LOT 0040 SIZE: 23503 TRACT VALUE: .540

Neighborhood

  • School District Name: Jefferson County School District R-1
  • Census Tract: 012034

Zoning

  • Zoning: PD

Geography

  • Assessors Map Reference: 29-M
  • Account Number: 300412113
  • Parcel: 50-243-01-060
  • Block: 1
  • Lot: 40
  • Meridian: SEC 24 TWN 05S RNG 70W
  • Municipality: UNINCORPORATED AREA
  • Latitude: 39.5994
  • Longitude: -105.184

    Address

  • Full Address: 6387 Willow Springs Dr
  • Address - House Number: 6387
  • Address - Street Name: Willow Springs
  • Address - Suffix Type: Dr
  • State: CO
  • City Name: Morrison
  • Carrier Code: R101
  • 4-Digit Zip Code: 2155
  • Zip Code: 80465

Valuation

    Tax

  • Total Area: 5,546
  • Tax Year: 2023
  • Tax Amount: $773,814
  • Tax Rate Code Area: 4446

    Appraisal Valuation

  • Standard Deviation: 0.1367
  • Valuation Date: Feb 21, 2024
  • Confidence Score: 84
  • Final Value: 1,553,009
  • High Value: 1,765,319
  • Low Value: 1,340,698

    Market Valuation

  • Market Total Value: $1,460,847
  • Market Land Value: $482,687
  • Market Improvement Value: $978,160

    Assessments Valuation

  • Assessed Year: 2023
  • Assessed Total Value: $94,192
  • Assessed Land Value: $32,340
  • Assessed Improvements Value: $61,852

    Sales

  • Current Sale Recording Date: Oct 23, 2003
  • Current Sale Price:
  • Current Sale Document Type: 71
  • Current Sale Input Document Number: F1891930
  • Previous Sale Recording Date: Oct 24, 2000
  • Previous Sale Contract Date: Oct 20, 2000
  • Previous Sale Amount: $753,330
  • Previous Sale Document Type: 71

    Financing

  • First Mortgage Financing Type: ADJ
Data used for valuation calculations is provided by RealtyHop, and other third party sources

Comparables

Unit
Status
Type
Beds
Baths
ft²
Price/ft²
Asking Price
Listed On
Closing Price
Sold On
HOA + Taxes

About Willow Springs


Similar Homes for Sale

Currently no similar homes around

Nearby Rentals


Frequently Asked Questions

When was property at 6387 Willow Springs Drive built and last sold?
The property at 6387 Willow Springs Drive was built in 1997 and last sold on Jan 1, 1970 for $775,000.
How much is this home worth?
The estimated value of the home located at 6387 Willow Springs Drive is $1,812,950.
What are some comparable homes to 6387 Willow Springs Drive?
There are currently no comparable homes to 6387 Willow Springs Drive.