See Home Value
$785,000
● House - Off Market

6387 Via Serena

Alta Loma, CA 91701
bedrooms
3 Beds
bathrooms
2 Baths
square feet
1,641 Ft²
$853,822
RealtyHop Estimate
10.17%
Since Jan 1, 2022
National-US
Primary Model

About This Property

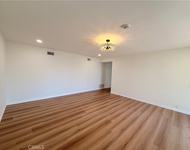
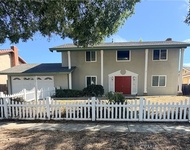
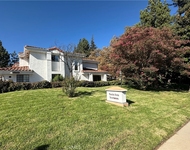
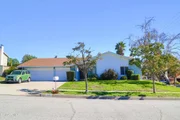
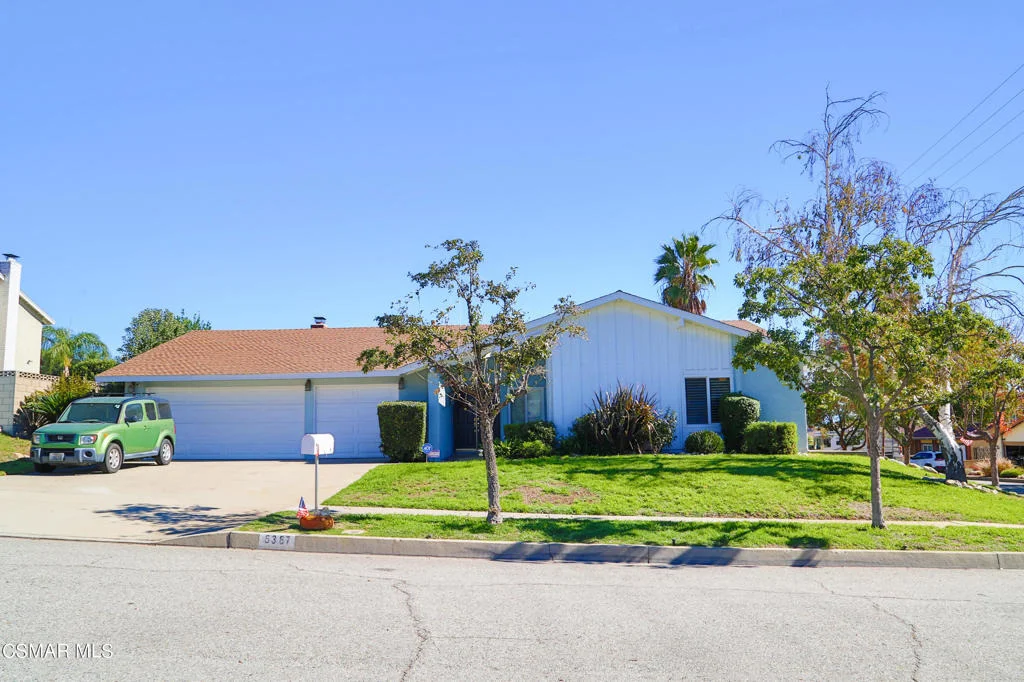
Welcome to this lovely one story home, situated on a spacious corner lot in a desirable area of Alta Loma! Newly painted exterior and interior, new flooring throughout, new A/C and new A/C ducting, you will feel right at home in this 3 bedrooms, 2 baths with a separate formal dining room that has built-in cabinets which can easily be converted to a 4th bedroom. The Master bedroom has its own bath with separate dual vanity area and a walk-in closet. The dramatic high vaulted ceiling in the family room has an upgraded new fireplace. The kitchen boasts a new sink, granite counter tops, stainless steel appliances and conveniently opens to a dining area which also leads to an outdoor covered patio. The laundry room is conveniently located in the 3 car garage which has direct access to the home. The entertainers backyard runs the length of the house, has a new back wall, new hedges and boasts a spa where you can relax and enjoy a mountain view. In addition, the yard has several mature fruit trees (3 loquats, orange, lemon & peach). Conveniently located and close to Upland Colonies shopping centers, Victoria Gardens Mall, Heritage Park, freeways & great school districts.
Unit Size
1,641 Ft²
Days on Market
36 days
Land Size
0.23 acres
Price per sqft
$472
Property Type
House
Property Taxes
-
HOA Dues
-
Year Built
1973

Payment Calculator

Cap Rate Calculator

Last updated: 4 days ago (CRMLS #221006049)

Price History

Date / Event Date Event Price
Dec 23, 2021 Sold
Sold
Nov 17, 2021 Listed by RE/MAX ONE $775,000
Listed by RE/MAX ONE
Dec 11, 2019 Sold
Sold
Sep 30, 2019 Listed by 74 Properties Inc $589,000
Listed by 74 Properties Inc
Welcome to this charming move-in ready Alta Loma home! The corner lot home features 3 bedrooms, 2 baths & a separate formal dining room with built-in cabinets that can easily be converted to a 4th bedroom. The Master's bedroom has its own bath with separate dual vanity area and a walk-in closet. The vaulted ceiling in the family room has a wonderful fireplace and is perfect for entertaining guests or quiet relaxation. The kitchen is fully stocked with stainless stain appliances (the refrigerator is included!), plenty of countertop space & storage which opens up to the breakfast nook/office area leading to the backyard. With the exception of 1 window in the breakfast nook area, all windows are dual pane and have plantation shutters basking the home in gorgeous natural light. Lovely wood flooring in the bedrooms, hallways, living and family rooms. The spacious backyard offers plenty of privacy, large covered patio area, a spa where you can relax and enjoy the mountain & night sky view, and several mature fruit trees (3 loquats, orange, lemon & peach). Laundry hookups are conveniently located in the 3-car garage with direct access to the home. Conveniently located and close to Upland Colonies shopping centers, Victoria Gardens Mall, Heritage Park, freeways & great school districts.

Property Highlights

Garage
Air Conditioning
Fireplace

Building Info

Overview

    General

  • Year Built: 1973
  • Effective Year Built: 1973
  • Building Count: 1
  • Total Rooms: 7
  • Bedroom Count: 3
  • Bathroom Count: 2
  • Full Bathrooms: 2
  • Partial Bathrooms: 2
  • Building Condition: 6
  • Building Quality: 4
  • Construction Type: 6
  • Building Style: 10
  • Exterior Walls Type: 0
  • Interior Walls Type: 0
  • Roof Shape Type: 0
  • Roof Cover Type: 13
  • Floor Count: 100
  • Living Units: 1
  • Floor Cover: 0
  • Basement Type: 0
  • Basement Area: 0
  • Garage Type: 1
  • Garage Square Area: 652
  • Parking Space Count: 3
  • Patio Type: 20
  • Porch Type: 8
  • Pool Type: 0
  • Location Influence Type: 226

    Dimensions

  • Lot Size Square Feet: 10,137
  • Lot Size Depth Feet: 1,090
  • Lot Size Frontage Feet: 930
  • Total Building Area: 2,293
  • Gross Building Area: 2,293
  • Building Area: 1,641
  • Building Area Measurement: L

    Heating and Cooling

  • Fireplace Count: 1
  • Air Conditioning: 2
  • Heating: 3
  • Heated Square Feet: 1,641
  • Heating Fuel Type: 0

    Utilities

  • Sewer System: 1
  • Water Service: 2

Building

  • Building Type: 0
  • Property Class: R
  • Subdivision: TRACT 7970
  • Land Acres: 0000000233
  • Standard Land Use Code: 1001
  • County Land Use Code: 0510
  • Legal Description 1: TRACT 7970 LOT 1

Neighborhood

  • School District Name: Chaffey Joint Union High School District
  • Census Tract: 002014

Geography

  • Assessors Map Reference: 2-E5
  • District: 07
  • Subdivision Tract Number: 7970
  • Parcel: 1062-501-36-0000
  • Lot: 1
  • Municipality: FONTANA
  • Latitude: 34.1384
  • Longitude: -117.623

    Address

  • Full Address: 6387 Via Serena
  • Address - House Number: 6387
  • Address - Street Name: Via Serena
  • State: CA
  • City Name: Rancho Cucamonga
  • Carrier Code: C029
  • 4-Digit Zip Code: 3242
  • Zip Code: 91701

Valuation

    Tax

  • Tax Year: 2022
  • Tax Amount: $876,238
  • Tax Rate Code Area: 015-005

    Appraisal Valuation

  • Standard Deviation: 0.1879
  • Valuation Date: Jul 19, 2023
  • Confidence Score: 75
  • Final Value: 849,695
  • High Value: 1,009,372
  • Low Value: 690,017

    Assessments Valuation

  • Assessed Year: 2023
  • Assessed Total Value: $800,700
  • Assessed Land Value: $200,175
  • Assessed Improvements Value: $600,525

    Sales

  • Current Sale Contract Date: Nov 30, 2021
  • Current Sale Recording Date: Dec 21, 2021
  • Current Sale Price:
  • Current Sale Document Type: 36
  • Current Sale Input Document Number: 2021-0568000
  • Previous Sale Recording Date: Dec 11, 2019
  • Previous Sale Contract Date: Nov 26, 2019
  • Previous Sale Amount: $589,000
  • Previous Sale Document Type: 36
Data used for valuation calculations is provided by RealtyHop, and other third party sources

Comparables

Unit
Status
Type
Beds
Baths
ft²
Price/ft²
Asking Price
Listed On
Closing Price
Sold On
HOA + Taxes

About Rancho Cucamonga


Similar Homes for Sale

Currently no similar homes around

Nearby Rentals

Unit for rent at 9453 Alder Street, RANCHO CUCAMONGA, CA, 91730

$3,450 /mo

  • 3 Beds
  • 2 Baths
  • 1,471 ft²
9453 Alder Street, RANCHO CUCAMONGA, CA, 91730 Listing by Oliver Wei
Unit for rent at 1194 Eddington Street, UPLAND, CA, 91786

$3,700 /mo

  • 5 Beds
  • 3 Baths
  • 1,738 ft²
1194 Eddington Street, UPLAND, CA, 91786 Listing by Rudy LaBrada
Unit for rent at 9356 19th Street, RANCHO CUCAMONGA, CA, 91701

$2,990 /mo

  • 3 Beds
  • 2 Baths
  • 1,235 ft²
9356 19th Street #K, RANCHO CUCAMONGA, CA, 91701 Listing by Dinesh Mayani


Frequently Asked Questions

When was property at 6387 Via Serena built and last sold?
The property at 6387 Via Serena was built in 1973 and last sold on Nov 30, 2021 for $785,000.
How much is this home worth?
The estimated value of the home located at 6387 Via Serena is $779,161.
What are some comparable homes to 6387 Via Serena?
There are currently no comparable homes to 6387 Via Serena.