| Date / Event | Date | Event |
Price
|
| Aug 4, 2026 | Price Decreased |
$555,000
↓ $10K
(1.8%) |
|
Price Decreased
|
| Aug 1, 2026 | No longer available |
-
|
|
No longer available
|
| Jul 6, 2026 | Listed by Howard Hanna Real Estate |
$565,000
|
|
Listed by Howard Hanna Real Estate
|
| Jul 4, 2026 | Withdrawn |
-
|
|
Withdrawn
|
| Apr 13, 2026 | Listed by Howard Hanna Real Estate |
$575,000
|
|
Listed by Howard Hanna Real Estate
|
| |
|
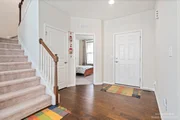
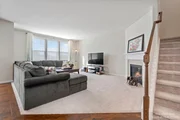
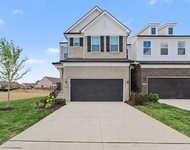
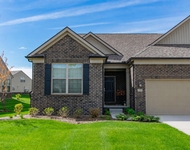
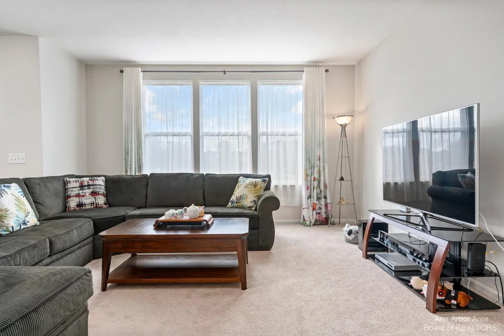
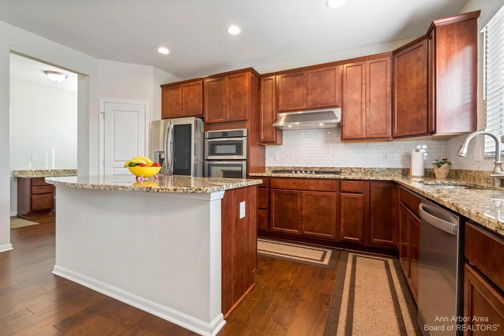
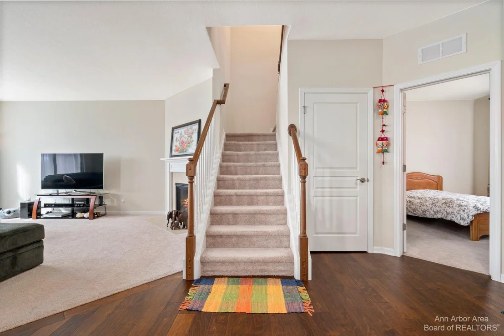
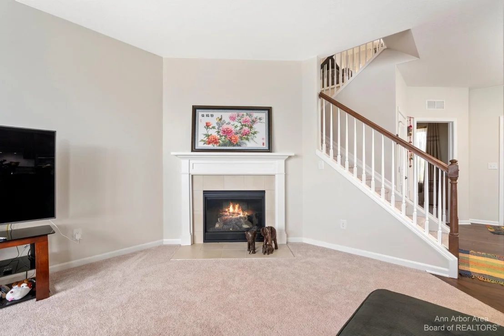
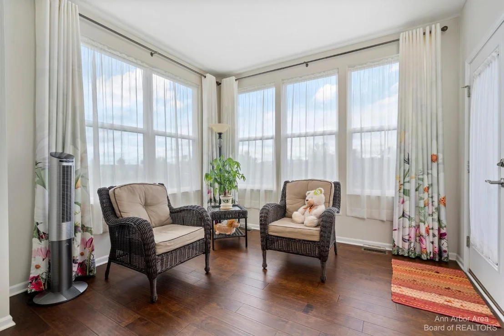
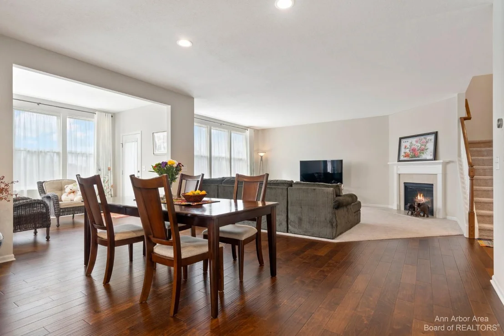
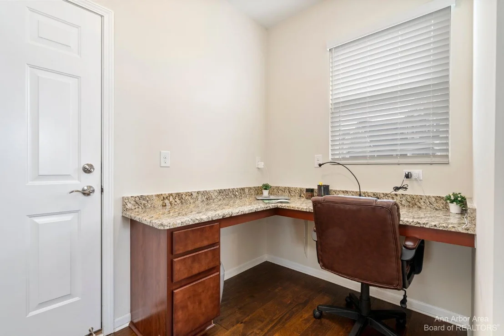
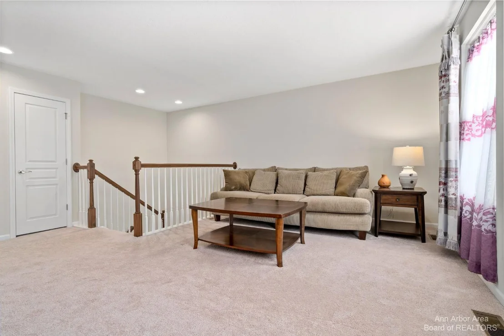
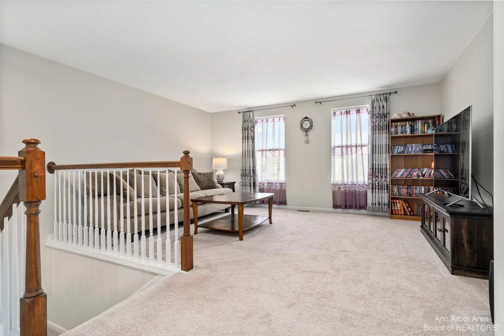
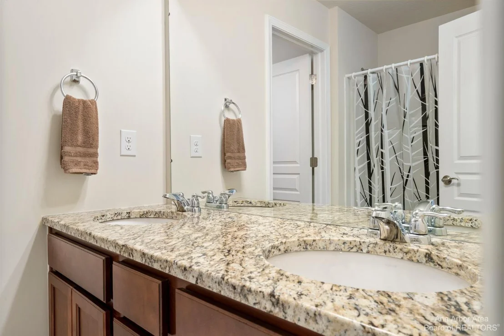
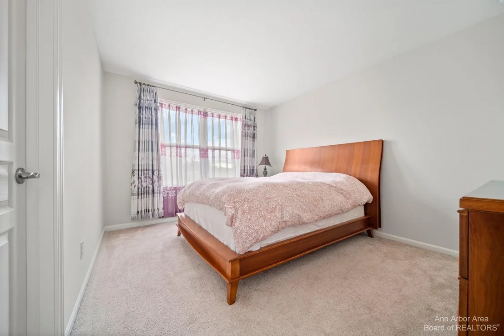
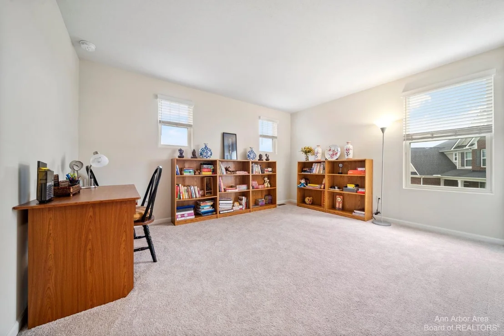
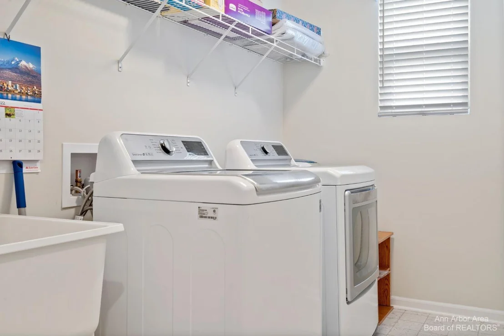
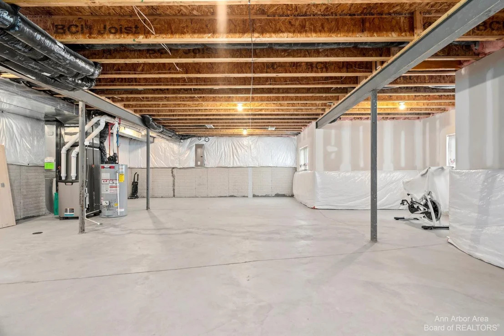
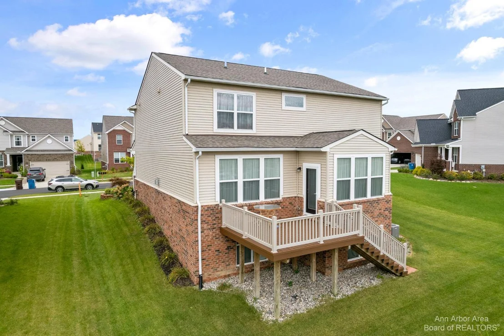
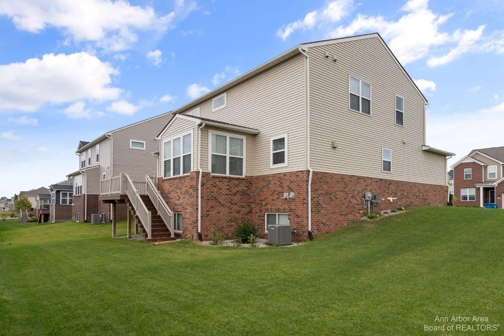
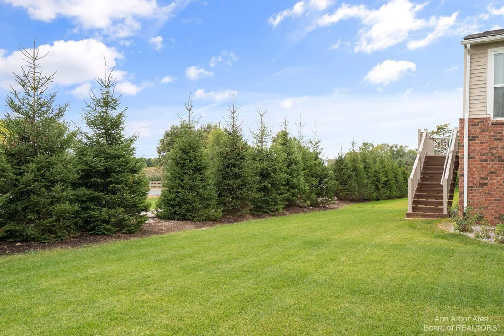
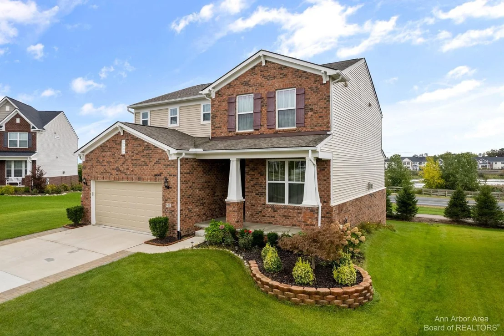
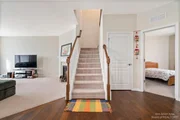
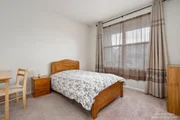
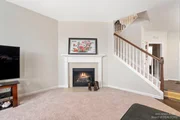
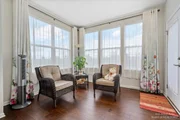
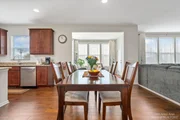
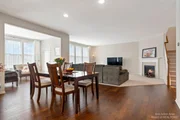
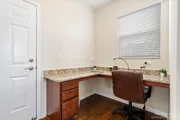
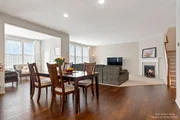
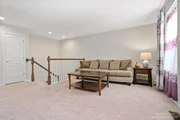
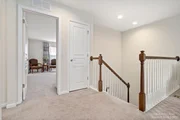
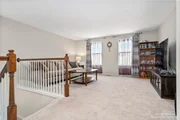
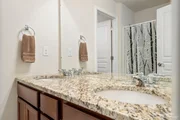
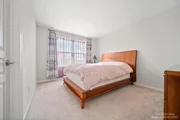
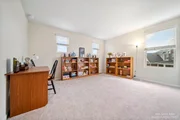
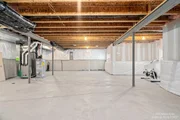
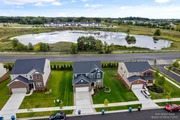
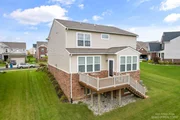
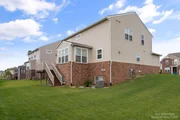
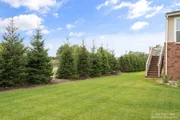
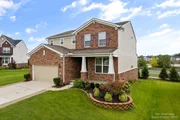
This 8-year-old custom-built home with professional landscaping in Inglewood Park is better than the new one. A welcoming beautiful covered front porch. Attractive open floor plan perfect for your everyday living and entertainment. The lovely window-wrapped sunroom is an ideal spot for relaxing. An expensive open kitchen with a sizable island is perfect for a chef or food lover. The fantastic primary suite has a large walk-in closet. The bathroom has a granite counter, dual sink, a stand-up shower, and a soak-in tub. Sun-filled loft space ideal for a play area on the second floor. Convenient second-floor laundry. A spacious den can be a study or home office on the first floor. Maintenance-free deck with an extra-large side lot. The daylight window in the basement is easy to finish.
|
| Dec 1, 2024 | No longer available |
-
|
|
No longer available
|
| Sep 1, 2024 | No longer available |
-
|
|
No longer available
|
| Sep 1, 2024 | Listed by Howard Hanna Real Estate |
$575,000
|
|
Listed by Howard Hanna Real Estate
|
| |
|
This 6-year-old custom-built home with professional landscaping in Inglewood Park is better than the new one. A welcoming beautiful covered front porch. Attractive open floor plan perfect for your everyday living and entertainment. The lovely window-wrapped sunroom is an ideal spot for relaxing. An expensive open kitchen with a sizable island is perfect for a chef or food lover. The fantastic primary suite has a large walk-in closet. The bathroom has a granite counter, dual sink, a stand-up shower, and a soak-in tub. Sun-filled loft space ideal for a play area on the second floor. Convenient second-floor laundry. A spacious den can be a study or home office on the first floor. Maintenance-free deck with an extra-large side lot. The daylight window in the basement is easy to finish. Professionally landscaped complete with sprinkler system. Ann Arbor address, low Pittsfield Township taxes, and Saline schools. Easy access to stores and US 23 and I-94.
|
| Apr 20, 2024 | Listed by Howard Hanna Real Estate |
$589,500
|
|
Listed by Howard Hanna Real Estate
|
| |
|
You don't need to wait for your new house built. This 6 year old custom- built home is almost like new in Inglewood Park. A welcoming beautiful covered front porch. Attractive open floor plan perfect for your everyday living and entertaining. The beautiful window wrapped sunroom is a perfect spot for relaxing. An expensive open kitchen with a sizable island is ideal for a chef or food lover. The fantastic primary suite has a large walk-in closet. Bathroom has a granite counter, dual sink, a stand up shower and soak-in tub. Sun filled loft space ideal for a play area on the second floor. Convenient second floor laundry. A spacious den can be a study or home office on the first floor. Maintenance free deck with an extra large lot. Daylight window in the basement is easy to finish. Professi Professionally landscaped complete with sprinkler system. Ann Arbor address, low Pittsfield Township taxes and Saline schools. Easy access to US 23 and I-94.
|
| Nov 2, 2023 | No longer available |
-
|
|
No longer available
|
| Jul 7, 2023 | Listed by The Edward Surovell Company |
$589,500
|
|
Listed by The Edward Surovell Company
|
| |
|
This is your opportunity to own a 5 year old custom built home in Inglewood Park. A welcoming beautiful covered front porch. Attractive open floor plan perfect for your everyday living and entertaining. The beautiful window wrapped sunroom is a perfect spot for relaxing. An expensive open kitchen with a sizable island is ideal for a chef or food lover. The fantastic primary suite has a large walk-in closet. Bathroom has a granite counter, dual sink, a stand up shower and soak-in tub. Sun filled loft space ideal for a play area on the second floor. Convenient second floor laundry. A spacious den can be a study or home office on the first floor. Maintenance free deck with an extra large lot. Daylight window in the basement is easy to finish. Professionally landscaped complete with sprinkler system. Ann Arbor address, low Pittsfield Township taxes and Saline schools. Easy access to US 23 and I-94. The manager has listed the unit size as 2742 square feet.
|
| Mar 2, 2023 | No longer available |
-
|
|
No longer available
|
| Dec 10, 2022 | No longer available |
-
|
|
No longer available
|
| Dec 9, 2022 | Listed by The Edward Surovell Company |
$565,000
|
|
Listed by The Edward Surovell Company
|
| |
|
Motivated Sellers!! This is your opportunity to own a 4 year old custom built home in Inglewood Park. A welcoming beautiful covered front porch. Attractive open floor plan perfect for your everyday living and entertaining. The beautiful window wrapped sunroom is a perfect spot for relaxing. An expensive open kitchen with a sizable island is ideal for a chef or food lover. The fantastic primary suite has a large walk-in closet. Bathroom has a granite counter, dual sink, a stand up shower and soak-in tub. Sun filled loft space ideal for a play area on the second floor. Convenient second floor laundry. A spacious den can be a study or home office on the first floor. Maintenance free deck with an extra large lot. Daylight window in the basement is easy to finish. Professionally landscaped complete with sprinkler system. Ann Arbor address, low Pittsfield Township taxes and Saline schools. Easy access to US 23 and I-94. The manager has listed the unit size as 2742 square feet.
|
| Nov 15, 2022 | Price Decreased |
$565,000
↓ $14K
(2.4%) |
|
Price Decreased
|
| Nov 1, 2022 | Price Decreased |
$579,000
↓ $31K
(5%) |
|
Price Decreased
|
| Oct 18, 2022 | Price Decreased |
$609,750
↓ $23K
(3.6%) |
|
Price Decreased
|
| Sep 27, 2022 | Listed by The Edward Surovell Company |
$632,500
|
|
Listed by The Edward Surovell Company
|
| |
|
Motivated Sellers!! This is your opportunity to own a 4 year old custom built home in Inglewood Park. Professionally landscaped complete with sprinkler system. A welcoming beautiful covered front porch. Open floor plan perfect for your everyday living and entertaining. The beautiful window wrapped sunroom is a perfect spot for relaxing. Open kitchen with a sizable island is ideal for a chef or food lover. A spacious den can be a study or home office on the first floor. Sun filled loft space ideal for a play area on the second floor. Primary suite has a large walk-in closet. Bathroom has a stand up shower and soak-in tub. Convenient second floor laundry. Maintenance free deck. Ann Arbor address, low Pittsfield Township taxes and Saline schools. Easy access to US 23 and I-94. The manager has listed the unit size as 2742 square feet.
|








































 Your Privacy Choices
Phone: 425-283-2930
Address: 335 Madison Avenue, New York, NY 10017