Check Availability
$4,695,000
↓ $255K (5.2%)
● House - For Sale

6375 Gayton Place

Malibu, CA 90265
bedrooms
4 Beds
bathrooms
4 Baths, 1 Half Bath
square feet
4,455 Ft²
$23,123
Est. Monthly
$70
HOA / Fees
2.78%
Cap Rate

About This Property

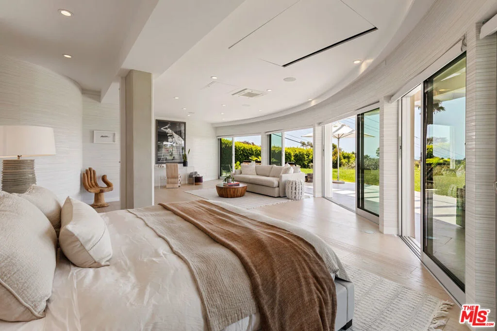
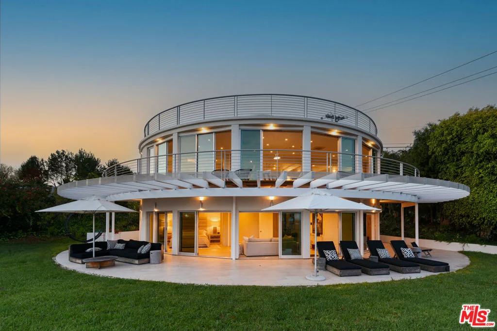
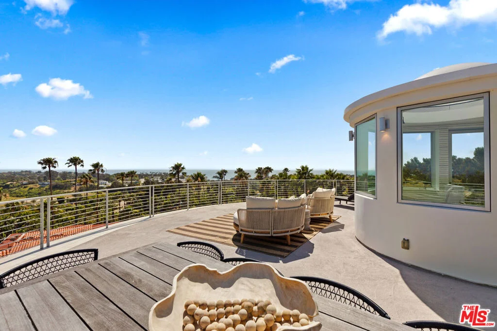
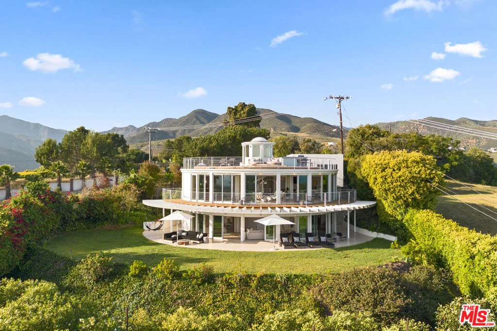
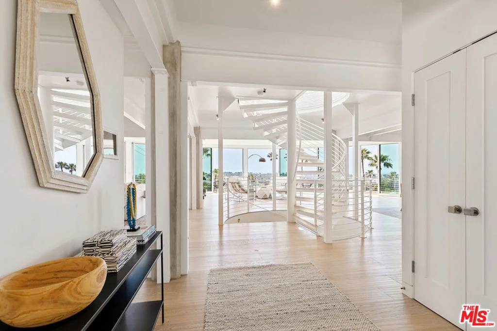
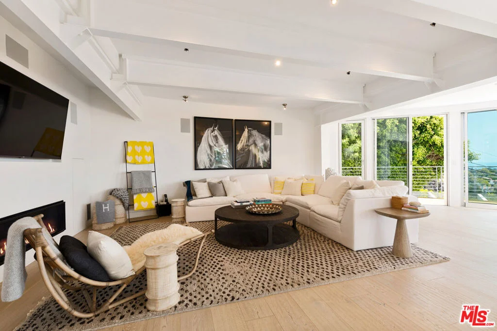
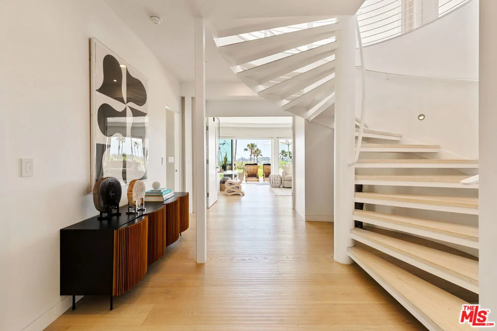
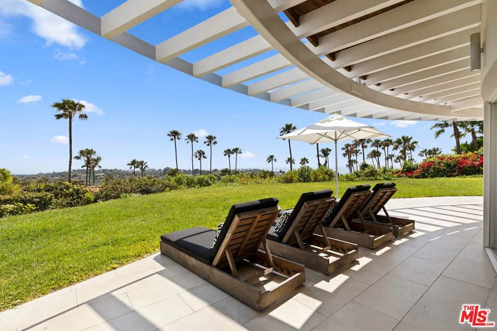
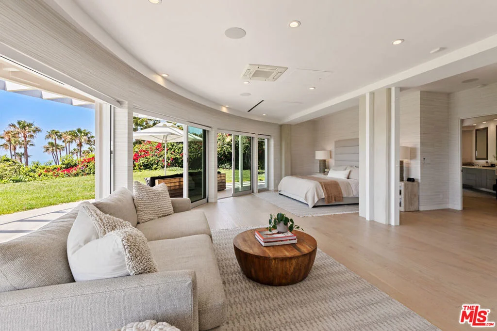
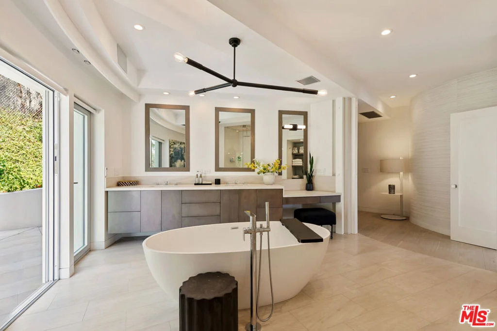
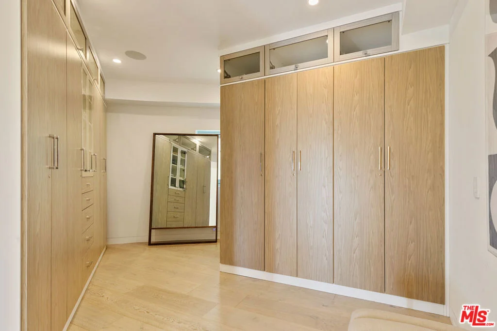
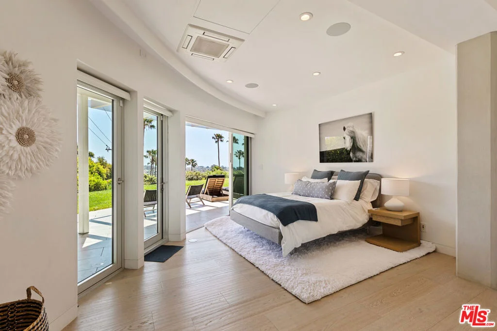
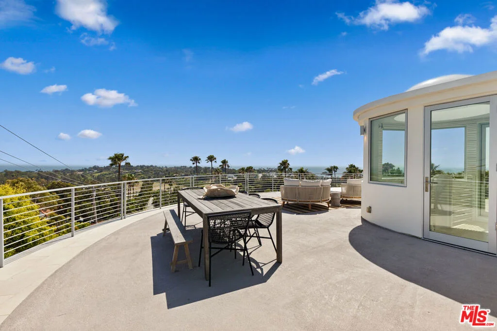
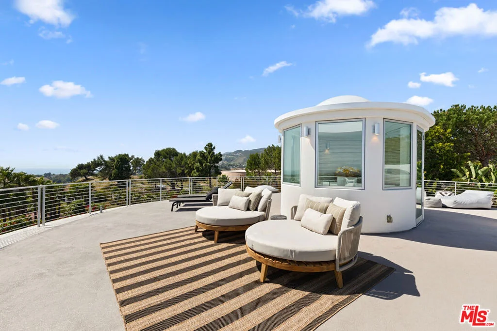
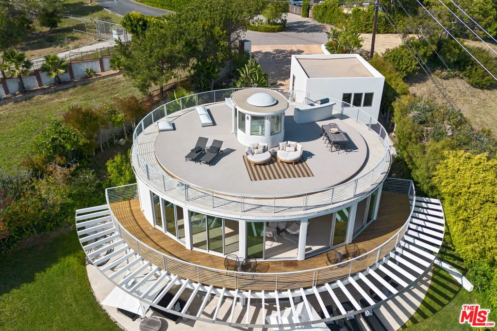
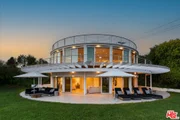
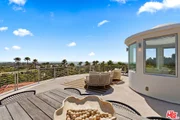
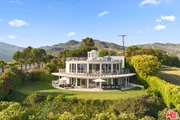
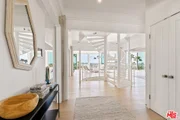
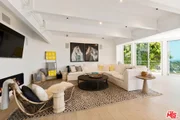
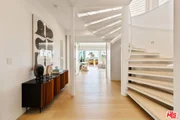
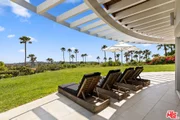
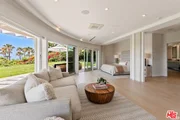
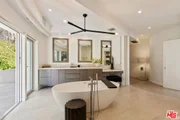
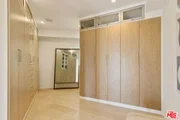
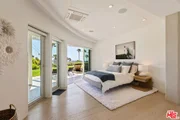
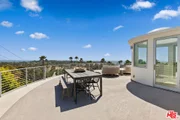
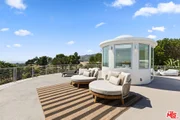
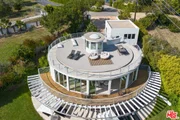
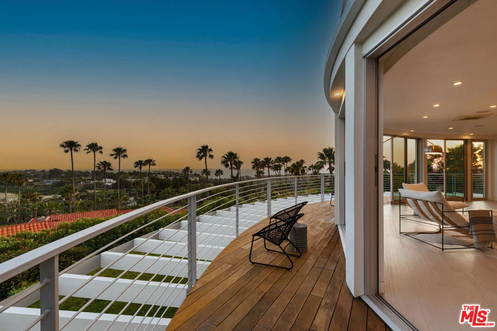
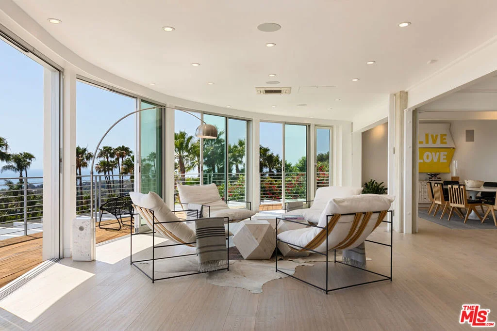
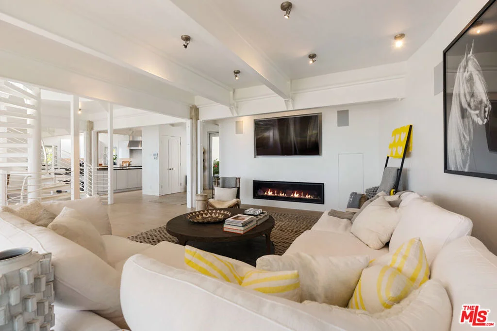
Presenting the Malibu Water Tower House - an iconic architectural residence where history, design, and panoramic ocean and mountain views converge. Originally constructed as a Malibu water tower and later transformed in the early 1980s by renowned local architect Doug Rucker, the home retains its distinctive cylindrical form while adapting seamlessly to modern living. The result is a rare example of sculptural architecture that feels both timeless and uniquely Malibu. Set at the end of a quiet cul-de-sac within the exclusive gated Cavalleri enclave, the property offers privacy and a true sense of retreat, with convenient trail access and a central location just minutes from Malibu's top beaches, markets, schools, restaurants, and local amenities. Completely renovated, the interiors feature a clean, modern aesthetic with warm natural materials. White Oak floors, curated designer finishes, and a central spiral staircase define the space, while walls of glass open to two wraparound decks, creating effortless indoor-outdoor flow. The main level unfolds as an open-concept great room, where the living and dining areas connect to a refined yet functional kitchen equipped with Miele appliances, Labradorite stone countertops, a gas range with dual ovens, and a large island with bar seating. Upstairs, the rooftop deck captures 360-degree unobstructed views from the Santa Monica Pier to Palos Verdes and Catalina Island, extending to the whitewater at Point Dume. Downstairs, the primary suite offers a private ocean-view retreat with a lounge area, motorized drop-down television, walk-in closet, and a spa-like bath with a free-standing porcelain soaking tub and dual rain steam shower. Two additional en-suite bedrooms and a separate one-bedroom, one-bath guest suite provide flexibility for guests, a workspace, or creative use. A generous grassy lawn wraps the home, with plans available for a pool. Additional features include a full-home Sonos system, remote-controlled blackout shades, two-car garage, driveway parking, and a laundry room. This is a coveted opportunity to own one of Malibu's most recognizable architectural properties - move-in ready and available fully furnished.
Unit Size
4,455 Ft²
Days on Market
177 days
Land Size
0.32 acres
Price per sqft
$1,054
Property Type
House
Property Taxes
-
HOA Dues
$70
Year Built
1981

Payment Calculator

Cap Rate Calculator

Last updated: 19 days ago (CLAW #26759407)

Price History

Date / Event Date Event Price
Sep 3, 2026 Price Decreased $4,695,000
↓ $255K (5.2%)
Price Decreased
Apr 22, 2026 Listed by Compass $4,950,000
Listed by Compass
Jul 8, 2019 Sold
Sold
Oct 11, 2018 Listed by Westside Estate Agency-Malibu $4,500,000
Listed by Westside Estate Agency-Malibu
Gorgeous Architectural Gem - perfect for creative souls looking for an inspirational getaway in Malibu. Fully renovated with panoramic ocean and city light views. Done to the Nines polished white oak floors, floor to ceiling sliding walls of glass, dynamite gourmet all Miele stainless steel kitchen with Labradorite stone counter tops and huge center isle. A luxurious master retreat with sitting area and spa like bath offering dual rain head steam shower and free standing Porcelain soaking tu. Plus two additional en-suite guest rooms, a detached office/studio (or fourth bedroom), and killer roof top deck w/ endless views, built in BBQ area / entertainment area and plenty of room for relaxing and creating. Just reduced and ready to go - don't miss out!Definitely a "one of a kind" property!
Oct 3, 2018 No longer available -
No longer available
Show More

Property Highlights

Garage
Fireplace
Parking Details
Has Garage
Parking Features: Garage, DoorMulti
Interior Details
Half Bathrooms: 1
Full Bathrooms: 4
Interior Features: Walk-In Closet(s), WalkInPantry
Appliances: Dishwasher, Refrigerator, Dryer, Washer, Barbecue
Flooring Type: Wood
Laundry Features: Laundry Room
Has Fireplace
Fireplace Features: Living Room
Exterior Details
Square Footage: 4455
Square Footage Source: $0
Year Built: 1981
Building Area Total: 4455
Levels: Two
Pool Features: None
Lot Size Area: 13958
Lot Size Units: Square Feet
Lot Size Acres: 0.3204
Lot Size Square Feet: 13958
Utilities Details
Heating Type: Central
Location Details
HOA Fee: $834
HOA Fee Frequency: Annually

Building Info

Overview

    General

  • Year Built: 1981
  • Effective Year Built: 2000
  • Building Count: 1
  • Total Rooms: 13
  • Bedroom Count: 3
  • Bathroom Count: 4
  • Full Bathrooms: 4
  • Partial Bathrooms: 4
  • Building Condition: 0
  • Building Quality: 0
  • Construction Type: 12
  • Building Style: 28
  • Exterior Walls Type: 0
  • Interior Walls Type: 0
  • Roof Shape Type: 6
  • Roof Cover Type: 7
  • Floor Count: 200
  • Living Units: 1
  • Floor Cover: 0
  • Basement Type: 0
  • Basement Area: 0
  • Garage Type: 0
  • Parking Space Count: 1
  • Patio Type: 0
  • Porch Type: 0
  • Pool Type: 0

    Dimensions

  • Lot Size Square Feet: 13,954
  • Total Building Area: 4,289
  • Building Area: 4,289
  • Building Area Measurement: L

    Heating and Cooling

  • Air Conditioning: 1
  • Heating: 3
  • Heated Square Feet: 4,289
  • Heating Fuel Type: 0

    Utilities

  • Sewer System: 0
  • Water Service: 0

Building

  • Building Type: 0
  • Property Class: R
  • Land Acres: 0000000320
  • Standard Land Use Code: 1001
  • County Land Use Code: 0100
  • Legal Description 1: RECORD OF SURVEY AS PER BK 54 PG 37 TO 39 OF RECORD OF SURVEYS O.32 AC COM AT MOST N COR OF LOT 15 TH S 5 DEG 35 M1N 18 SEC W 19O FT TH N 84 DEG 24 M1N 42 SEC W 1OO FT TH N 5 DEG 35 M1N 18 SEC E LOT/SEC 15

Neighborhood

  • School District Name: Santa Monica-Malibu Unified School District
  • Census Tract: 800411

Zoning

  • Zoning: LCR120000*

Geography

  • Assessors Map Reference: 112-B6
  • Parcel: 4467-021-004
  • Lot: 15
  • Municipality: WEST /POINT DUME
  • Latitude: 34.0253
  • Longitude: -118.806

    Address

  • Full Address: 6375 Gayton Pl
  • Address - House Number: 6375
  • Address - Street Name: Gayton
  • Address - Suffix Type: Pl
  • State: CA
  • City Name: Malibu
  • Carrier Code: C121
  • 4-Digit Zip Code: 4022
  • Zip Code: 90265

Valuation

    Tax

  • Tax Year: 2022
  • Tax Amount: $5,087,521
  • Tax Rate Code Area: 10-853

    Appraisal Valuation

  • Standard Deviation: 0.2327
  • Valuation Date: Aug 04, 2023
  • Confidence Score: 67
  • Final Value: 4,101,369
  • High Value: 5,055,918
  • Low Value: 3,146,820

    Assessments Valuation

  • Assessed Year: 2023
  • Assessed Total Value: $4,399,181
  • Assessed Land Value: $2,627,946
  • Assessed Improvements Value: $1,771,235

    Sales

  • Current Sale Contract Date: Jun 28, 2019
  • Current Sale Recording Date: Jul 05, 2019
  • Current Sale Price:
  • Current Sale Document Type: 36
  • Current Sale Input Document Number: 19-0649854
  • Previous Sale Recording Date: Jun 25, 2015
  • Previous Sale Contract Date: Jun 17, 2015
  • Previous Sale Amount: $1,825,000
  • Previous Sale Document Type: 36
Data used for valuation calculations is provided by RealtyHop, and other third party sources

Comparables

Unit
Status
Type
Beds
Baths
ft²
Price/ft²
Asking Price
Listed On
Closing Price
Sold On
HOA + Taxes

About Central Malibu


Similar Homes for Sale

Currently no similar homes around

Nearby Rentals

Unit for rent at 29500 Heathercliff Road, MALIBU, CA, 90265

$12,000 /mo

  • 3 Beds
  • 2 Baths
  • 1,700 ft²
29500 Heathercliff Road #115, MALIBU, CA, 90265 Listing by Bracken Carter


Frequently Asked Questions

When was property at 6375 Gayton Place built and last sold?
The property at 6375 Gayton Place was built in 1981 and last sold on Jun 28, 2019 for $4,185,000.
How much is this home worth?
The estimated value of the home located at 6375 Gayton Place is $4,930,271.
What are some comparable homes to 6375 Gayton Place?
There are currently no comparable homes to 6375 Gayton Place.