Check Availability
Kalamazoo 49083
6374 E E Avenue
$399,999
● House - In Contract

6374 E E Avenue

Richland, MI 49083
bedrooms
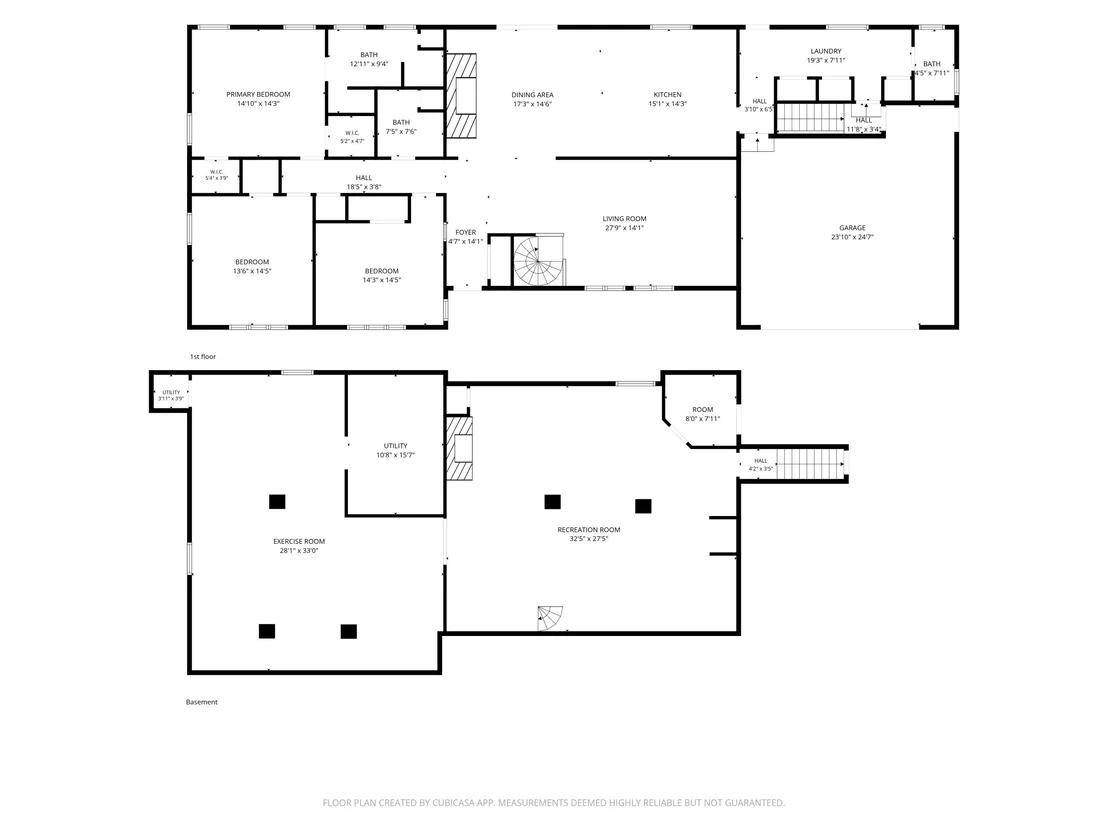
3 Beds
bathrooms
2 Baths, 1 Half Bath
square feet
3,316 Ft²
$2,422
Est. Monthly

About This Property

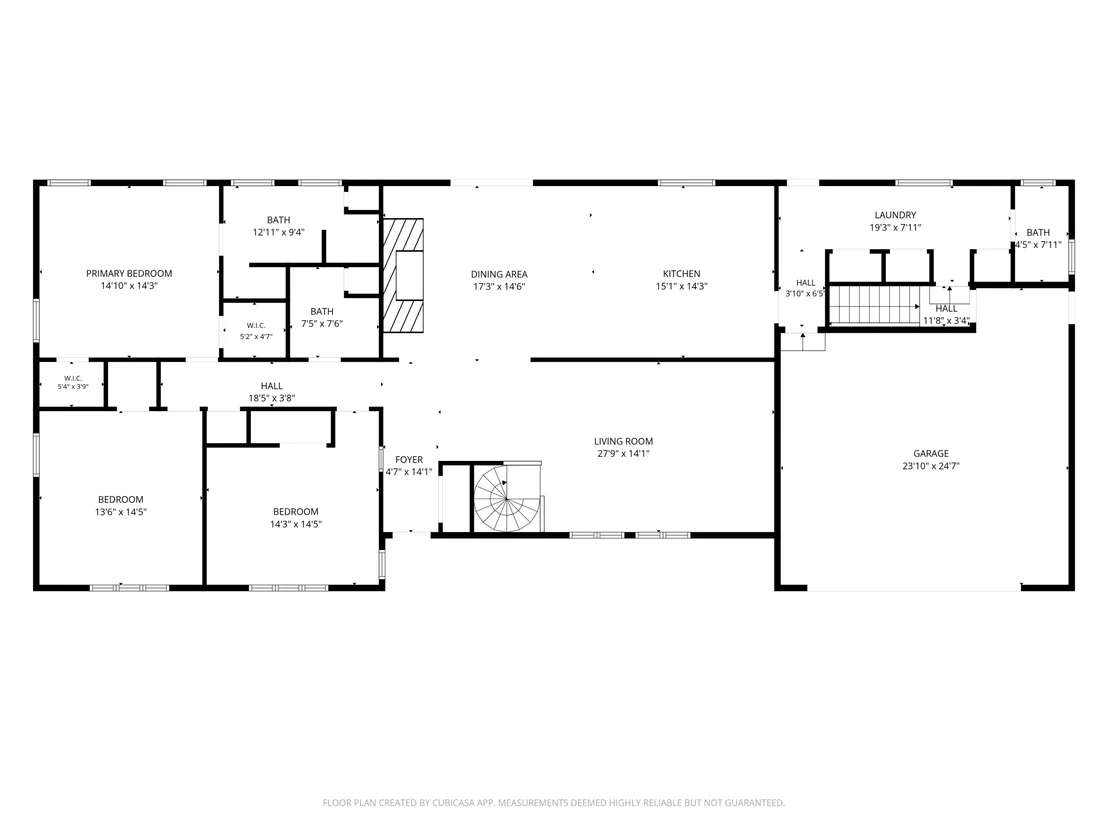
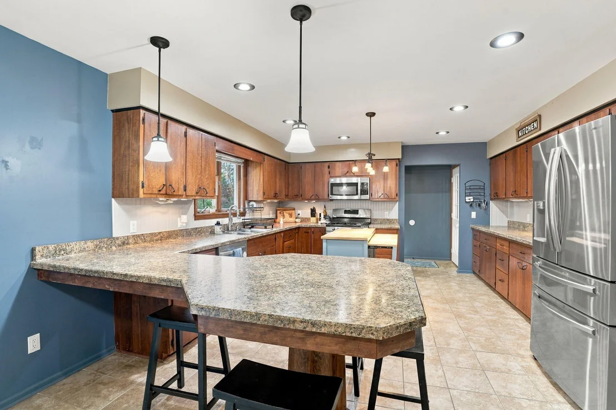
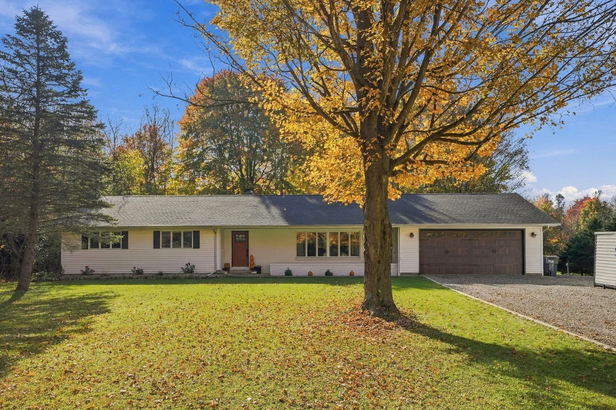
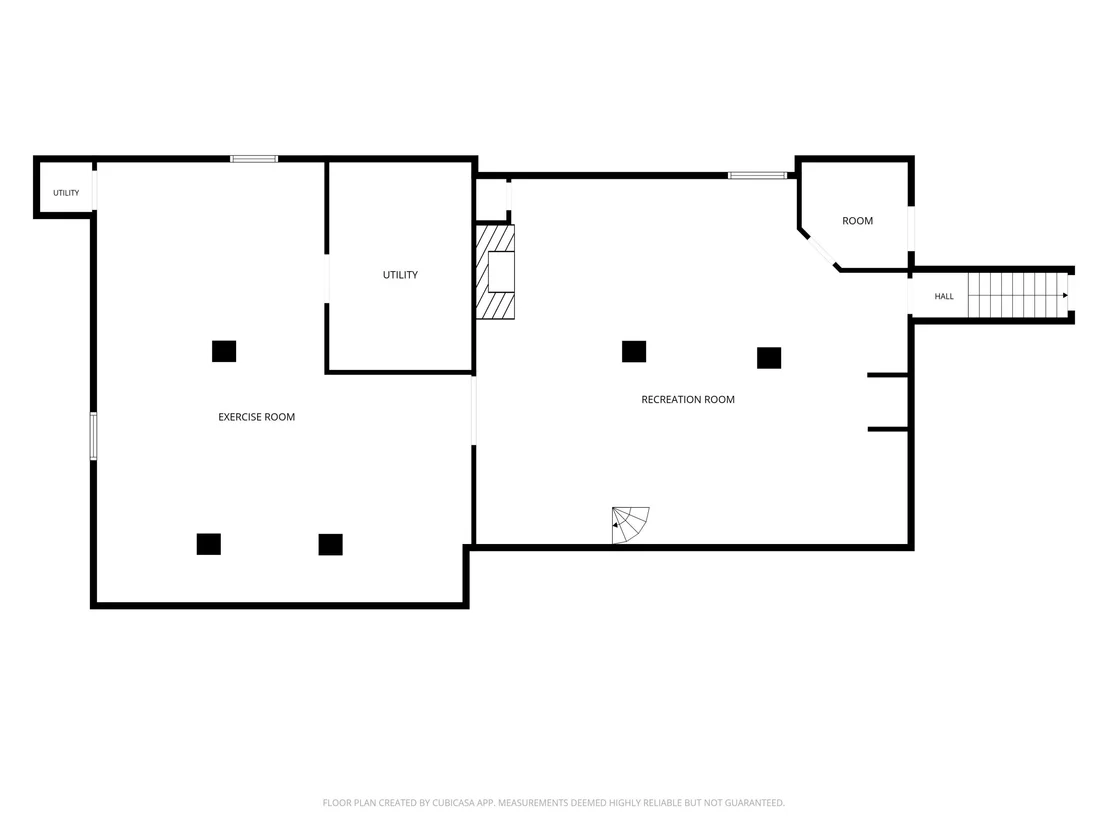
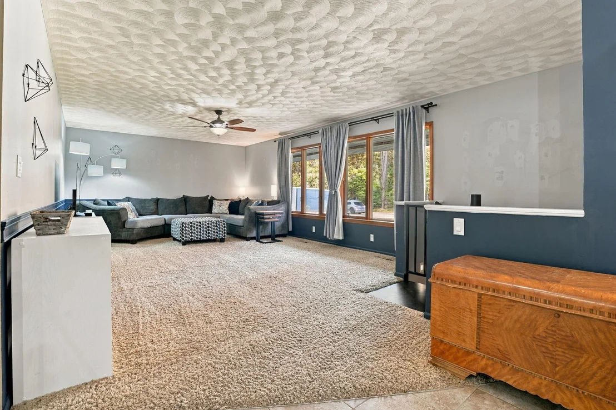
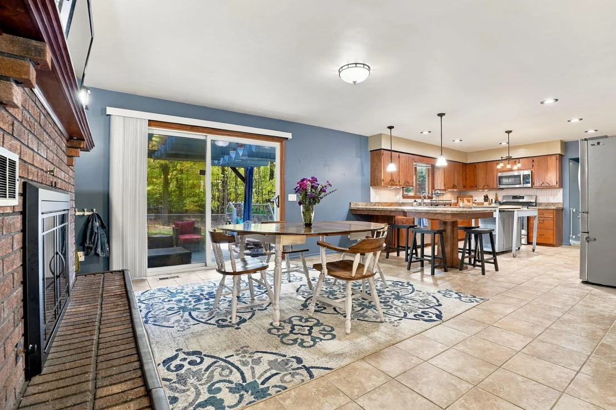
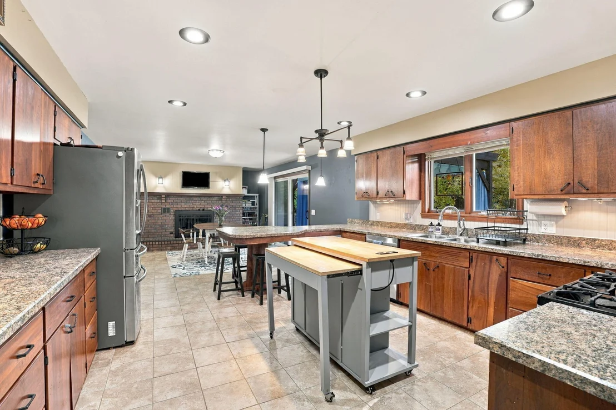
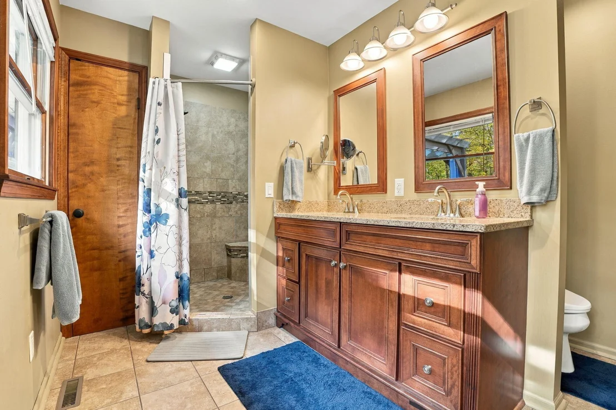
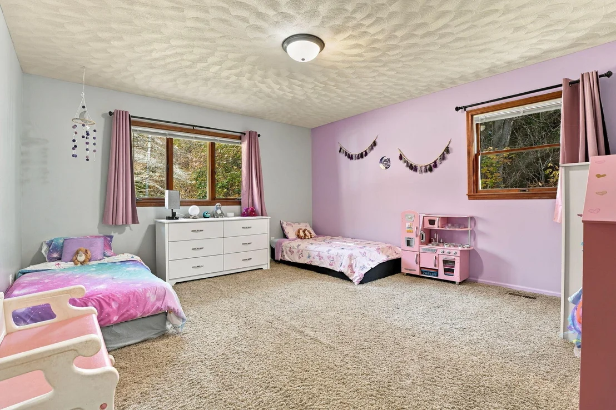
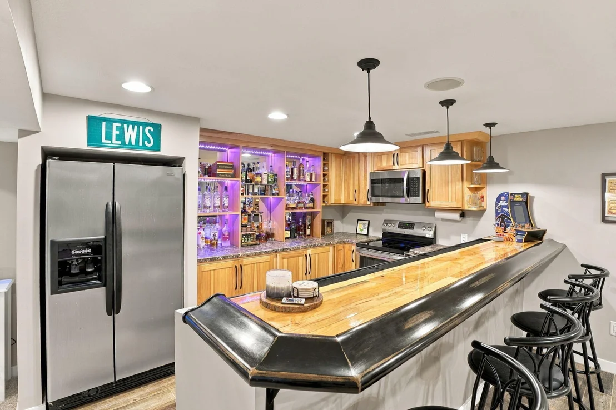
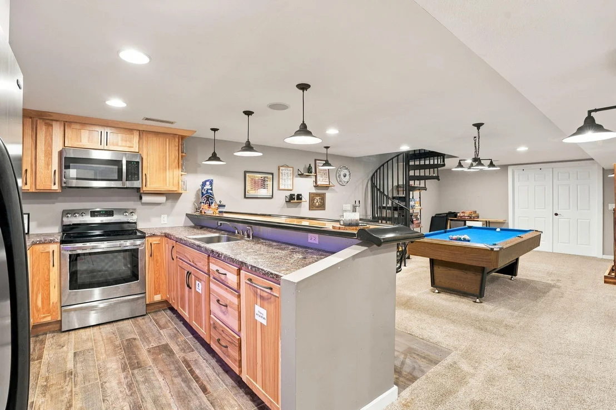
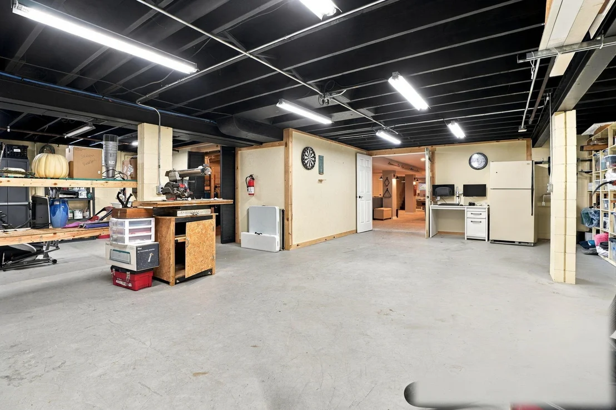
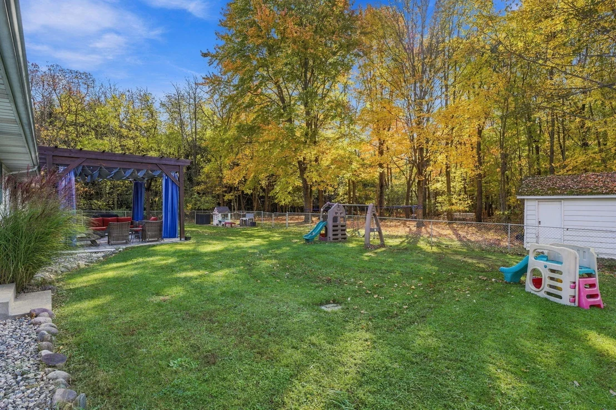
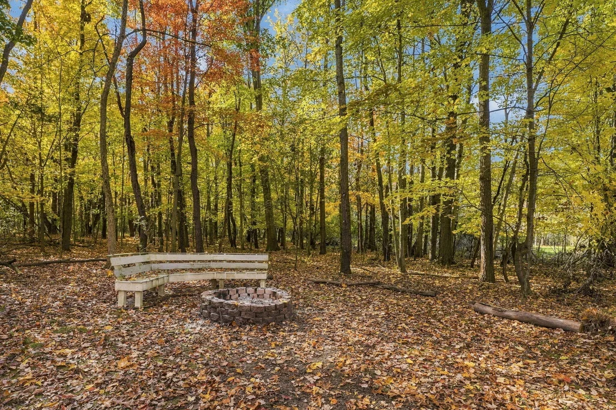
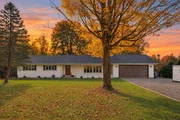
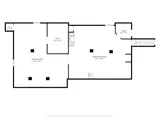
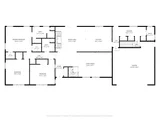
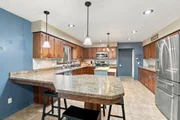
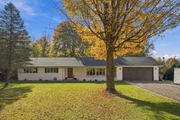
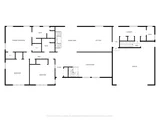
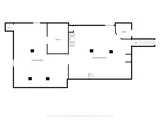
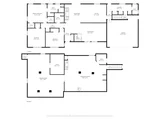
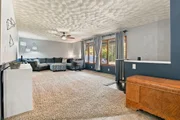
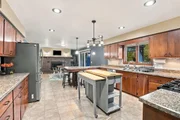
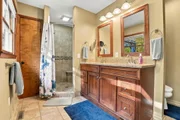
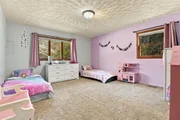
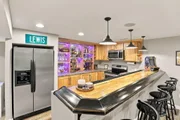
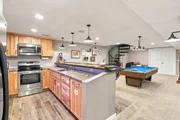
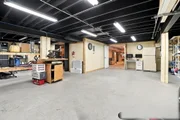
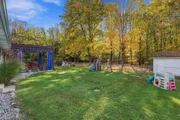
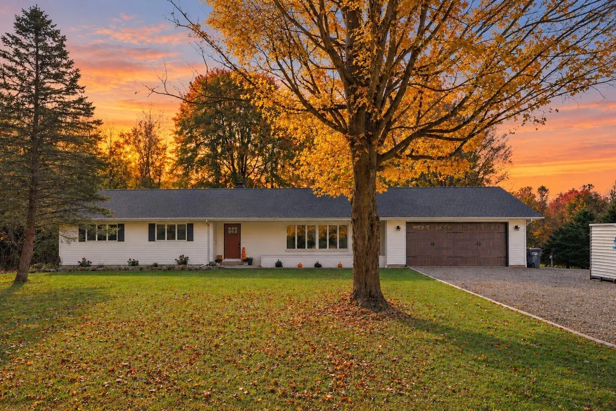
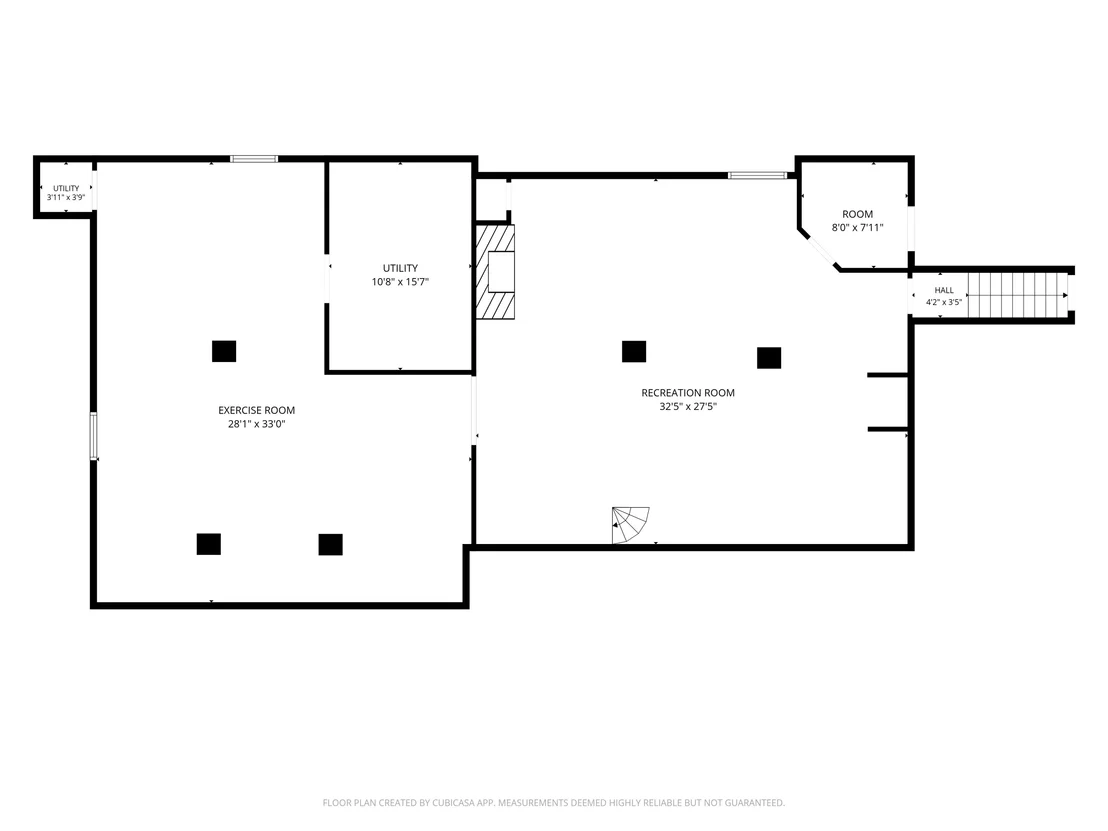
Discover the perfect blend of privacy, space, and convenience in this spacious ranch situated on 2.5 wooded acres! The inviting floor plan features generous living areas, an updated kitchen with center island and breakfast bar, and a cozy family room with a wood-burning fireplace. The primary suite offers a private bath, while two additional bedrooms provide flexibility for guests or a home office.   The finished lower level is perfect for entertaining, featuring a large recreation room, second fireplace, and full kitchen/bar area with built-ins. Additional highlights includes a hobby workshop, ample storage, and an attached two-car garage.   Located in the desirable Gull Lake School District, this property offers convenient access to downtown Kalamazoo, Gull Lake, Gull Lake View Golf Resort, and the Kalamazoo Nature Center. Enjoy peaceful country living with shopping, dining, golf, boating, and entertainment just a short drive away!  Schedule your showing today!
Unit Size
3,316 Ft²
Days on Market
-
Land Size
2.50 acres
Price per sqft
$121
Property Type
House
Property Taxes
$457
HOA Dues
-
Year Built
1979

Listed By

Payment Calculator

Cap Rate Calculator

Last updated: 14 days ago (MichRIC MLS #26057192)

Price History

Date / Event Date Event Price
Nov 4, 2026 In contract -
In contract
Oct 27, 2026 Listed by Epique Realty $399,999
Listed by Epique Realty
May 6, 2019 Sold
Sold
Jan 29, 2019 Listed by Epique Realty $324,900
Listed by Epique Realty
Aug 6, 2009 Sold
Sold

Property Highlights

Garage
Air Conditioning
Fireplace
Parking Details
Has Garage
Attached Garage
Parking Features: Attached
Garage Spaces: 2
Interior Details
Half Bathrooms: 1
Full Bathrooms: 2
Interior Features: Ceiling Fan(s), Pantry
Appliances: Dishwasher, Dryer, Microwave, Range, Refrigerator, Washer
Flooring Type: Carpet, Tile, Vinyl, Wood
Laundry Features: Laundry Room, Main Level
Rooms: 7
Has Fireplace
Fireplace Features: Kitchen, Living Room, Recreation Room, Wood Burning
Fireplaces: 1
Basement: Full
Exterior Details
Square Footage: 3316
Security Features: Smoke Detector(s)
Architectural Style: Ranch
Year Built: 1979
Building Area Total: 2316
Other Structures: Second Garage
Window Features: Insulated Windows
Construction Materials: Vinyl Siding
Patio and Porch Features: Patio
Lot Features: Wooded
Lot Size Area: 2.5
Lot Size Units: Acres
Lot Size Acres: 2.5
Lot Size Square Feet: 108900
Lot Size Dimensions: 164x659
Water Source: Well
Financial Details
Tax Assessed Value: $167,028
Tax Annual Amount: $5,488
Utilities Details
Cooling Type: Central Air
Heating Type: Forced Air
Sewer : Septic Tank

Building Info

Overview

    General

  • Year Built: 1979
  • Effective Year Built: 1979
  • Bedroom Count: 0
  • Bathroom Count: 2
  • Full Bathrooms: 2
  • Partial Bathrooms: 2
  • Building Condition: 0
  • Building Quality: 0
  • Construction Type: 0
  • Building Style: 11
  • Exterior Walls Type: 0
  • Interior Walls Type: 0
  • Roof Shape Type: 0
  • Roof Cover Type: 0
  • Floor Cover: 0
  • Basement Type: 9
  • Basement Area: 1,980
  • Garage Type: 7
  • Garage Square Area: 480
  • Parking Space Count: 2
  • Patio Type: 0
  • Porch Type: 0
  • Pool Type: 0

    Dimensions

  • Lot Size Square Feet: 108,900
  • Total Building Area: 2,316
  • Building Area: 2,316
  • Building Area Measurement: L

    Heating and Cooling

  • Fireplace Count: 1
  • Air Conditioning: 13
  • Heating: 4
  • Heated Square Feet: 2,316
  • Heating Fuel Type: 0

    Utilities

  • Sewer System: 0
  • Water Service: 0

Building

  • Building Type: 0
  • Property Class: R
  • Land Acres: 0000002500
  • Standard Land Use Code: 1001
  • County Land Use Code: 401
  • Legal Description 1: SEC 29-1-10 BEG IN N LI 656.64 FT W OF N1/4 POST TH S 1-23'10" E ON E LI W1/2 NW1/4 659.84 FT TH N 89-53'06" W 164.39 FT TH N

Neighborhood

  • School District Name: Gull Lake Community Schools
  • School Tax School District: GULL LAKE
  • Census Tract: 002702

Zoning

  • Zoning: A-1

Geography

  • District: 3
  • Parcel: 03-29-126-023
  • Meridian: SEC 29 TWN 01 RNG 10
  • Municipality: RICHLAND TWP
  • Latitude: 42.3611
  • Longitude: -85.5064

    Address

  • Full Address: 6374 E E Ave
  • Address - House Number: 6374
  • Street Direction: E
  • Address - Street Name: E
  • Address - Suffix Type: Ave
  • State: MI
  • City Name: Richland
  • Carrier Code: R006
  • 4-Digit Zip Code: 9791
  • Zip Code: 49083

Valuation

    Tax

  • Tax Year: 2023
  • Tax Amount: $161,324

    Appraisal Valuation

  • Standard Deviation: 0.158
  • Valuation Date: Dec 13, 2023
  • Confidence Score: 80
  • Final Value: 418,608
  • High Value: 484,769
  • Low Value: 352,446

    Market Valuation

  • Market Total Value: $348,600

    Assessments Valuation

  • Assessed Year: 2023
  • Assessed Total Value: $174,300

    Exemptions

  • Homeowner Exemption: Yes

    Sales

  • Current Sale Contract Date: Apr 30, 2019
  • Current Sale Recording Date: May 06, 2019
  • Current Sale Price:
  • Current Sale Document Type: 71
  • Current Sale Input Document Number: 2019-012349
  • Previous Sale Recording Date: Aug 06, 2009
  • Previous Sale Contract Date: Jul 17, 2009
  • Previous Sale Amount: $145,425
  • Previous Sale Document Type: 51
Data used for valuation calculations is provided by RealtyHop, and other third party sources

Comparables

Unit
Status
Type
Beds
Baths
ft²
Price/ft²
Asking Price
Listed On
Closing Price
Sold On
HOA + Taxes

About Kalamazoo


Similar Homes for Sale

Currently no similar homes around

Nearby Rentals


Frequently Asked Questions

When was property at 6374 East E Avenue built and last sold?
The property at 6374 East E Avenue was built in 1979 and last sold on Apr 30, 2019 for $314,900.
How much is this home worth?
The estimated value of the home located at 6374 East E Avenue is $405,891.
What are some comparable homes to 6374 East E Avenue?
There are currently no comparable homes to 6374 East E Avenue.