Check Availability
Arvada 80003
6373 Vrain St
$530,000
● House - In Contract

6373 Vrain St

Arvada, CO 80003
bedrooms
2 Beds
bathrooms
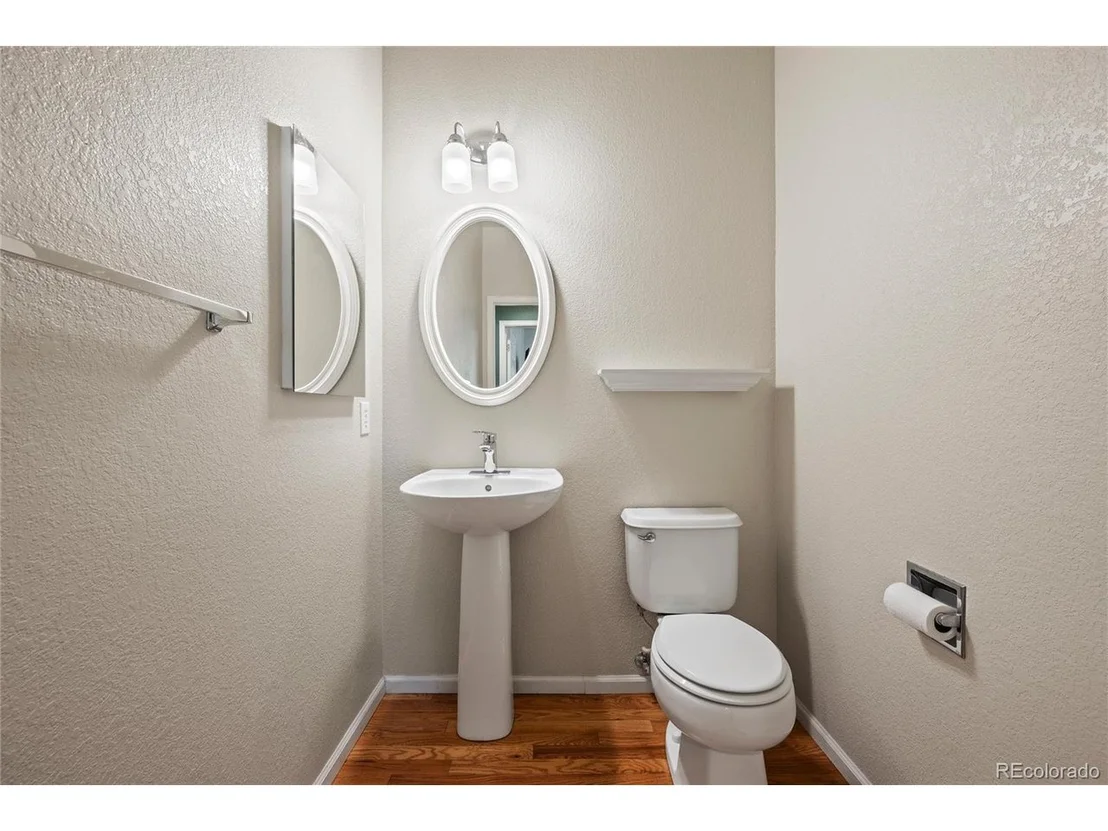
2 Baths, 1 Half Bath
square feet
1,620 Ft²
$3,183
Est. Monthly
$240
HOA / Fees

About This Property

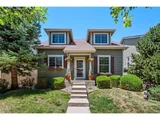
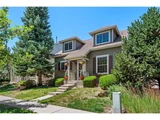
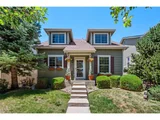
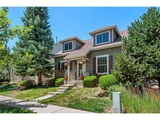
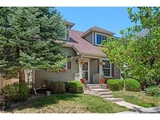
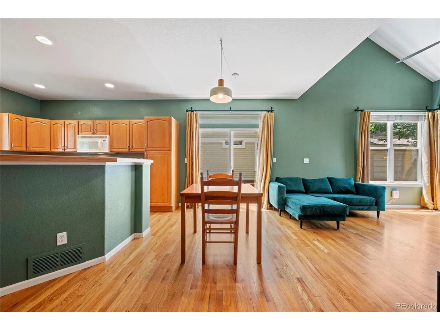
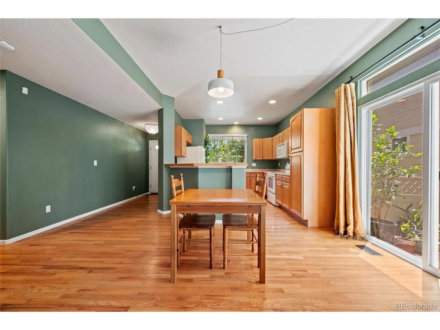
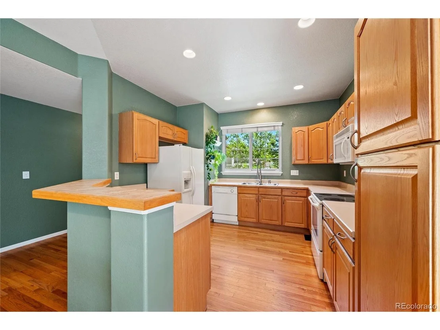
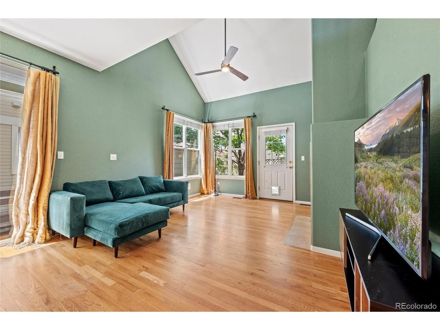
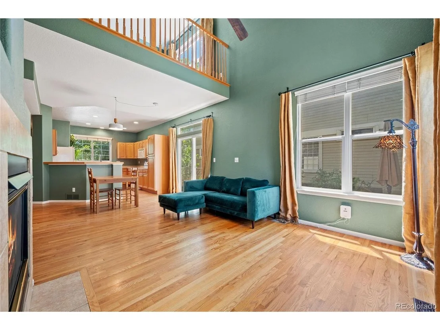
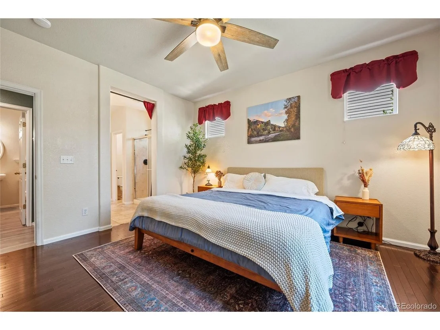
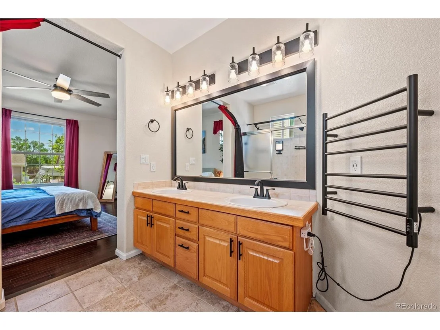
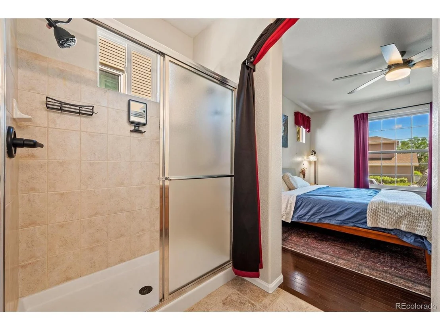
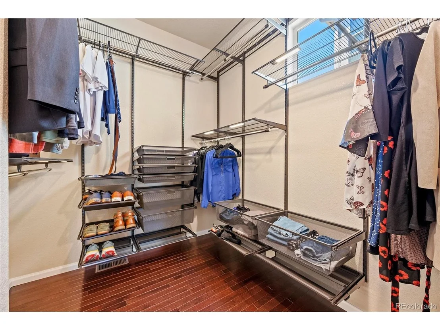
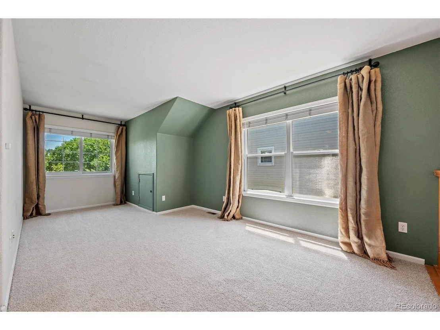
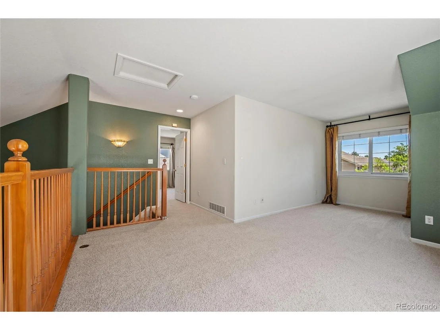
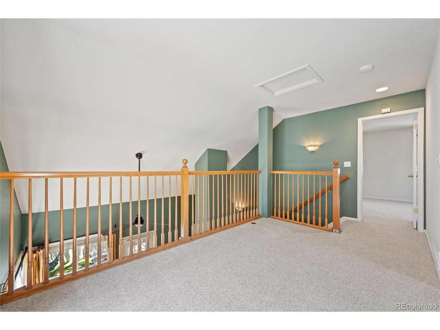
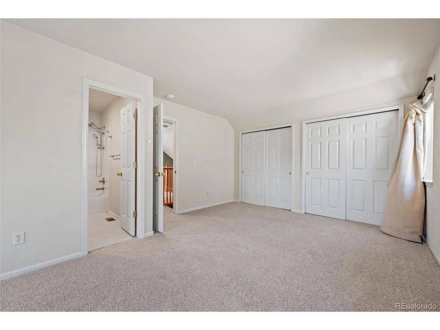
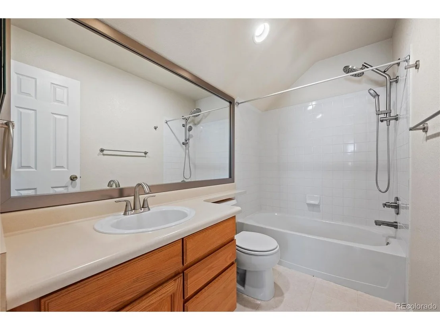
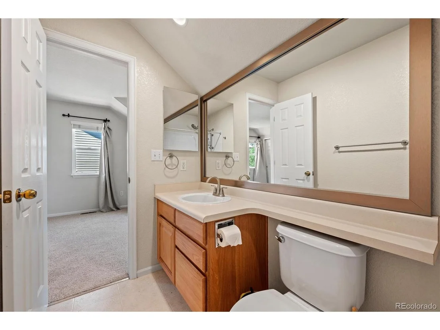
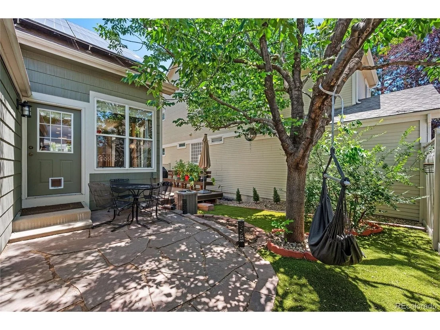
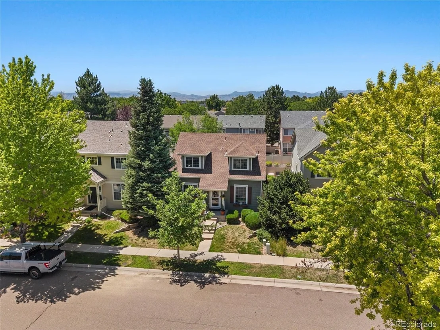
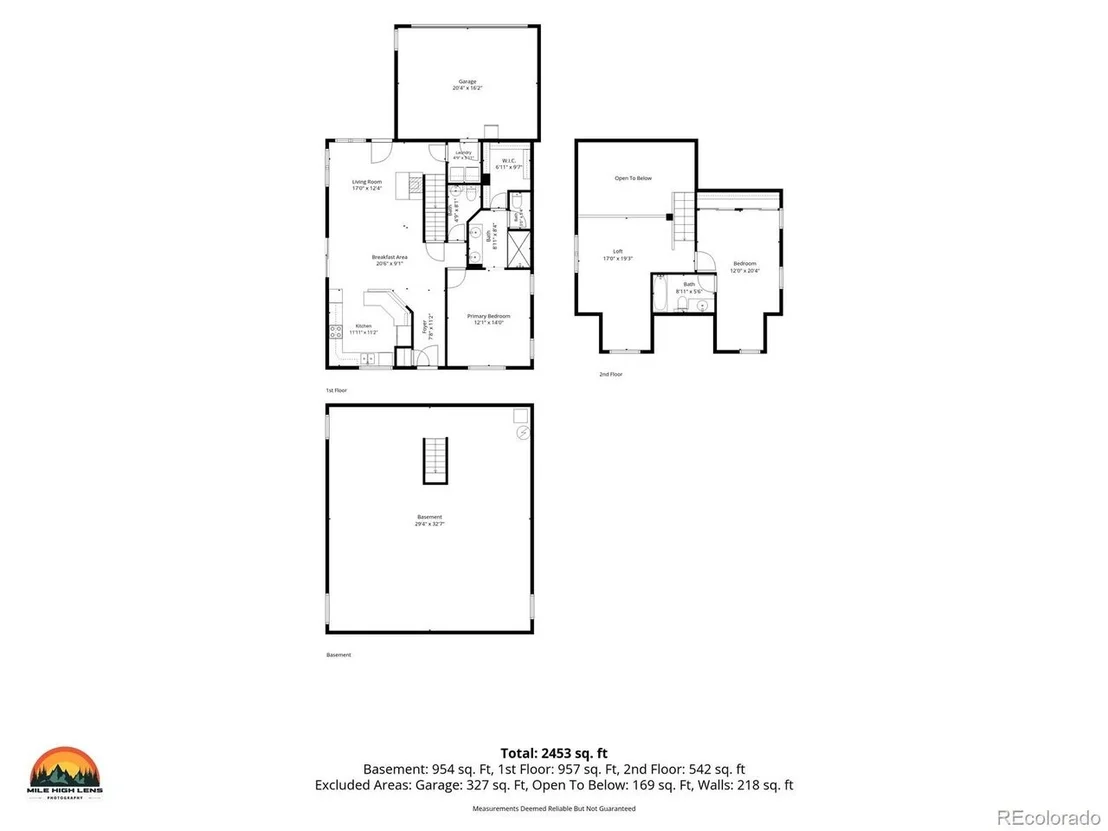
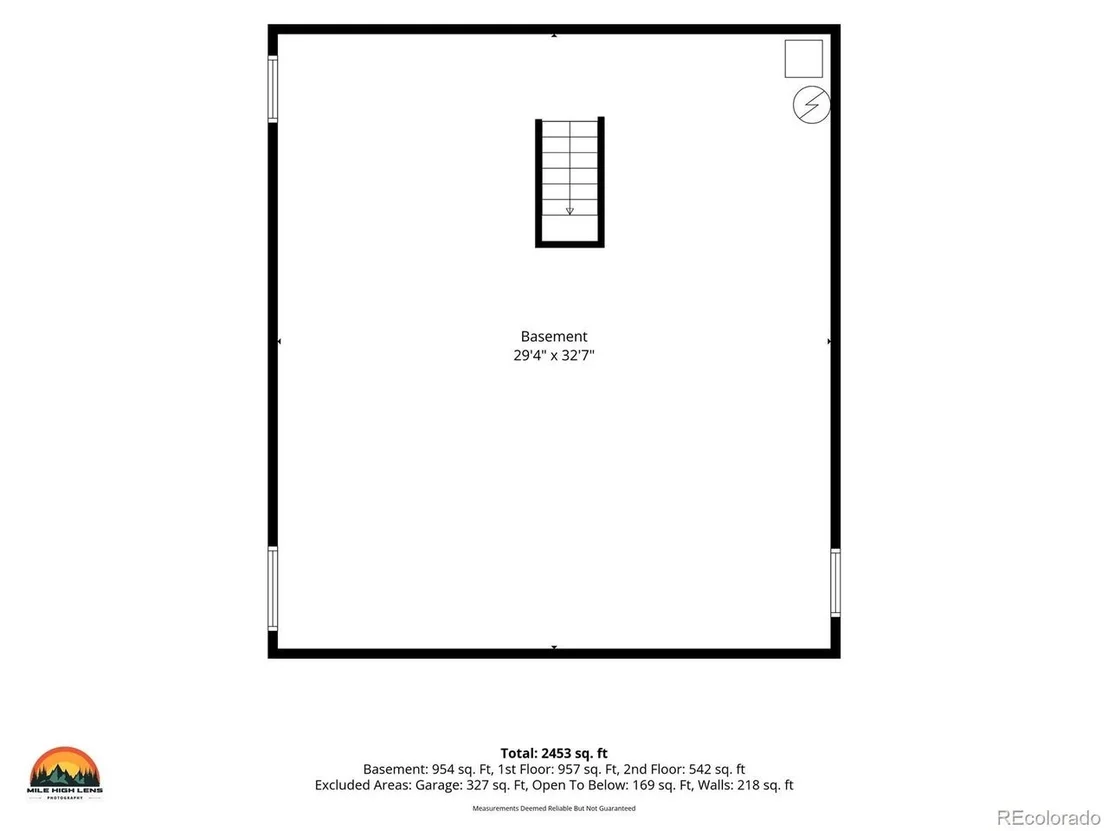
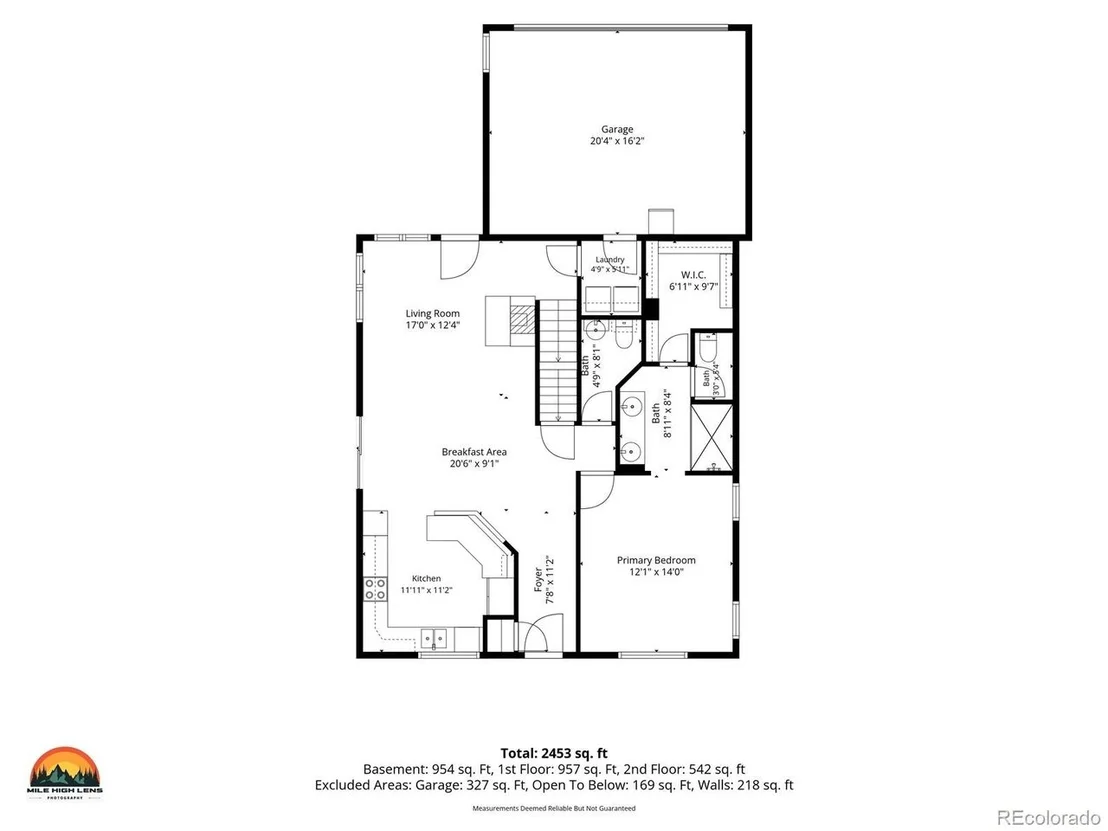
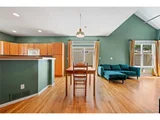
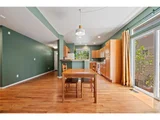
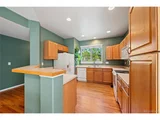
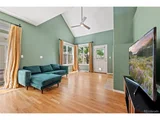
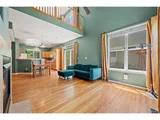
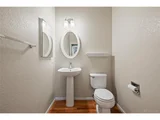
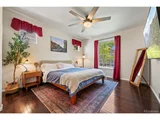
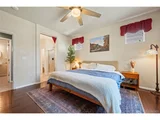
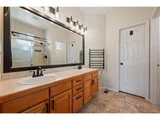
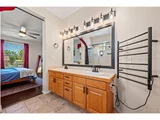
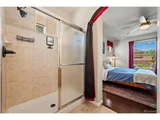
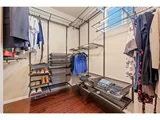
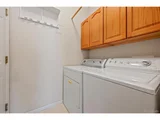
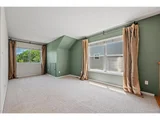
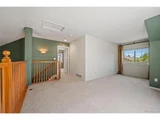
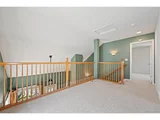
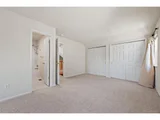
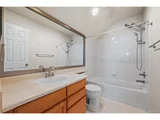
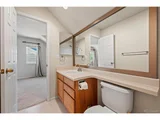
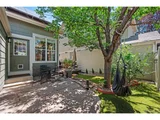
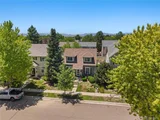
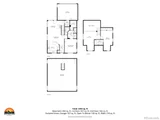
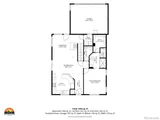
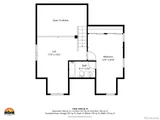
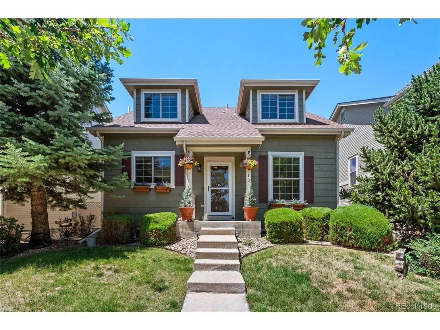
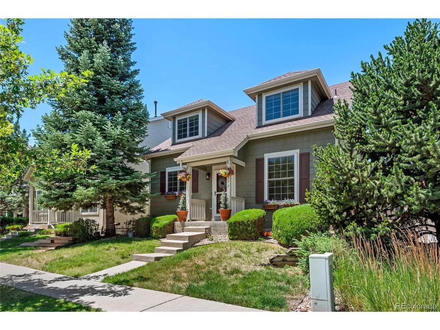
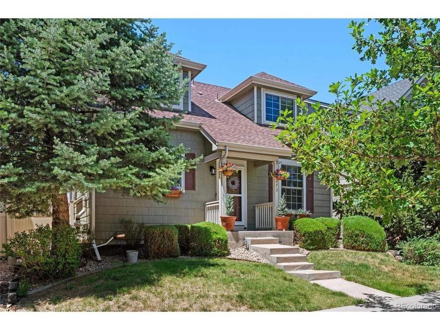
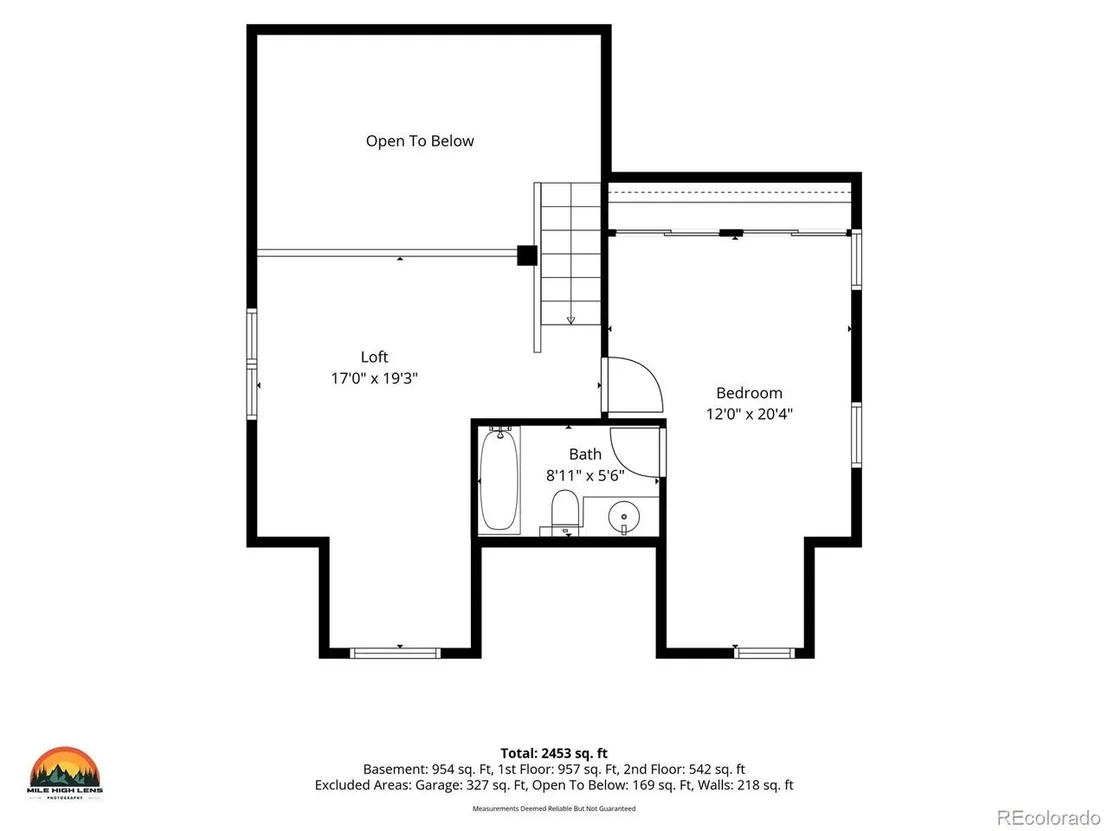
Thoughtfully Remodeled Home with Main-Level Living & Prime Arvada Location. Welcome to 6373 Vrain Street, a beautifully updated 2-bedroom, 2.5-bath home offering flexible living spaces, quality upgrades, and low-maintenance living. The main-level primary suite features vaulted ceilings, oak hardwood floors, an updated en-suite bath with a double vanity, and a custom Elfa closet system. The bright, open living and dining areas, along with an inviting kitchen that opens to the dining area, flow seamlessly to a private backyard with a Trex deck, flagstone patio, premium turf, a mature shade tree, and LeafFilter gutters-perfect for relaxing or entertaining. Upstairs, you'll find an oversized second bedroom with a full bath and a spacious loft ideal for a home office, media room, or potential third bedroom (buyer to verify). New carpet completes the upper level. An unfinished basement offers abundant storage or future expansion, while the attached two-car garage adds convenience. This home also features a leased solar system for excellent energy efficiency (seller is willing to negotiate lease buyout with an acceptable offer). The HOA covers front-yard landscaping, irrigation, snow removal, trash service, and common area maintenance. Conveniently located near Tennyson Knolls Park with tennis courts, playgrounds, trails, and open green space. Enjoy easy access to Olde Town Arvada, the vibrant Tennyson Street District, local restaurants, breweries, shopping, nearby dog parks, and the RTD G Line for convenient commuting to Downtown Denver and DIA. Quick access to I-70 makes travel throughout the metro area simple. Move-in ready with extensive updates, this home combines comfort, flexibility, and an exceptional location.
Unit Size
1,620 Ft²
Days on Market
-
Land Size
0.07 acres
Price per sqft
$327
Property Type
House
Property Taxes
$341
HOA Dues
$240
Year Built
1999

Listed By

Payment Calculator

Cap Rate Calculator

Last updated: 2 months ago (REcolorado MLS #IRE4277528)

Price History

Date / Event Date Event Price
Sep 8, 2026 In contract -
In contract
Sep 2, 2026 Price Decreased $530,000
↓ $15K (2.8%)
Price Decreased
Aug 18, 2026 No longer available -
No longer available
Aug 18, 2026 Listed $545,000
Listed
Aug 1, 2026 Listed $545,000
Listed
Thoughtfully Remodeled Home with Main-Level Living & Prime Arvada Location Welcome to 6373 Vrain Street, a beautifully updated 2-bedroom, 2.5-bath home offering flexible living spaces, quality upgrades, and low-maintenance living. The main-level primary suite, features vaulted ceilings, oak hardwood floors, an updated en-suite bath with double vanity, and a custom Elfa closet system. The bright, open living and dining areas flow to a private backyard with a Trex deck, flagstone patio, premium turf, mature shade tree, and LeafFilter gutters-perfect for relaxing or entertaining. Upstairs, you'll find an oversized second bedroom with a full bath and a spacious loft ideal for a home office, media room, or potential third bedroom (buyer to verify). New carpet completes the upper level. An unfinished basement offers abundant storage or future expansion, while the attached two-car garage adds convenience. HOA covers front-yard landscaping, irrigation, snow removal, trash service, and common area maintenance. Conveniently located near Tennyson Knolls Park with tennis courts, playgrounds, trails, and open green space. Enjoy easy access to Olde Town Arvada, the vibrant Tennyson Street District, local restaurants, breweries, shopping, nearby dog parks, and the RTD G Line for convenient commuting to Downtown Denver and DIA. Quick access to I-70 makes travel throughout the metro area simple. Move-in ready with extensive updates, this home combines comfort, flexibility, and an exceptional location. Thank you for touring this lovely home!
Show More

Property Highlights

Garage
Air Conditioning
Fireplace
Parking Details
Has Garage
Parking Features: Attached
Garage Spaces: 2
Interior Details
Half Bathrooms: 1
Full Bathrooms: 2
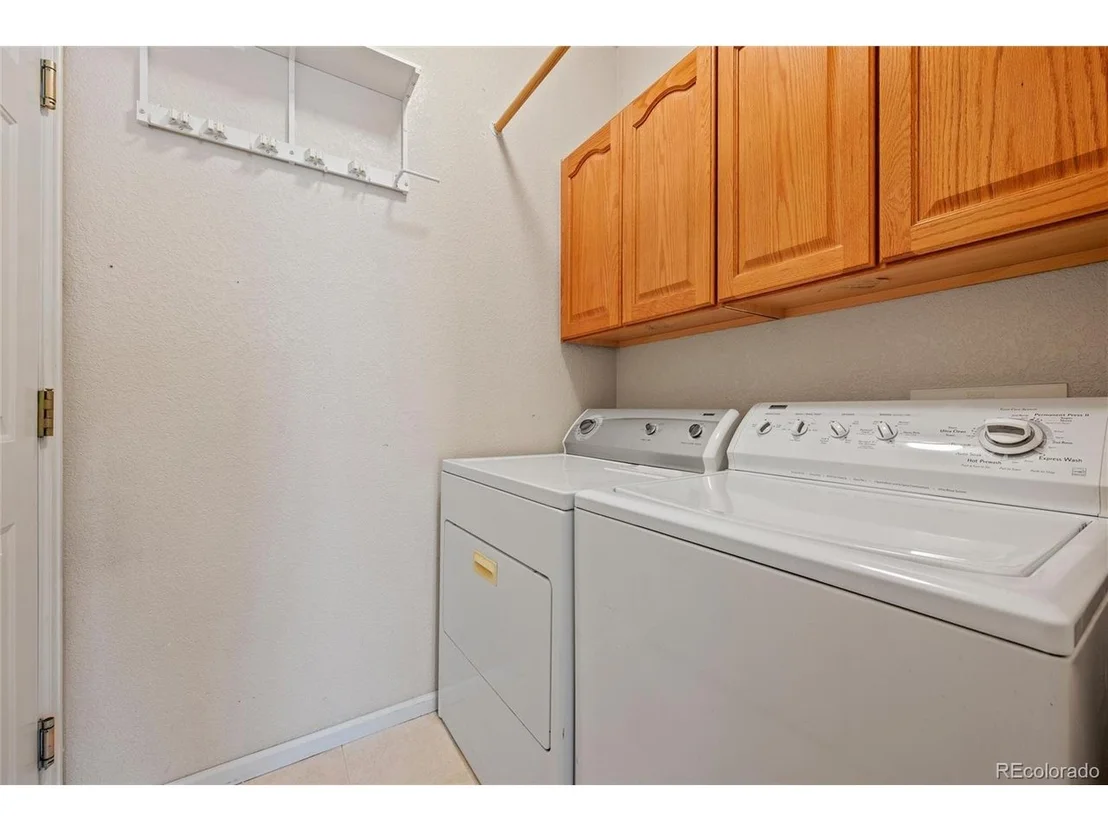
Appliances: Dishwasher, Refrigerator, Washer, Dryer, Microwave, Disposal, Fire Alarm
Has Fireplace
Fireplace Features: Electric, One
Basement: Unfinished, Structural Floor
Exterior Details
Square Footage: 1620
Square Footage Source: $0
Architectural Style: Contemporary
Year Built: 1999
Levels: Two
Construction Materials: Frame, Vinyl Siding
Patio and Porch Features: Patio, Deck
Lot Features: Paved
Lot Size Area: 3049.2
Lot Size Units: Square Feet
Lot Size Acres: 0.07
Lot Size Square Feet: 3049.2
Water Source: Public
Financial Details
Tax Annual Amount: $4,086
Utilities Details
Cooling Type: Central Air, Ceiling Fan(s)
Heating Type: Forced Air
Sewer : Public Sewer
Location Details
HOA Fee: $240
HOA Fee Frequency: Monthly

Building Info

Overview

    General

  • Year Built: 1999
  • Effective Year Built: 1999
  • Building Count: 1
  • Total Rooms: 6
  • Bedroom Count: 2
  • Bathroom Count: 3
  • Full Bathrooms: 2
  • Partial Bathrooms: 3
  • Bathroom Plumbing Fixtures: 11
  • Building Condition: 6
  • Building Quality: 7
  • Construction Type: 6
  • Building Style: 28
  • Exterior Walls Type: 19
  • Interior Walls Type: 3
  • Roof Shape Type: 1
  • Roof Cover Type: 3
  • Floor Count: 200
  • Living Units: 1
  • Floor Cover: 0
  • Basement Type: 8
  • Basement Area: 990
  • Garage Type: 1
  • Garage Square Area: 400
  • Parking Space Count: 2
  • Patio Type: 0
  • Porch Type: 8
  • Pool Type: 0
  • Location Influence Type: 179

    Dimensions

  • Lot Size Square Feet: 3,235
  • Total Building Area: 3,010
  • Gross Building Area: 3,010
  • Building Area: 1,620
  • Building Area Measurement: L

    Heating and Cooling

  • Fireplace Count: 1
  • Air Conditioning: 1
  • Heating: 4
  • Heated Square Feet: 1,620
  • Heating Fuel Type: 0

    Utilities

  • Sewer System: 0
  • Water Service: 0

Building

  • Building Type: 0
  • Property Class: R
  • Subdivision: TENNYSON PARK FILING NO 2
  • Land Acres: 0000000074
  • Standard Land Use Code: 1001
  • County Land Use Code: 1112
  • Legal Description 1: SUB:TENNYSON PARK FILING NO 2 BLK:4 LOT:13

Neighborhood

  • School District Name: Westminster School District 50
  • School Tax School District: WESTMINSTER PUB
  • Census Tract: 009608

Geography

  • Assessors Map Reference: 223-W
  • Account Number: R0116239
  • Parcel: R0116239
  • Block: 4
  • Lot: 13
  • Meridian: SEC 07 QTR 2 TWN 03S RNG 68W
  • Latitude: 39.812
  • Longitude: -105.047

    Address

  • Full Address: 6373 Vrain St
  • Address - House Number: 6373
  • Address - Street Name: Vrain
  • Address - Suffix Type: St
  • State: CO
  • City Name: Arvada
  • Carrier Code: C031
  • 4-Digit Zip Code: 1467
  • Zip Code: 80003

Valuation

    Tax

  • Total Area: 2,610
  • Tax Year: 2022
  • Tax Amount: $349,318
  • Tax Rate Code Area: 53-535

    Appraisal Valuation

  • Standard Deviation: 0.1082
  • Valuation Date: Jun 28, 2023
  • Confidence Score: 89
  • Final Value: 578,517
  • High Value: 641,121
  • Low Value: 515,913

    Market Valuation

  • Market Total Value: $570,000
  • Market Land Value: $99,000
  • Market Improvement Value: $471,000

    Assessments Valuation

  • Assessed Year: 2023
  • Assessed Total Value: $38,560
  • Assessed Land Value: $6,700
  • Assessed Improvements Value: $31,860

    Sales

  • Current Sale Contract Date: Nov 23, 2022
  • Current Sale Recording Date: Dec 06, 2022
  • Current Sale Price:
  • Current Sale Document Type: 68
  • Current Sale Input Document Number: 95327
  • Previous Sale Recording Date: May 01, 2013
  • Previous Sale Contract Date: May 01, 2013
  • Previous Sale Amount: $235,000
  • Previous Sale Document Type: 71
Data used for valuation calculations is provided by RealtyHop, and other third party sources

Comparables

Unit
Status
Type
Beds
Baths
ft²
Price/ft²
Asking Price
Listed On
Closing Price
Sold On
HOA + Taxes

About Arvada


Similar Homes for Sale

Currently no similar homes around

Nearby Rentals

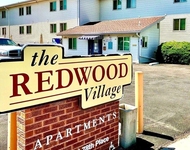
Unit for rent at 5385 W 78th Pl, Westminster, CO, 80003

$1,467 /mo

  • 1 Bed
  • 1 Bath
5385 W 78th Pl, Westminster, CO, 80003 Listing by Rick Rivera
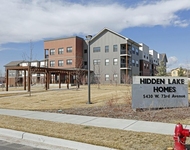
Unit for rent at 5430 W 73rd Ave, CO, 80003

$659 /mo

  • 1 Bed
  • 1 Bath
5430 W 73rd Ave, CO, 80003 Listing by Rick Rivera
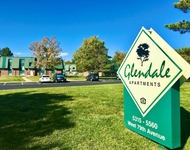
Unit for rent at 5345 W 79th Ave, Westminster, CO, 80003

$1,724 /mo

  • 2 Beds
  • 1 Bath
5345 W 79th Ave, Westminster, CO, 80003 Listing by Rick Rivera


Frequently Asked Questions

When was property at 6373 Vrain Street built and last sold?
The property at 6373 Vrain Street was built in 1999 and last sold on Nov 23, 2022 for $551,000.
How much is this home worth?
The estimated value of the home located at 6373 Vrain Street is $537,919.
What are some comparable homes to 6373 Vrain Street?
There are currently no comparable homes to 6373 Vrain Street.