


6372 Cloverhill Drive


About This Property
Payment Calculator
Your Estimated Monthly Payment
Cap Rate Calculator
What does this mean?
Based on our analysis, the cap rate of this property is 1.25%. A negative cap rate indicates that the property might not be feasible as an income-producing asset. The median cap rate for a near zip code 11238 is 4.23%.
How much can I actually make?
Actual monthly rental income may vary between $4,760 and $7,140 depending on unit-specific characteristics. You can change the amount using the slider to further explore.
How is cap rate calculated?
Cap Rate = Net Operating Income (NOI) / Property Asset Value.
When calculating the cap rate, we assume 100% occupancy. Leverage (mortgage) is not considered.
Cap Rate provided by RealtyHop and RentHop, learn more about cap rate here.
Price History
| Date / Event | Date | Event | Price |
|---|---|---|---|
| Oct 7, 2021 | No longer available | - | |
| No longer available | |||
| Sep 11, 2021 | Price Increased |
$785,000
↑ $35K
(4.7%) | |
| Price Increased | |||
| Aug 27, 2021 | In contract | - | |
| In contract | |||
| Aug 26, 2021 | No longer available | - | |
| No longer available | |||
| Aug 5, 2021 | Listed by Berkshire Hathaway Homeservices California Realty | $750,000 | |
| Listed by Berkshire Hathaway Homeservices California Realty | |||
| | |||
|
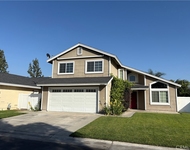
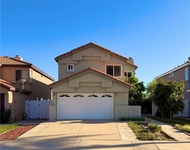
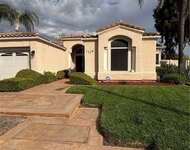
This exquisitely upgraded executive home is near the top of the hill in East Highland Ranch. With a panoramic view of the mountains, valleys, and city lights, you feel like you’re on the edge of the world. Across the street is National Forest so you can take your cup of coffee, sit on the cozy front porch and enjoy your own piece of paradise. The nearly 3800 Sq Ft of living space sits on a 1400+ Sq Ft lot. The attractive stacked stone detail, shutters, and tiled roof are part of the welcoming curb appeal. As you enter your eye is drawn to the impressive two-level formal living/dining room with attractive tile floors. You will appreciate the main-level bedroom, full bath, and huge laundry room just inside the front door. The attractive stairway with decorative wrought iron spindles leads to the second level. Continuing through the formal area, you arrive in the open family room and chef’s kitchen. The upgraded cherry cabinets, granite countertops, massive eating island, and stainless steel double ovens, microwave, 5-burner cooktop sit beside an eating area, and sliding doors open to the rear yard with sweeping views. The family room centers around the stone fireplace and raised hearth alongside the custom built-in entertainment center. Its generous size allows for many possible configurations of this heart of the home. Upstairs you find a built-in office area along one side of the loft and a vast bonus room - game/movie/craft/gym??? ripe for possible uses. The roomy owners’ suite has the best view in the home. The ensuite bath has upgraded decorative tile accents with double sinks, a full tub, and a separate shower. Of course, there are double walk-in closets. Completing the upper level, are three large bedrooms that share a hall bathroom with double sinks and tub/shower. The upper rooms facing the front have plantation shutters. There is a Quiet Cool whole-house fan, central vacuum, whole-house audio system, automated home system, and security cameras with base unit. The rear yard includes a covered patio area, playset, sport court with basketball net, and fire-pit area taking best advantage of the night-light views. The tandem garage accommodates three cars and has custom built-in cabinetry for tools and storage. Come, view, fall in love… The manager has listed the unit size as 3787 square feet.
| |||

Property Highlights
Building Info
Comparables
Status
Price/ft²
Listed On
Sold On
About East Highlands
Similar Homes for Sale
Currently no similar homes aroundNearby Rentals

Last Updated: 5 months ago
Data Source: CRMLS, MLS# EV17087513
 Your Privacy Choices
Phone: 425-283-2930
Address: 335 Madison Avenue, New York, NY 10017