


637 S EDGE PARK DR


About This Property
Payment Calculator
Your Estimated Monthly Payment
Cap Rate Calculator
What does this mean?
Based on our analysis, the cap rate of this property is 1.25%. A negative cap rate indicates that the property might not be feasible as an income-producing asset. The median cap rate for a near zip code 11238 is 4.23%.
How much can I actually make?
Actual monthly rental income may vary between $4,760 and $7,140 depending on unit-specific characteristics. You can change the amount using the slider to further explore.
How is cap rate calculated?
Cap Rate = Net Operating Income (NOI) / Property Asset Value.
When calculating the cap rate, we assume 100% occupancy. Leverage (mortgage) is not considered.
Cap Rate provided by RealtyHop and RentHop, learn more about cap rate here.
Price History
| Date / Event | Date | Event | Price |
|---|---|---|---|
| Oct 23, 2020 | Sold | ||
| Sold | |||
| Aug 20, 2020 | Listed by BHHS Fox & Roach - Haddonfield | $449,000 | |
| Listed by BHHS Fox & Roach - Haddonfield | |||
| Sep 28, 2016 | Sold | ||
| Sold | |||
| Jun 7, 2016 | Listed by Realmart Realty, LLC | $579,000 | |
| Listed by Realmart Realty, LLC | |||
| | |||
|
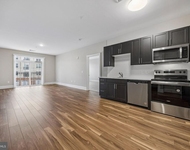
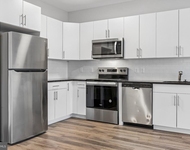
Expanded 4BR, 3 full bath ranch. Fully updated and well maintained. Nearly 2000 sq feet on main floor plus full, functional basement. Living Room opens to screened porch, Dining Room has French doors with retractable screen which open to spacious deck to create a tranquil indoor-outdoor space. LR and DR flow seamlessly into newly updated eat-In kitchen (2015) with 42 inch white shaker-style cabinets, soapstone farmhouse sink and countertops, marble subway tile backsplash, GE Profile dual fuel range, GE Profile microwave, Bosch DW, no-touch faucet, LED under cabinet lighting, and under-cabinet power strips. Kitchen has both front yard and backyard views. In-law suite or second MBr has sliders which also open to back deck and private backyard. Updated main bath has double sinks, marble top, and Moen single handle fixtures. Bath in original master bedroom has custom vanity, marble and natural quartz top, Hansgrohe single handle fixtures. Hardwood floors, Andersen and Pella windows and doors throughout. Lovely wood 6-panel doors and wood trim. Both MBrs have 2 double closets, double closet in each of other 2 BRs, 2 closets in Foyer. Large portion (27ft x 27ft) of basement is finished with mini-kitchen, bamboo flooring, and natural light, provides additional living space - great for play room, family room, yoga, and home office. The basement keeps going - spacious laundry, 3 benches in workshop, and storage area in unfinished area. Oversized 2-car attached garage has insulated door (2008), new energy-efficient window (2014), LED lighting, and insulated door (2014) from garage to mud room. Mud room has washer and dryer hook-ups for optional one-floor living. Additional storage in 4 foot high finished crawl space (20x20). Other updates include zoned Trane high efficiency gas HVAC (2009) with programmable thermostats, gas hot water heater (2009), attic insulation (2015), gutters and downspouts (2014), low profile LED recessed lighting (2015). This home is located on a quiet tree-lined with large fenced backyard with playset. Conveniently located to downtown Haddonfield, close to Cooper River Park, easy access to PATCO speedline, bridges to Philadelphia, plenty of shopping and dining. Tatem Elementary, Central Middle School, Haddonfield High School. Shown by appointment.
| |||
Property Highlights
Building Info
Comparables
Status
Price/ft²
Listed On
Sold On
About Haddonfield
Similar Homes for Sale
Currently no similar homes aroundNearby Rentals

BHHS Fox & Roach - Haddonfield
Last Updated: 7 hours ago
Data Source: Bright MLS , MLS# NJCD400772
 Your Privacy Choices
Phone: 425-283-2930
Address: 335 Madison Avenue, New York, NY 10017