by Global Lifestyle Properties

Check Availability
Venice 34292 Sawgrass
637 MISTY PINE DRIVE
$510,000
● House - For Sale

637 MISTY PINE DRIVE

VENICE, FL 34292
bedrooms
3 Beds
bathrooms
2 Baths
square feet
1,879 Ft²
$3,459
Est. Monthly
$538
HOA / Fees

About This Property

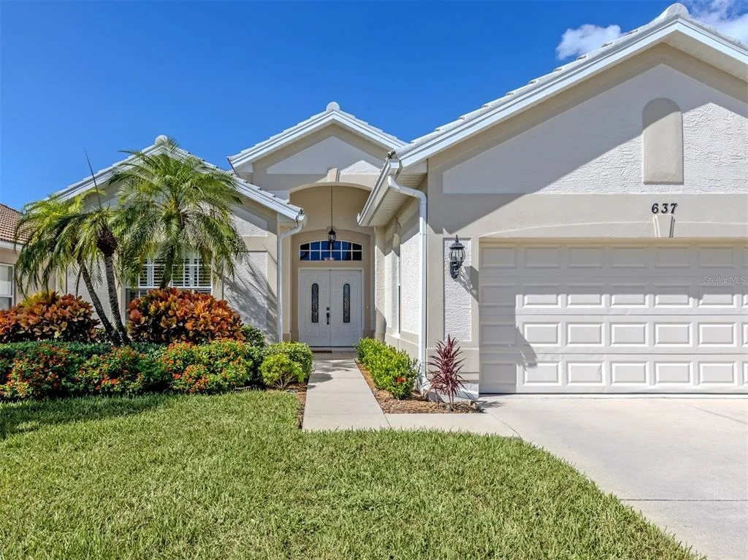
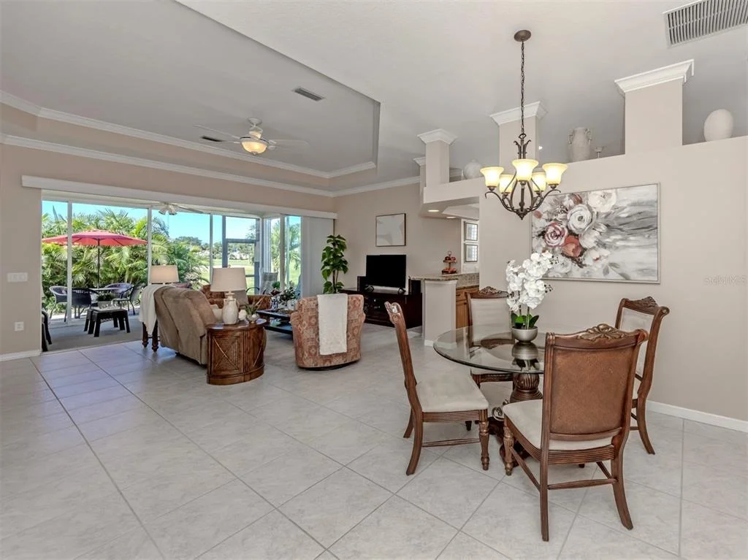
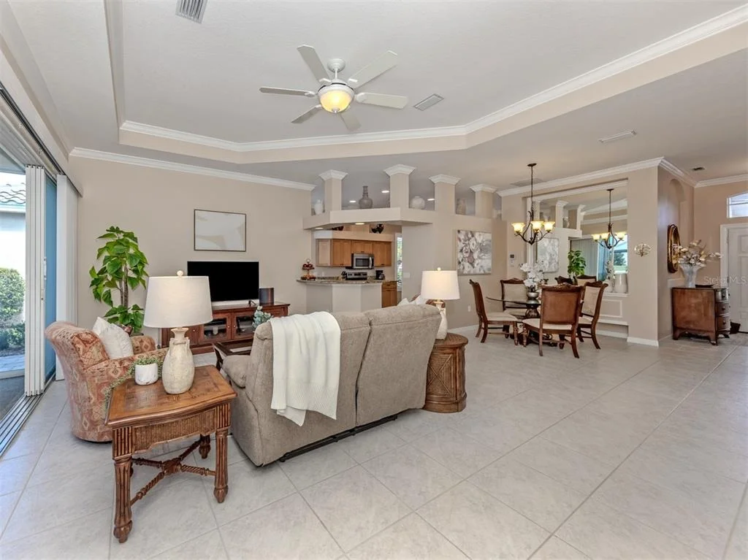
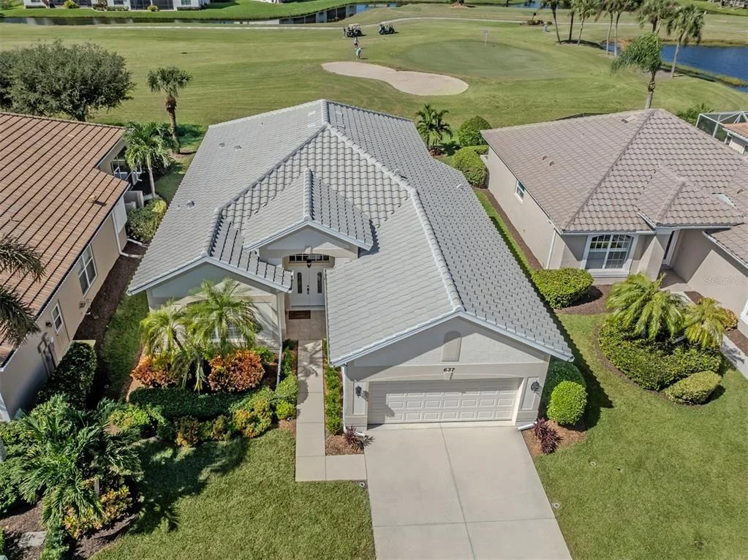
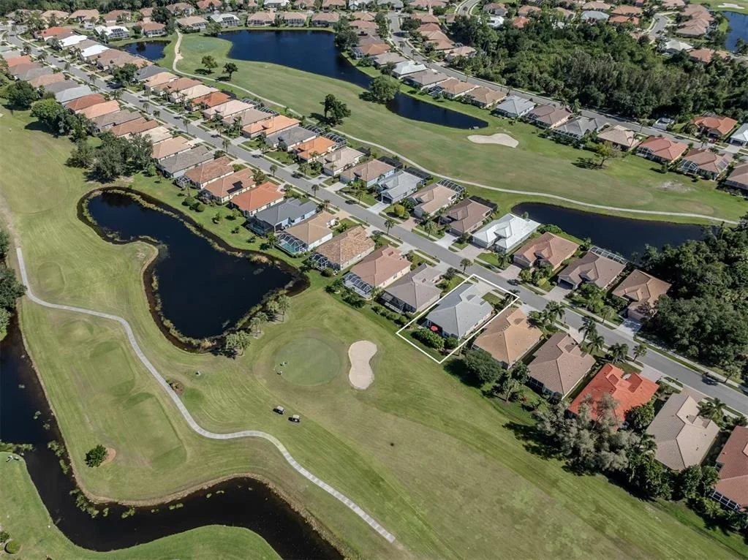
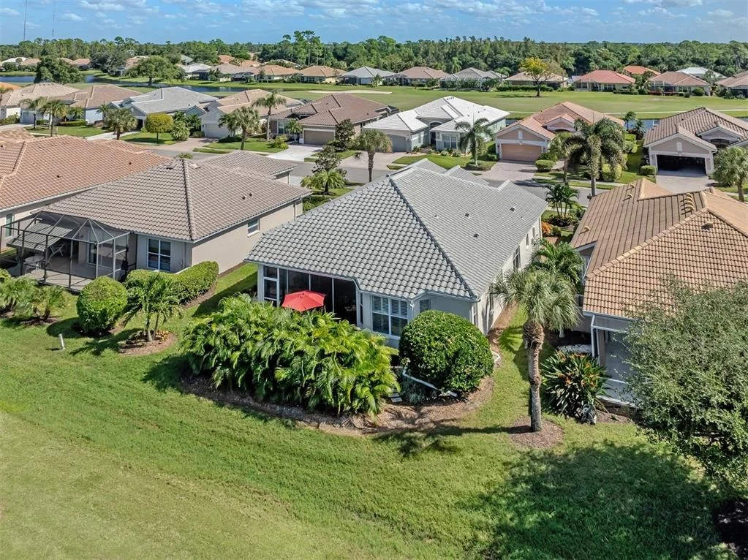
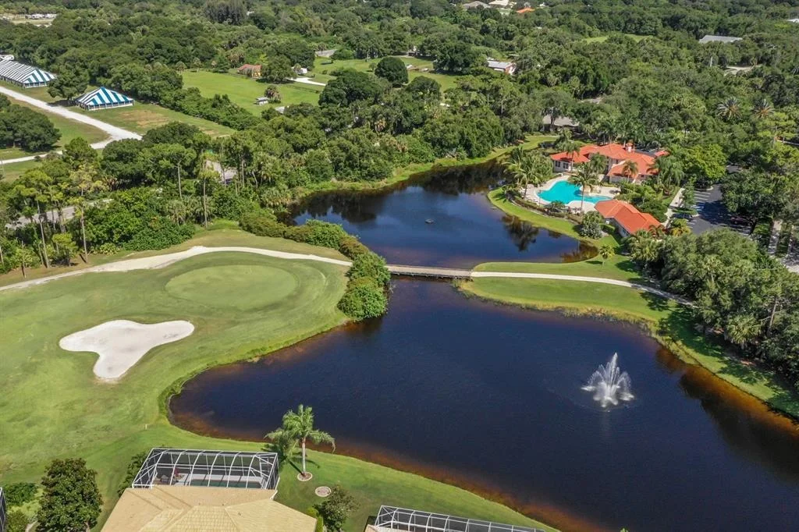
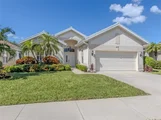
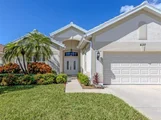
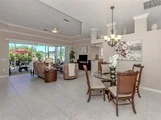
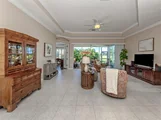
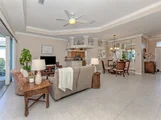
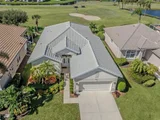
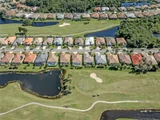
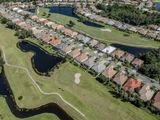
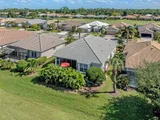
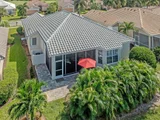
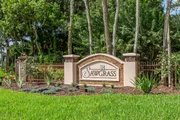
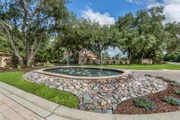
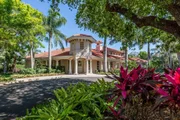
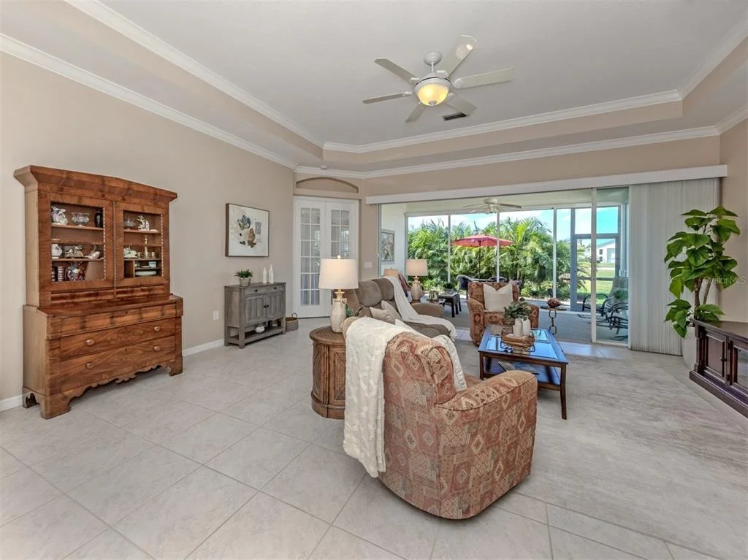
Welcome to Sawgrass, one of Venice's desirable gated communities, where this beautifully maintained J&J Belize model offers an inviting blend of comfort, quality improvements, and golf course living. Situated along the 11th hole of Capri Isles Golf Course, the home enjoys a picturesque setting with a lush tropical palm hedge providing privacy.
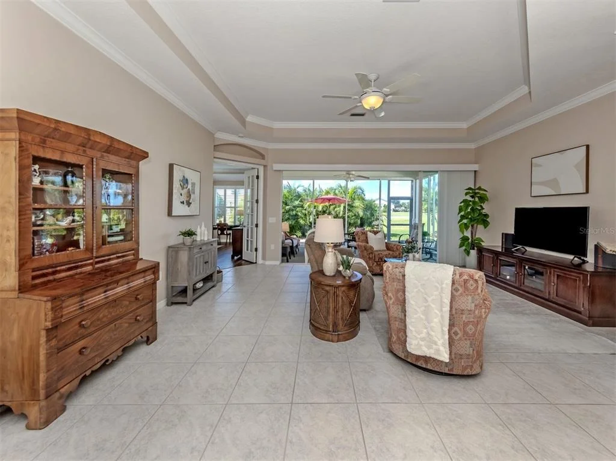
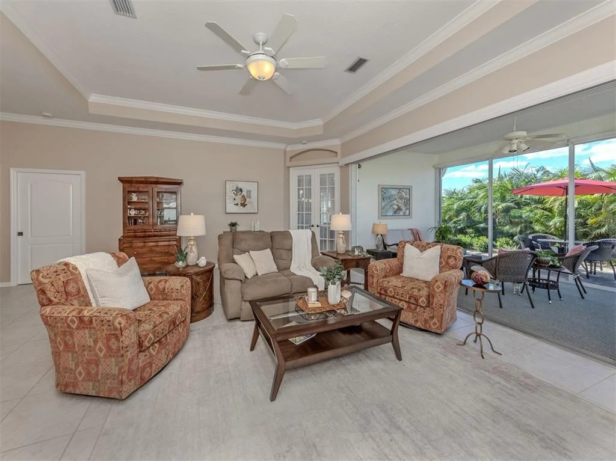
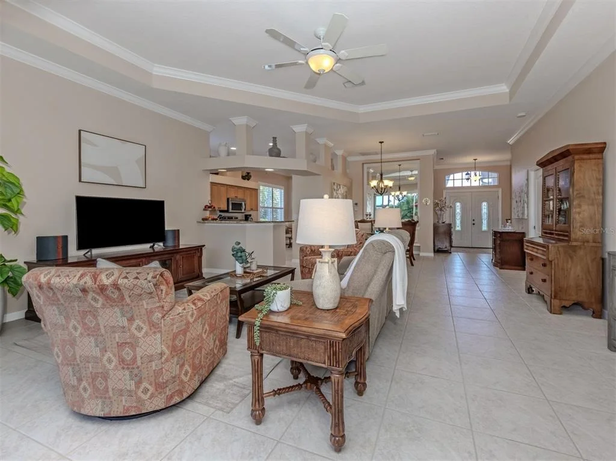
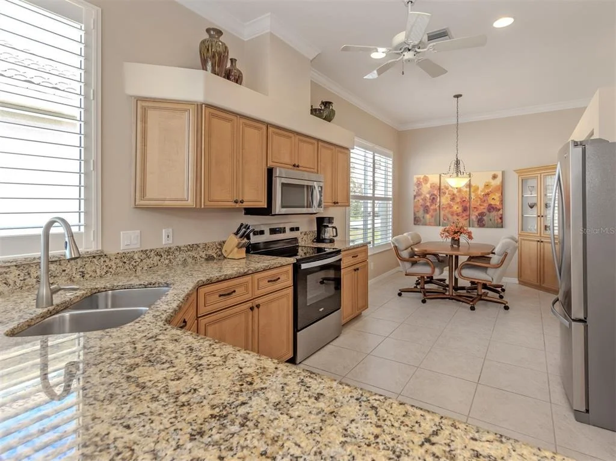
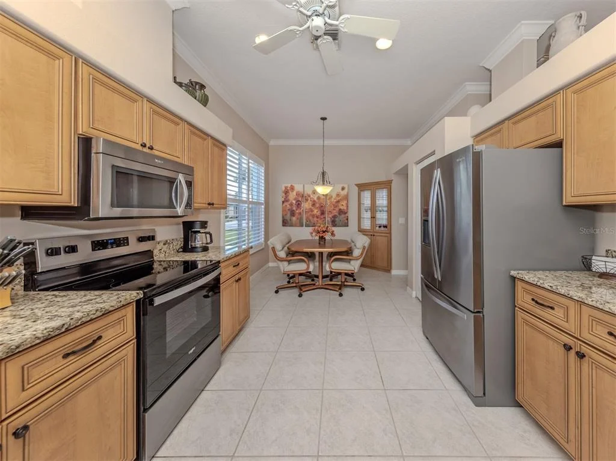
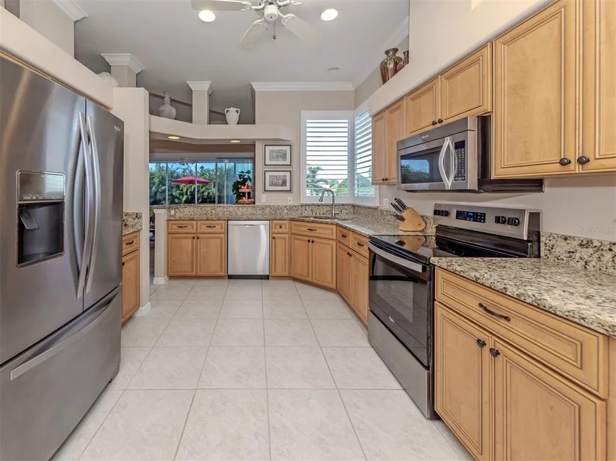
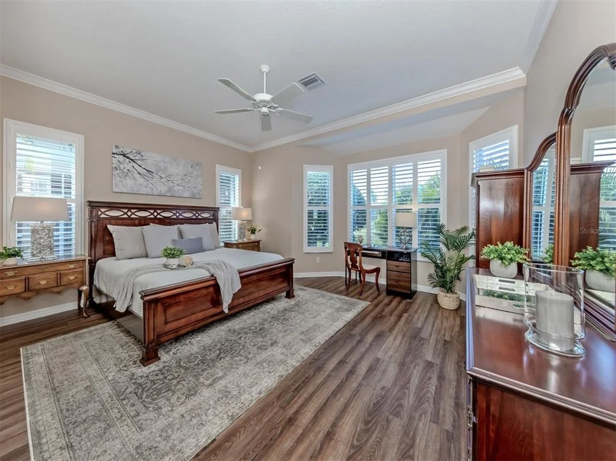
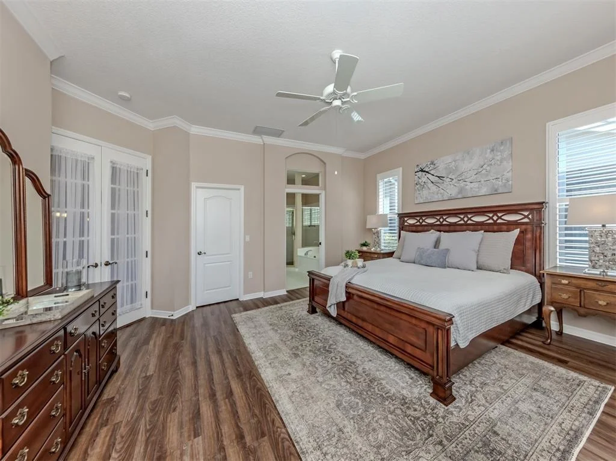
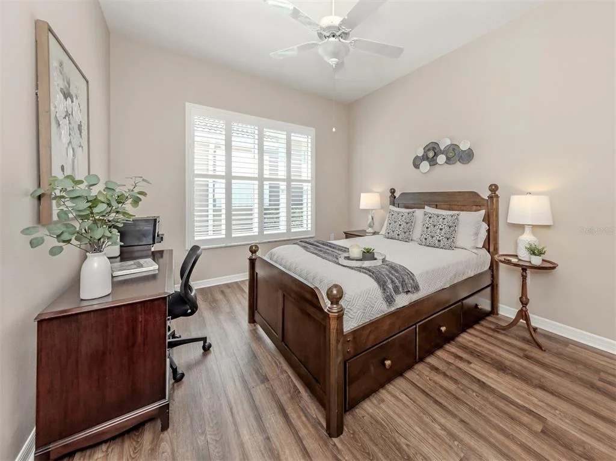
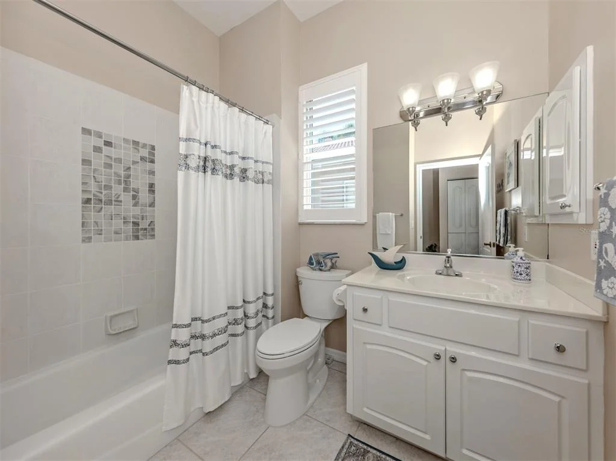
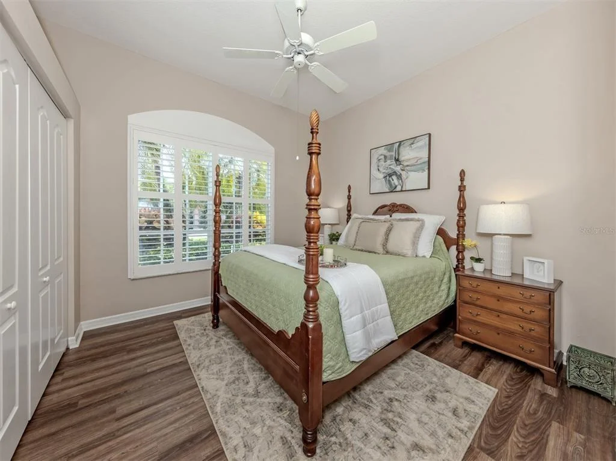
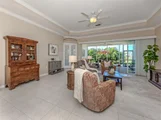
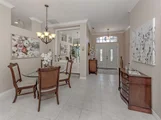
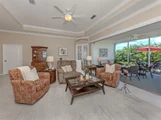
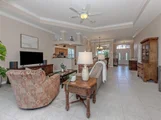
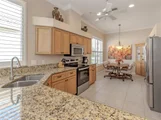
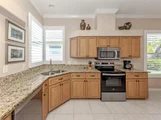
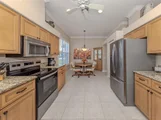
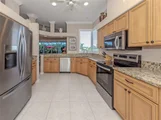
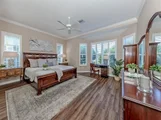
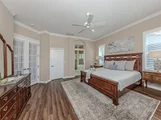
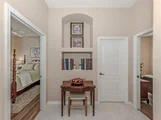
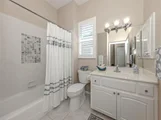
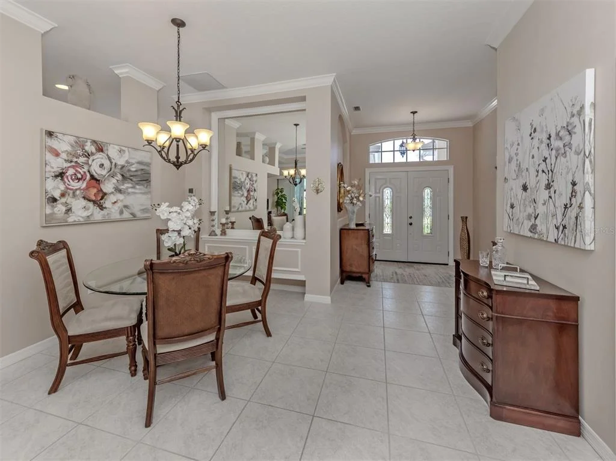
The thoughtfully designed floor plan features 10-foot ceilings, crown molding, tray ceiling details, custom built-ins, and generous living spaces filled with natural light. The kitchen offers granite countertops, stainless steel appliances, ample cabinetry, a closet pantry, a newer oven, and a Bosch dishwasher (2024). The spacious primary suite includes a walk-in closet with custom shelving and an ensuite bath with dual sinks, a glass-enclosed shower, and soaking tub. Two additional bedrooms and a guest bath can be separated by a pocket door, creating a private retreat for family and guests.
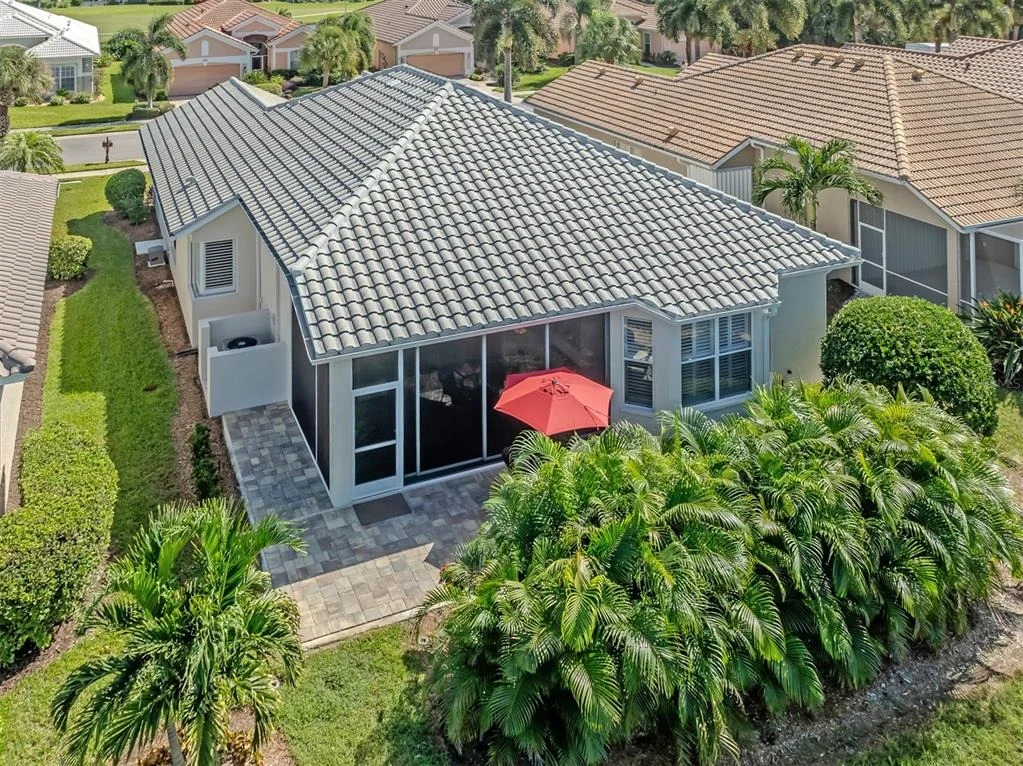
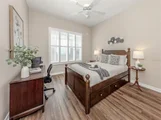
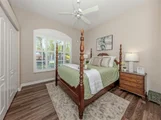
Pride of ownership is evident in the numerous improvements, including a NEW ROOF in (2024), A/C (2021) with a replacement compressor (2024), luxury vinyl plank flooring in all bedrooms and closets (2024), plantation shutters throughout (2025), fresh interior paint (2024), updated lighting and plumbing fixtures, and window glass and component improvements. Additional updates include a whole-yard irrigation system (2025) and water heater (2017).
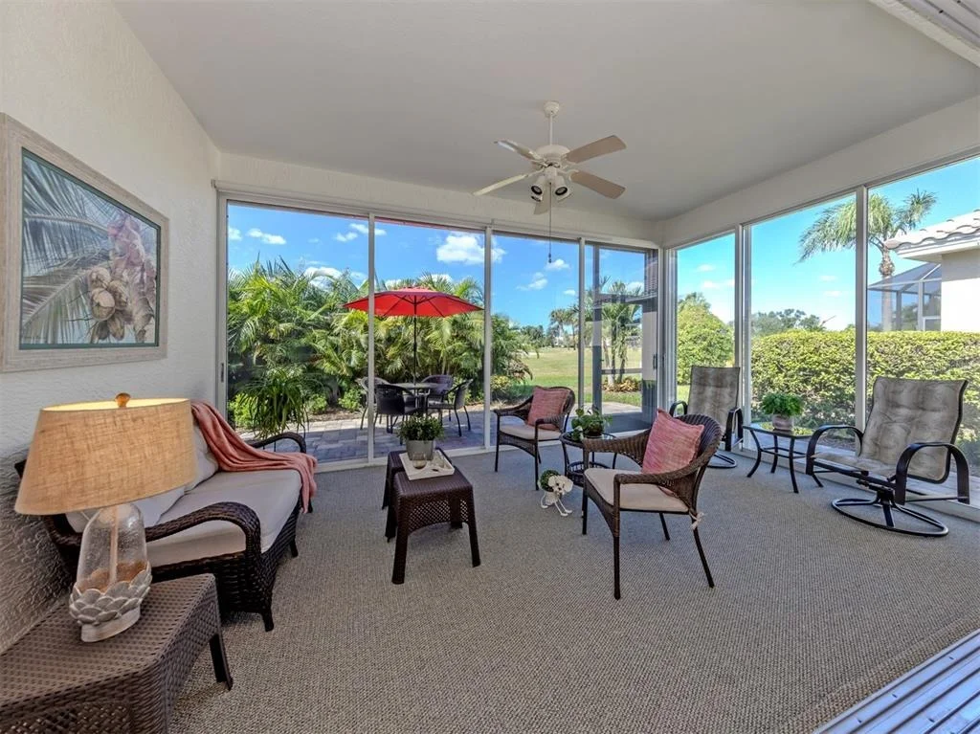
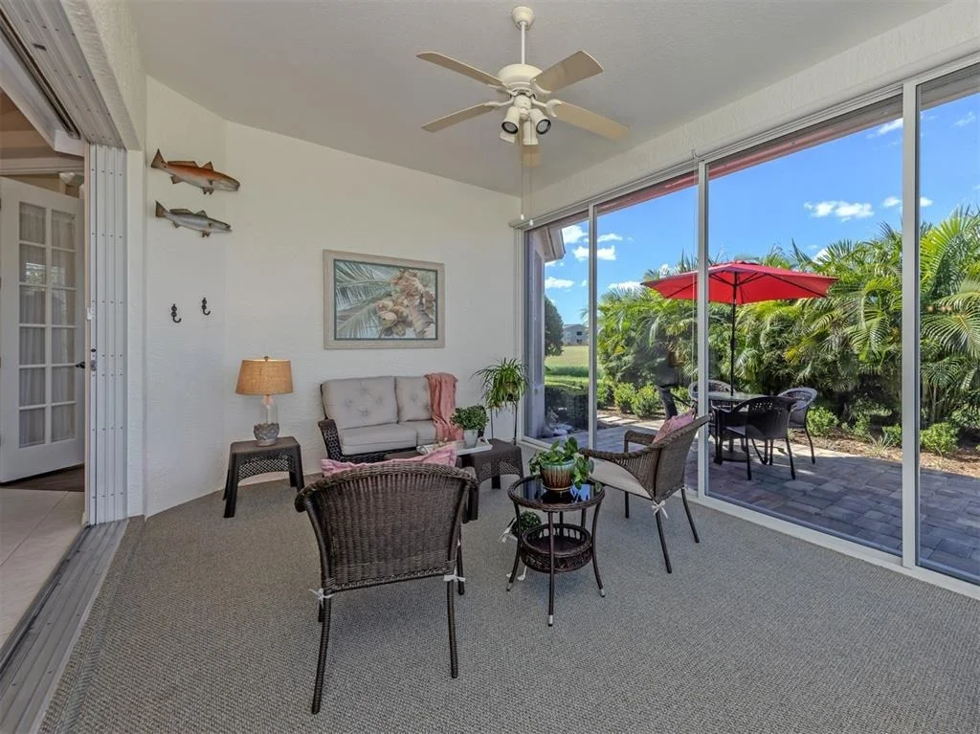
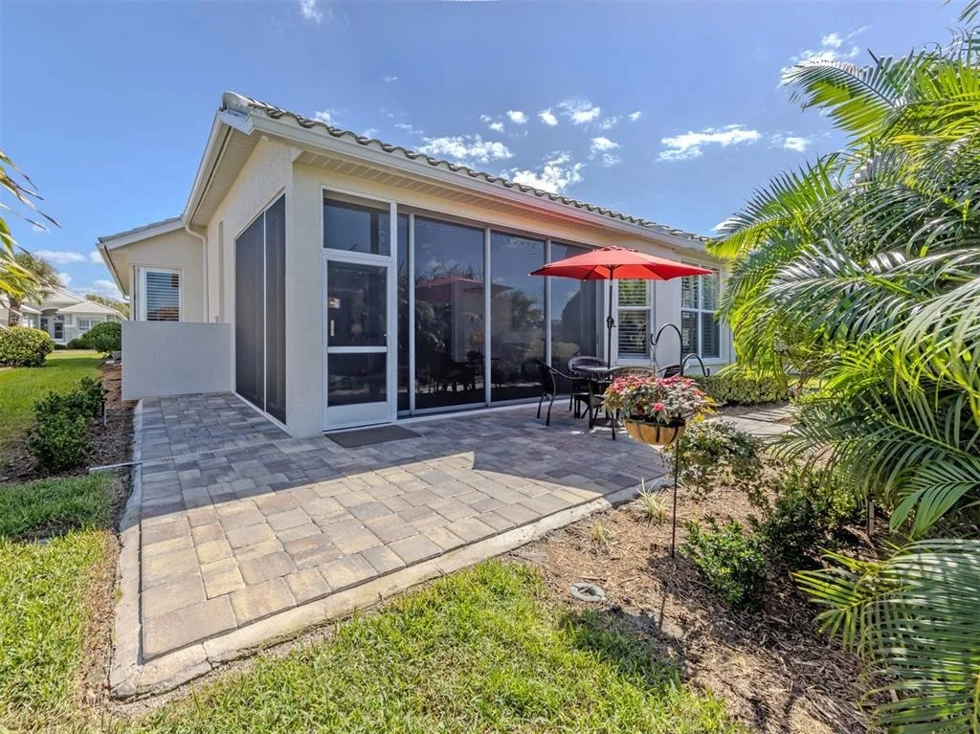
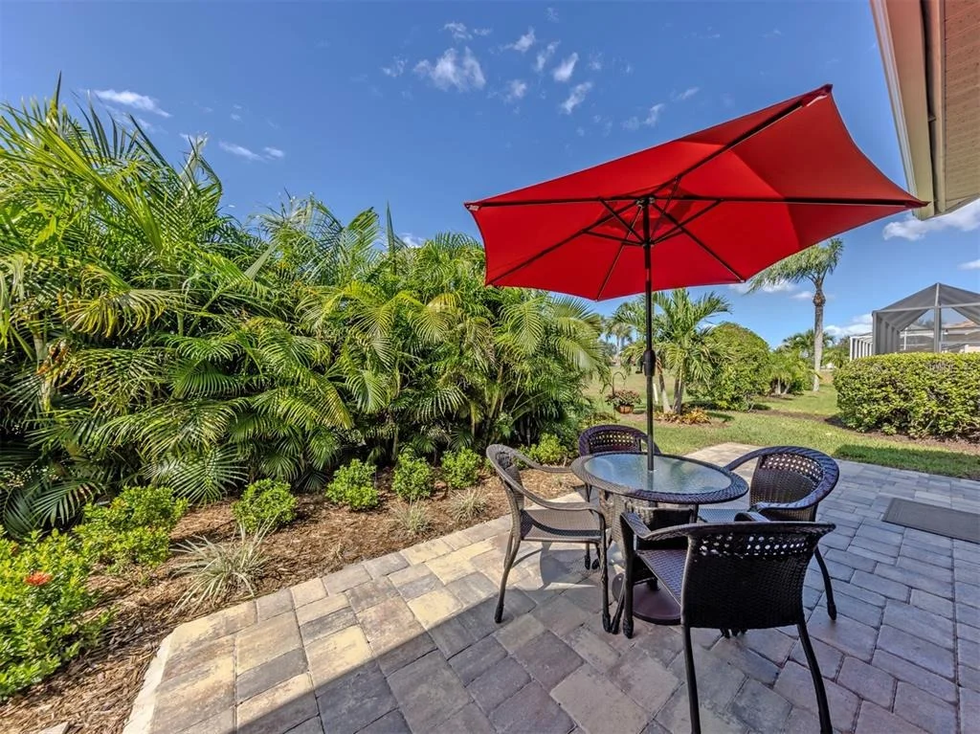
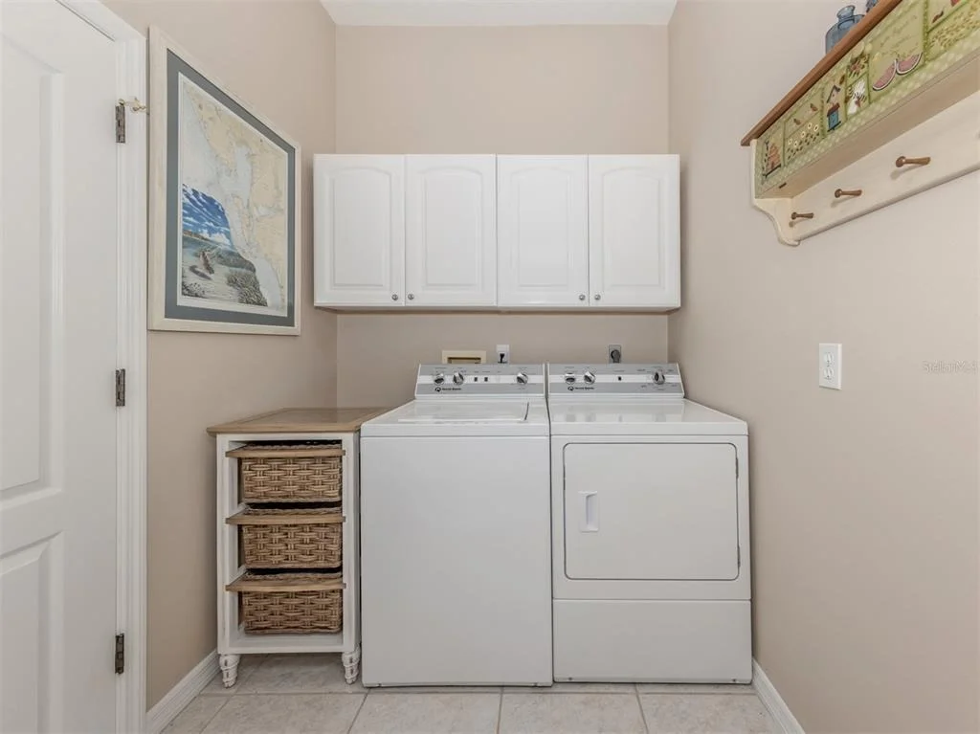
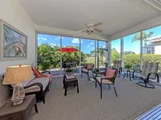
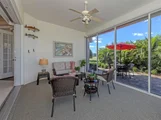
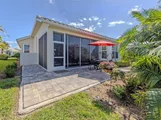
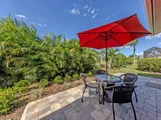
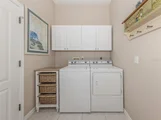
Outdoor living is equally inviting, with a spacious 19' x 12' glass-enclosed and screened lanai opening to a beautiful paver patio added in 2025, ideal for relaxing or entertaining while enjoying the golf course setting. An oversized two-car garage with cabinetry and overhead storage, along with a generously sized laundry room featuring built-in cabinetry, adds everyday convenience.
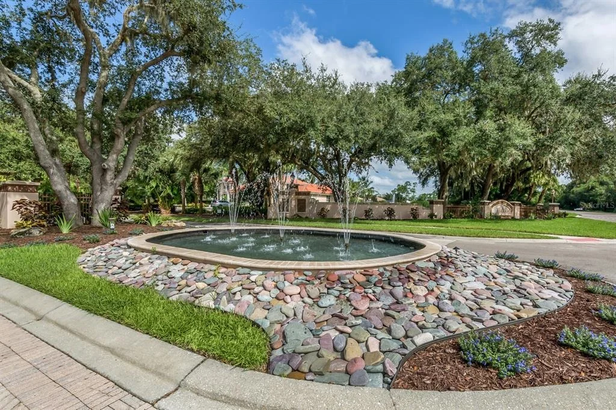
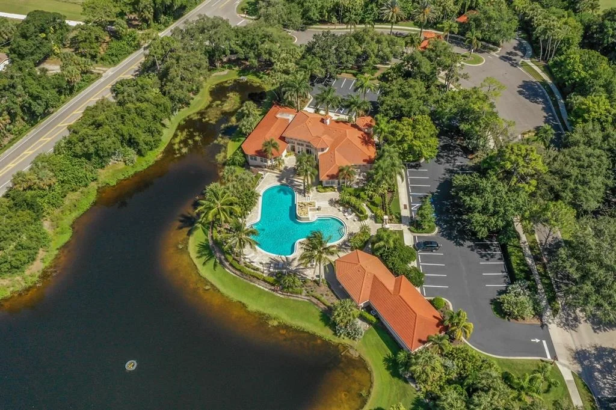
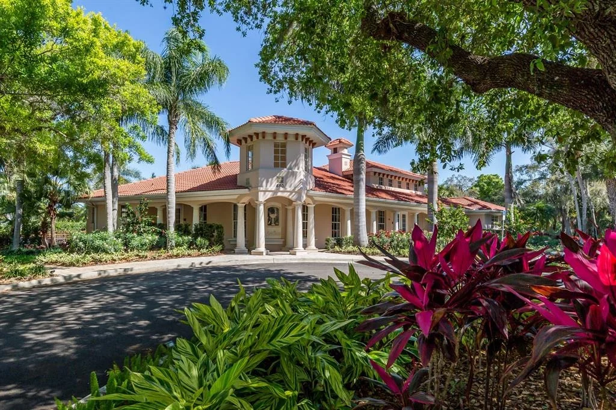
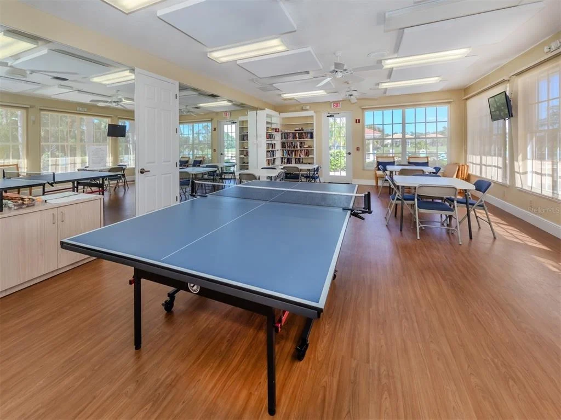
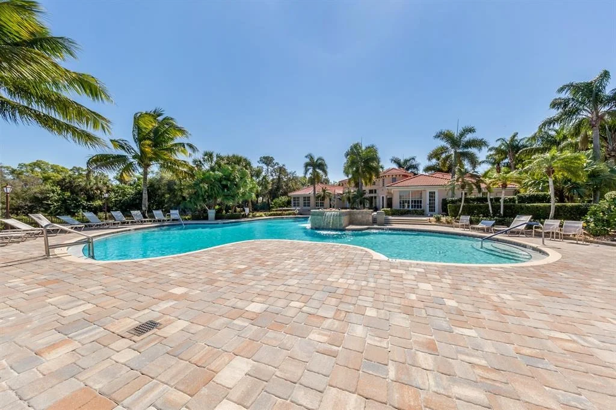
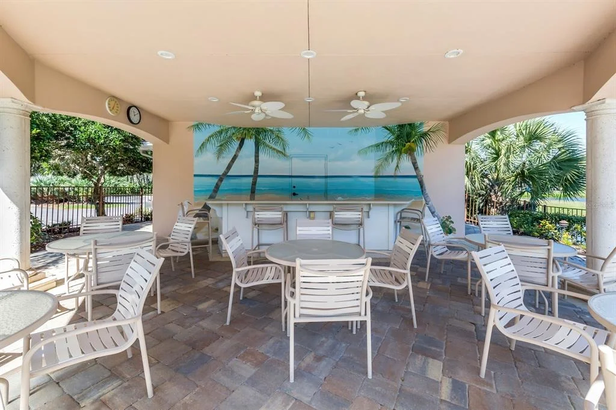
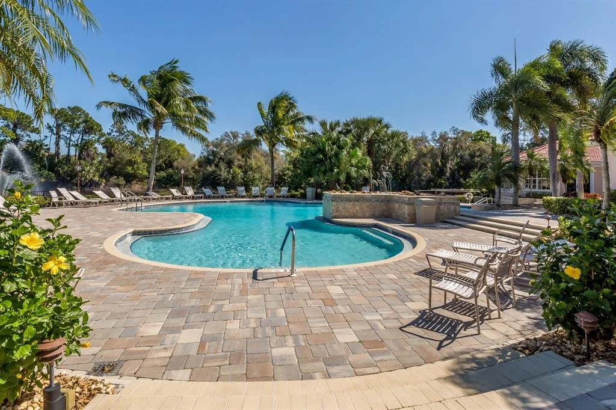
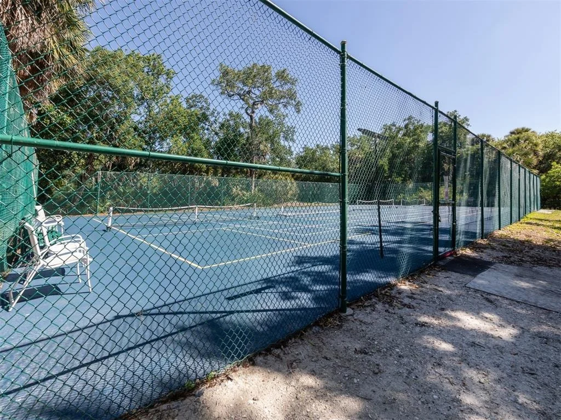
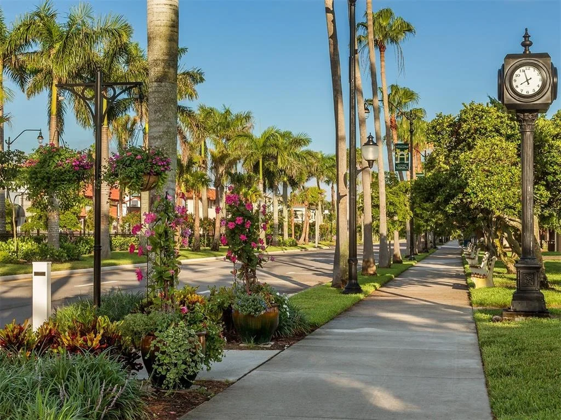
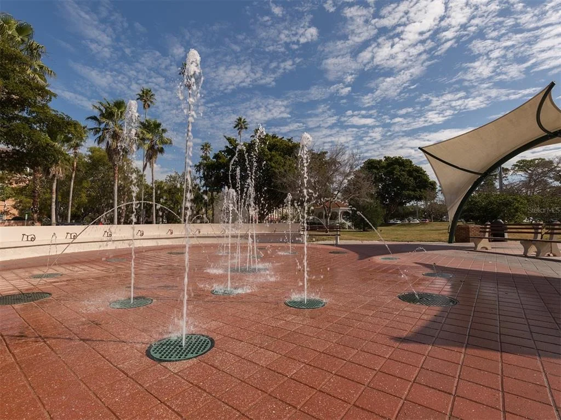
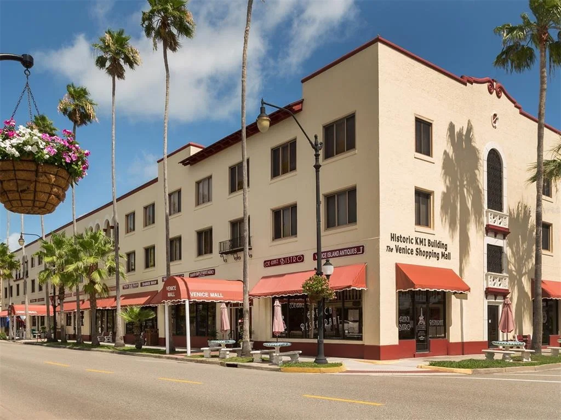
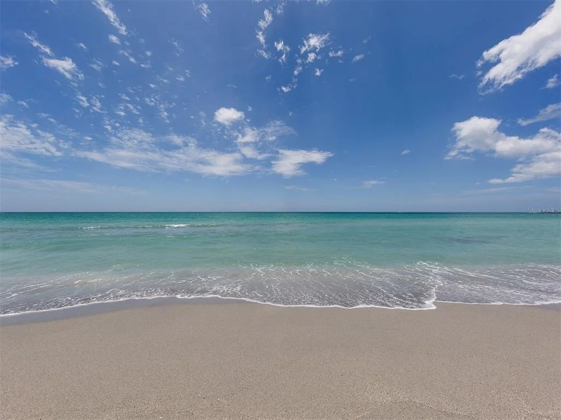
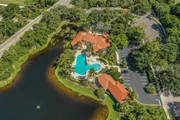
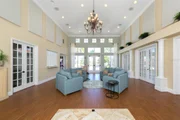
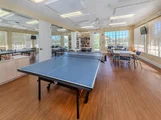
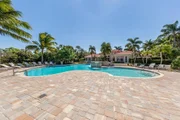
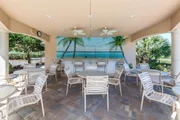
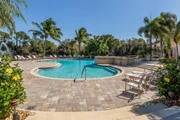
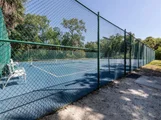
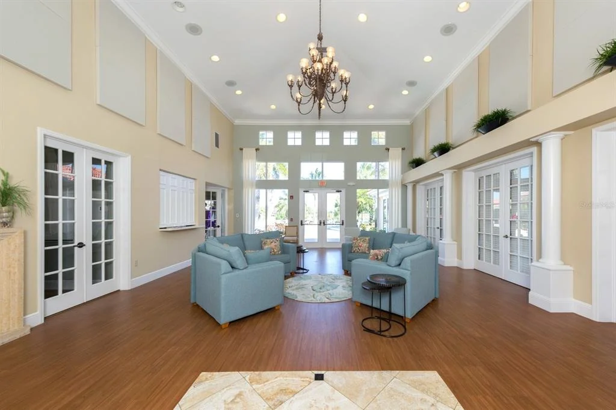
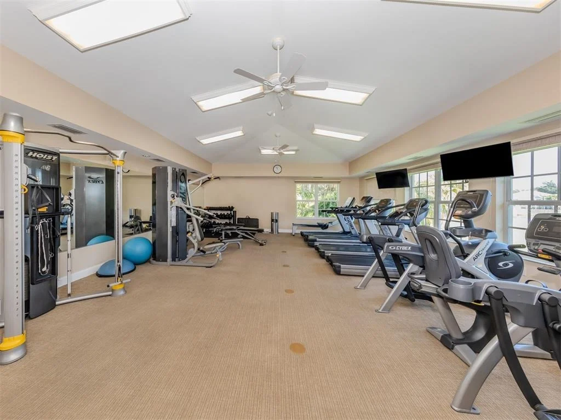
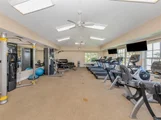
Residents of Sawgrass enjoy a gated entrance, clubhouse, heated community pool, fitness facilities, pickleball courts, and lawn maintenance included in the association fees, all with NO CDD FEE. Just minutes from historic downtown Venice, shopping, dining, and the beautiful Gulf beaches, this exceptional home offers the opportunity to enjoy a relaxed coastal lifestyle in a wonderful community.
Unit Size
1,879 Ft²
Days on Market
1 days
Land Size
0.14 acres
Price per sqft
$271
Property Type
House
Property Taxes
$416
HOA Dues
$538
Year Built
1998

Listed By

Martha Pike
PREMIER SOTHEBYS INTL REALTY
Denise Mattmuller
PREMIER SOTHEBYS INTL REALTY

Payment Calculator

Cap Rate Calculator

Last updated: 6 hours ago (Stellar MLS #N6146309)

Price History

Date / Event Date Event Price
Oct 23, 2026 Listed by PREMIER SOTHEBYS INTL REALTY $510,000
Listed by PREMIER SOTHEBYS INTL REALTY
Sep 10, 2024 Sold
Sold
Aug 13, 2024 In contract -
In contract
Jul 26, 2024 Listed by MICHAEL SAUNDERS & COMPANY $469,000
Listed by MICHAEL SAUNDERS & COMPANY
Welcome to Sawgrass, a charming community in the heart of Venice! This lovely home features a newer (2024) barrel tile roof, just 3 miles from the pristine beaches, offering the perfect blend of coastal living and convenience. Step inside to find spacious living areas bathed in natural light, perfect for relaxation and entertaining. The well-appointed kitchen is a culinary enthusiast's dream with ample counter space. Its outstanding location just minutes from downtown Venice Main Street allows for easy access to world-class beaches, exquisite dining, and vibrant boutiques. With resort-style amenities, including a manned guard gate for security, private tennis courts, and golf opportunities, Sawgrass offers a lifestyle of luxury and leisure. Don't miss the opportunity to live in this thriving community with beautifully manicured landscaping throughout.

Property Highlights

Garage
Air Conditioning
Parking Details
Has Garage
Attached Garage
Parking Features: Garage Door Opener, Ground Level
Garage Spaces: 2
Interior Details
Full Bathrooms: 2
Interior Features: Ceiling Fan(s), Crown Molding, High Ceilings, Walk-In Closet(s), Eating Space In Kitchen, Living Room/Dining Room Combo, Primary Bedroom Main Floor, Solid Surface Counters, Solid Wood Cabinets, Thermostat, Window Treatments
Appliances: Dishwasher, Disposal, Dryer, Electric Water Heater, Exhaust Fan, Microwave, Range, Refrigerator, Washer
Flooring Type: Luxury Vinyl, Tile
Door Features: Sliding Doors, Double Entry
Laundry Features: Inside, Laundry Room
Rooms: 8
Exterior Details
Square Footage: 1879
Square Footage Source: $0
Security Features: Smoke Detector(s)
Architectural Style: Ranch
Year Built: 1998
Builder Name: J & J
Builder Model: Belize
Building Area Total: 2635
Levels: One
Building Area Units: Square Feet
Window Features: Window Treatments
Construction Materials: Concrete, Stucco
Patio and Porch Features: Enclosed, Patio, Rear Porch
Lot Features: City Lot, On Golf Course, Sidewalk
Lot Size Area: 6050
Lot Size Units: Square Feet
Lot Size Acres: 0.14
Lot Size Square Feet: 6050
Lot Size Dimensions: 55 x 110
Tax Lot: 191
Water Source: Public
Financial Details
Tax Annual Amount: $4,997
Lease Considered: Yes
Utilities Details
Cooling Type: Central Air, Humidity Control
Heating Type: Central, Electric, Radiant
Sewer : Public Sewer
Location Details
HOA/Condo/Coop Fee Includes: Maintenance Grounds, Security, Community Pool, Escrow Reserves Fund, Private Road, Recreational Facilities
HOA/Condo/Coop Amenities: Clubhouse, Fitness Center, Gated, Golf Course, Maintenance, Pool, Recreation Facilities, Security, Pickleball Court(s)
HOA Fee: $321
HOA Fee Frequency: Quarterly
Condo/Coop Fee: $2,601
Condo/Coop Fee Frequency: Annually

Building Info

Overview

    General

  • Year Built: 1998
  • Effective Year Built: 2003
  • Building Count: 1
  • Total Rooms: 6
  • Bedroom Count: 2
  • Bathroom Count: 2
  • Full Bathrooms: 2
  • Partial Bathrooms: 2
  • Building Condition: 0
  • Building Quality: 1
  • Construction Type: 12
  • Building Style: 0
  • Exterior Walls Type: 12
  • Interior Walls Type: 3
  • Roof Shape Type: 8
  • Roof Cover Type: 4
  • Floor Count: 100
  • Living Units: 1
  • Floor Cover: 9
  • Basement Type: 0
  • Basement Area: 0
  • Garage Type: 1
  • Garage Square Area: 440
  • Parking Space Count: 2
  • Patio Type: 59
  • Porch Type: 111
  • Pool Type: 0
  • Location Influence Type: 125

    Dimensions

  • Lot Size Square Feet: 6,050
  • Total Building Area: 2,363
  • Gross Building Area: 2,589
  • Building Area: 1,923
  • Building Area Measurement: L

    Heating and Cooling

  • Air Conditioning: 1
  • Heating: 3
  • Heated Square Feet: 1,923
  • Heating Fuel Type: 0

    Utilities

  • Sewer System: 1
  • Water Service: 2

Building

  • Building Type: 0
  • Property Class: R
  • Subdivision: SAWGRASS UNIT 2
  • Land Acres: 0000000139
  • Standard Land Use Code: 1001
  • County Land Use Code: 0100
  • State Land Use Code: 001
  • Legal Description 1: LOT 191 SAWGRASS UNIT 2

Neighborhood

  • School District Name: Sarasota County School District
  • School Tax School District: T03 T03D
  • Census Tract: 002306

Zoning

  • Zoning: PUD

Geography

  • Assessors Map Reference: 38B
  • Account Number: 0401100014
  • Subdivision Tract Number: 2709
  • Parcel: 0401-10-0014
  • Lot: 191
  • Meridian: SEC 04 TWN 39S RNG 19E
  • Municipality: CITY OF VENICE
  • Latitude: 27.1176
  • Longitude: -82.4069
    Address

  • Full Address: 637 Misty Pine Dr
  • Legal Unit: 2
  • Address - House Number: 637
  • Address - Street Name: Misty Pine
  • Address - Suffix Type: Dr
  • State: FL
  • City Name: Venice
  • Carrier Code: R031
  • 4-Digit Zip Code: 4499
  • Zip Code: 34292

Valuation

    Tax

  • Total Area: 2,645
  • Tax Year: 2023
  • Tax Amount: $344,322
  • Tax Rate Code Area: 0300

    Appraisal Valuation

  • Standard Deviation: 0.1754
  • Valuation Date: Jan 10, 2024
  • Confidence Score: 77
  • Final Value: 585,941
  • High Value: 688,773
  • Low Value: 483,110

    Market Valuation

  • Market Total Value: $448,500
  • Market Land Value: $152,500
  • Market Improvement Value: $296,000

    Assessments Valuation

  • Assessed Year: 2023
  • Assessed Total Value: $266,165

    Exemptions

  • Homeowner Exemption: Yes
Data used for valuation calculations is provided by RealtyHop, and other third party sources

Comparables

Unit
Status
Type
Beds
Baths
ft²
Price/ft²
Asking Price
Listed On
Closing Price
Sold On
HOA + Taxes

About Sawgrass


Similar Homes for Sale

Currently no similar homes around

Nearby Rentals

Unit for rent at 242 Mestre Place, NORTH VENICE, FL, 34275

$6,000 /mo

  • 2 Beds
  • 2 Baths
  • 1,430 ft²
242 Mestre Place, NORTH VENICE, FL, 34275 Listing by Melissa Kobielnik-Petrullo
Unit for rent at 1304 Capri Isles Boulevard, FL, 34292

$5,500 /mo

  • 2 Beds
  • 2 Baths
  • 1,828 ft²
1304 Capri Isles Boulevard #31, FL, 34292 Listing by Andy Moore
Unit for rent at 1332 Capri Isles Boulevard, FL, 34292

$4,500 /mo

  • 2 Beds
  • 2 Baths
  • 1,477 ft²
1332 Capri Isles Boulevard, FL, 34292 Listing by Elsie Salazar


Frequently Asked Questions

When was property at 637 Misty Pine Drive built and last sold?
The property at 637 Misty Pine Drive was built in 1998 and last sold on Jan 1, 1970 for $0.
How much is this home worth?
The estimated value of the home located at 637 Misty Pine Drive is $515,482.
What are some comparable homes to 637 Misty Pine Drive?
There are currently no comparable homes to 637 Misty Pine Drive.