


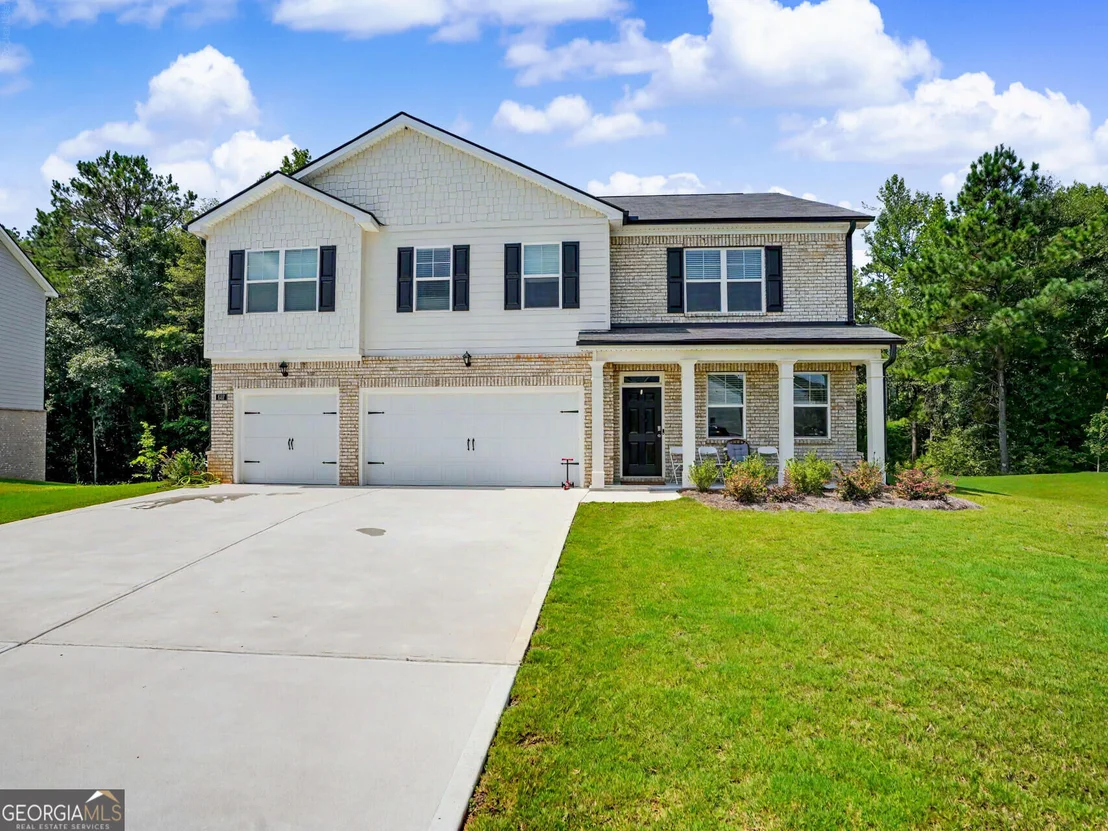

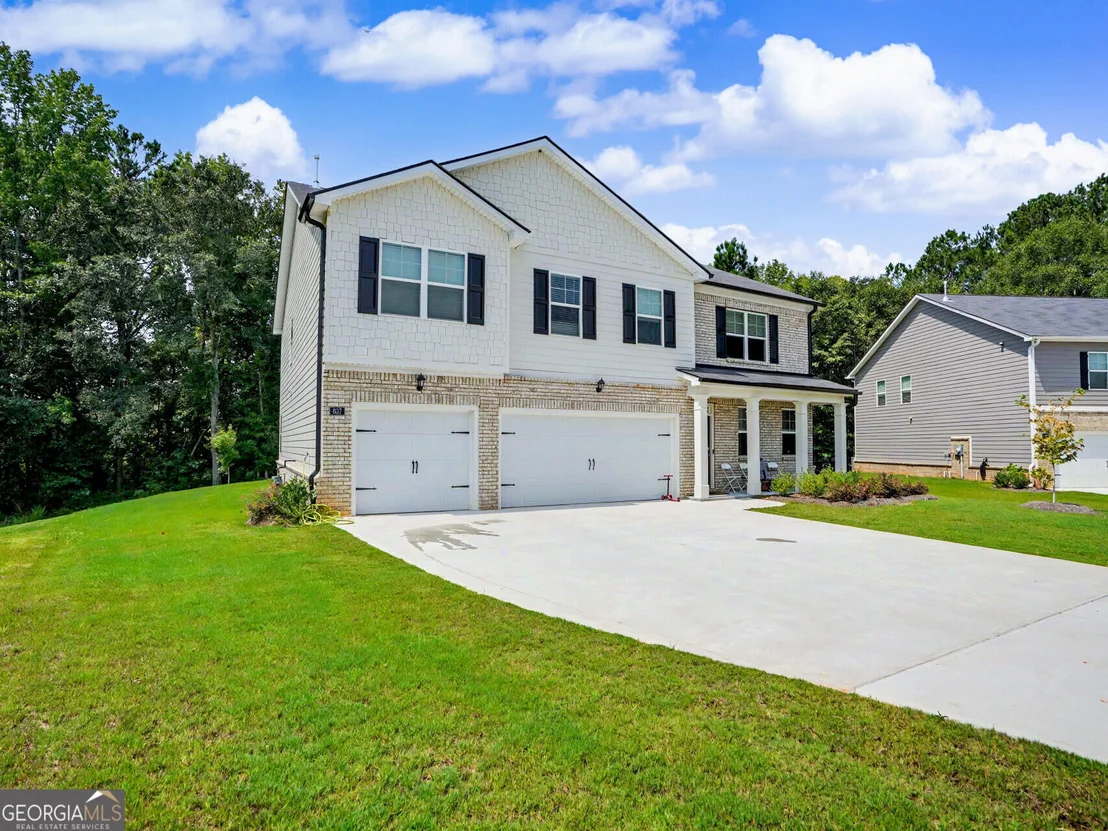
637 Kimberwick Drive


About This Property
Listed By
Payment Calculator
Your Estimated Monthly Payment
Cap Rate Calculator
What does this mean?
Based on our analysis, the cap rate of this property is 1.25%. A negative cap rate indicates that the property might not be feasible as an income-producing asset. The median cap rate for a near zip code 11238 is 4.23%.
How much can I actually make?
Actual monthly rental income may vary between $4,760 and $7,140 depending on unit-specific characteristics. You can change the amount using the slider to further explore.
How is cap rate calculated?
Cap Rate = Net Operating Income (NOI) / Property Asset Value.
When calculating the cap rate, we assume 100% occupancy. Leverage (mortgage) is not considered.
Cap Rate provided by RealtyHop and RentHop, learn more about cap rate here.
Price History
| Date / Event | Date | Event | Price |
|---|---|---|---|
| Aug 20, 2026 | Listed by Beycome Brokerage Realty LLC | $418,000 | |
| Listed by Beycome Brokerage Realty LLC | |||
| Aug 9, 2025 | Price Decreased |
$425,900
↓ $3K
(0.7%) | |
| Price Decreased | |||
| Jun 1, 2025 | Price Decreased |
$428,900
↓ $5K
(1.2%) | |
| Price Decreased | |||
| May 22, 2025 | Listed | $433,900 | |
| Listed | |||
| | |||
|
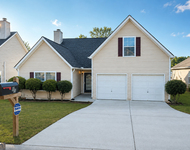
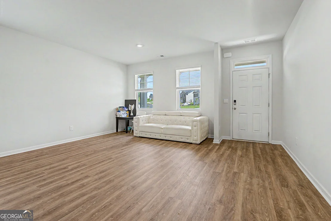
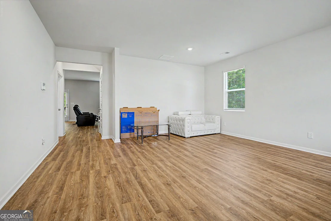
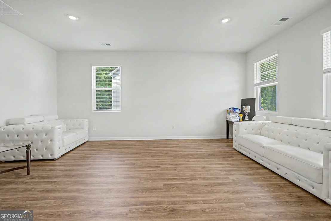
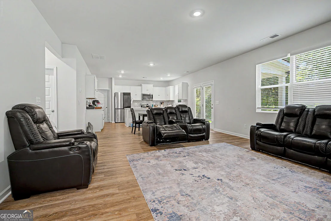
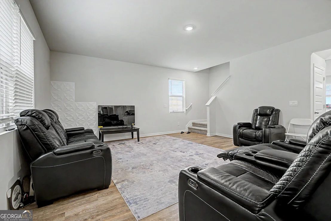
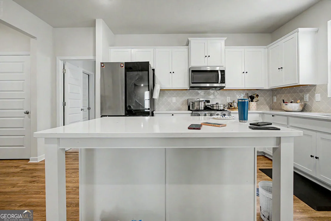
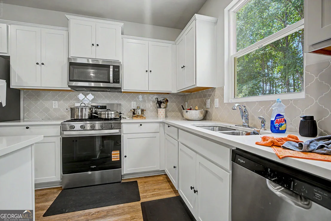
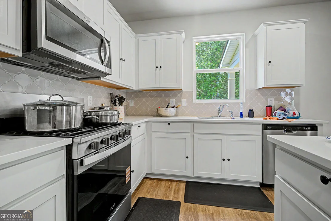
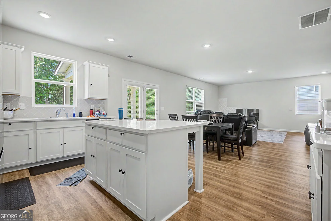
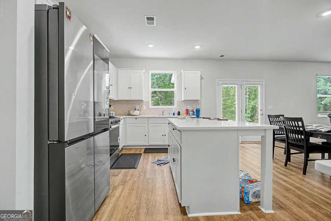
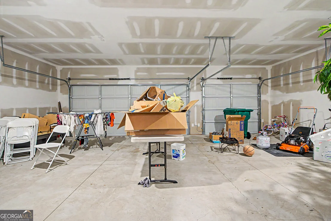
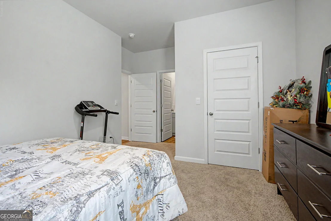
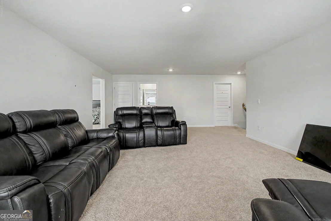
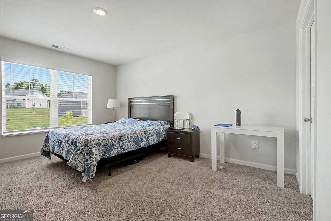
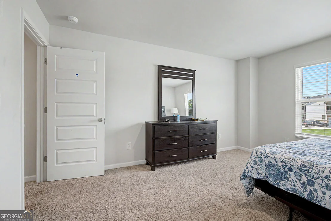
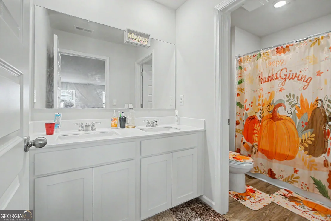
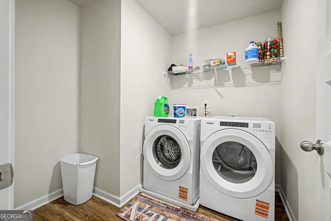
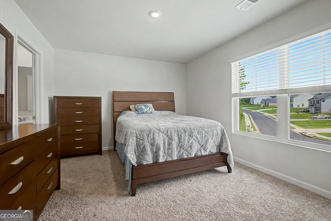
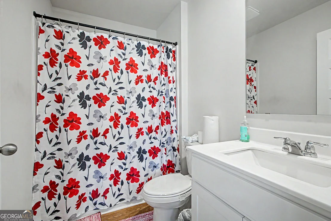
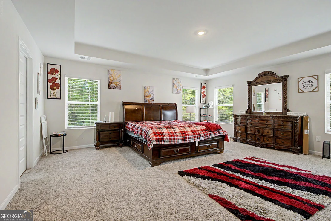
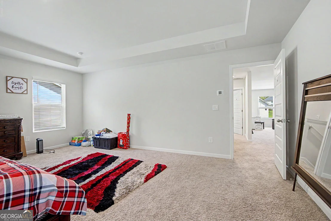
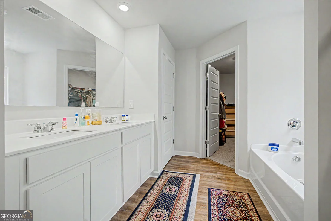
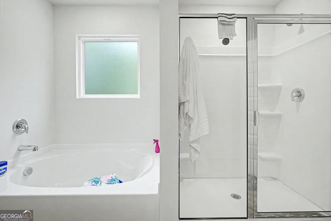
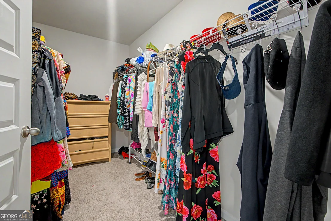
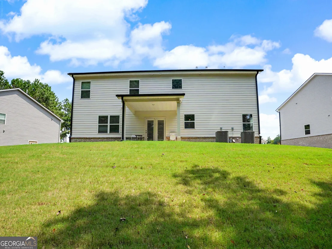
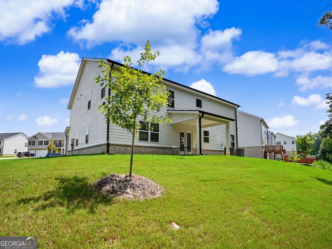
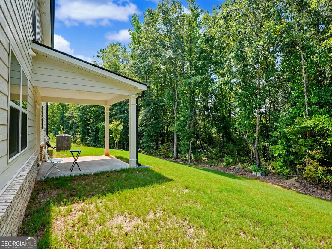
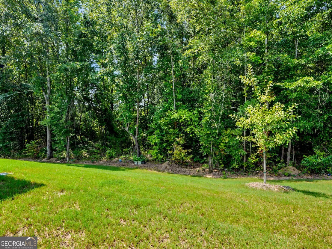
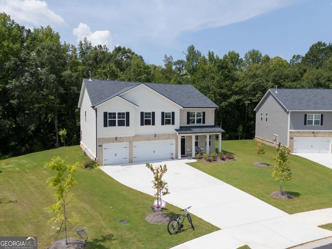
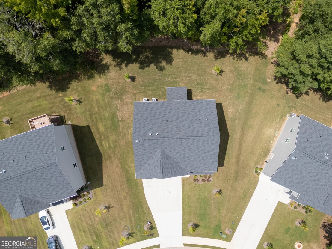
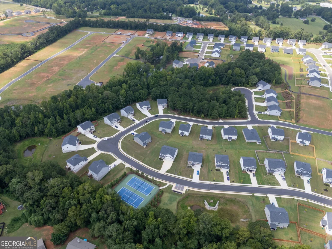
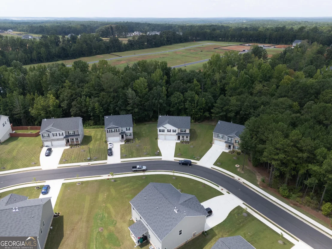
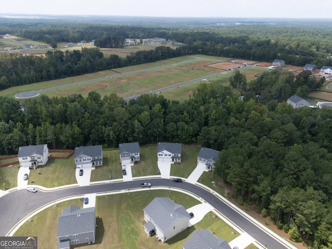
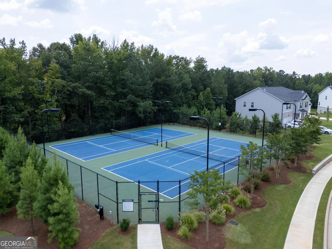
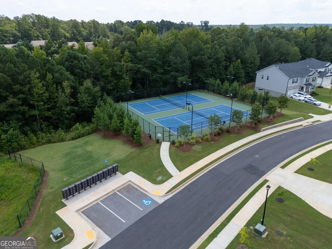
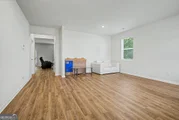
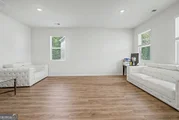
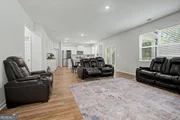
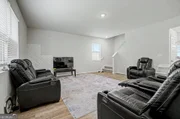
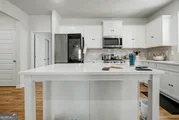
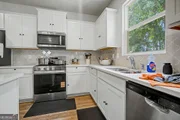
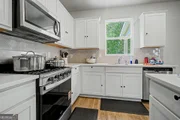
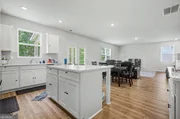
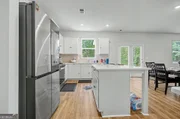
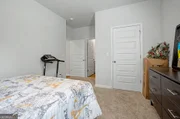
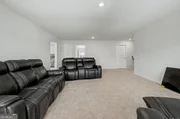
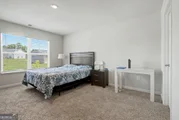
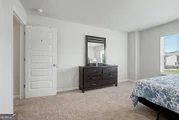
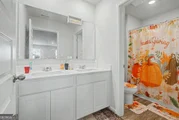
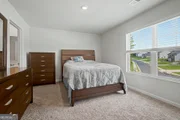
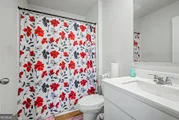
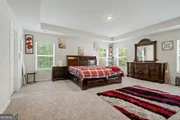
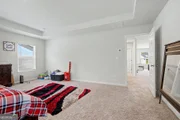
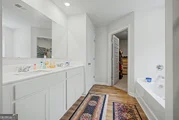
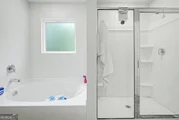
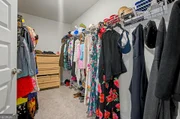
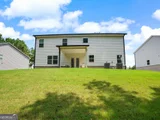
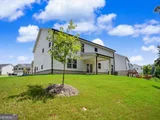
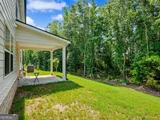
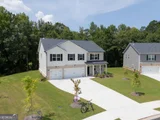
Beautiful TENNIS COMMUNITY, MINUTES FROM I-75, DINING AND SHOPPING AT TANGER OUTLET, UNBEATABLE VALUE! The highly sought after MANSFIELD PLAN is the perfect blend of functionality and everyday living. This stunning 5 bedroom with 4.5 bath home offers features that everyone can enjoy. PROPERTY HIGHLIGHTS: Expansive living space, est. 3481 sq ft of modern elegance, oversized loft, guest suite on the main floor, covered patio and a 3-car garage! The main level welcomes you with 9ft ceilings and picture windows that ensure lots of natural light. The open kitchen and family room makes entertaining a breeze especially when combined with the large butler's island, sleek cabinetry, stainless steel appliances and GAS range. Your guest will be quite comfortable with the ensuite on the main. Upstairs boast a gracious sized master suite that features a luxurious bathroom with a double vanity, a separate tub and shower, and a large walk-in closet. Also, a flexible loft space and three additional bedrooms including an ensuite. There are two additional bedrooms and ample walk-in closet space that ensures comfort and privacy for family or guests. This home is equipped with SMART HOME Technology that you can control from your mobile phone, main panel or Alexa do. Under Construction September Closing!!! USDA ELIGIBILITY!
| |||
Property Highlights
Comparables
Status
Price/ft²
Listed On
Sold On
About Clayton
Similar Homes for Sale
Currently no similar homes aroundNearby Rentals

Last Updated: 2 months ago
Data Source: GAMLS, MLS# 10830115
Copyright 2026 GAMLS. All rights reserved.
The listing broker’s offer of compensation is made only to participants of the MLS where the listing is filed.















































 Your Privacy Choices
Phone: 425-283-2930
Address: 335 Madison Avenue, New York, NY 10017