See Home Value
Durham 27703 Shaw Hills
637 Conover Road #A
$475,000
● Townhouse - Off Market

637 Conover Road #A

Durham, NC 27703
bedrooms
4 Beds
bathrooms
3 Baths, 1 Half Bath
square feet
2,571 Ft²
$2,537
Est. Monthly
$115
HOA / Fees
5.82%
Cap Rate

About This Property

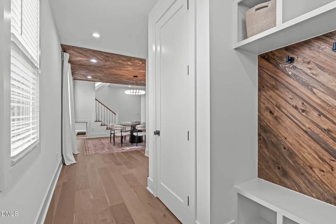
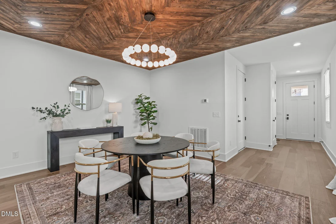
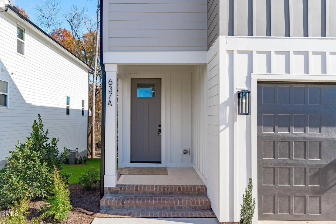
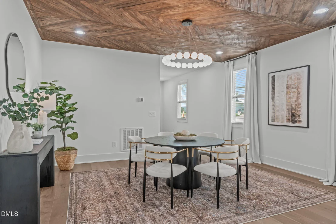
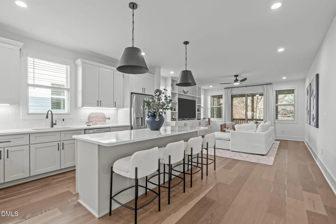
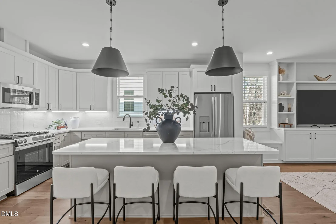
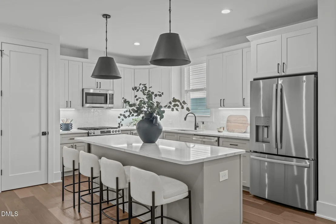
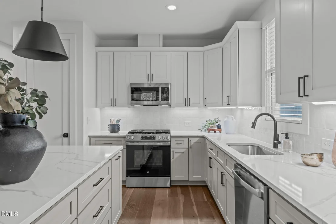
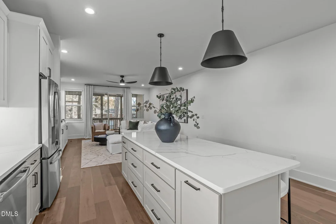
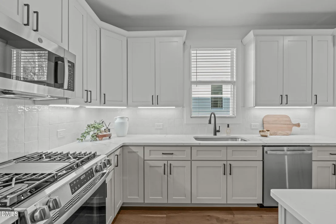
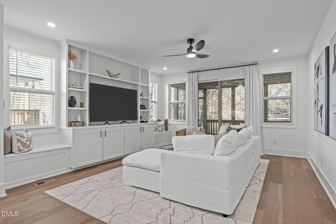
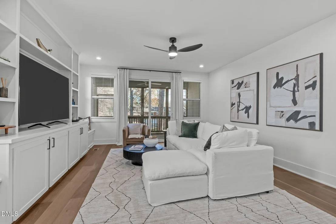
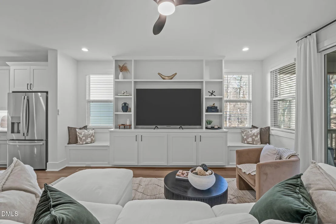
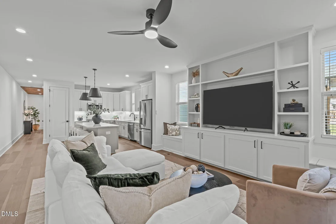
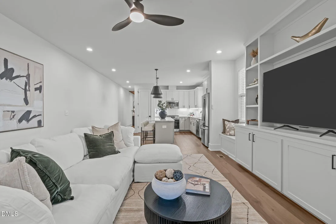
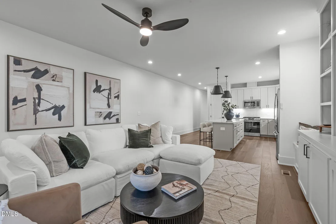
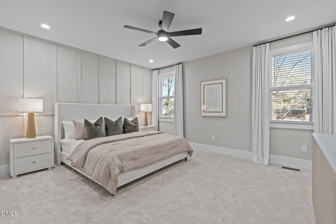
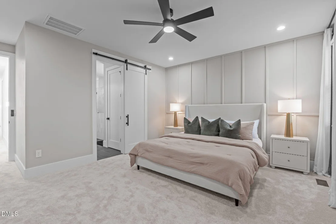
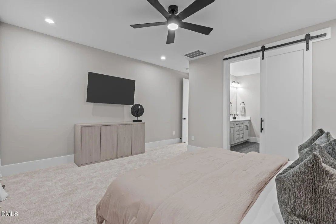
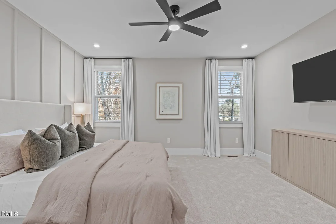
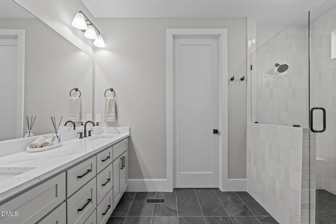
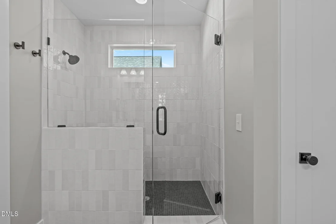
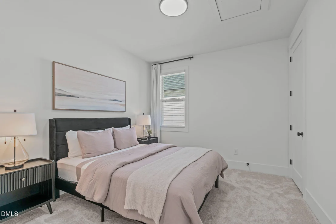
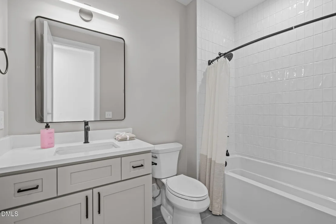
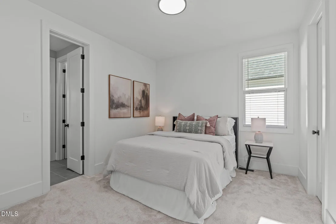
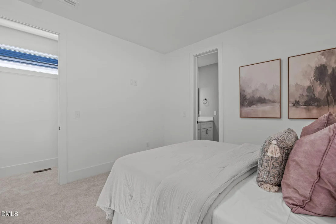
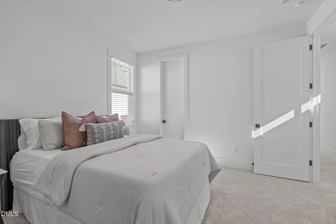
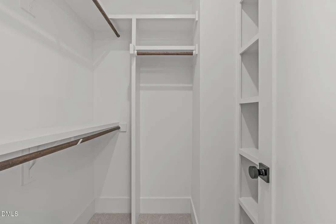
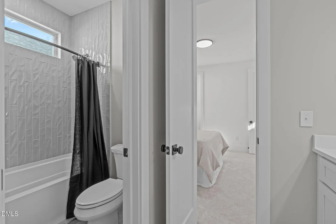
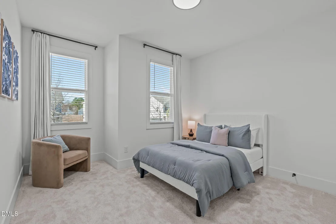
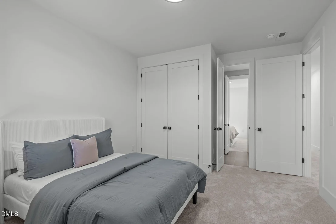
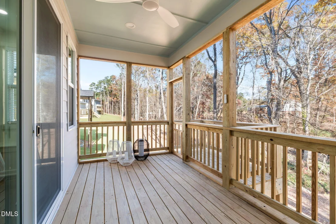
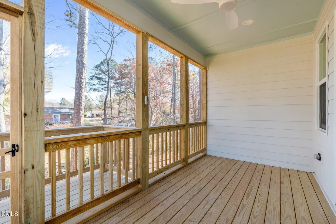
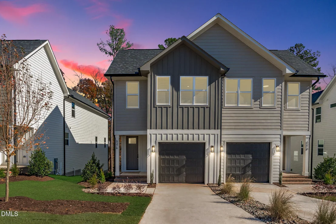
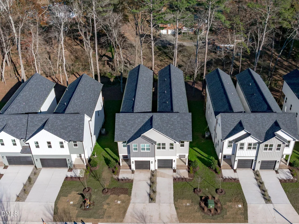
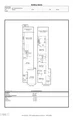
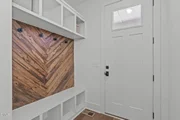
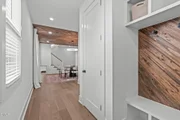
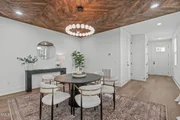
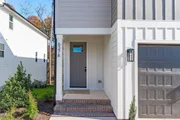
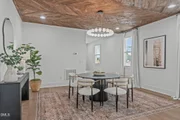
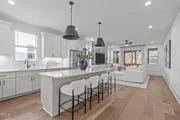
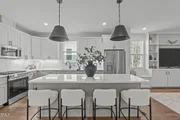
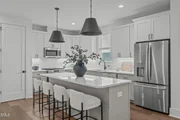
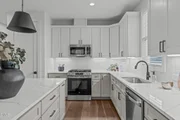
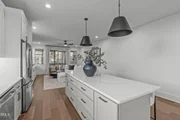
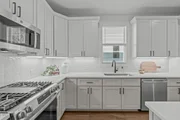
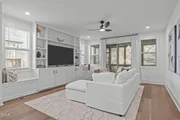
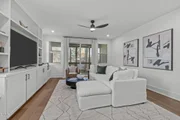
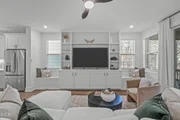
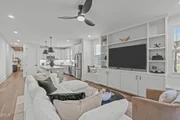
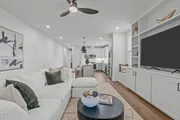
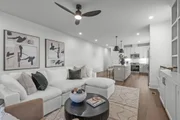
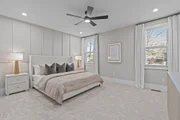
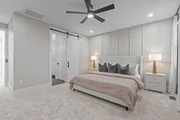
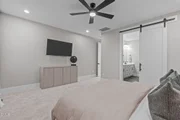
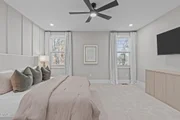
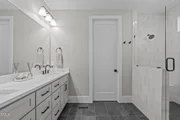
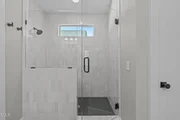
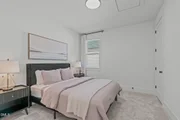
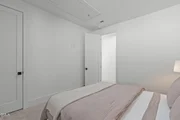
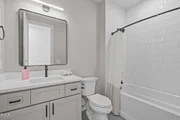
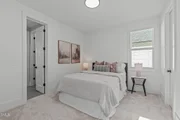
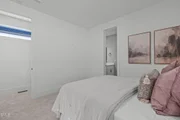
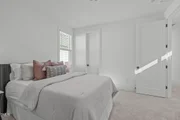
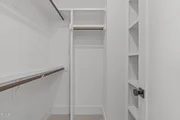
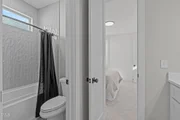
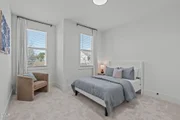
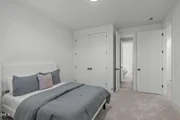
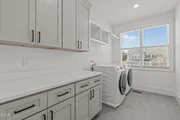
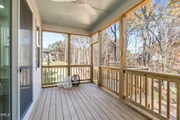
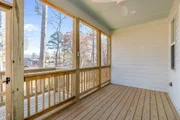
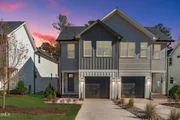
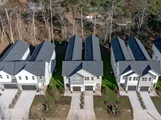
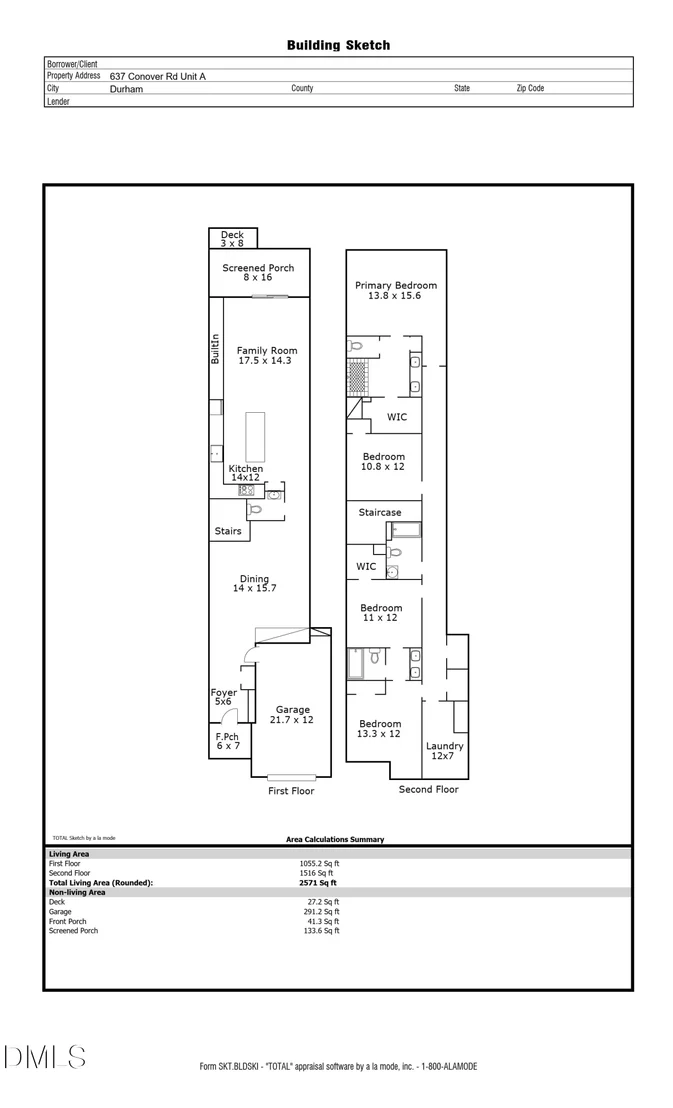
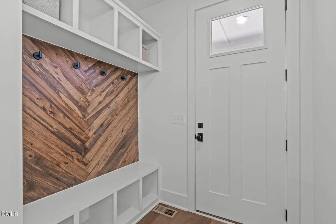
Thoughtfully crafted for modern, low-maintenance living, this custom new-construction home offers exceptional style and comfort. Lives like a single family home - only connected at garage and laundry room. This 4-bedroom layout is filled with high-end finishes, including a chef's kitchen with an oversized quartz island, 42'' cabinetry, GE stainless appliances, gas range, and tile backsplash. The open floor plan flows into a bright family room and screen porch-perfect for everyday living and entertaining. Designer details elevate the home, including a custom built-in bookcase with bench window seats and a show-stopping wood herringbone ceiling in the dining room. Upstairs, the primary suite features a spa-like bath with dual quartz vanities, a walk-in tiled shower, and generous closet space. Additional highlights include 9' ceilings on both levels, engineered hardwoods, solid 8' doors, LED lighting, custom wood closets, and a finished garage with EV outlet. Built with advanced energy-efficiency ratings for lower monthly utility costs and a conditioned, sealed crawl space. Ideally located near Brier Creek, RDU, RTP, and minutes to shopping and dining. Check out the other homes & floor plans starting in the $400s. Per Durham County Zoning, this is a single family attached home. Preferred lender incentive: ask about receiving up to 1% of your loan amount applied toward closing costs.
Unit Size
2,571 Ft²
Days on Market
-
Land Size
0.23 acres
Price per sqft
$185
Property Type
Townhouse
Property Taxes
$89
HOA Dues
$115
Year Built
-

Payment Calculator

Cap Rate Calculator

Last updated: 10 months ago (TMLS #10134369)

Price History

Date / Event Date Event Price
Jan 28, 2026 Sold
Sold
Jan 6, 2026 In contract -
In contract
Nov 21, 2025 Listed by EXP Realty LLC $475,000
Listed by EXP Realty LLC
Aug 9, 2025 Listed $564,900
Listed
Parade of Homes Entry! $10,000 toward 2/1 Buy down with preferred lender. Stunning new construction semi attached home (only attached at Garage) in amazing Durham location! Estimated completion September 2025. Features 4 bedrooms, 3.5 baths, open floor plan, designer kitchen, and spacious primary suite. Builder is exploring optional Ravenstone amenity access for a small fee. Convenient to RTP, RDU, highways, shopping & Zinc House. Check out the other homes & floorplans starting from the $500's!

Property Highlights

Garage
Air Conditioning
Parking Details
Has Garage
Attached Garage
Has Open Parking
Parking Features: Attached, Concrete, Driveway, Garage, Garage Faces Front
Garage Spaces: 2
Open Parking Spaces: 1
Interior Details
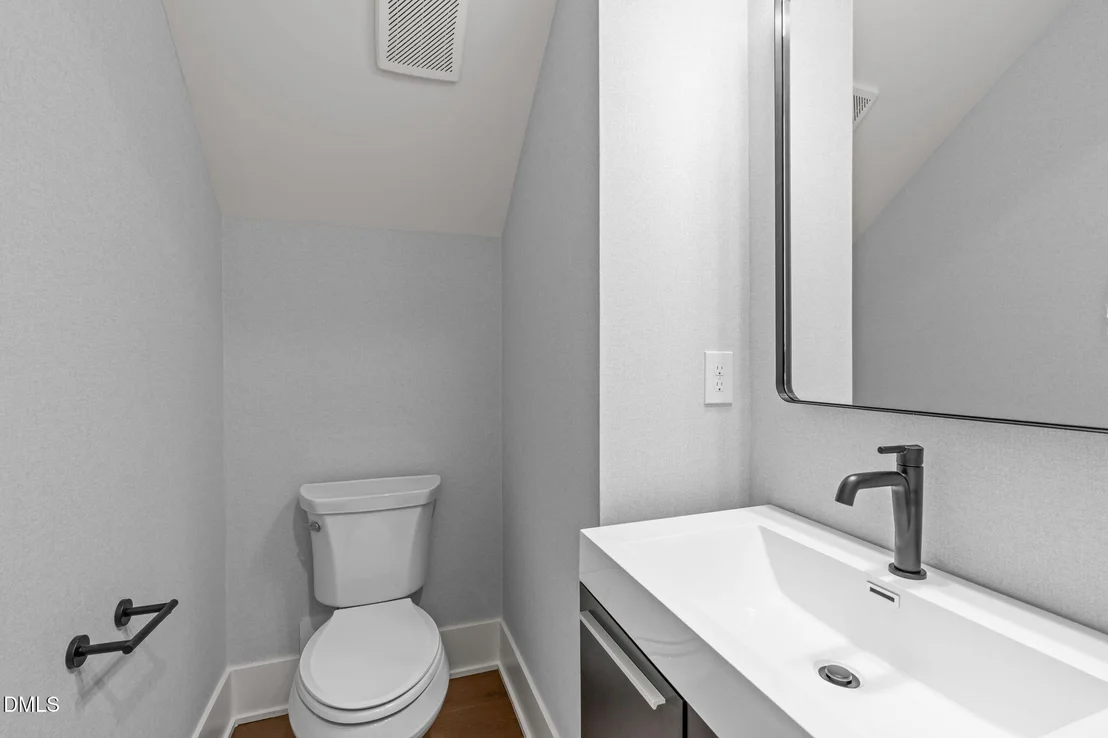
Half Bathrooms: 1
Full Bathrooms: 3
Interior Features: Built-in Features, Ceiling Fan(s), Eat-in Kitchen, Kitchen Island, Open Floorplan, Recessed Lighting, Walk-In Closet(s), Bathtub/Shower Combination, Kitchen/Dining Room Combination, Living/Dining Room Combination, Quartz Counters, Separate Shower, Smooth Ceilings, Water Closet
Appliances: Dishwasher, Disposal, Dryer, Gas Range, Gas Water Heater, Plumbed For Ice Maker, Refrigerator, Tankless Water Heater, Vented Exhaust Fan, Washer
Flooring Type: Carpet, Tile, Wood
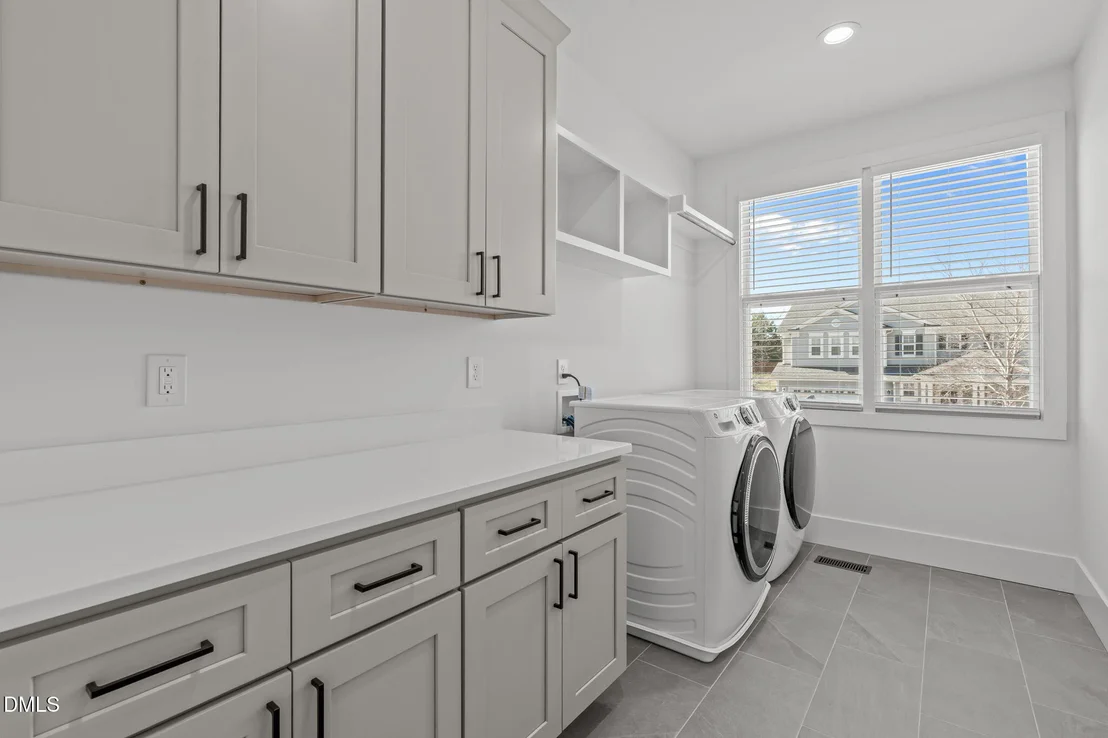
Laundry Features: Electric Dryer Hookup, Inside, Laundry Room, Upper Level, Washer Hookup
Rooms: 7
Exterior Details
Has Property Attached
Square Footage: 2571
Square Footage Source: $0
Architectural Style: Traditional, Transitional
Year Built: 2025
Building Area Total: 2571
Levels: Two
Building Area Units: Square Feet
Construction Materials: Board & Batten Siding, Fiber Cement
Patio and Porch Features: Deck, Front Porch, Porch, Screened
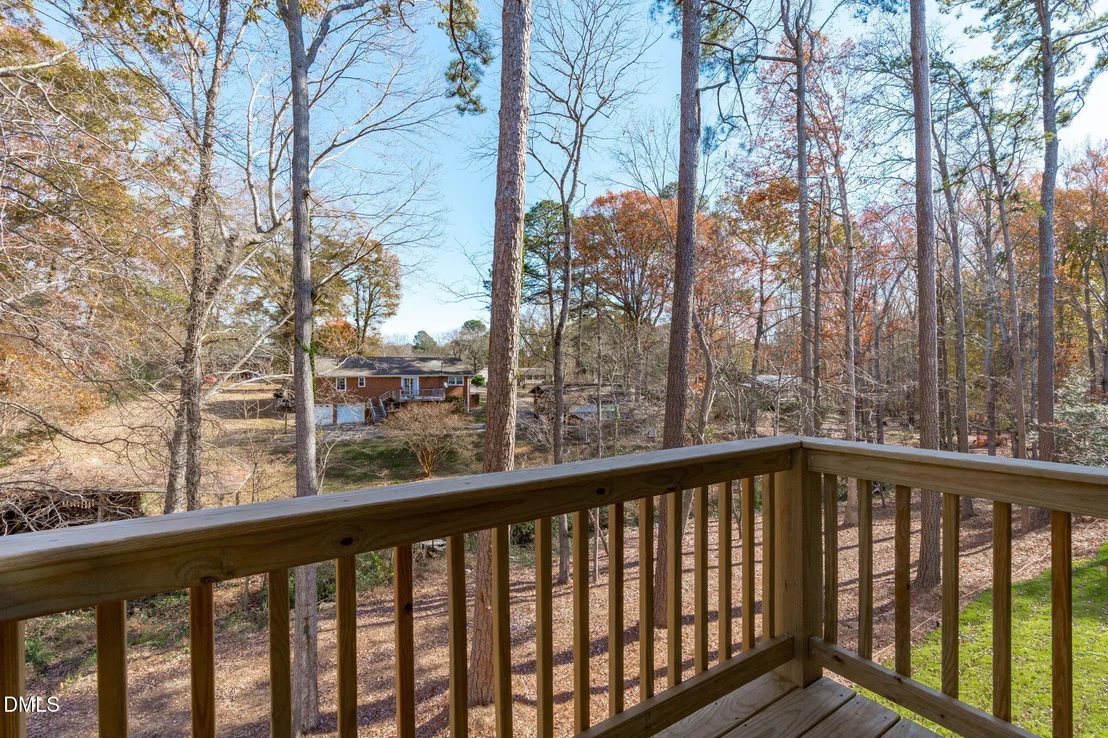
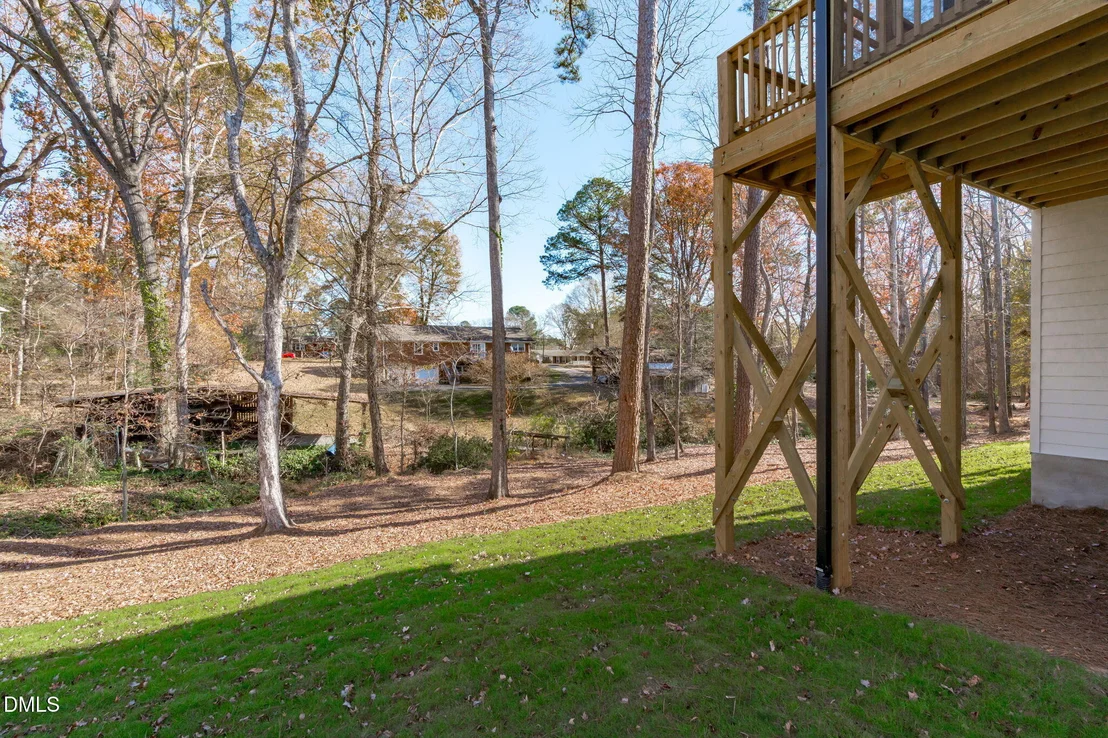
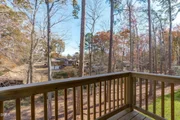
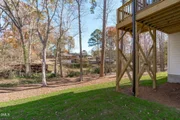
Lot Features: Back Yard, Front Yard, Landscaped, Hardwood Trees
Lot Size Area: 10018.8
Lot Size Units: Square Feet
Lot Size Acres: 0.23
Lot Size Square Feet: 10018.8
Water Source: Public
Financial Details
Tax Annual Amount: $1,067
Utilities Details
Cooling Type: Central Air, Electric
Heating Type: Central, Electric, Heat Pump
Sewer : Public Sewer
Location Details
HOA/Condo/Coop Fee Includes: Insurance, Maintenance Grounds
HOA/Condo/Coop Amenities: Insurance, Landscaping, Maintenance Grounds, Management
HOA Fee: $115
HOA Fee Frequency: Monthly

Comparables

Unit
Status
Type
Beds
Baths
ft²
Price/ft²
Asking Price
Listed On
Closing Price
Sold On
HOA + Taxes

Past Sales

Date Unit Beds Baths Sqft Price Closed Listed By
20251121 Unit A
11/21/2025
A
4 Bed
3 Bath
2571 ft²
$475,000
bedrooms
4 Bed
bathrooms
3 Bath
square feet
2571 ft²
$475,000
01/28/2026
Tina Caul
EXP Realty
20230727
07/27/2023
Loft
-
-
$96,000
bedrooms
Loft
bathrooms
-
$65,000 -32.29%
05/21/2024
Rex Osborne
Windjam Properties

Building Info

637 Conover Road 637 Conover Road, Durham, NC 27703
  • 2 Units for Sale
More about this Building
637 Conover Road
Want to find out who owns 637 Conover Road, Durham, NC 27703? Get detailed property transactions here.

About Shaw Hills


Similar Homes for Sale

Currently no similar homes around

Nearby Rentals

Unit for rent at 1117 Everton Avenue, Durham, NC, 27703

$2,295 /mo

  • 3 Beds
  • 2 Baths
  • 2,060 ft²
1117 Everton Avenue, Durham, NC, 27703 Listing by Pam Madigan
Unit for rent at 4009 Omer Lane, Durham, NC, 27703
$2,175 /mo

  • 3 Beds
  • 2 Baths
  • 1,760 ft²
4009 Omer Lane, Durham, NC, 27703 Listing by Vincent Thai
Unit for rent at 621 Bronco Circle, Durham, NC, 27703

$2,995 /mo

  • 5 Beds
  • 4 Baths
  • 3,098 ft²
621 Bronco Circle, Durham, NC, 27703 Listing by Brian Brenner